Default sidemenu image
Search

Leave a Message

Thank you for your message. We will be in touch with you shortly.

Explore Our Properties

Property Description

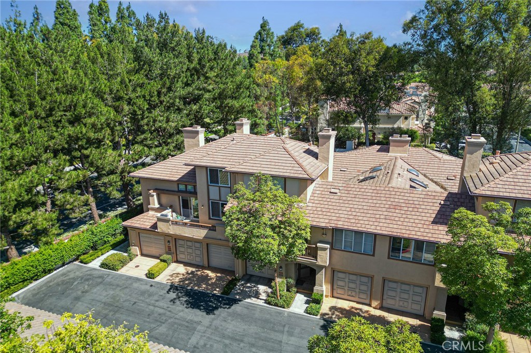
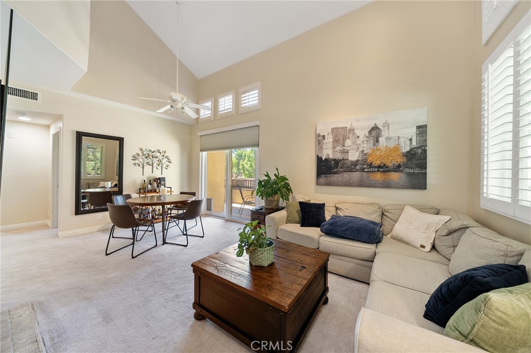
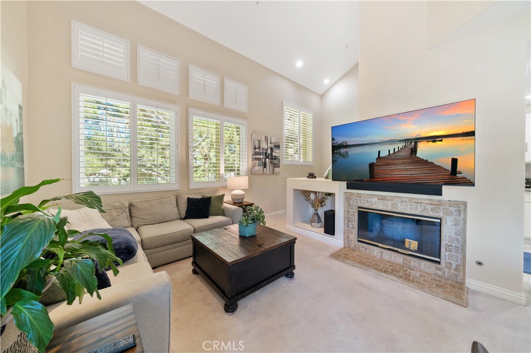
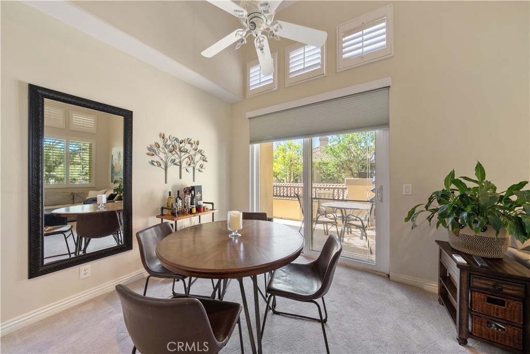
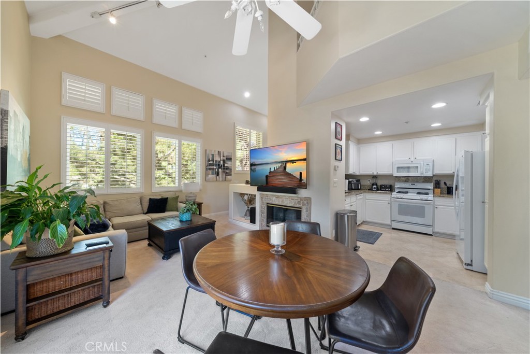
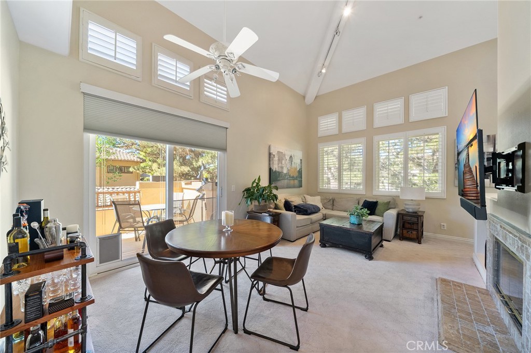
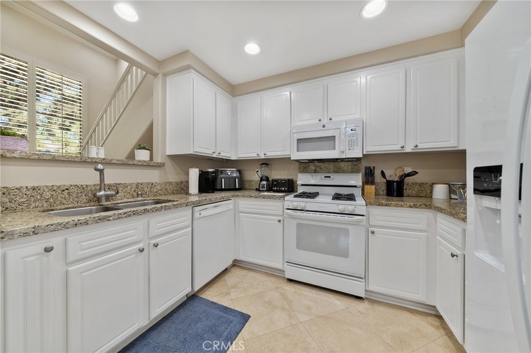
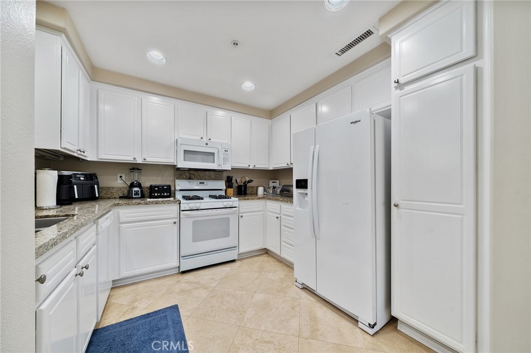
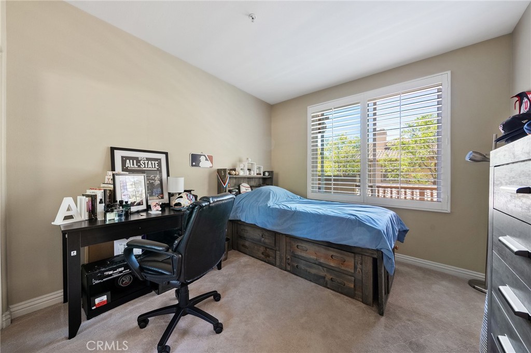
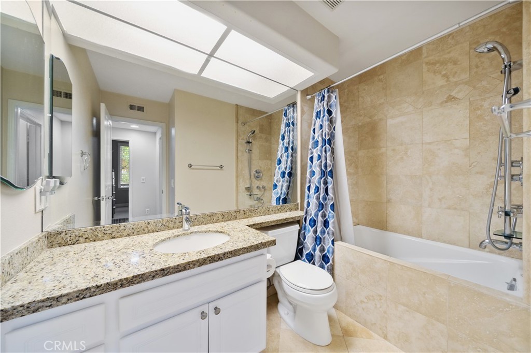
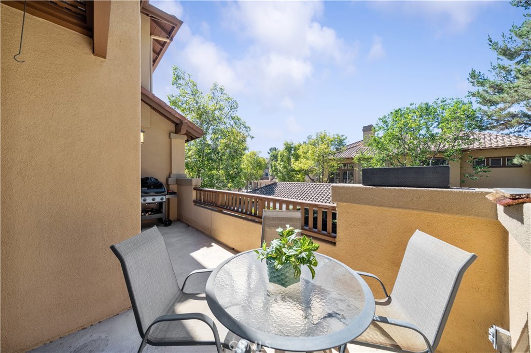
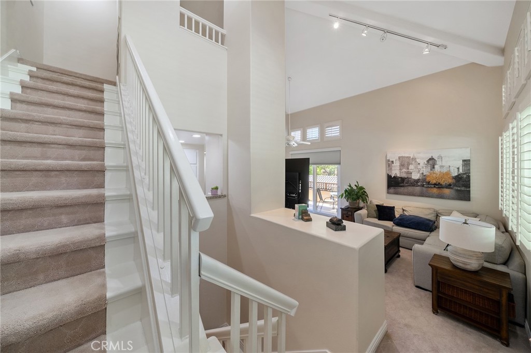
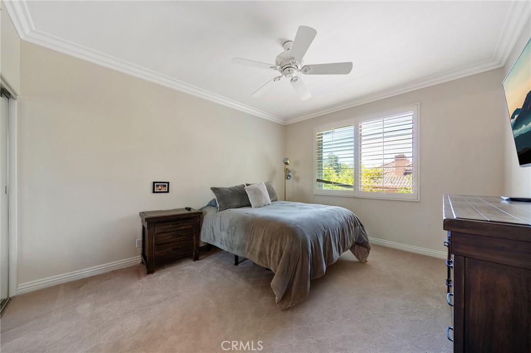
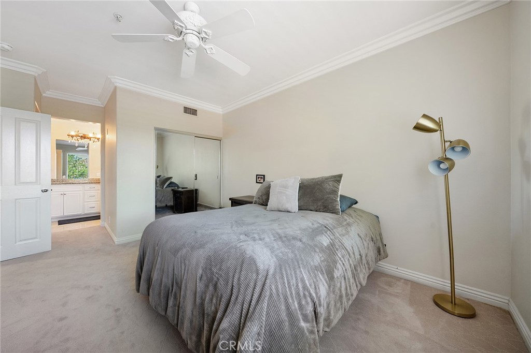
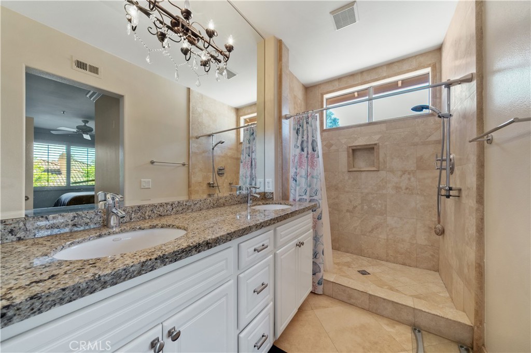
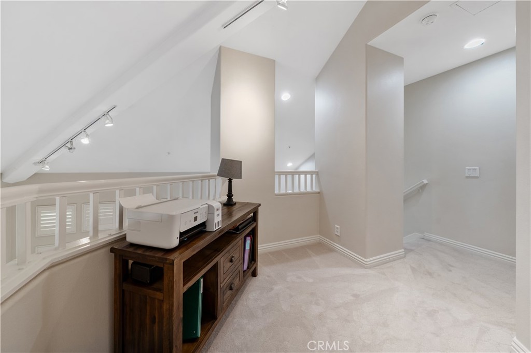
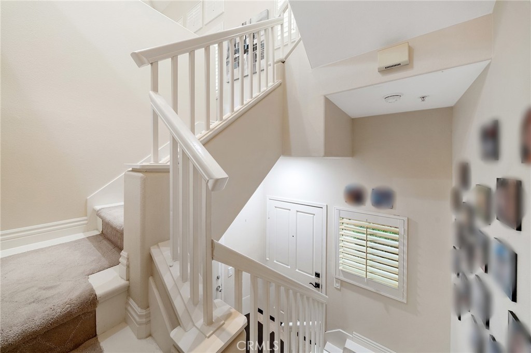
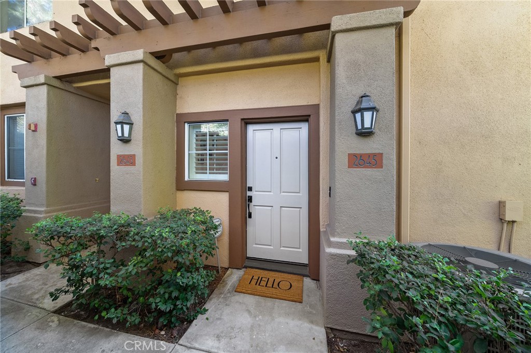
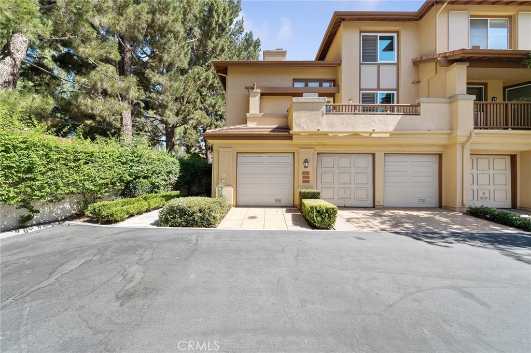

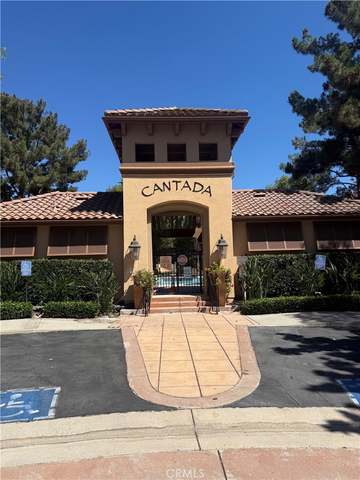
Welcome to this bright and airy end Unit in the coveted community of Cantada in Tustin Ranch. This town home features 2 bedroom, one on middle level and primary on the third level. This is an open floor plan boasting high ceilings and plenty of natural light. The family room hosts a fireplace, is adjacent to the dining area and access via a sliding glass door to the balcony. There are plantation shutters on most of the common area windows. The bright kitchen includes quartz countertops, a 4-burner gas range stove, recessed and under cabinet lighting and ample counter and cabinet space. The upstairs landing can be used as an office/study space. On the third floor there is the private primary suite has built-in storage, mirrored closet doors and an en-suite bathroom with dual vanites, travertine floors and a walk in shower. There is a private balcony with views of all the surrounding trees and foliage. Cantada residents also enjoy a pool, spa and beautifully kept grounds, all close to excellent schools, hiking trails, shopping, dining, Tustin and Irvine Marketplace and both the 5, and toll roads 261 and 241.
Overview

Open House
8/30/2026 1:00PM - 4:00PM PDT
Property Status
For Sale
Lot Size
1.22 Acres
MLS ID
OC26176643
Property Type
Condo
Year Built
1994

Features & Amenities

Neighborhood
Tustin
Architecture Styles
Mediterranean
View Description
None
Stories
3
Garage Spaces
1.0
Water Source
Public
Utilities
Electricity Connected, Natural Gas Connected, Sewer Connected, Water Connected
Pool
Community, Association
Roof
Spanish Tile
Lot Features
0-1 Unit/Acre
Parking
Direct Access, Door-Single, Garage, Unassigned
Heat Type
Central
Air Conditioning
Central Air
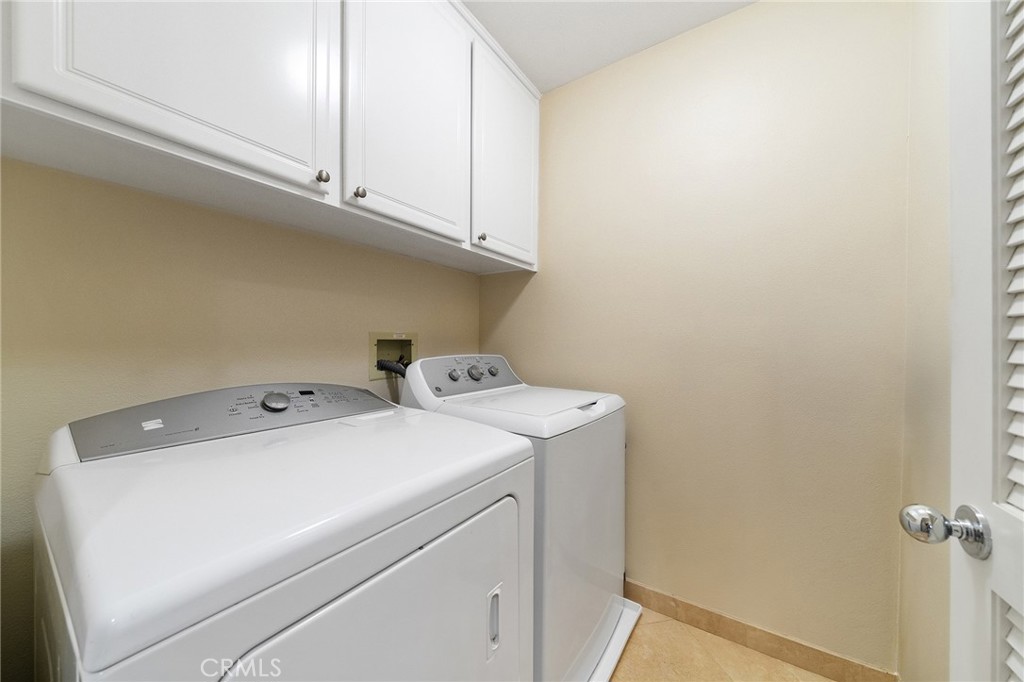
Laundry Room
Laundry Room
Fireplace
Living Room
Appliances
Dishwasher, Disposal, Gas Oven, Gas Range, Ice Maker, Microwave, Refrigerator
Other Interior Features
Balcony, Ceiling Fan(s), Cathedral Ceiling(s), High Ceilings, Multiple Staircases, Open Floorplan, Quartz Counters, Recessed Lighting, All Bedrooms Up
Sewer
Public Sewer
Substructure
Concrete Perimeter
HOA Amenities
Pool, Spa/Hot Tub
Security Features
Smoke Detector(s)
School District
Tustin Unified
Sales Price
$799,999
HOA
$538/mo

Downloads

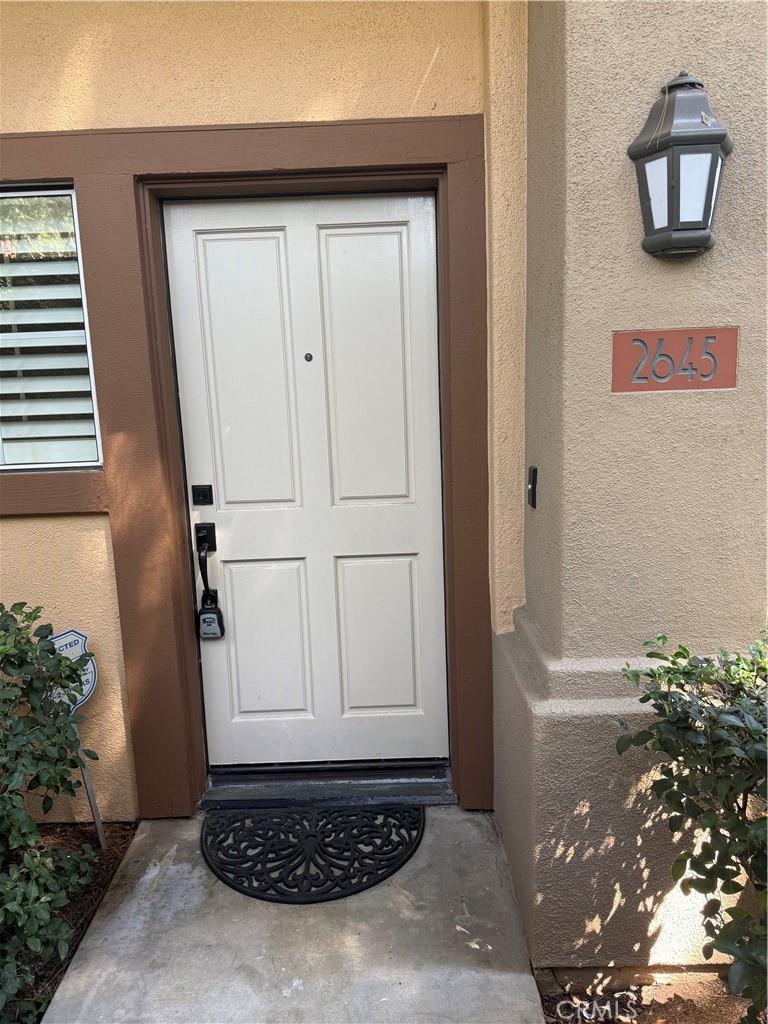
2645 Dietrich

Schedule a Tour

We would love to help you see this beautiful home! As a full-service brokerage, we can help you tour.

Thank you

for your interest in 2645 Dietrich, Tustin, CA 92782

2645 Dietrich
Navigate

Tustin

Explore Tustin

Referred to as 'the city of trees,' due to the tree-lined streets and the indigenous massive, white-barked sycamore trees that pepper the city.

read more

Mortgage Calculator

Estimate your monthly mortgage payment, including the principal and interest, property taxes, and HOA. Adjust the values to generate a more accurate rate.
$0,000 Your Payment 20 15 65
$0,000 Your Payment

I'm Interested In

2645 Dietrich

or
  • CallLisa Zahm

    License #01136272

    310-699-3646
  • Based on information submitted to the MLS GRID as of . All data is obtained from various sources and may not have been verified by the broker or MLS GRID. Supplied Open House Information is subject to change without notice. All information should be independently reviewed and verified for accuracy. Properties may or may not be listed by the office/agent presenting the information.