Default sidemenu image
Search

Leave a Message

Thank you for your message. We will be in touch with you shortly.

Explore Our Properties

Property Description

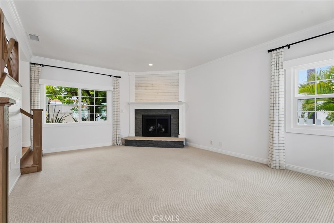
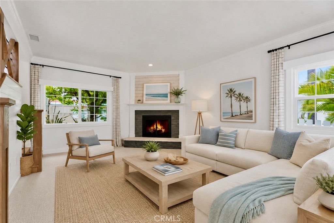
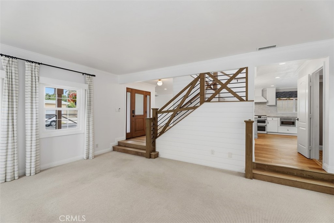
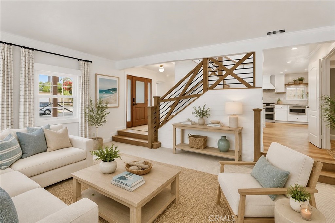
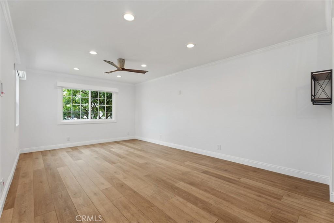
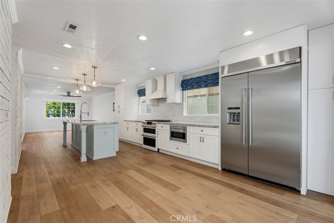
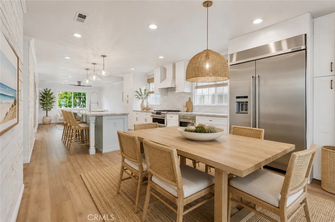
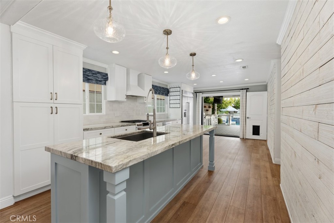
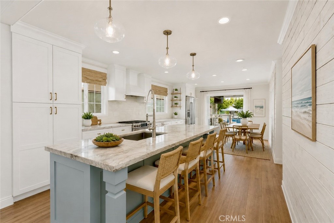
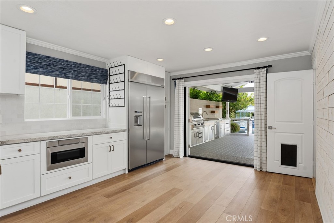
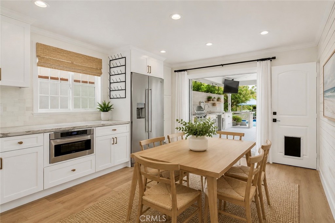
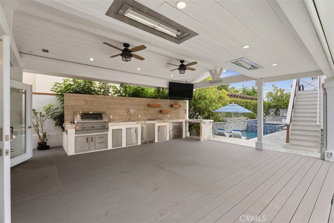
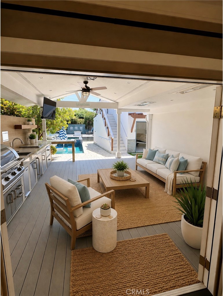
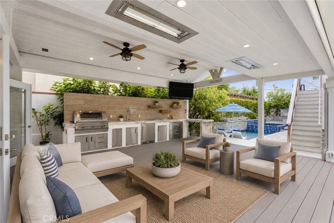
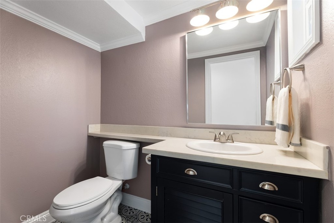
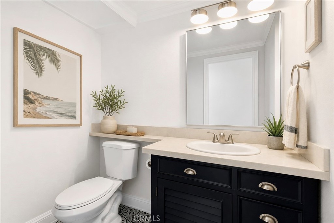
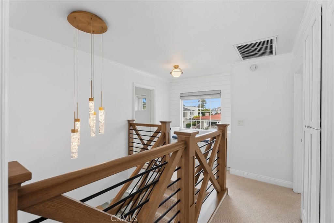
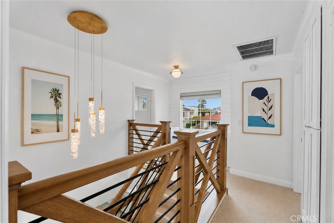
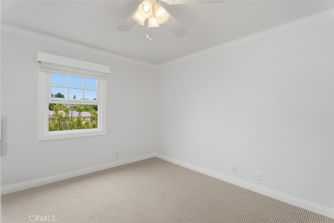
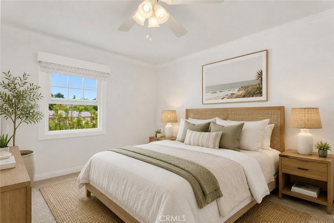
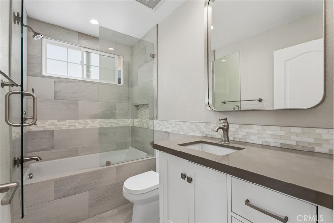
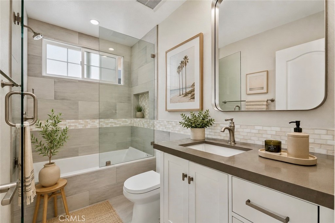
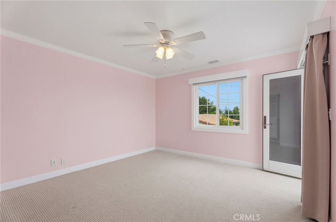
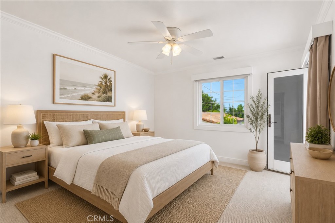
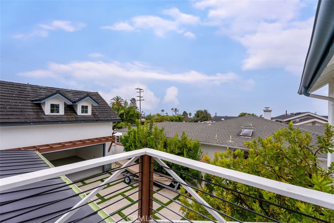
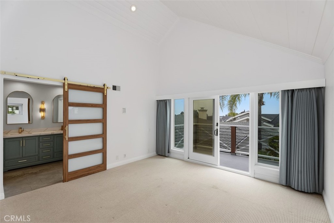
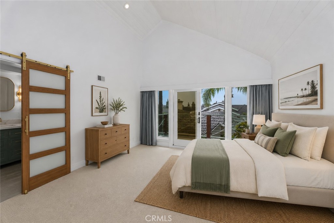
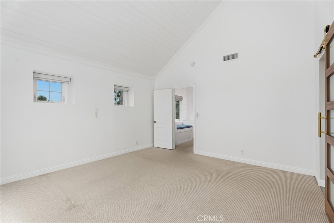
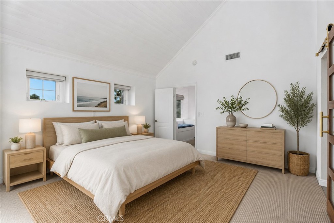
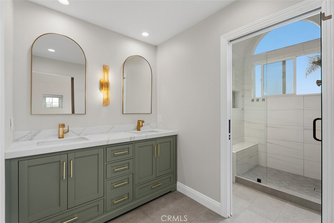
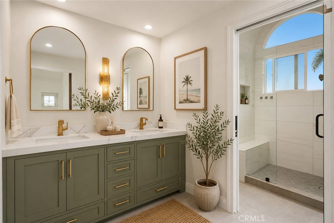
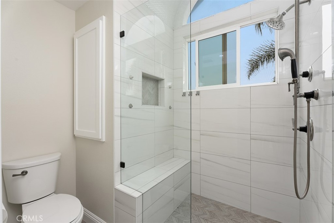
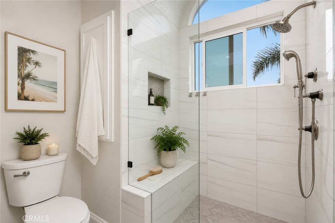
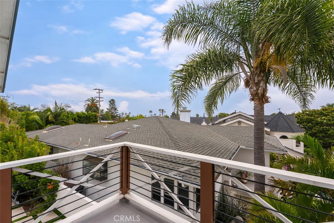
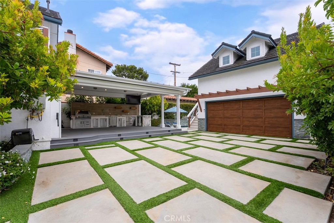
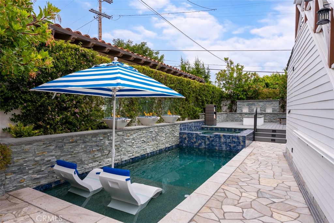
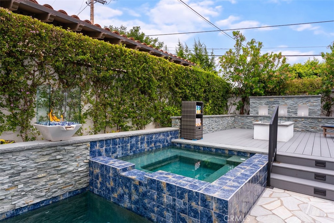
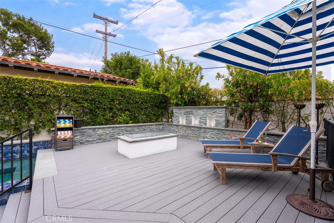
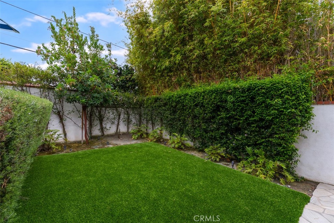
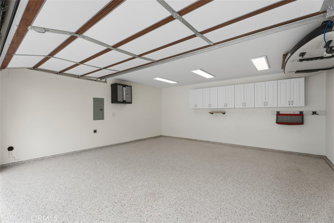
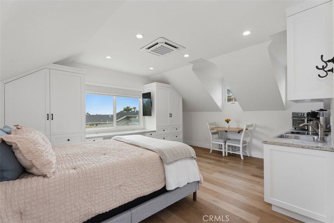
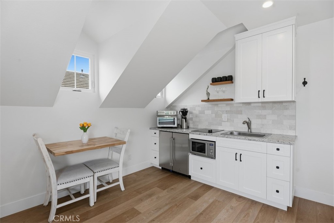
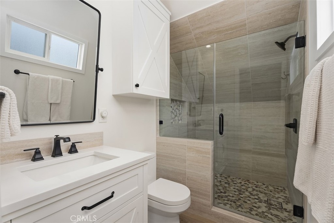
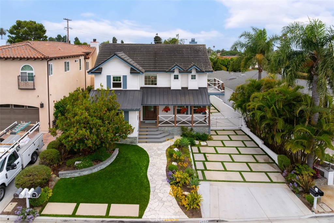
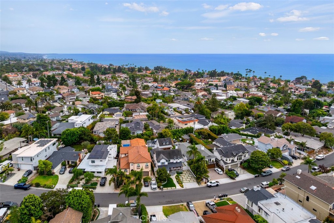
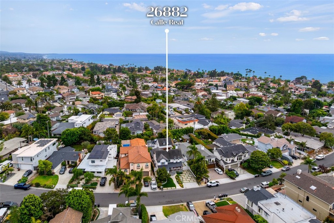
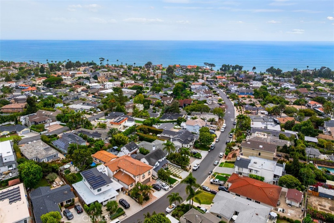
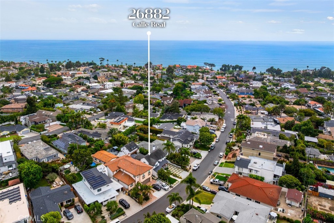
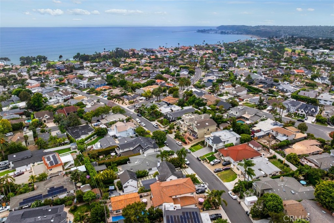
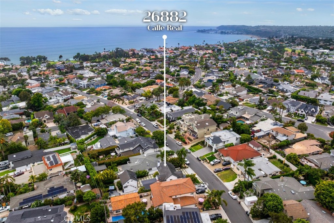
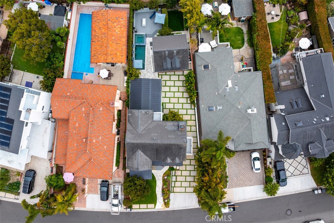
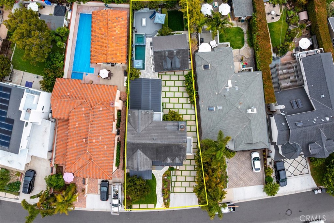
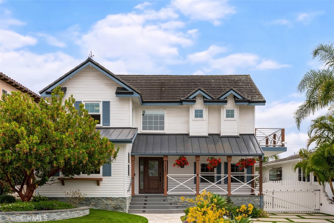
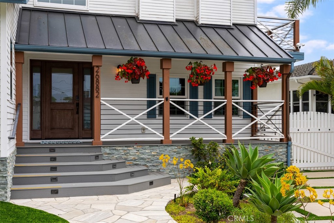
Luxury Coastal Modern Farmhouse Ocean Views & Detached Guest House. TURNKEY! Experience the ultimate Southern California coastal lifestyle located in Capo Beach. Exceptional curb appeal, classic white exterior w/clean architectural lines, multiple front-facing gables, decorative shutters, standing-seam metal roof accent, cross-buck porch railings, oversized concrete pavers & beautifully designed low-maintenance landscaping. Step inside a bright, open-concept floor plan thoughtfully remodeled w/premium finishes throughout. Luxury vinyl plank flooring through the main living areas, 5" baseboards, crown molding, fresh paint, & carpeting in bedrooms & staircase. Updated HVAC, electrical & plumbing systems. Designed for both everyday living & exceptional entertaining, spacious living room w/custom fireplace, large family room connects to gourmet kitchen. A true showpiece, kitchen w/7' granite island w/bar seating, Kraus farm sink, 48-inch KitchenAid built-in refrigerator, GE Cafe Designer Series appliances 2 ovens, 6burner gas cooktop, 3drawer dishwasher, wood range hood & stunning shiplap accent wall. 4 bedrooms & 3.5 bathrooms, luxurious primary suite & secondary bedroom, each with private balconies, breathtaking panoramic ocean & city-light views. Resort-inspired backyard a private entertainer's paradise. French doors open to 370sq ft covered outdoor living area w/fully equipped kitchen; w/rotisserie grill, sink, refrigerator, porcelain slab countertops & tile backsplash. Additional outdoor amenities include motorized screens, heaters, ceiling fans, integrated sound system, big screen tv, custom lighting & automated control system. Saltwater pool & spa w/waterfall & fire features, fire pit accented w/blue glass stones. Separate artificial turf area, a perfect space for pets, play, or gardening. Adding tremendous value, approx 400sq ft detached guest house above garage, private entrance, kitchenette, ample storage, custom cabinetry, upgraded bathroom w/tankless water heater, dedicated HVAC, luxury vinyl plank flooring & ocean views. Ideal for guests, multigenerational living, private office, or potential rental income. 2 Car epoxy-coated garage floor, 2 EV charging outlets, steel garage door, extensive storage throughout & countless custom upgrades. Minutes from Dana Point Harbor, beaches, downtown Dana Point & San Clemente, shopping, dining, freeway & train access. NO MELLO ROOS NO HOA
Overview

Open House
7/11/2026 1:00PM - 4:00PM PDT
7/12/2026 1:00PM - 4:00PM PDT
Property Status
For Sale
Lot Size
6,721 Sq.Ft.
MLS ID
OC26136147
Property Type
Residential
Year Built
1976

Features & Amenities

Neighborhood
Dana Point
Architecture Styles
See Remarks
View Description
City Lights, Neighborhood, Ocean
Stories
2
Garage Spaces
2.0
Water Source
Public
Utilities
Cable Available, Electricity Connected, Natural Gas Connected, Phone Available, Sewer Connected, Water Connected
Pool
Fenced, Filtered, Gas Heat, Heated, In Ground, Private, Salt Water, Tile, Waterfall
Roof
Fire Proof, Metal
Lot Features
0-1 Unit/Acre, Back Yard, Front Yard, Garden, Lawn, Paved, Rectangular Lot, Yard
Parking
Concrete, Door-Single, Driveway, Driveway Up Slope From Street, Electric Vehicle Charging Station(s), Garage, Garage Door Opener, Gated, Off Street, Public, Private, One Space, On Street, Side By Side, Storage
Heat Type
Central, Fireplace(s), Natural Gas
Air Conditioning
Central Air, Electric
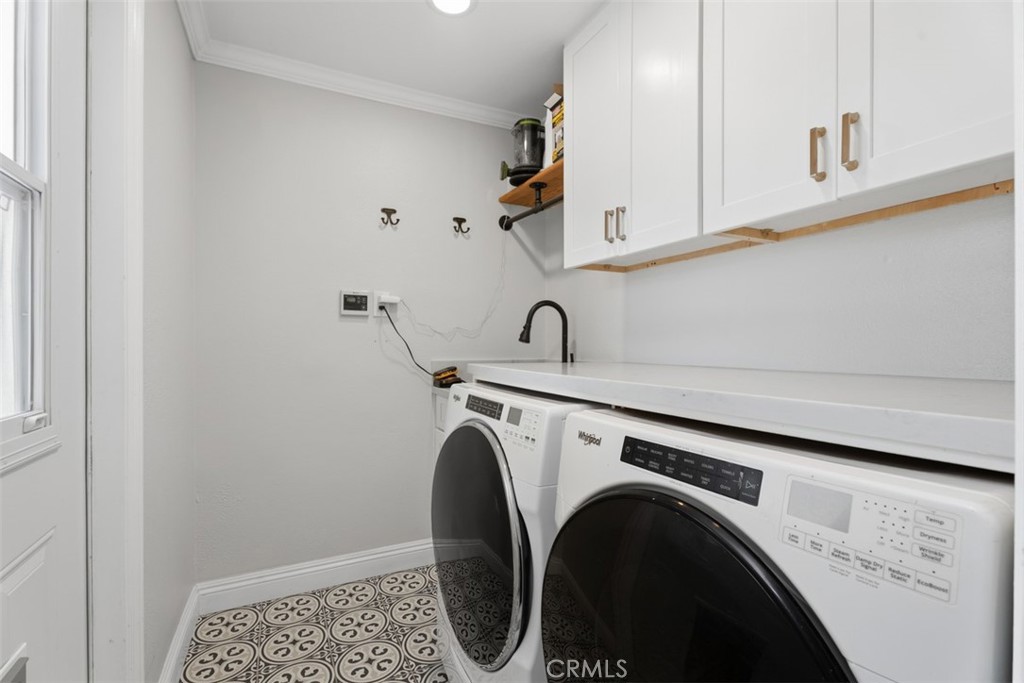
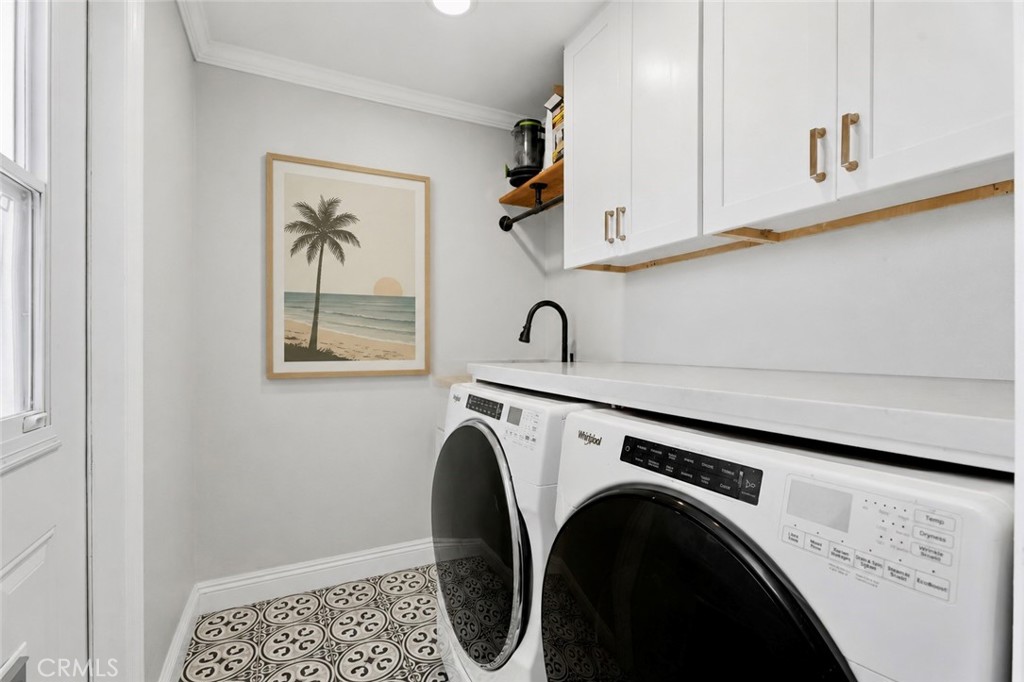
Laundry Room
Gas Dryer Hookup, Inside, Laundry Room
Fireplace
Free Standing, Gas, Living Room, Outside, Raised Hearth
Appliances
6 Burner Stove, Barbecue, Convection Oven, Double Oven, Dishwasher, Electric Range, Disposal, Gas Oven, Gas Range, Gas Water Heater, Microwave, Refrigerator, Range Hood, Self Cleaning Oven, Tankless Water Heater, Vented Exhaust Fan, Water To Refrigerator
Other Interior Features
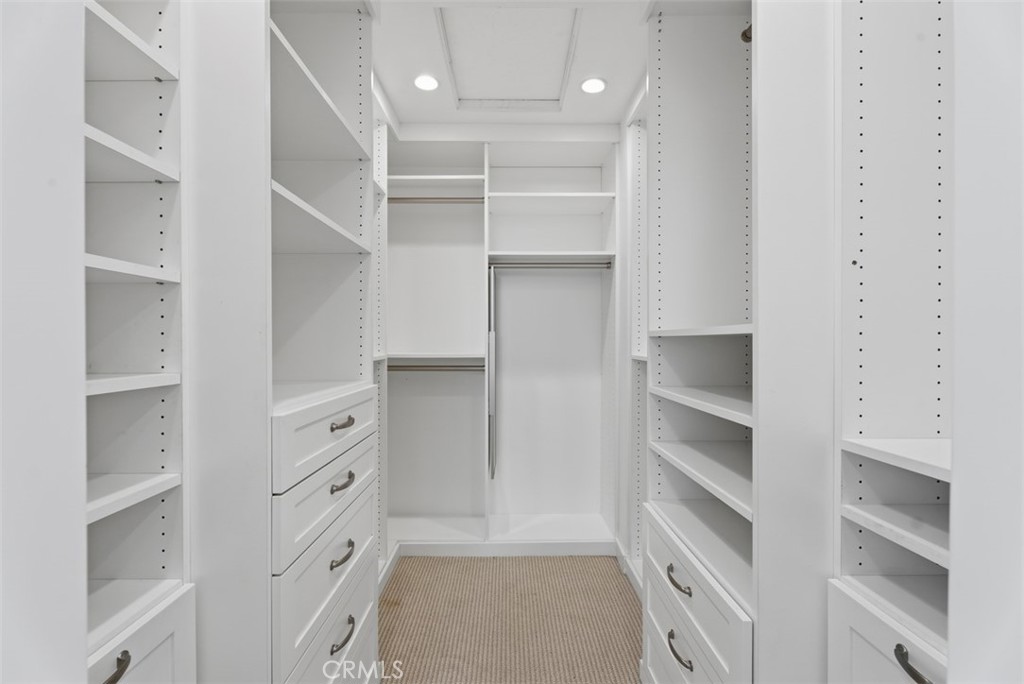
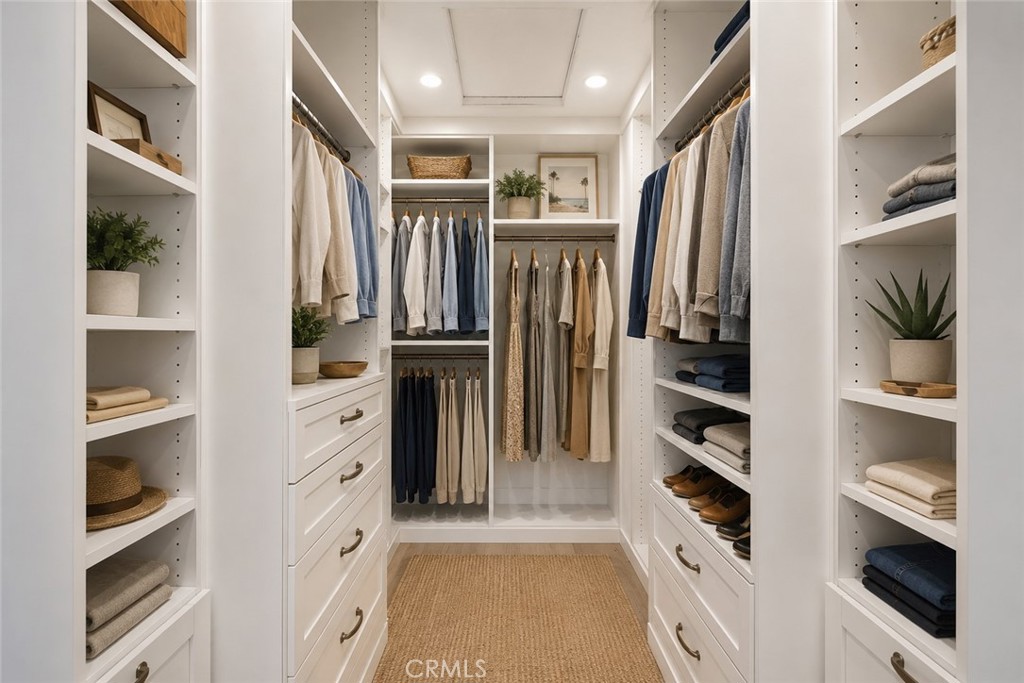
Breakfast Bar, Built-in Features, Balcony, Ceiling Fan(s), Crown Molding, Eat-in Kitchen, Granite Counters, In-Law Floorplan, Multiple Staircases, Open Floorplan, Recessed Lighting, See Remarks, Storage, All Bedrooms Up, Primary Suite, Utility Room, Walk-In Closet(s)
Sewer
Public Sewer
Substructure
Slab
Disability Features
Parking
Security Features
Carbon Monoxide Detector(s), Fire Detection System, Security Gate, Smoke Detector(s), Security Lights
Other Exterior Features
Barbecue, Lighting, Rain Gutters, Fire Pit
School District
Capistrano Unified
Sales Price
$3,299,000

Downloads

26882 Calle Real

Schedule a Tour

We would love to help you see this beautiful home! As a full-service brokerage, we can help you tour.

Thank you

for your interest in 26882 Calle Real, Dana Point, CA 92624
26882 Calle Real
Navigate

Dana Point

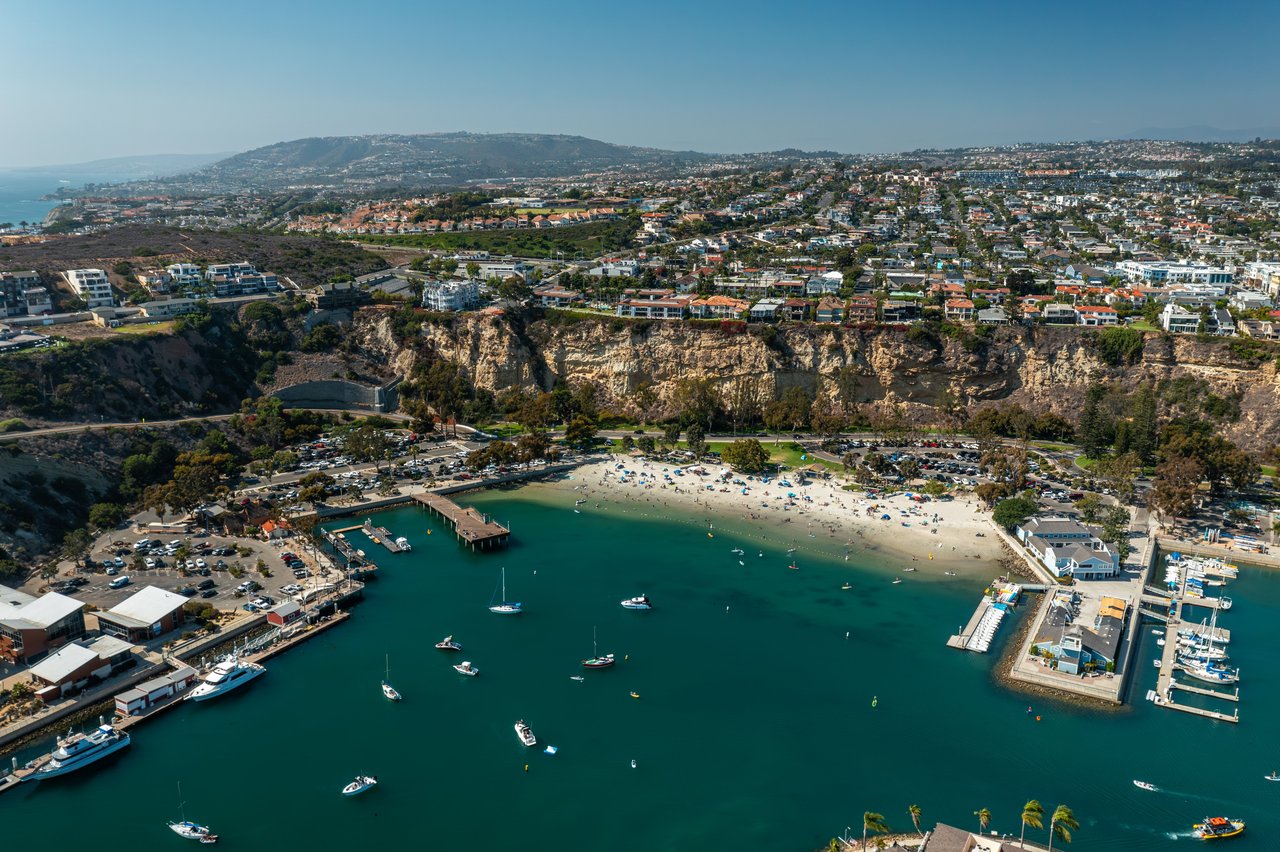
Explore Dana Point

read more

Mortgage Calculator

Estimate your monthly mortgage payment, including the principal and interest, property taxes, and HOA. Adjust the values to generate a more accurate rate.
$0,000 Your Payment 20 15 65
$0,000 Your Payment

I'm Interested In

26882 Calle Real

or Contact
Based on information submitted to the MLS GRID as of . All data is obtained from various sources and may not have been verified by the broker or MLS GRID. Supplied Open House Information is subject to change without notice. All information should be independently reviewed and verified for accuracy. Properties may or may not be listed by the office/agent presenting the information.