Default sidemenu image
Search

Leave a Message

Thank you for your message. We will be in touch with you shortly.

Explore Our Properties

Property Description

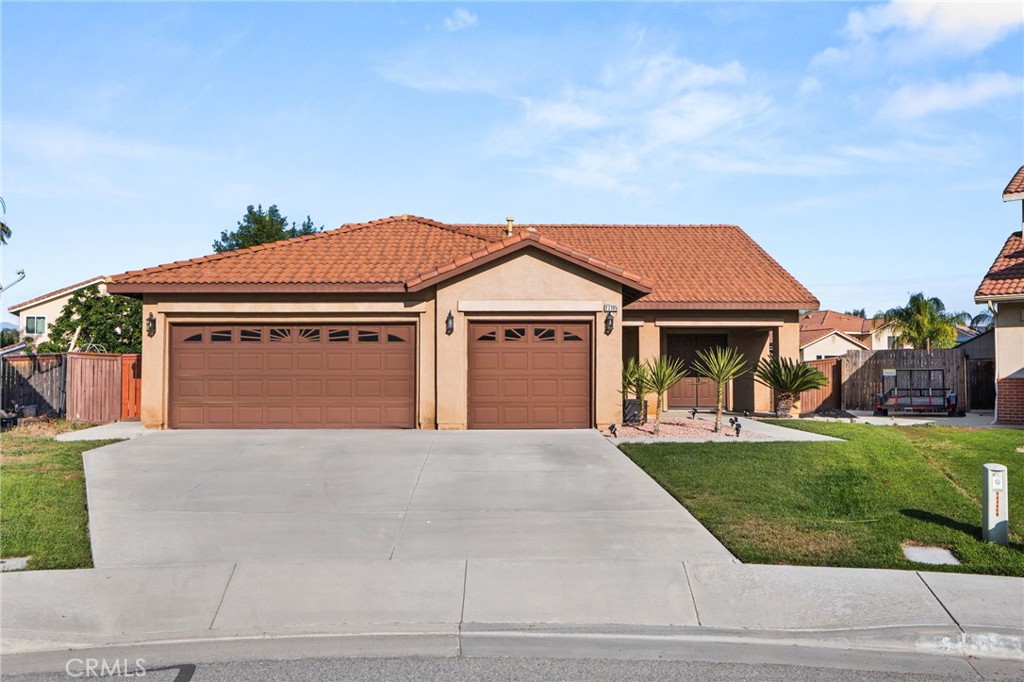
UPGRADED and REMODELED!! This Home Shows Beautifully - Terrific SINGLE STORY Home with a 3-CAR Garage, Situated on a SUPER-LARGE FLAT LOT and Located at the END OF THE CUL-DE-SAC!! Enjoy this SPACIOUS Floor-Plan offering 1585sqft with 3 Large Bedrooms and 2 FULL Bathrooms * * REMODELED Kitchen with NEW White Shaker Cabinetry, QUARTZ Counters and Custom Tiled Back-Splash, Raised Breakfast Counter for the Kids & Breakfast Nook to Enjoy your Morning Coffee * * Great Family Room with High-Pitched Ceilings, Beautiful Wood Flooring, Media Niche and Cozy Fireplace * * Separate Formal Living Room * * GIANT Backyard with Covered Patio, Side Yard with Concrete Patio and PLENTY of Room for the Kids to Play or add Your Custom Pool * * UPGRADED Throughout with a Neutral Paint Scheme, PLANTATION SHUTTERS, Ceiling Fans, Recessed Lighting, DESIGNER FIXTURES, Double Door Entry, Remodeled Kitchen, Remodeled Primary Bathroom, Raised Panel Doors, Wood Laminate Flooring and MUCH MORE * * Primary Bedroom with HIGH Ceilings, Shutters and REMODELED Primary Bathroom with His & Her Sinks, Custom Tiled Walk-In Shower and Spacious Walk-In Closet * * (2) Additional Nicely Appointed Bedrooms * * Indoor Laundry * * Wonderful Curb Appeal with Covered Porch and THREE CAR Attached Garage * * Terrific Location is Close to Schools, Shopping, Dining/Restaurants, Parks and EZ Freeway Access - NO HOA FEES!!
Overview

Property Status
Sold
Date Sold
July 14, 2026
Lot Size
9,148 Sq.Ft.
MLS ID
IG26105444
Property Type
Residential
Year Built
2001

Features & Amenities

Neighborhood
Riverside County
Architecture Styles
Modern
View Description
Hills, Neighborhood
Stories
1
Garage Spaces
3.0
Water Source
Public
Utilities
Electricity Connected, Natural Gas Connected, Sewer Connected, Water Connected
Pool
None
Roof
Concrete, Tile
Lot Features
Back Yard, Front Yard, Garden, Lawn, Landscaped, Level, Ranch, Sprinkler System, Yard
Parking
Concrete, Direct Access, Driveway, Garage Faces Front, Garage
Heat Type
Central, Forced Air, Fireplace(s)
Air Conditioning
Central Air
Laundry Room
Inside
Fireplace
Family Room
Appliances
Dishwasher, Free-Standing Range, Disposal, Gas Oven, Gas Range, Gas Water Heater, Microwave, Water To Refrigerator
Other Interior Features
Breakfast Bar, Breakfast Area, Ceiling Fan(s), Separate/Formal Dining Room, Eat-in Kitchen, High Ceilings, Open Floorplan, Pantry, Quartz Counters, Storage, Tile Counters, All Bedrooms Down, Bedroom on Main Level, Dressing Area, Main Level Primary, Primary Suite, Walk-In Closet(s)
Sewer
Public Sewer
Substructure
Slab
Disability Features
Grab Bars, No Stairs
Security Features
Security System, Smoke Detector(s)
Other Exterior Features
Lighting
School District
Menifee Union
Sales Price
$555,000

Downloads

27195 Celtic

Schedule a Tour

We would love to help you see this beautiful home! As a full-service brokerage, we can help you tour.

Thank you

for your interest in 27195 Celtic, Menifee, CA 92585

27195 Celtic
Navigate

Riverside County

Explore Riverside County


The county’s most notable destinations for vacations from daily life include Palm Springs, Palm Desert, and Perris.

read more

I'm Interested In

27195 Celtic

or
  • CallChristy Cimino

    License #01732095

    760-954-8608
  • Based on information submitted to the MLS GRID as of . All data is obtained from various sources and may not have been verified by the broker or MLS GRID. Supplied Open House Information is subject to change without notice. All information should be independently reviewed and verified for accuracy. Properties may or may not be listed by the office/agent presenting the information.