Default sidemenu image
Search

Leave a Message

Thank you for your message. We will be in touch with you shortly.

Explore Our Properties

Property Description

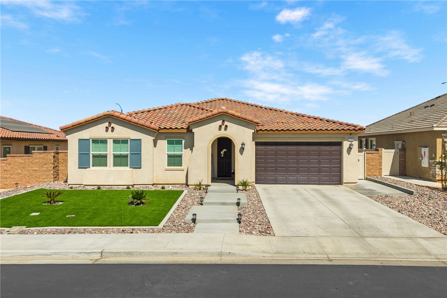
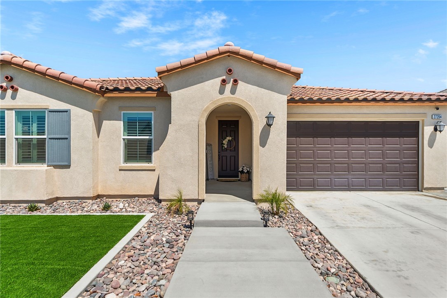
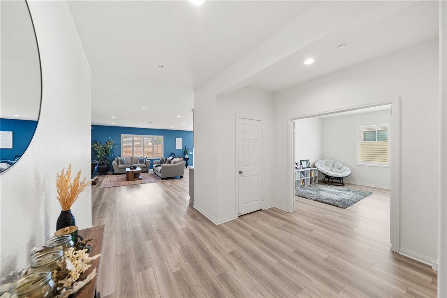
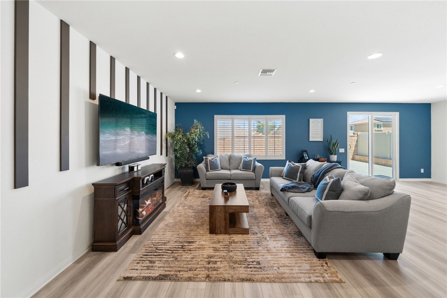
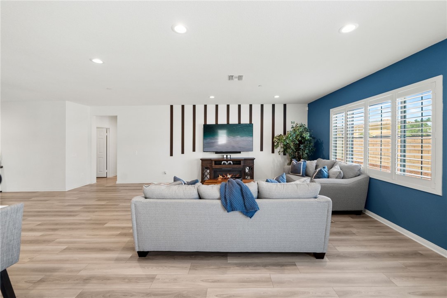
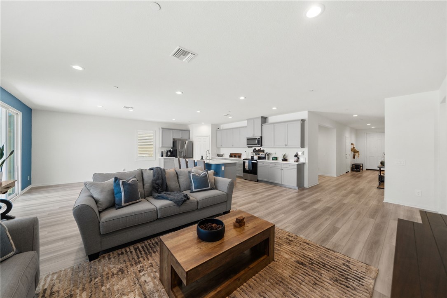
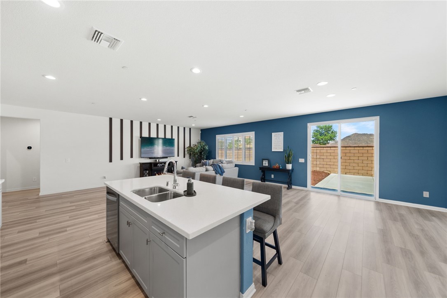
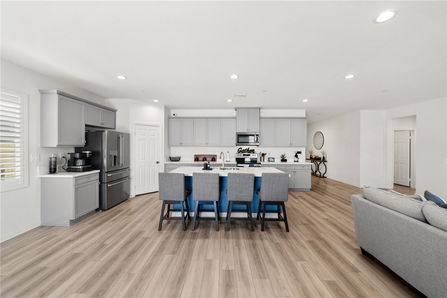
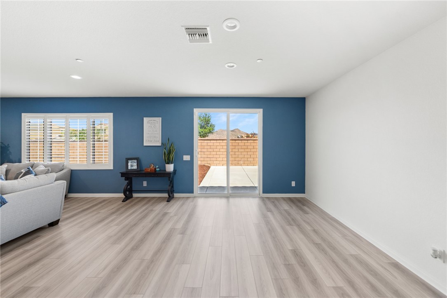
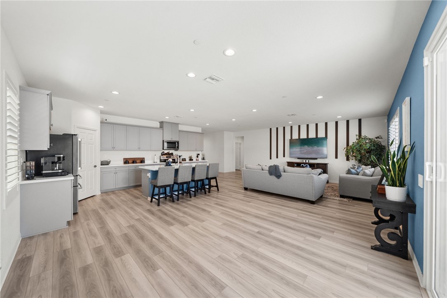
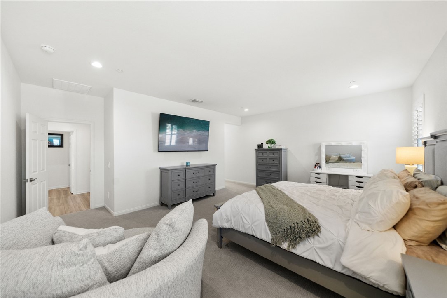
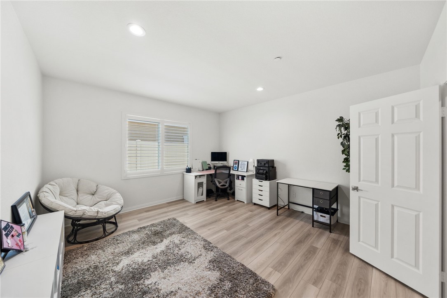
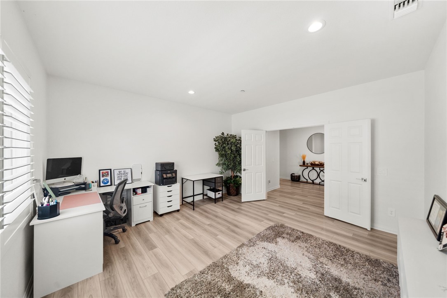
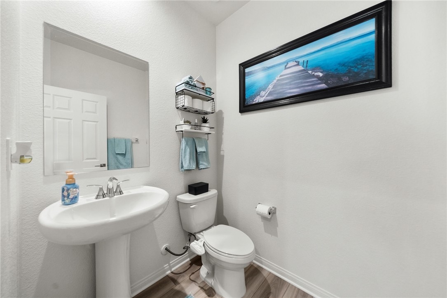
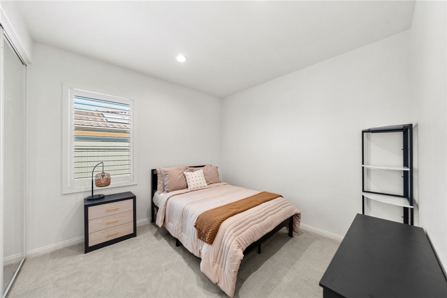
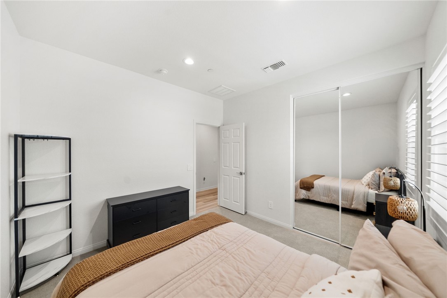
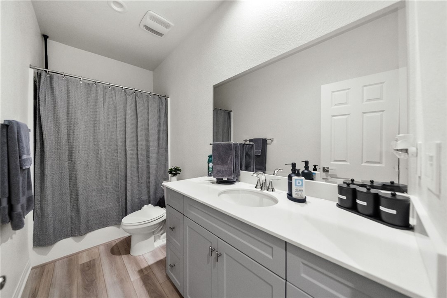
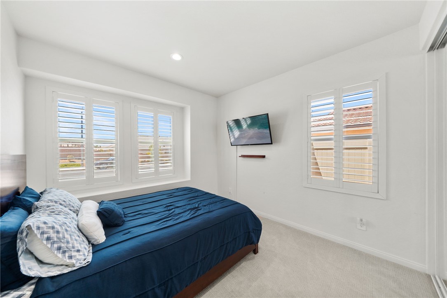
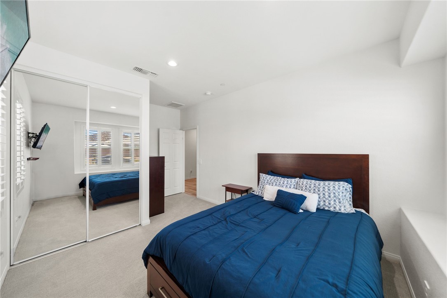
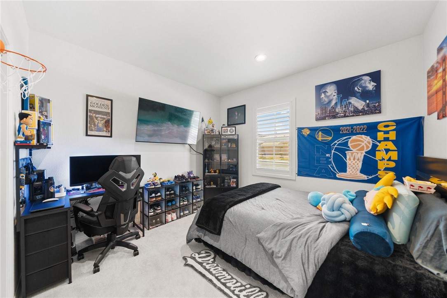
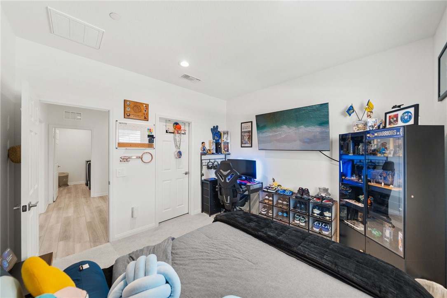
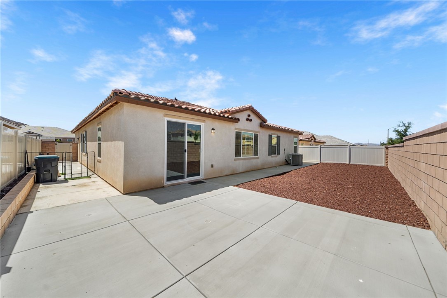
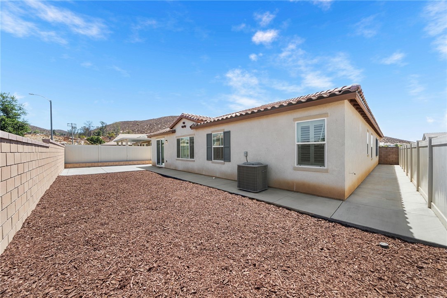
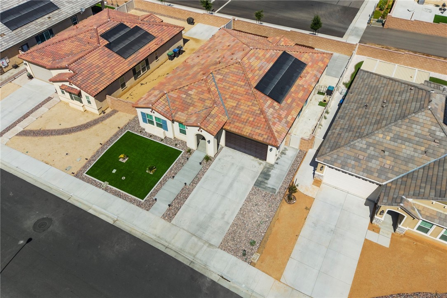
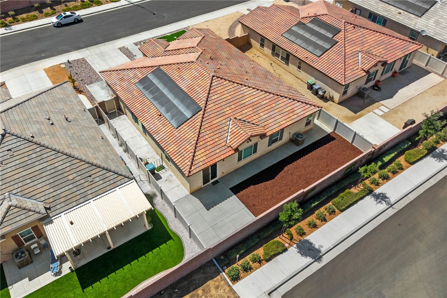
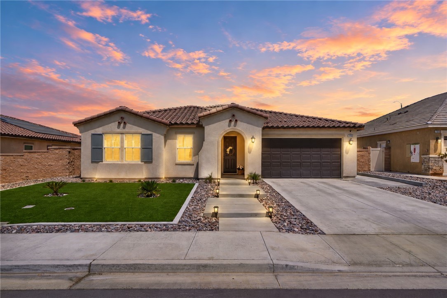
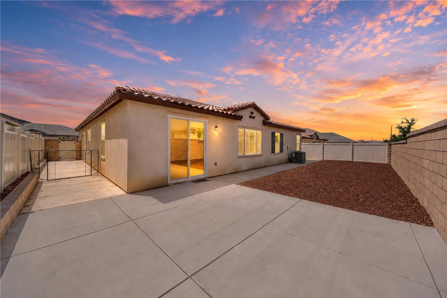
Welcome to Durango at Shadow Mountain, an all-single-story, energy-smart community in Menifee. This beautifully designed Spanish-style ENERGY STAR(r) home offers 2,621 square feet with 4 bedrooms, a spacious den, and 2.5 bathrooms.

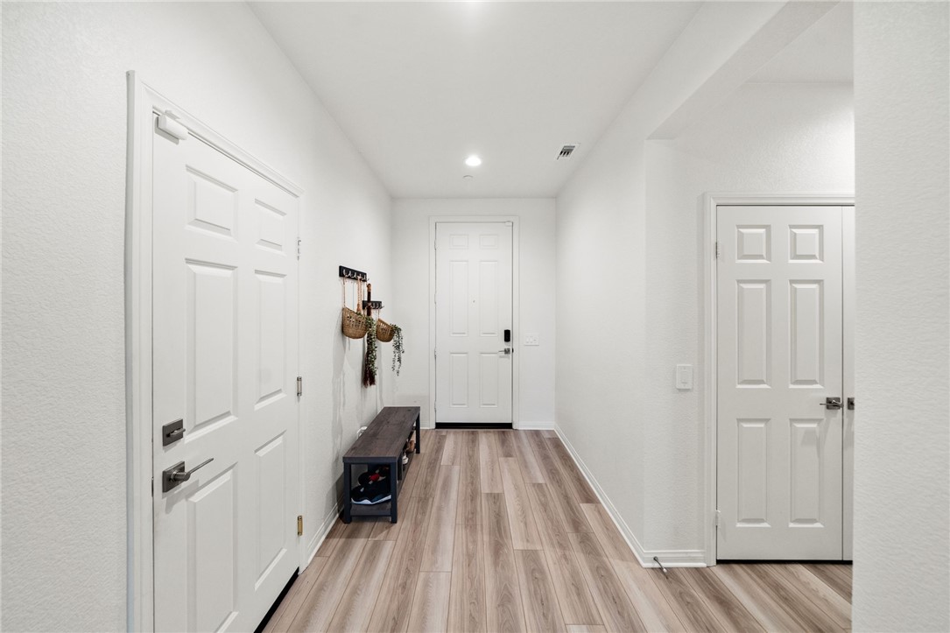
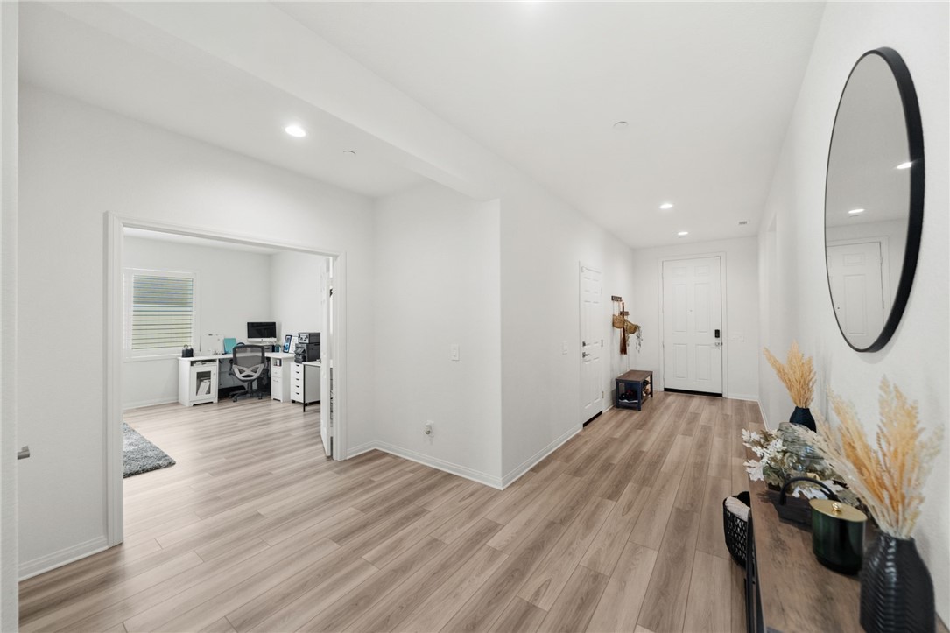
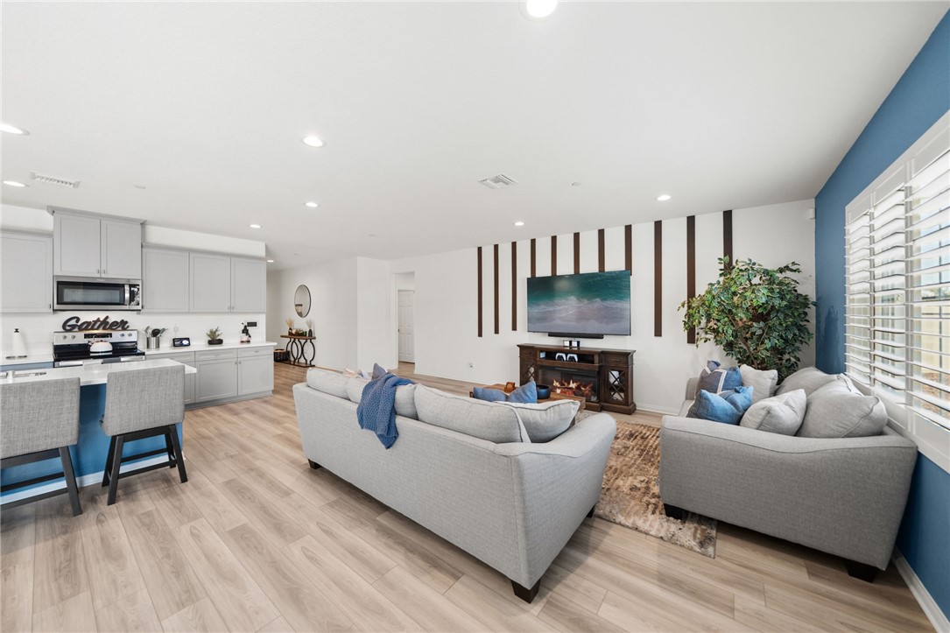
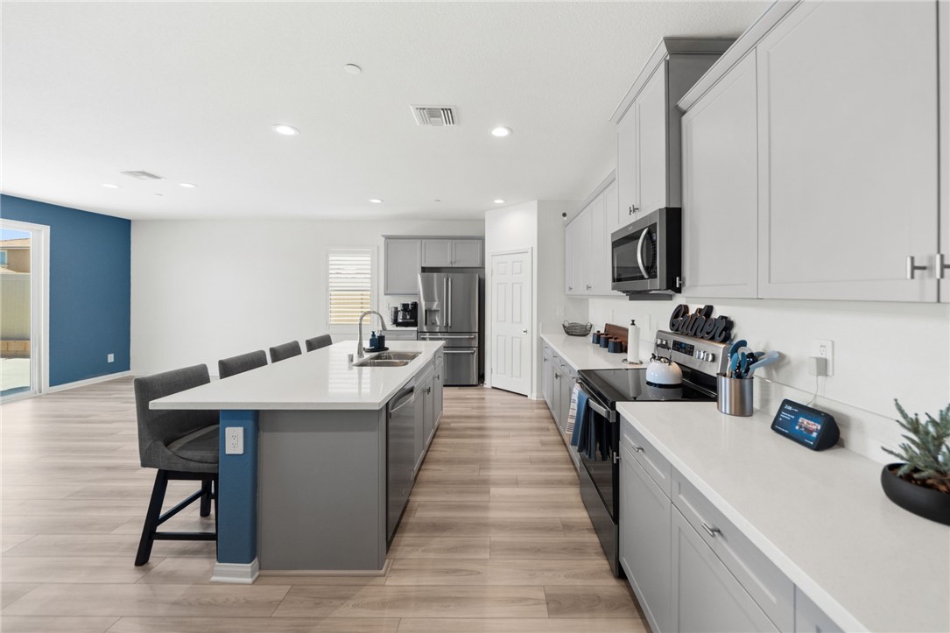
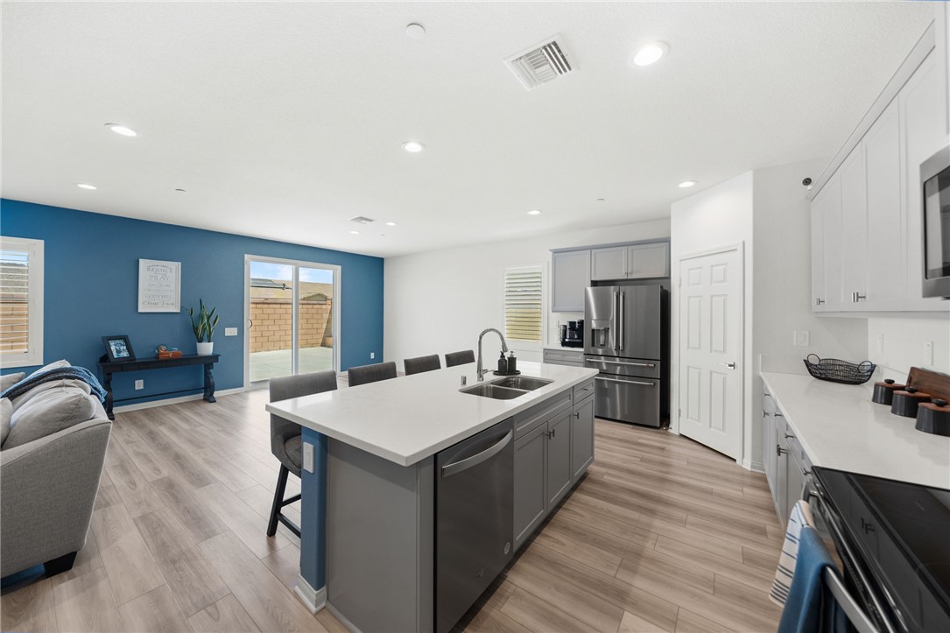
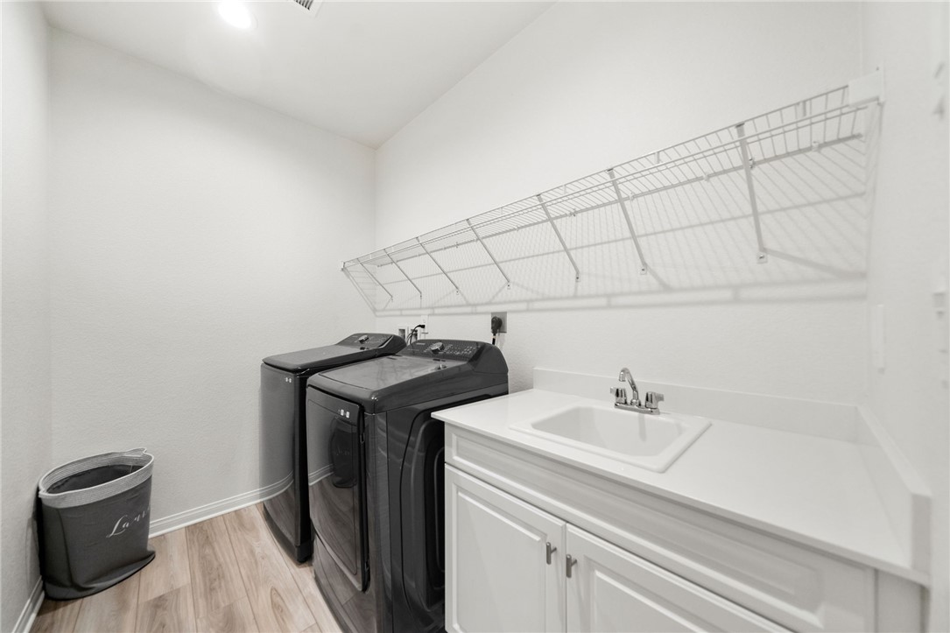
The open-concept floor plan is filled with natural light and features high ceilings, upgraded flooring, plantation shutters throughout, and a spacious great room that flows seamlessly into the gourmet kitchen. Enjoy quartz countertops, gray cabinetry, Whirlpool stainless steel appliances, a large center island, and a walk-in pantry. The well-appointed laundry room includes a utility sink, cabinetry, and a convenient shelving rack.

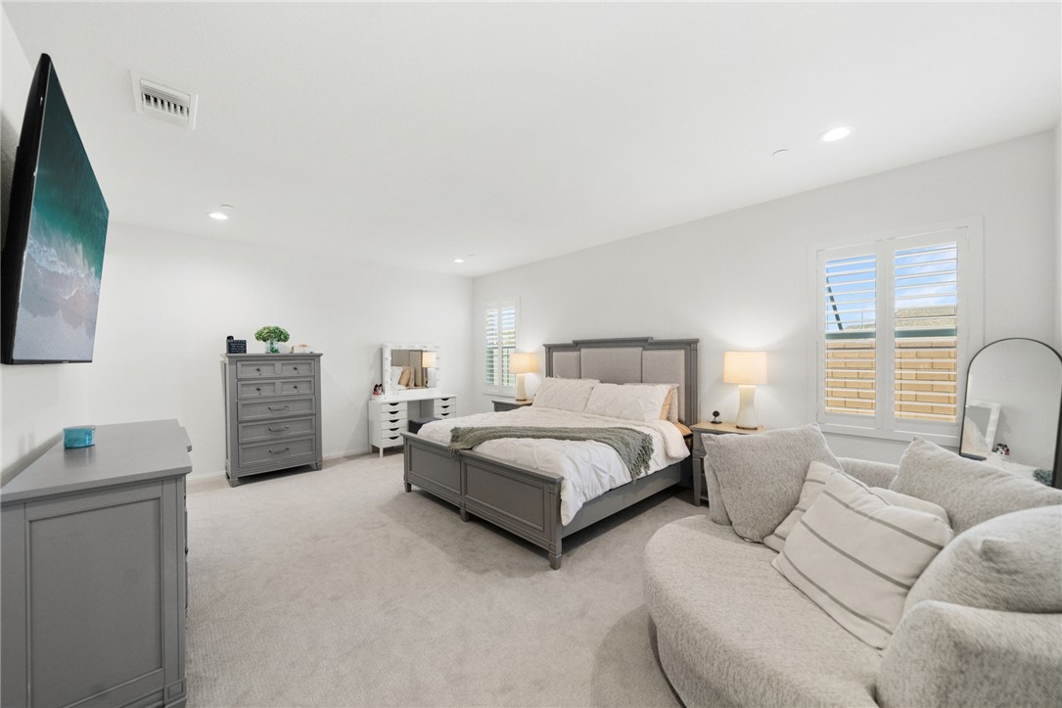
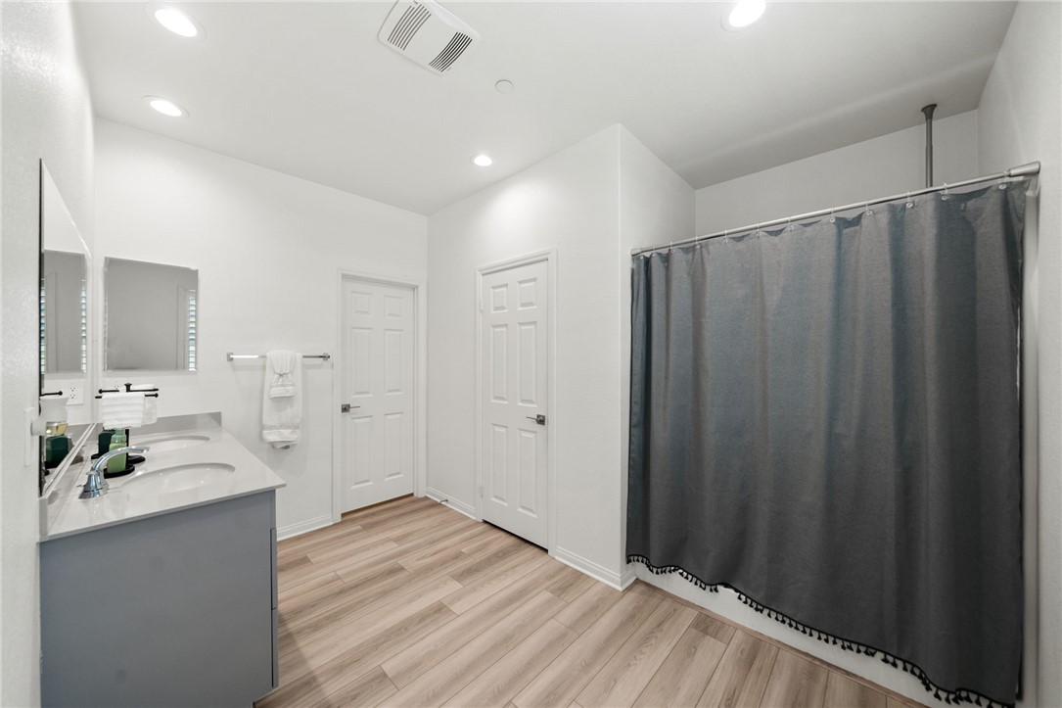
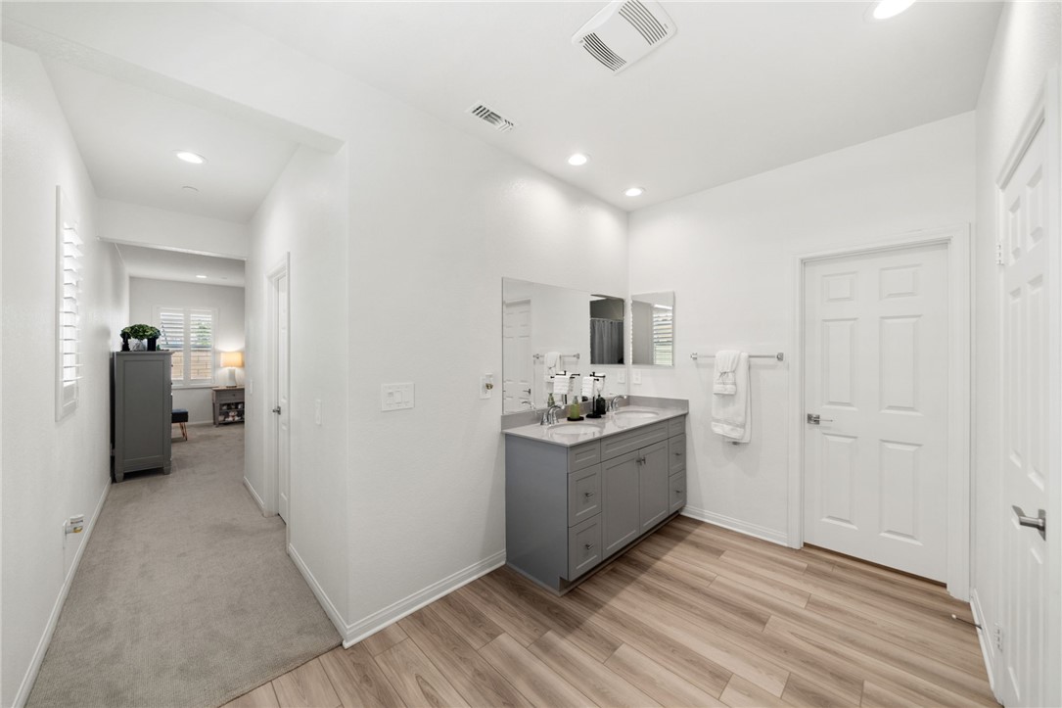
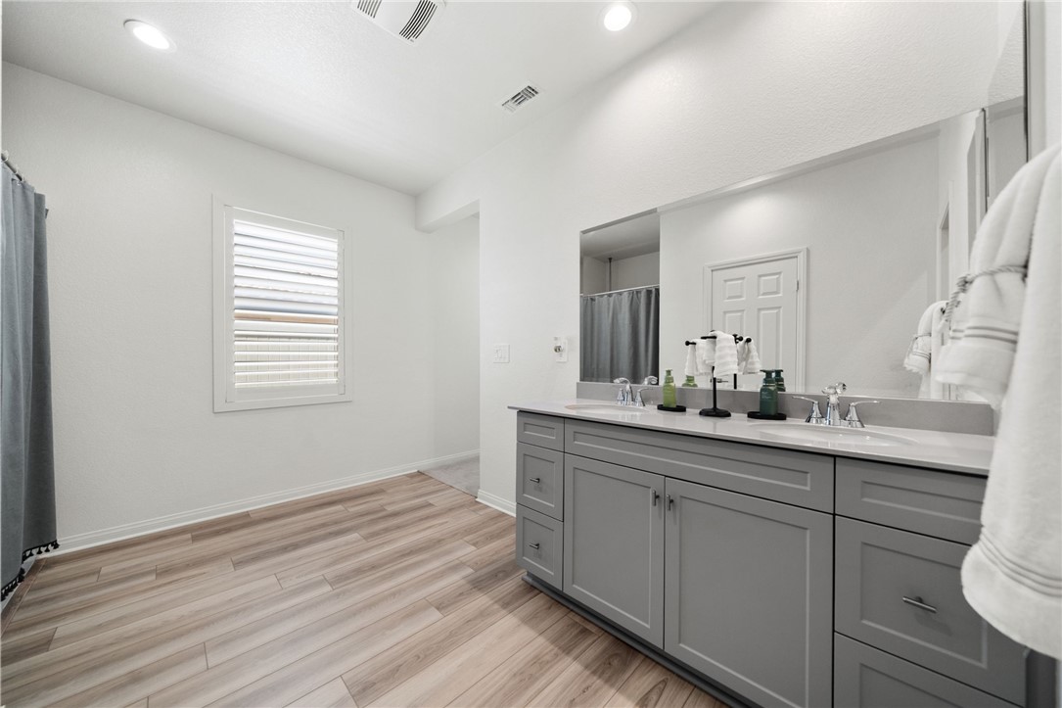
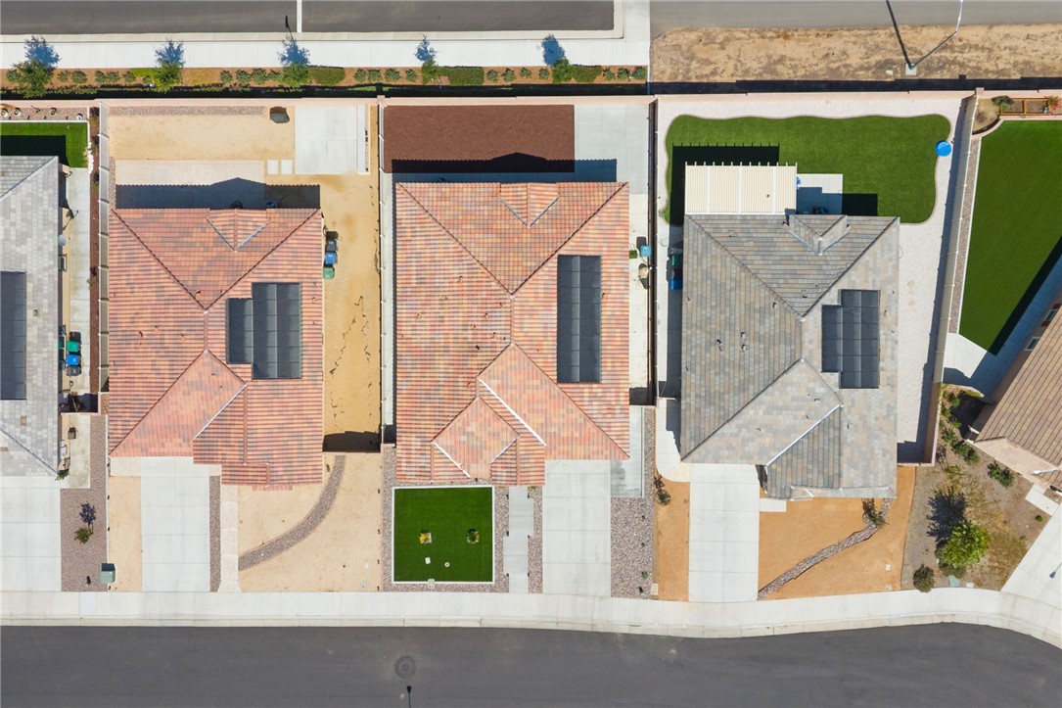
The private primary suite offers an oversized walk-in closet and a spa-inspired bath with dual vanities and a walk-in shower. Designed for modern living, this all-electric home includes a SunPower solar system with Powerwall battery backup, electric car charger, and community microgrid connectivity for exceptional energy efficiency and comfort.

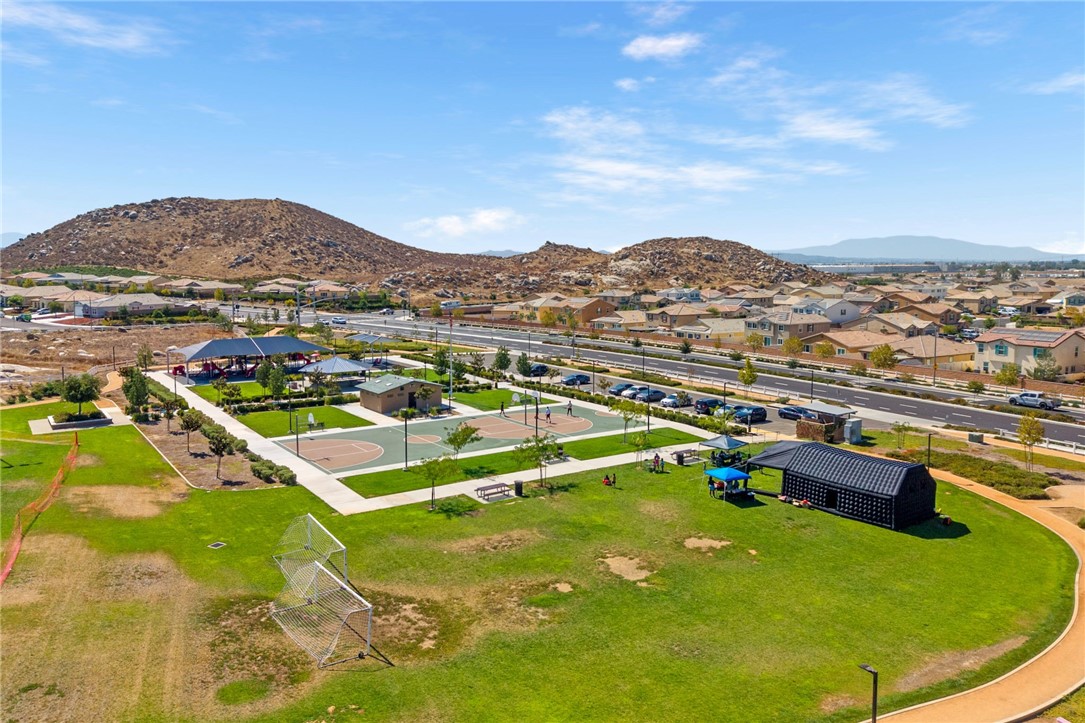
Ideally located near Underwood Park, Menifee Town Center, shopping, dining, I-215, Menifee Valley Medical Center, and local colleges, this home offers the perfect combination of style, sustainability, and convenience.
Overview

Open House
8/16/2026 1:00PM - 4:00PM PDT
Property Status
For Sale
Lot Size
6,225 Sq.Ft.
MLS ID
SW26167939
Property Type
Residential
Year Built
2023

Features & Amenities

Neighborhood
Riverside County
Architecture Styles
Spanish
View Description
Neighborhood
Stories
1
Garage Spaces
2.0
Water Source
Public
Utilities
Electricity Connected, Sewer Connected, Water Connected
Pool
None
Roof
Tile
Lot Features
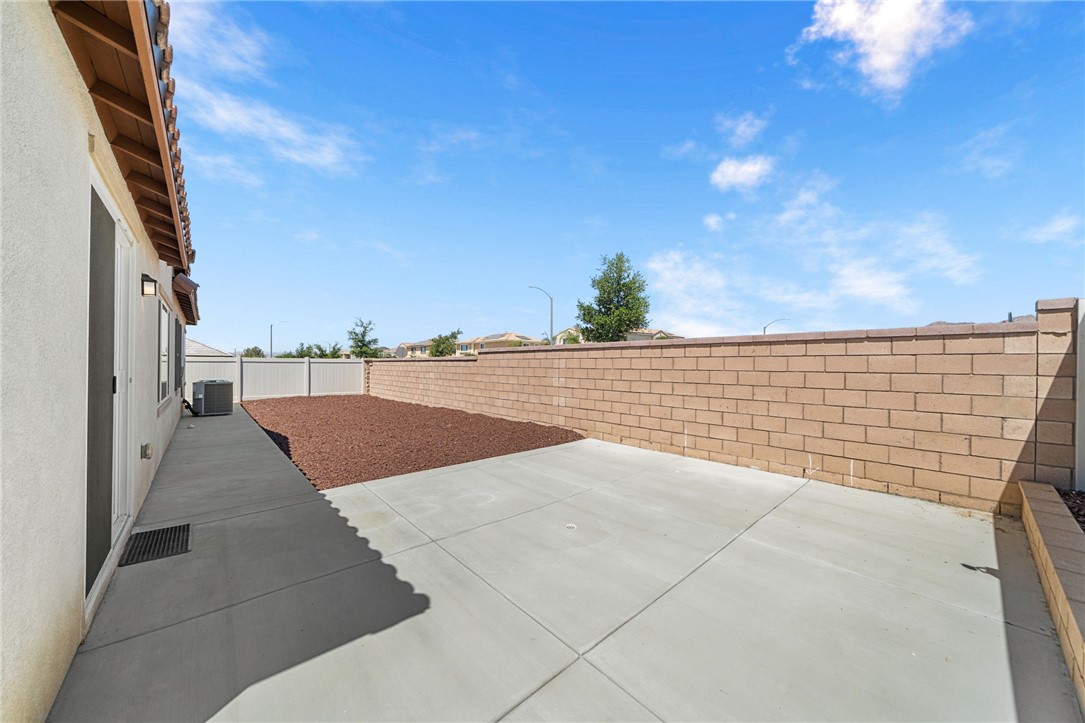
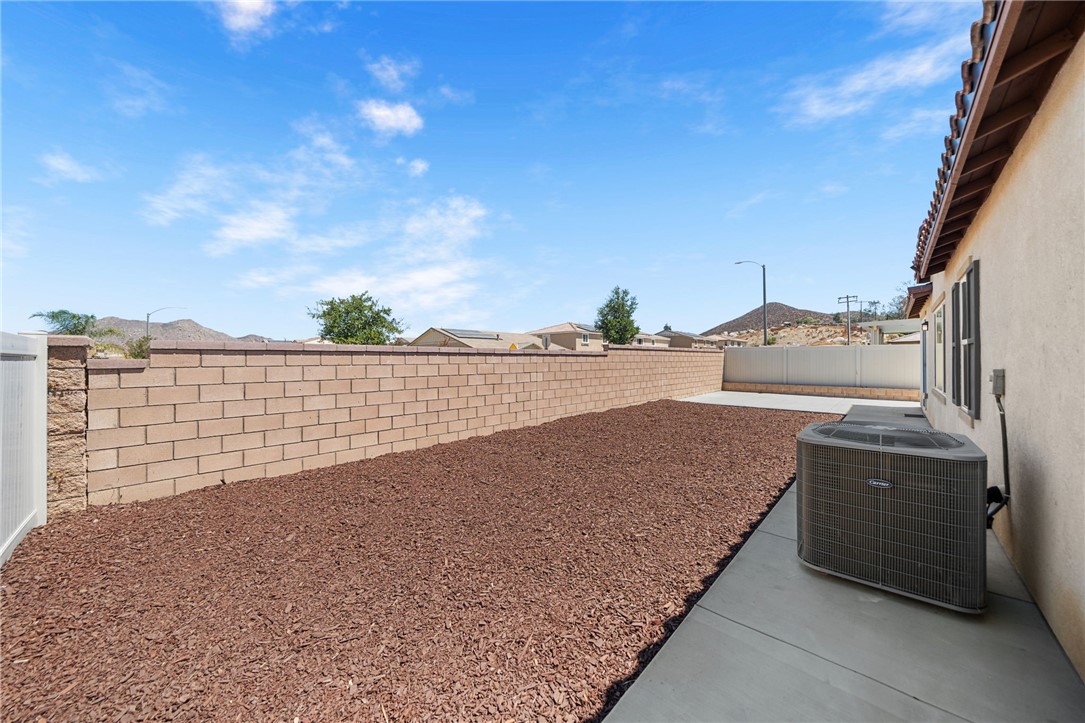
Back Yard, Front Yard
Parking
Driveway, Garage Faces Rear
Heat Type
Central
Air Conditioning
Central Air
Laundry Room
Electric Dryer Hookup, Inside, Laundry Room
Fireplace
None
Appliances
Dishwasher, ENERGY STAR Qualified Appliances, ENERGY STAR Qualified Water Heater, Electric Oven, Electric Range, Microwave, Water Heater
Other Interior Features
Eat-in Kitchen, Open Floorplan, Quartz Counters, Recessed Lighting, Primary Suite, Walk-In Closet(s)
Sewer
Public Sewer
Substructure
Slab
HOA Amenities
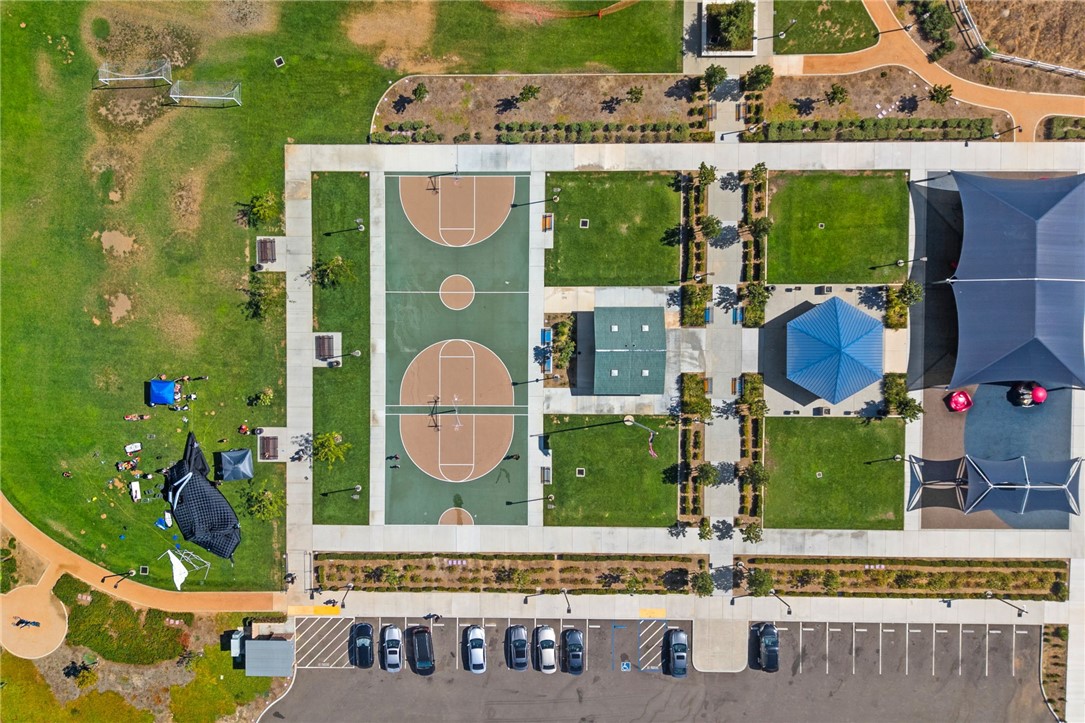
Sport Court, Picnic Area, Playground
Security Features
Carbon Monoxide Detector(s), Smoke Detector(s)
High School
Heritage
School District
Perris Union High
Sales Price
$639,900
HOA
$98/mo

Downloads

27204 Oncore

Schedule a Tour

We would love to help you see this beautiful home! As a full-service brokerage, we can help you tour.

Thank you

for your interest in 27204 Oncore, Menifee, CA 92585

27204 Oncore
Navigate

Riverside County

Explore Riverside County

The county’s most notable destinations for vacations from daily life include Palm Springs, Palm Desert, and Perris.

read more
27204 Oncore
explore in 3d

Mortgage Calculator

Estimate your monthly mortgage payment, including the principal and interest, property taxes, and HOA. Adjust the values to generate a more accurate rate.
$0,000 Your Payment 20 15 65
$0,000 Your Payment

I'm Interested In

27204 Oncore

or
  • CallTina Llamas

    License #01510483

    951-837-8296
  • Based on information submitted to the MLS GRID as of . All data is obtained from various sources and may not have been verified by the broker or MLS GRID. Supplied Open House Information is subject to change without notice. All information should be independently reviewed and verified for accuracy. Properties may or may not be listed by the office/agent presenting the information.