Default sidemenu image
Search

Leave a Message

Thank you for your message. We will be in touch with you shortly.

Explore Our Properties

Property Description

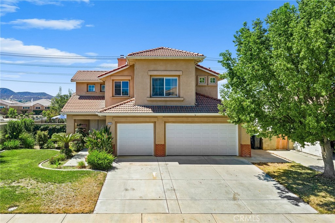
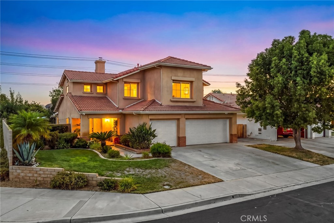
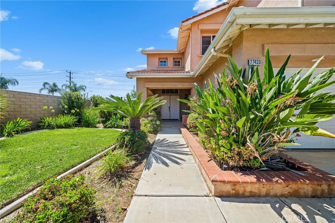
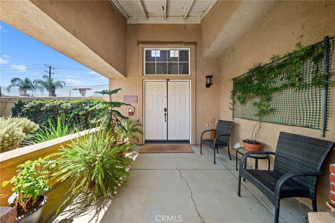
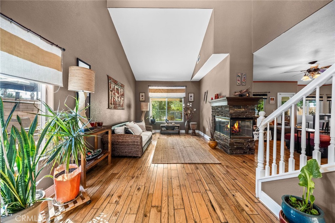
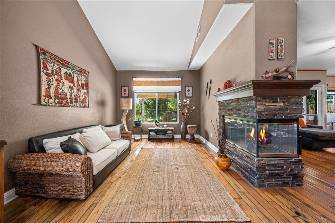
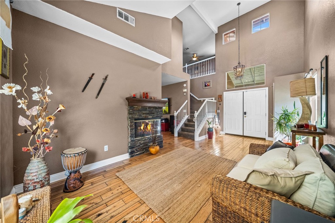
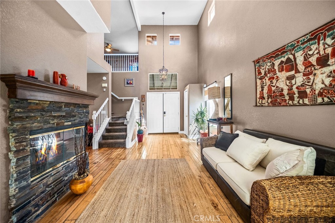
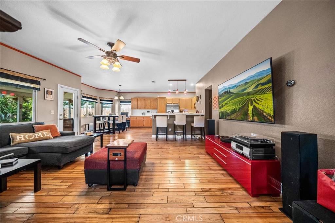
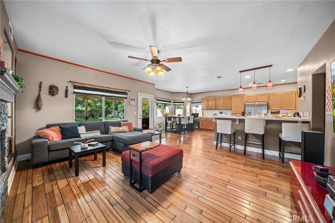
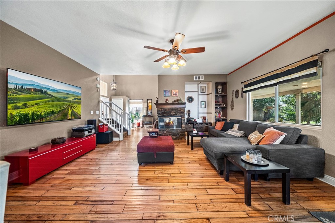
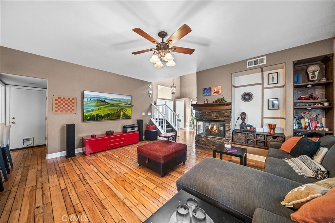
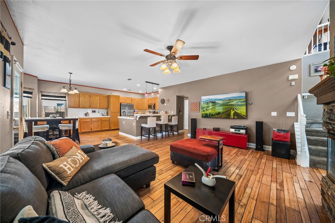
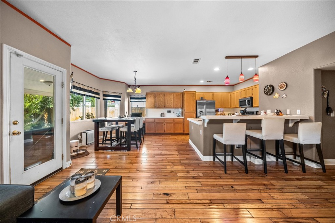
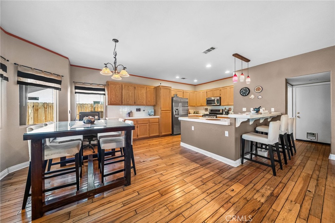
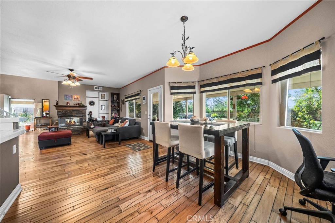
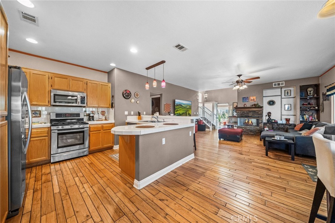
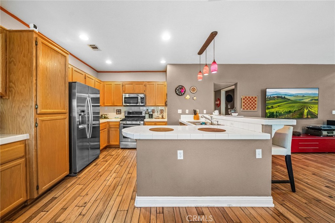
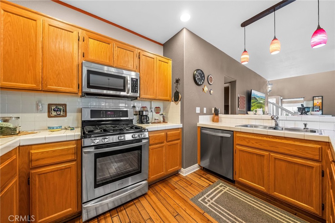
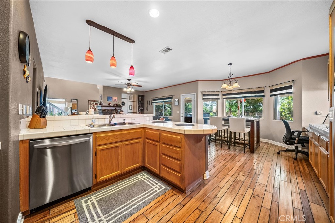
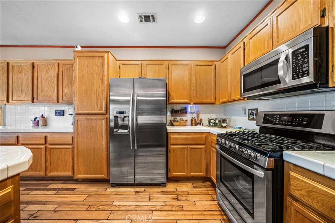
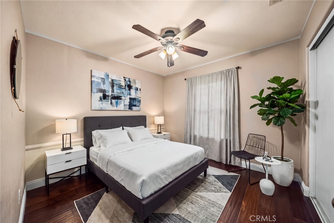
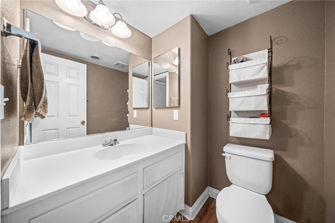
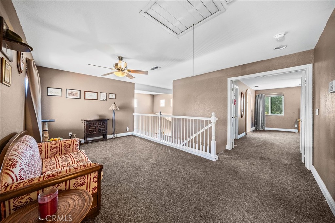
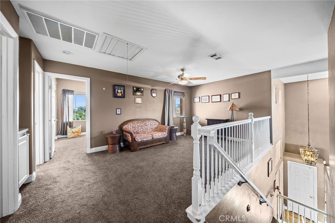
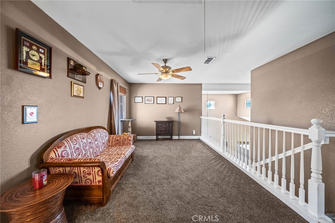
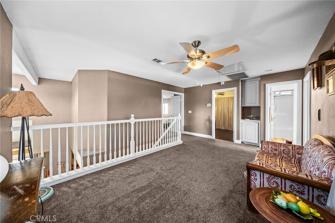
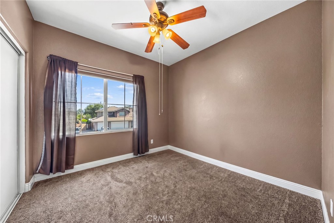
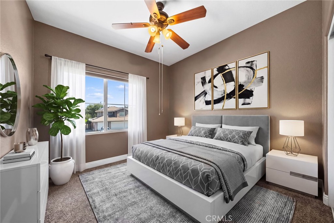
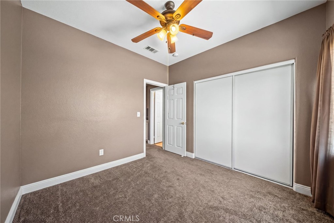
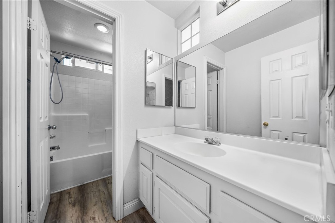
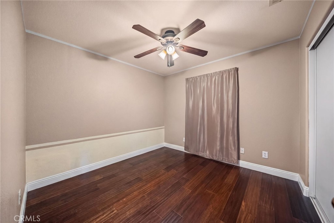
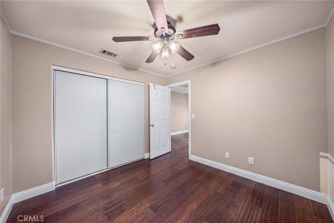
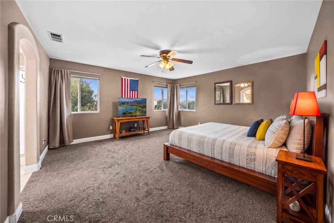
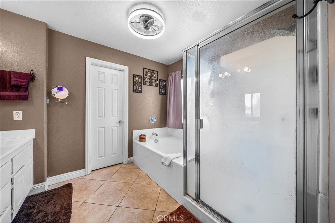
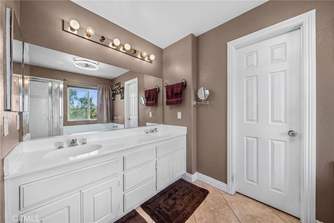
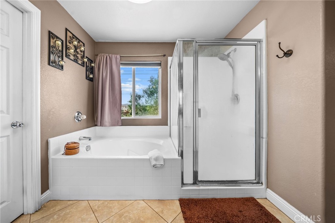
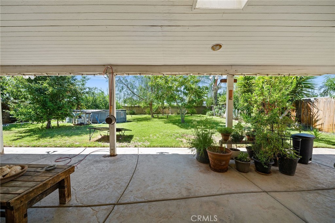
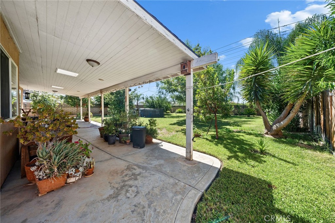
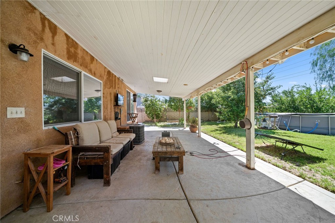
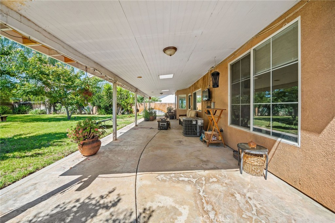
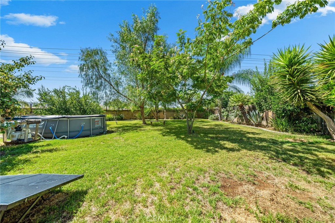
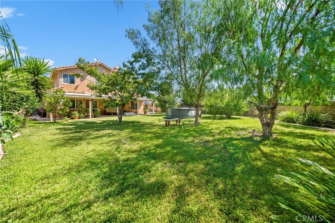
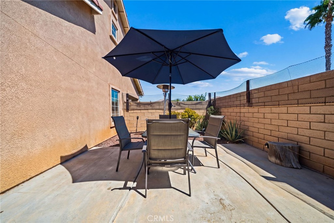
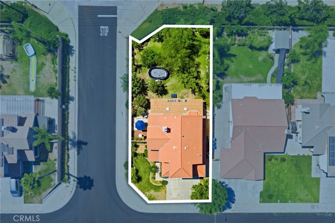
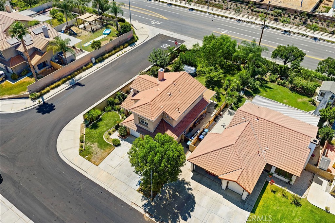
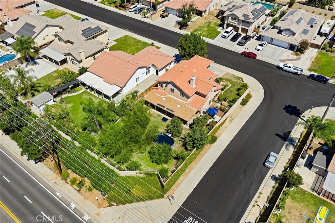
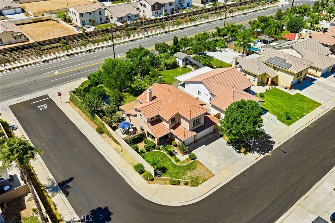
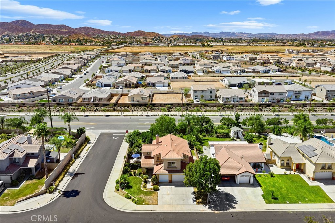
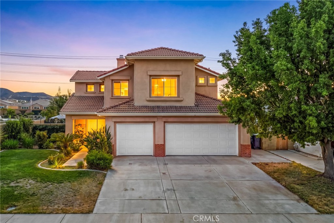
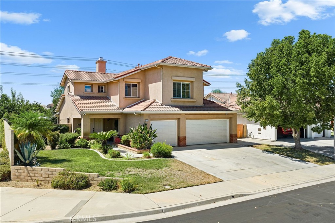
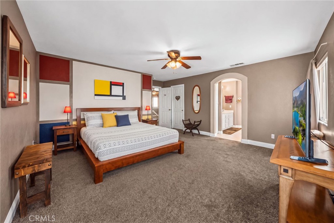
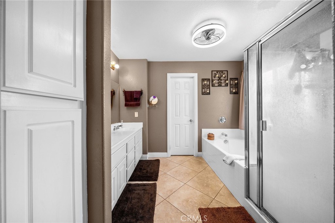
Welcome to this beautifully maintained 3-bedroom, 2.5-bath home situated on a desirable large corner lot, offering comfort, functionality, and exceptional outdoor living. From the moment you step inside, you'll appreciate the rich hickory hardwood flooring, custom oversized baseboards, and the inviting open layout. The formal living room and family room are connected by a stunning dual-sided fireplace with custom stone accents and a wood mantel, creating a warm and elegant focal point for both spaces. The family room also features a built-in media center and bookshelves, providing stylish and practical storage. The kitchen is designed for both everyday living and entertaining, complete with newer stainless steel appliances, abundant cabinetry, and a convenient built-in desk perfect for meal planning or a home workspace. Upstairs, the spacious primary suite offers custom paint, a generous walk-in closet, and an ensuite bath featuring dual vanities, custom tile flooring, a Roman-style soaking tub, and a separate shower--large loft and two spacious bedrooms upstairs as well. Ceiling fans throughout the home, along with a whole-house fan, help enhance comfort and energy efficiency. Step outside to a private backyard designed for entertaining. Enjoy the full-length covered patio with skylights, stamped concrete, outdoor speakers, and wiring for a flat-screen TV--creating the perfect setting for gatherings year-round. The backyard also features mature fruit trees, beautiful mountain views, and no rear neighbors for added privacy. Conveniently located just minutes from shopping, dining, entertainment, and major freeways, this exceptional home offers the perfect blend of comfort, style, and location. No HOA & super low taxes. Don't miss the opportunity to make it yours.
Overview

Property Status
Pending
Lot Size
9,148 Sq.Ft.
MLS ID
SW26171455
Property Type
Residential
Year Built
2004

Features & Amenities

Neighborhood
Riverside County
Architecture Styles
Contemporary
View Description
Mountain(s)
Stories
2
Garage Spaces
3.0
Water Source
Public
Utilities
Sewer Available, Water Available
Pool
None
Roof
Tile
Lot Features
Back Yard, Front Yard
Parking
Concrete, Direct Access, Driveway, Garage
Heat Type
Central, Natural Gas
Air Conditioning
Central Air
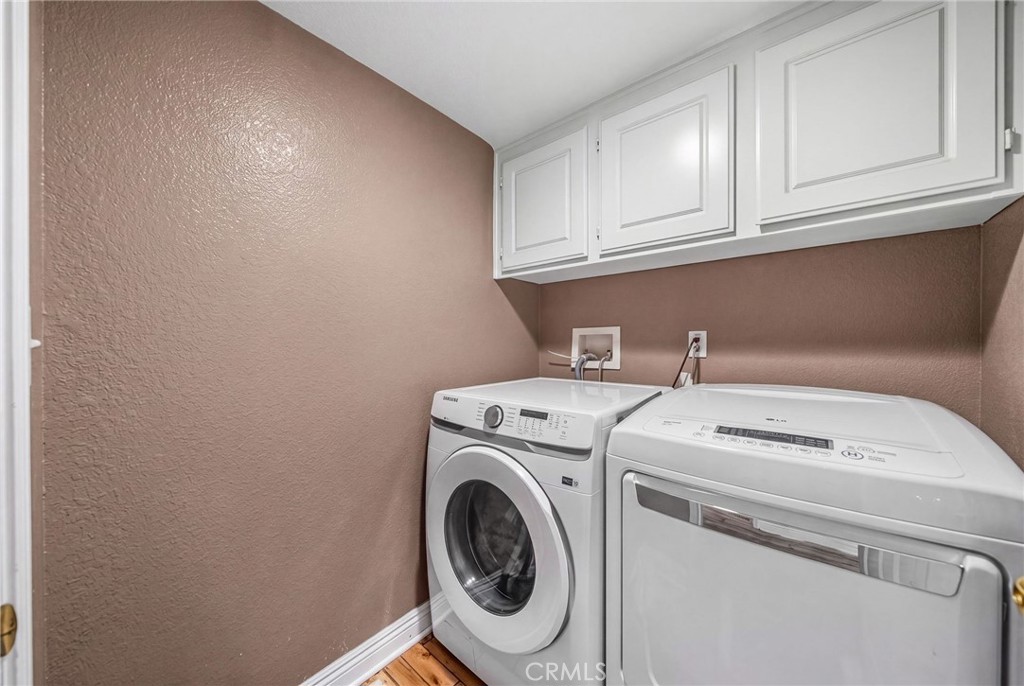
Laundry Room
Laundry Room
Fireplace
Family Room
Appliances
Dishwasher, Free-Standing Range, Disposal, Microwave
Other Interior Features
Breakfast Area, Ceiling Fan(s), High Ceilings, Open Floorplan, All Bedrooms Up, Loft
Sewer
Public Sewer
School District
Perris Union High
Sales Price
$549,900
Zoning
R-1

Downloads

27433 Partridge Court

Schedule a Tour

We would love to help you see this beautiful home! As a full-service brokerage, we can help you tour.

Thank you

for your interest in 27433 Partridge Court, Menifee, CA 92585

27433 Partridge Court
Navigate

Riverside County

Explore Riverside County


The county’s most notable destinations for vacations from daily life include Palm Springs, Palm Desert, and Perris.
read more

Mortgage Calculator

Estimate your monthly mortgage payment, including the principal and interest, property taxes, and HOA. Adjust the values to generate a more accurate rate.
$0,000 Your Payment 20 15 65
$0,000 Your Payment
Based on information submitted to the MLS GRID as of . All data is obtained from various sources and may not have been verified by the broker or MLS GRID. Supplied Open House Information is subject to change without notice. All information should be independently reviewed and verified for accuracy. Properties may or may not be listed by the office/agent presenting the information.