Default sidemenu image
Search

Leave a Message

Thank you for your message. We will be in touch with you shortly.

Explore Our Properties

Property Description

Former Model Home - Now Available!

Ever dreamed of owning a professionally designed model home? Now is your opportunity to make it yours.

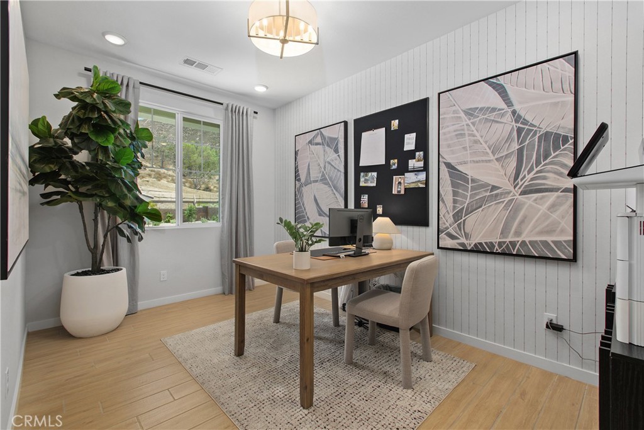
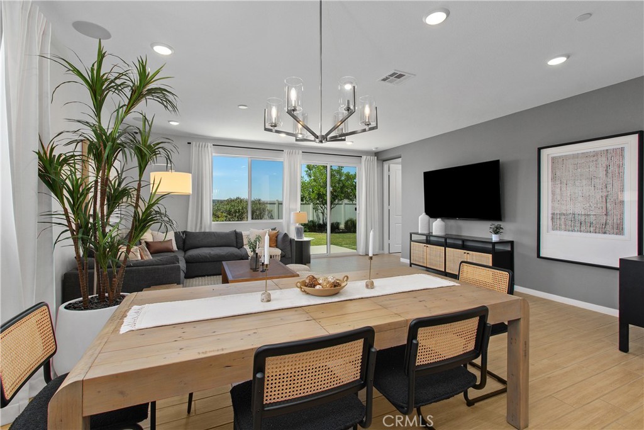
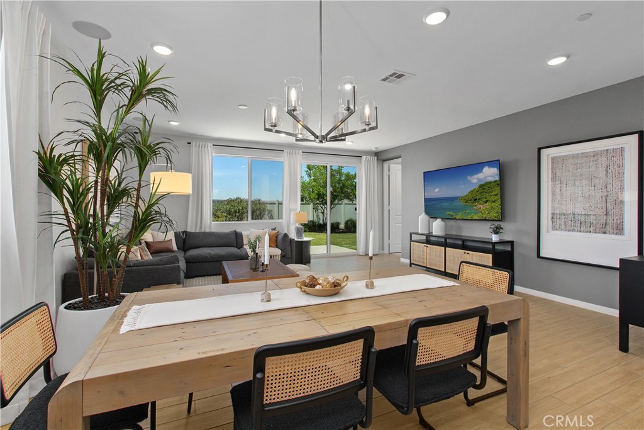
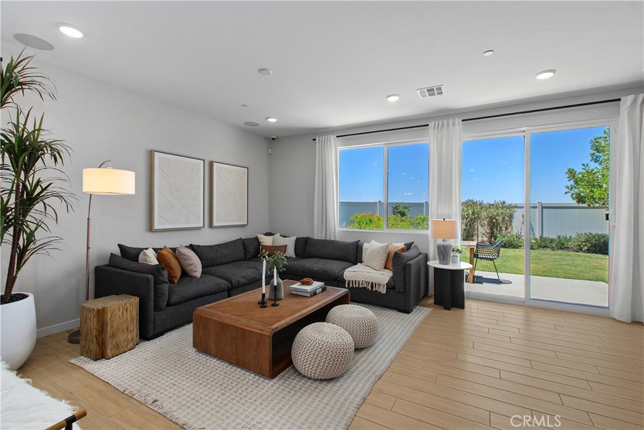
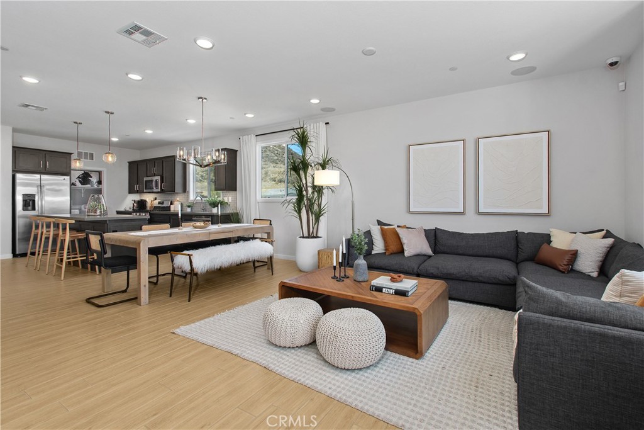
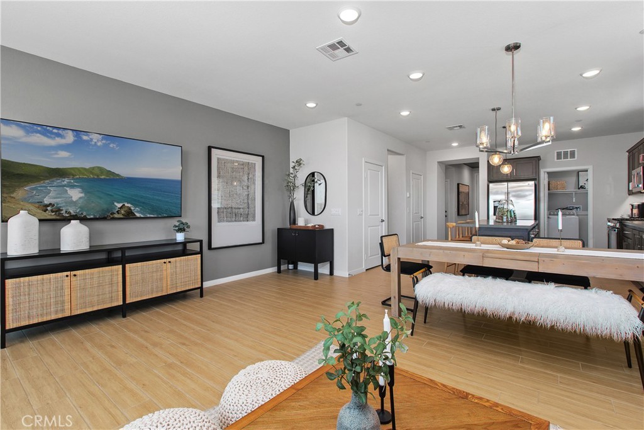
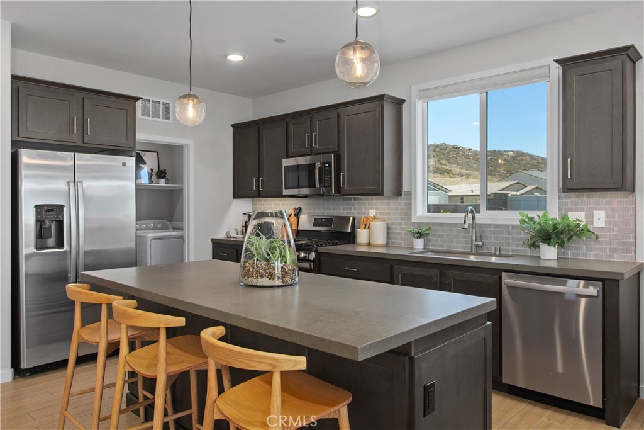
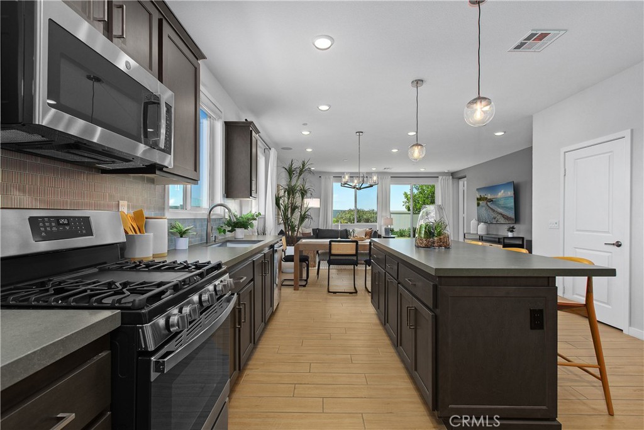
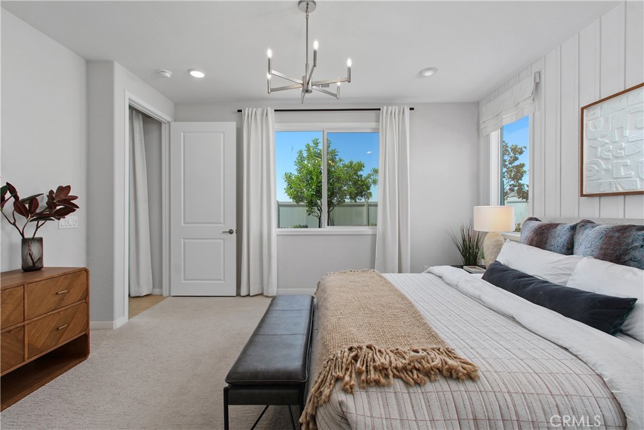
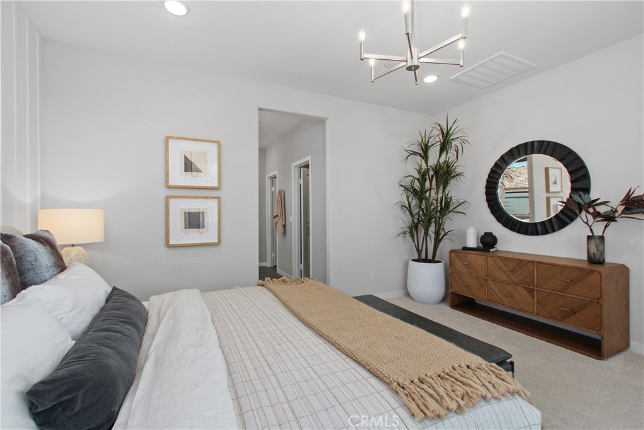
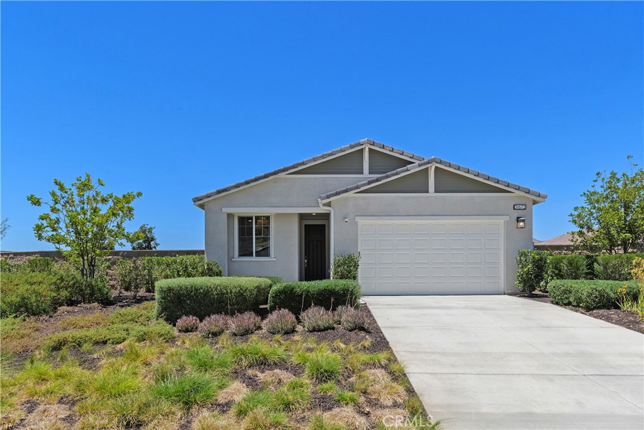
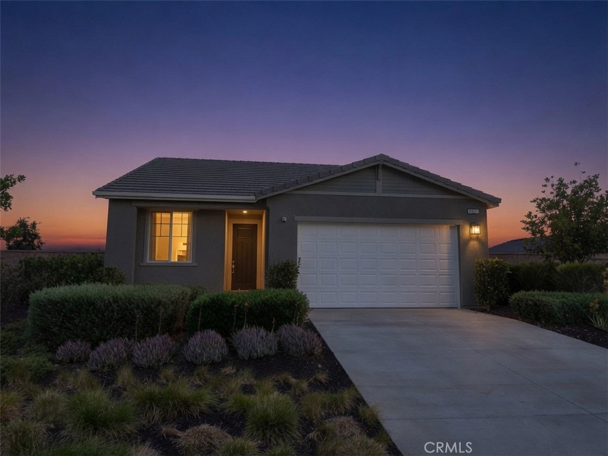
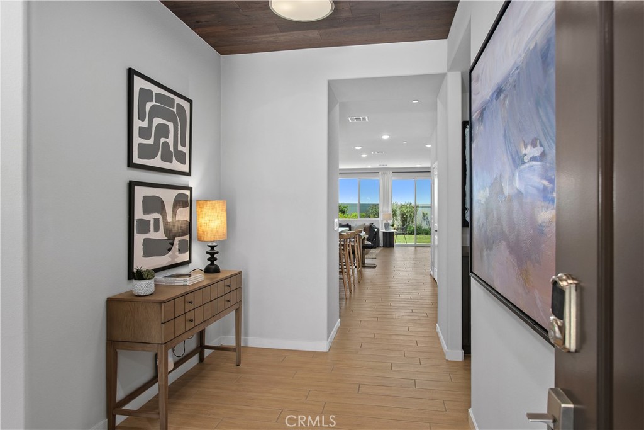
Welcome to the former Alder Plan 1 model at Luminary, where sophisticated design meets everyday comfort. This stunning single-story residence features an open-concept floor plan that feels both spacious and inviting.

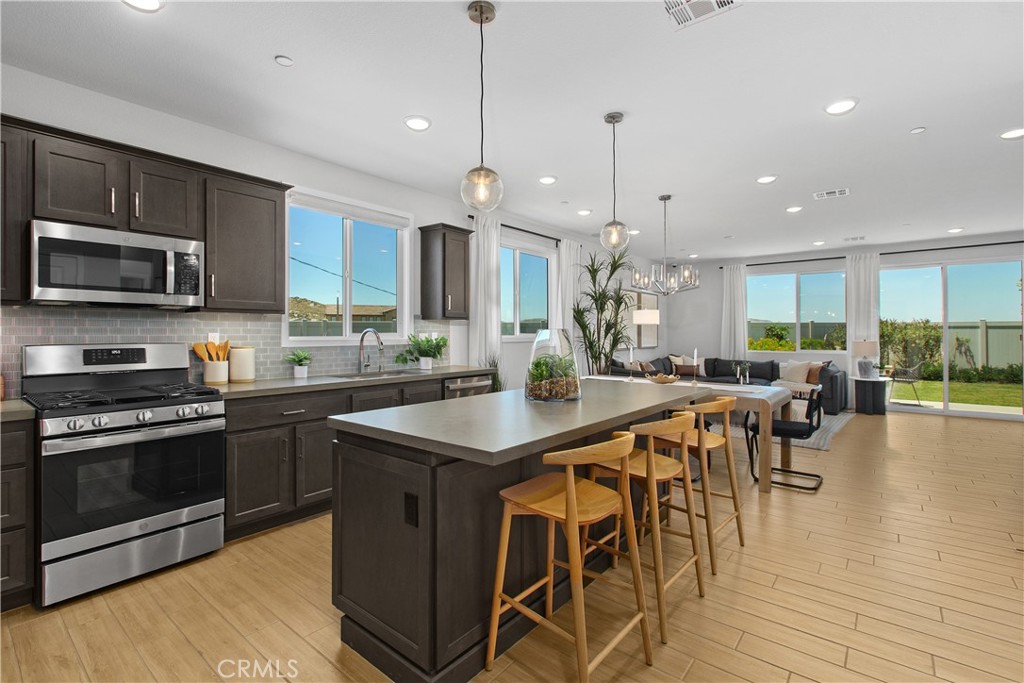
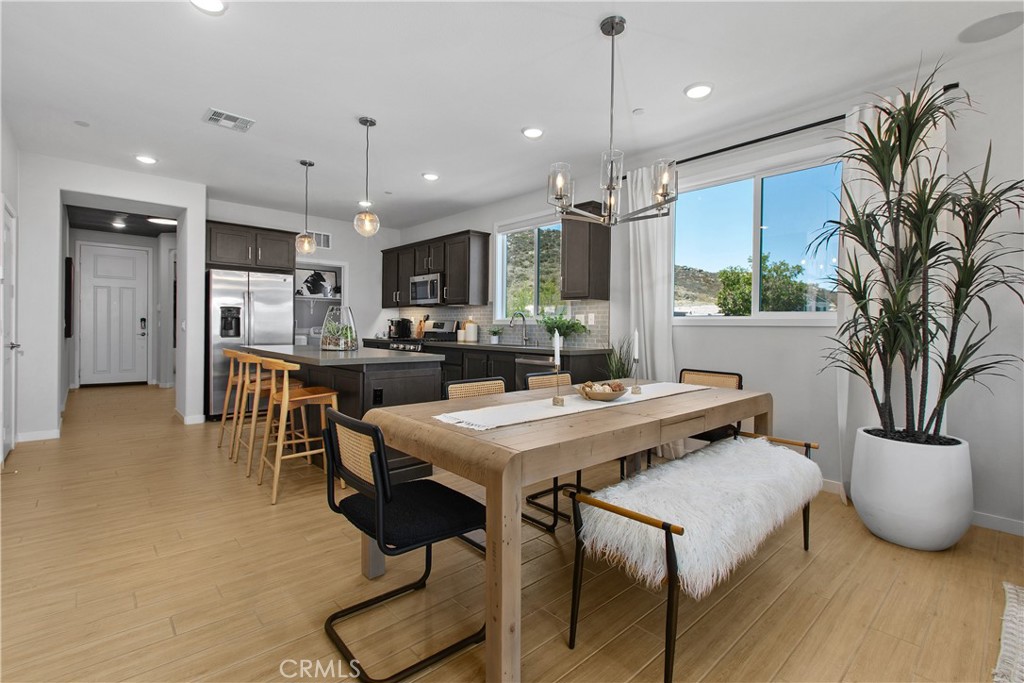
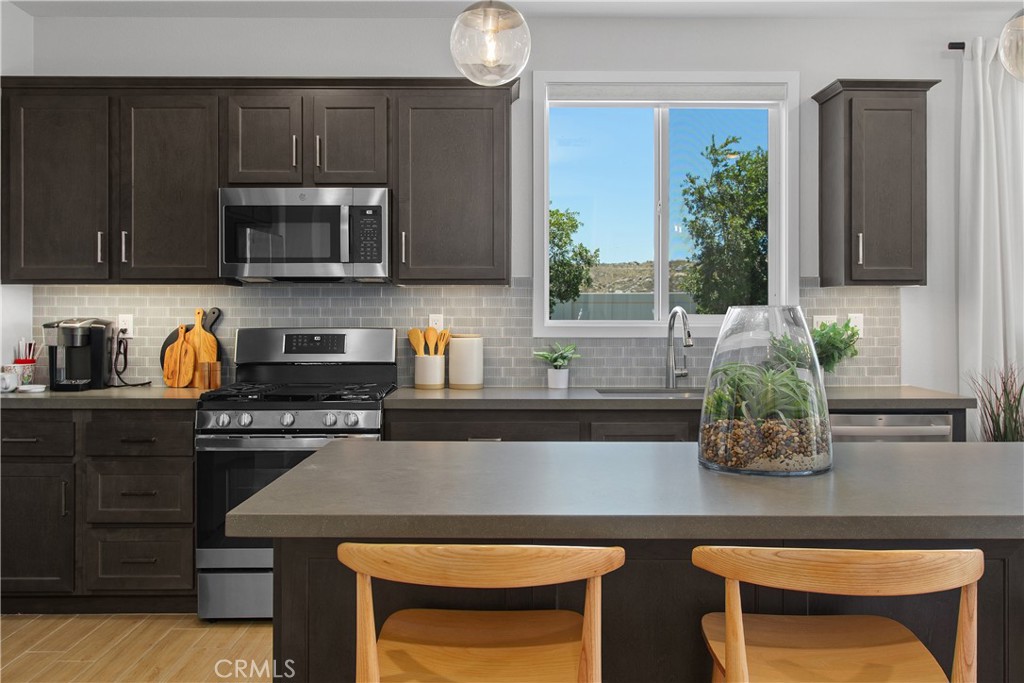
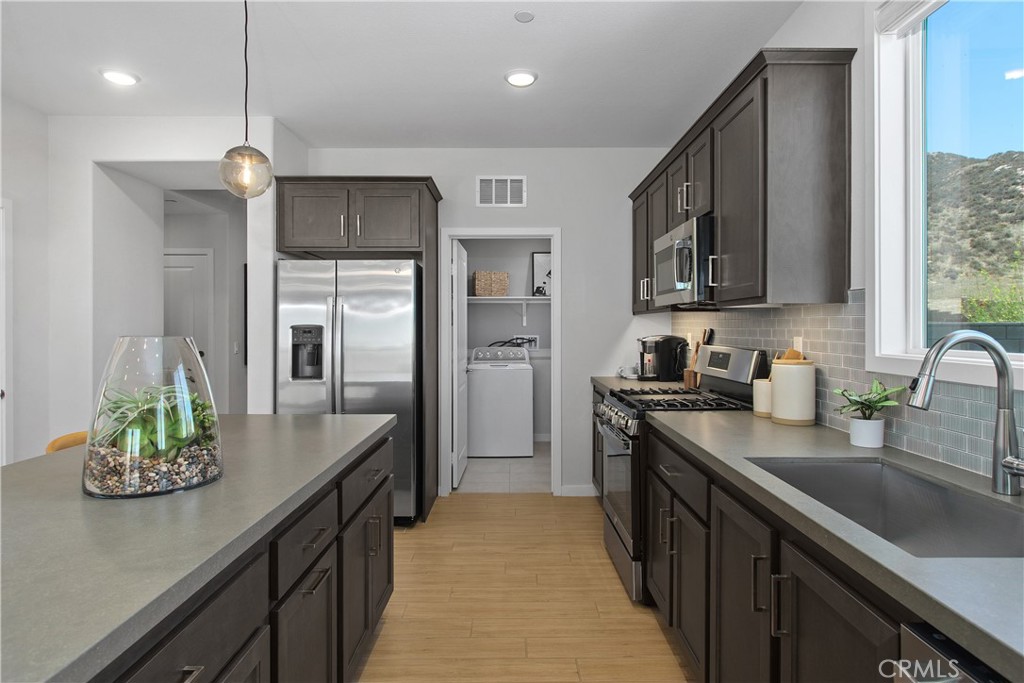
At the heart of the home, the beautifully appointed kitchen showcases a wraparound island, smoked shaker cabinetry with brushed satin nickel hardware, elegant quartz countertops, and seamless flow into the expansive great room--creating the perfect space for entertaining or relaxing.

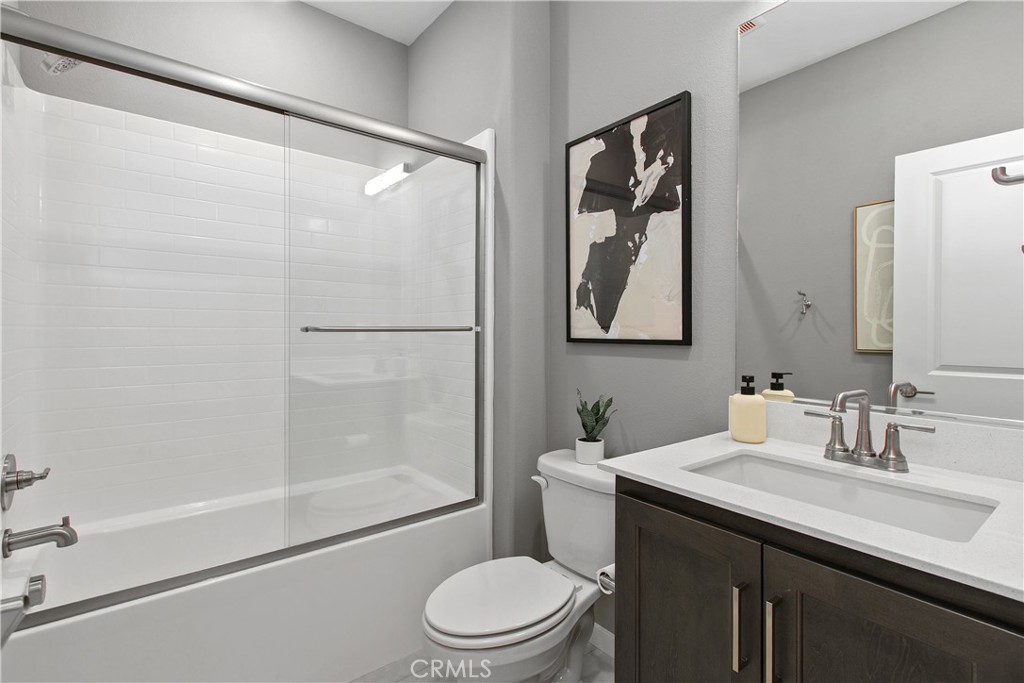
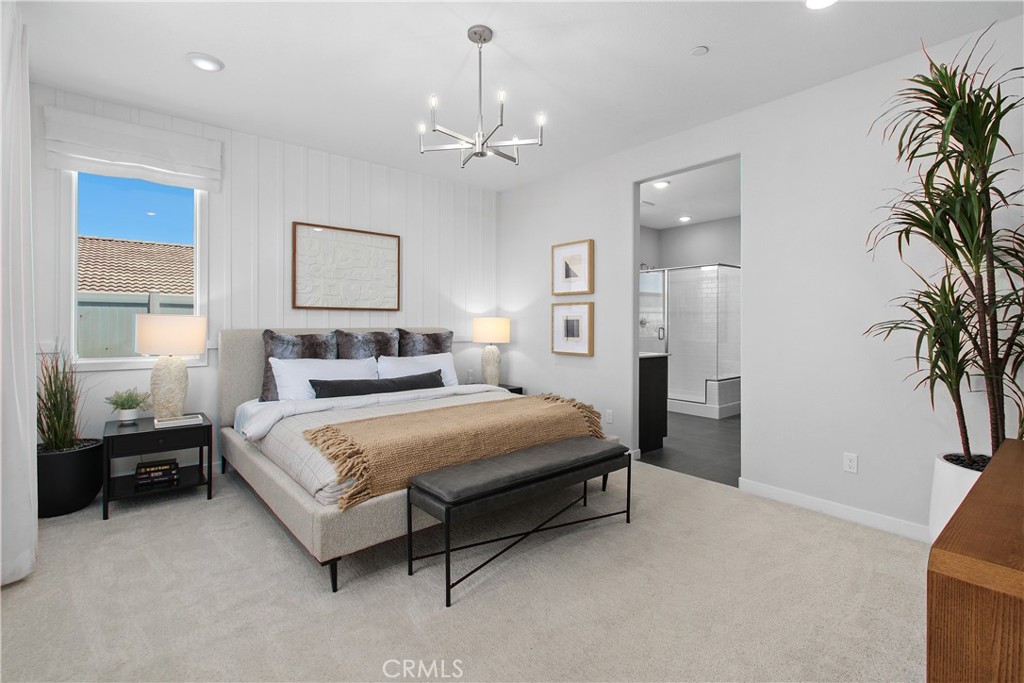
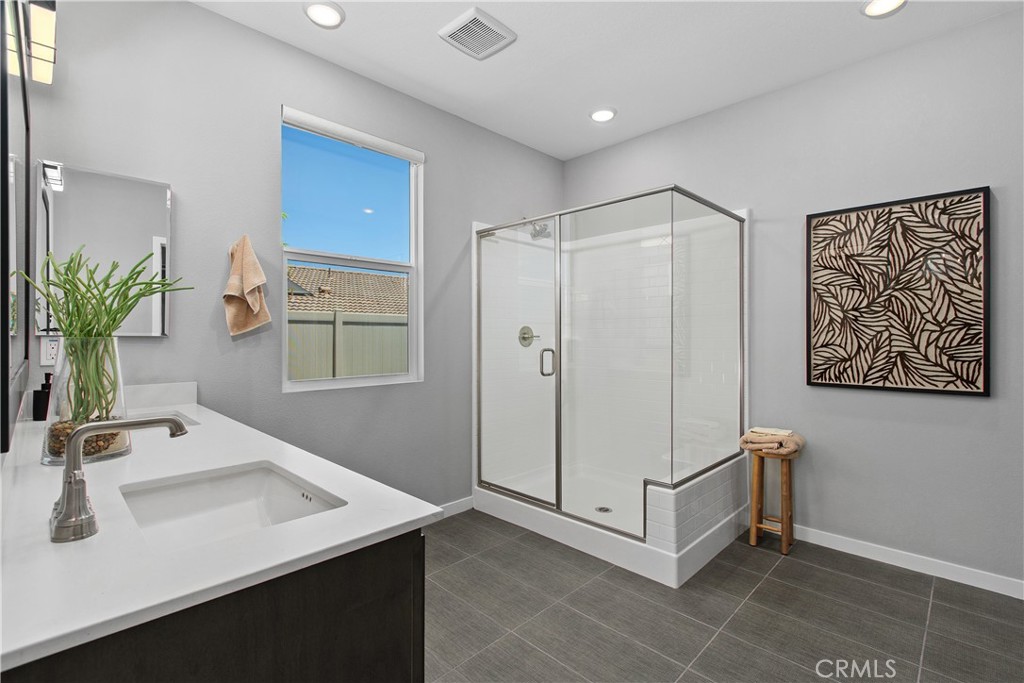
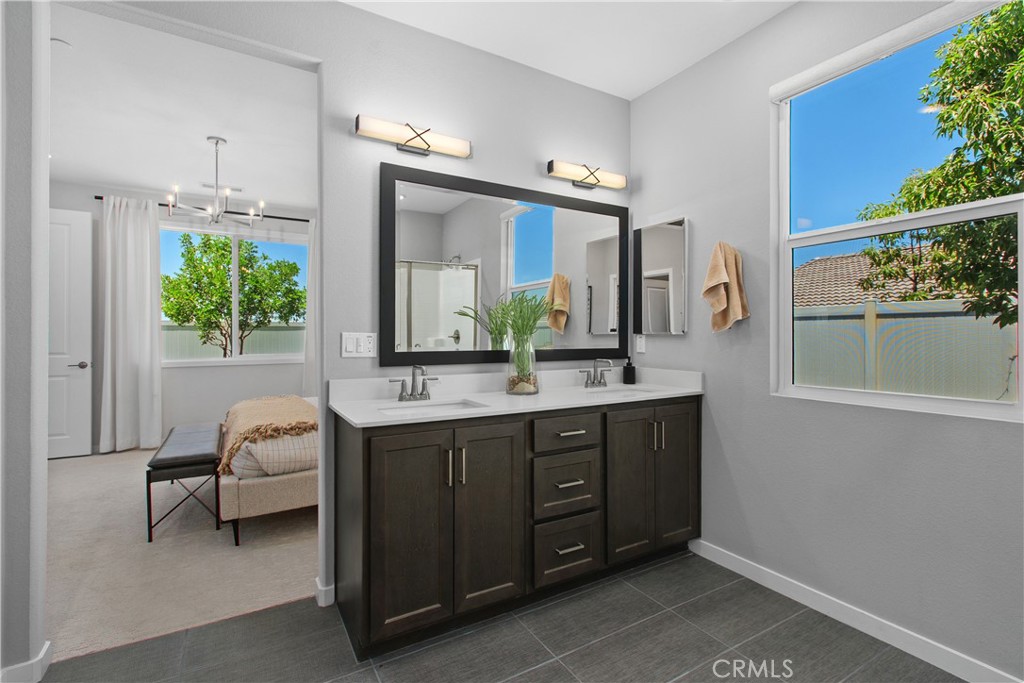
Stylish plank tile flooring extends throughout the home, adding warmth, durability, and a modern touch. The private primary suite offers a peaceful retreat, while every room reflects the thoughtful craftsmanship and designer details that make model homes so desirable.

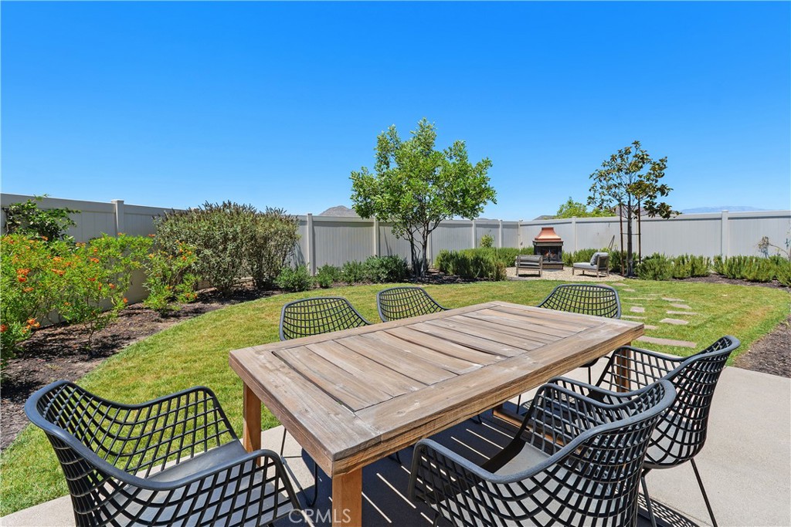
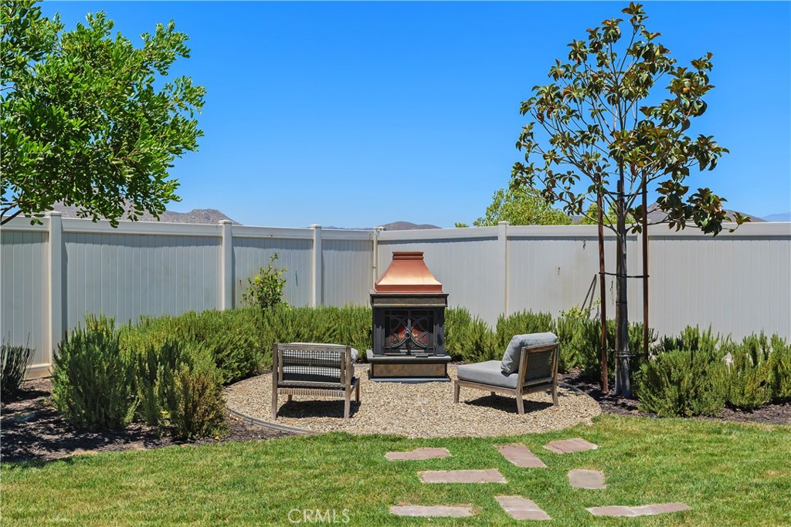
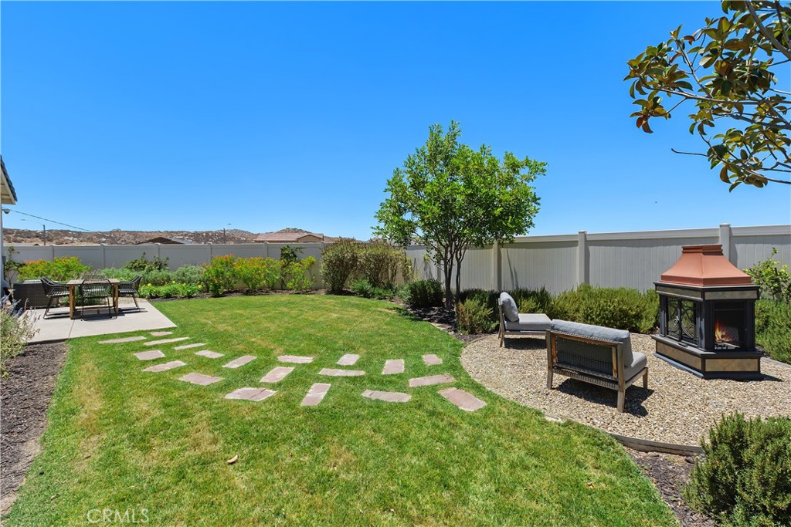
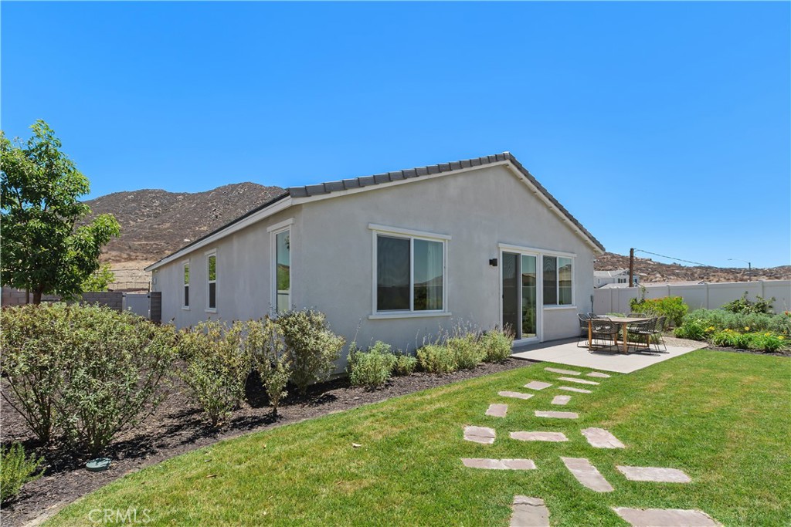
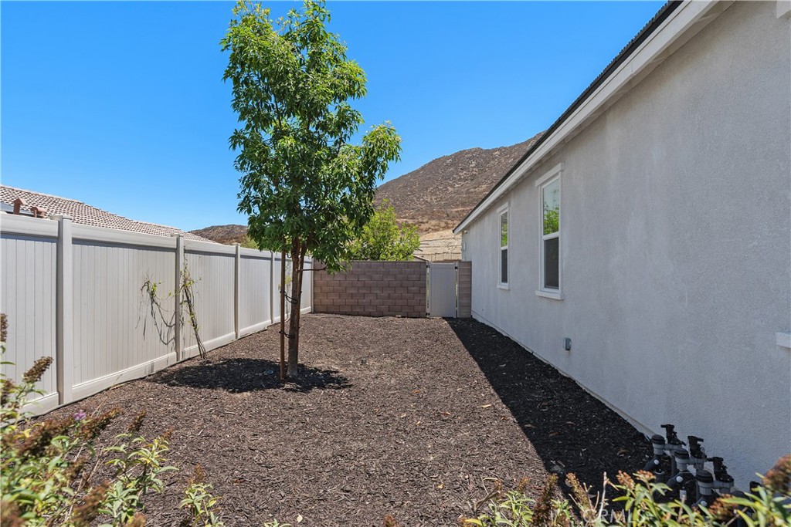
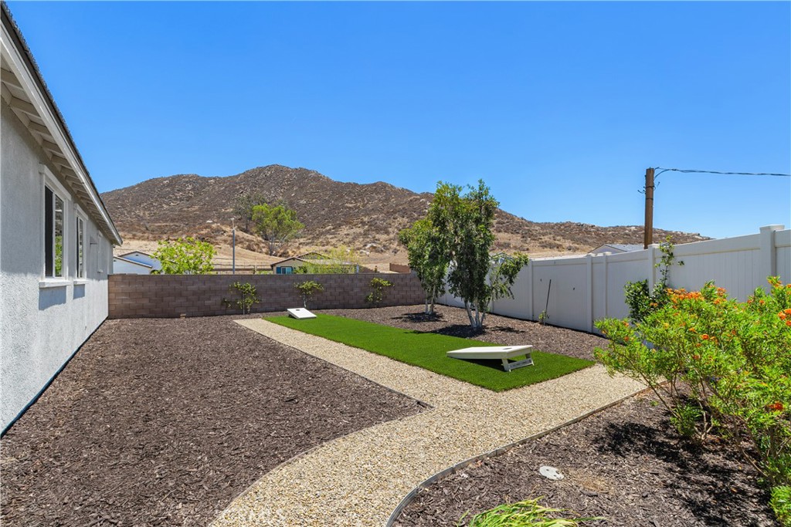
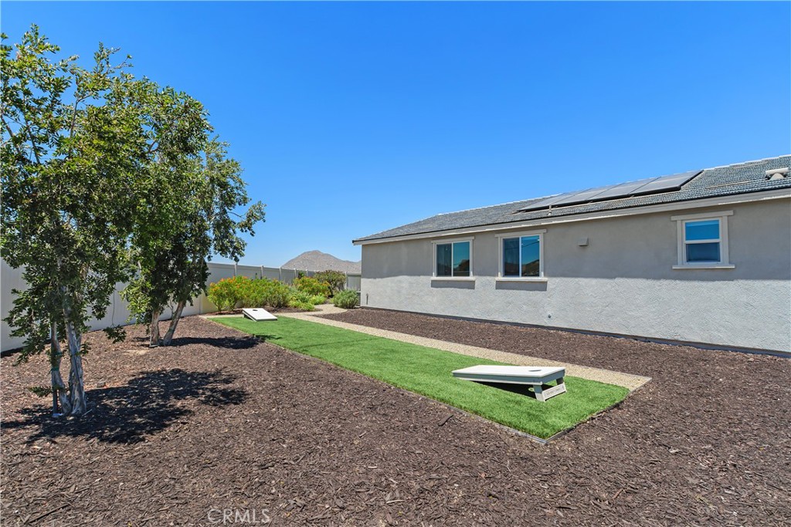
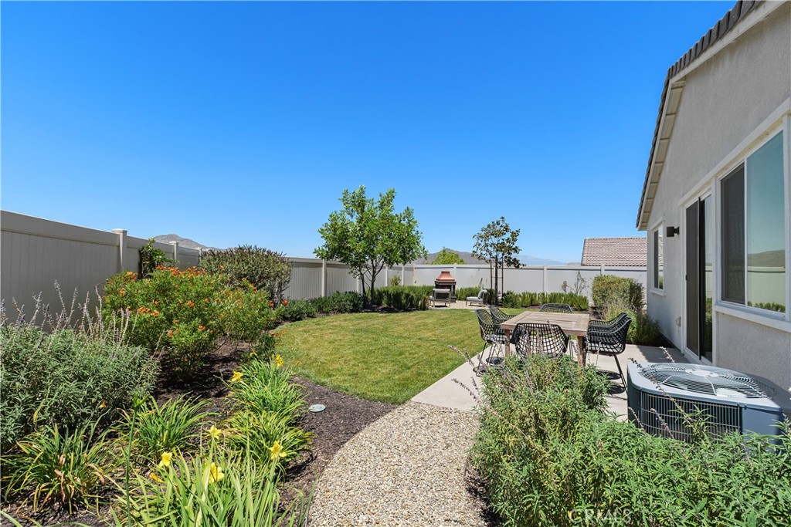
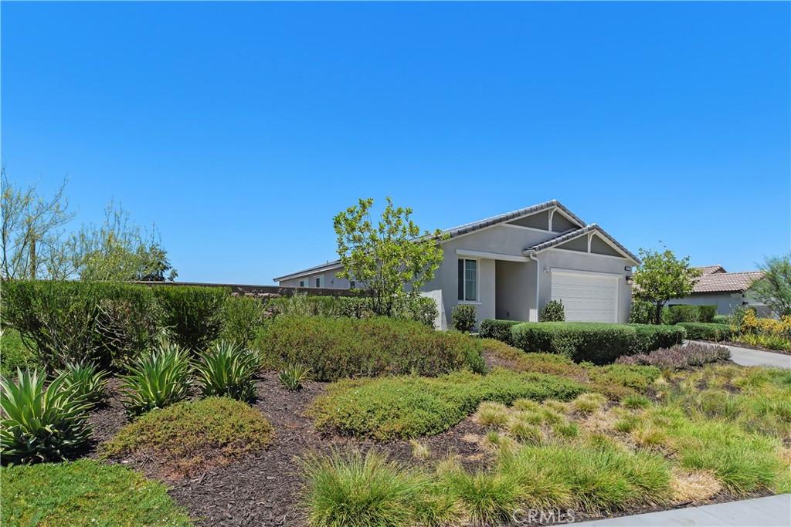
Outside, professionally designed front and rear landscaping provide a polished, low-maintenance outdoor setting that's ready to enjoy from day one.

Move-in ready and filled with premium designer finishes, this exceptional former model home offers a rare opportunity to enjoy elevated living without the wait.
Overview

Property Status
For Sale
Lot Size
10,120 Sq.Ft.

MLS ID
IG26151894
Property Type
Residential
Year Built
2024

Features & Amenities

Neighborhood
Riverside County
Architecture Styles
Mediterranean
View Description
Hills
Stories
1
Garage Spaces
2.0
Water Source
Public
Utilities
Cable Available, Electricity Connected, Natural Gas Available, Sewer Connected, Underground Utilities, Water Connected
Pool
None
Roof
Concrete, Tile
Lot Features
Back Yard, Front Yard
Parking
Direct Access, Driveway, Garage
Air Conditioning
Central Air, ENERGY STAR Qualified Equipment, High Efficiency
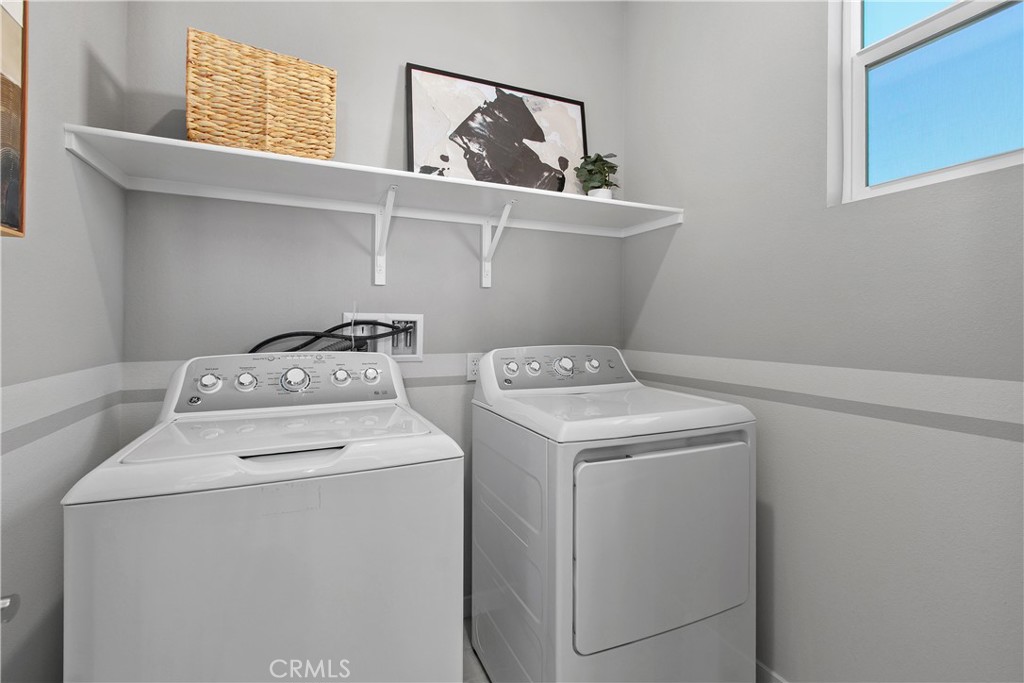
Laundry Room
Washer Hookup, Inside, Laundry Room
Fireplace
None
Other Interior Features
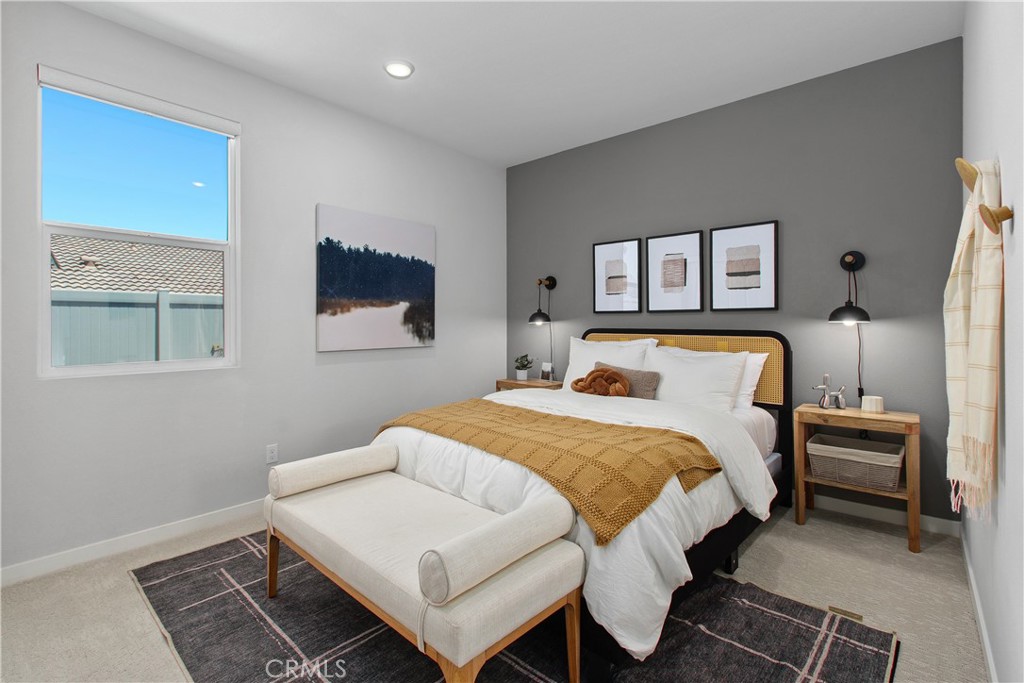
Eat-in Kitchen, Open Floorplan, Pantry, All Bedrooms Down, Bedroom on Main Level, Main Level Primary, Walk-In Closet(s)
Sewer
Public Sewer
HOA Amenities
Playground
Security Features
Carbon Monoxide Detector(s), Smoke Detector(s)
School District
Hemet Unified
Sales Price
$624,000
HOA
$40/mo

Downloads

31672 Settlers Road

Schedule a Tour

We would love to help you see this beautiful home! As a full-service brokerage, we can help you tour.

Thank you

for your interest in 31672 Settlers Road, Winchester, CA 92596

31672 Settlers Road
Navigate

Riverside County


Explore Riverside County

The county’s most notable destinations for vacations from daily life include Palm Springs, Palm Desert, and Perris.

read more

Mortgage Calculator

Estimate your monthly mortgage payment, including the principal and interest, property taxes, and HOA. Adjust the values to generate a more accurate rate.
$0,000 Your Payment 20 15 65
$0,000 Your Payment

I'm Interested In

31672 Settlers Road

or
  • CallSteve Osborne

    License #01052687

    951-313-1439
  • Based on information submitted to the MLS GRID as of . All data is obtained from various sources and may not have been verified by the broker or MLS GRID. Supplied Open House Information is subject to change without notice. All information should be independently reviewed and verified for accuracy. Properties may or may not be listed by the office/agent presenting the information.