Default sidemenu image
Search

Leave a Message

Thank you for your message. We will be in touch with you shortly.

Explore Our Properties

Property Description

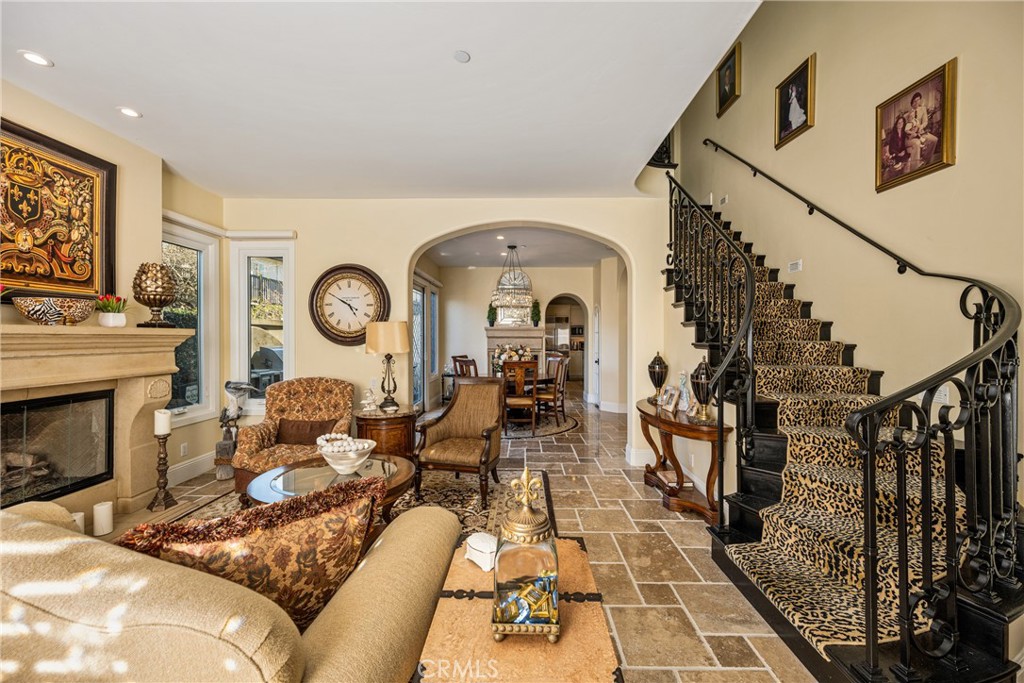
Located in sought-after Newport Heights, this luxurious Tuscan-style townhome offers an exceptional blend of elegance, warmth, and upscale coastal living. From the gated garden entry to the beautiful Mediterranean exterior, the home makes an immediate impression with timeless architectural character and manicured surroundings. Inside, a spacious floor plan unfolds with stone flooring, arched openings, recessed lighting, crown molding, and a stunning wrought iron staircase that anchors the interior with dramatic style. The formal living area features a beautiful stone fireplace, custom niches, and abundant natural light, flowing seamlessly into the dining space and gourmet kitchen. Designed for both entertaining and everyday living, the kitchen showcases expansive stone counters, custom cabinetry, glass display uppers, a large center island with bar seating, pendant lighting, and premium stainless steel appliances, including a professional-style range. An adjoining family room provides additional lounge space and comfort. Upstairs, spacious bedrooms and a versatile loft-style area are complemented by a serene primary suite with plantation shutters and a spa-inspired bath featuring a soaking tub, dual vanities, and stone shower. Rich finishes, custom detailing, and thoughtfully designed living spaces carry throughout the home, while the exterior offers classic tile rooflines, lush greenery, and inviting outdoor charm. Just moments from premier shopping, dining, beaches, and freeway access, this Newport Heights residence delivers sophisticated living in one of Newport Beach's most desirable neighborhoods.

Overview

Property Status
Sold
Date Sold
July 9, 2026
Lot Size
5,240 Sq.Ft.
MLS ID
PW26067338
Property Type
Condo
Year Built
2003

Features & Amenities

Neighborhood
Newport Beach
View Description
City Lights, Trees/Woods
Stories
2
Garage Spaces
2.0
Water Source
Public
Utilities
Electricity Connected, Sewer Connected, Water Connected
Pool
None
Lot Features
0-1 Unit/Acre
Parking
Direct Access, Garage
Heat Type
Central
Air Conditioning
Central Air
Laundry Room
Laundry Room
Fireplace
Family Room
Appliances
Gas Range, Refrigerator, Water Heater
Other Interior Features
Built-in Features, Ceiling Fan(s), Unfurnished, Loft
Sewer
Public Sewer
School District
Newport Mesa Unified
Sales Price
$2,200,000

Downloads

3222 Clay Street

Schedule a Tour

We would love to help you see this beautiful home! As a full-service brokerage, we can help you tour.

Thank you

for your interest in 3222 Clay Street, Newport Beach, CA 92663

3222 Clay Street
Navigate

Newport Beach

Explore Newport Beach

With a population estimated at 83,361, this sparkling beach city is more than a vacation destination.

read more

I'm Interested In

3222 Clay Street

or
  • CallDan DeForest

    License #02003121

    714-362-7192
  • Based on information submitted to the MLS GRID as of . All data is obtained from various sources and may not have been verified by the broker or MLS GRID. Supplied Open House Information is subject to change without notice. All information should be independently reviewed and verified for accuracy. Properties may or may not be listed by the office/agent presenting the information.