Default sidemenu image
Search

Leave a Message

Thank you for your message. We will be in touch with you shortly.

Explore Our Properties

Property Description

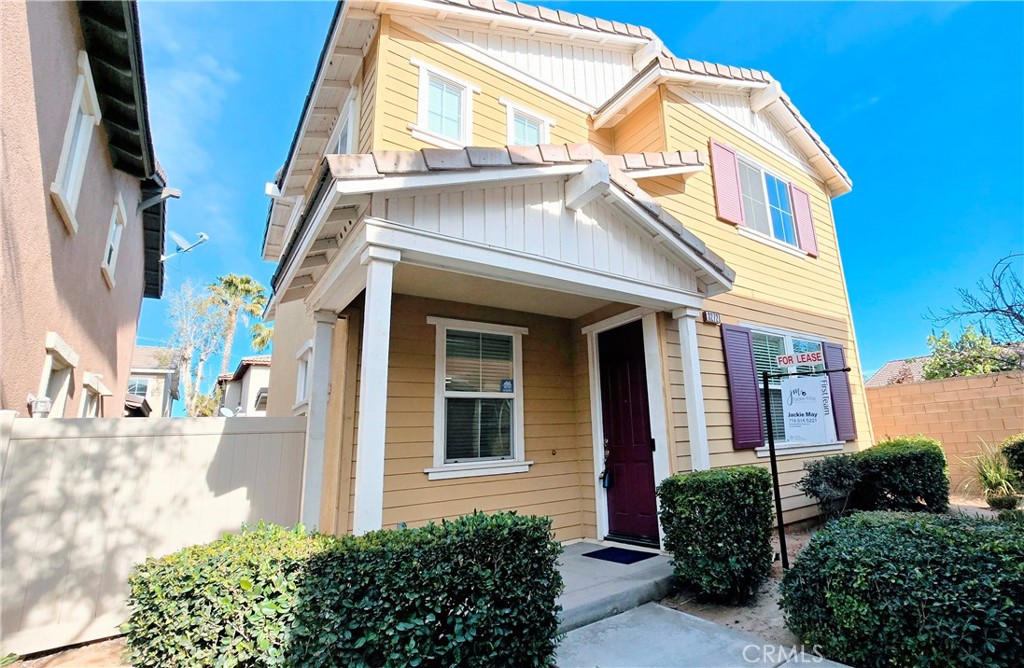

** Beautiful two-story home, nestled in the prestigious gated community of Chaumont in West Riverside** This stunning 4-bedroom, 2.5-bathroom home has a great floor plan designed for modern living, all bedrooms and laundry upstairs, living and dining downstairs with a guest bathroom for convenience. This home is in meticulous, move-in-ready condition with vinyl plank flooring downstairs for easy, convenient living and offering comfort for the entire family upstairs, where all bedrooms are adorned with newer carpet. The living room has a cozy gas fireplace and yard access with a floor-to-ceiling designer door allowing ample natural lighting into the home. Even with the separate dining room, the feel and look of this home is open concept living. A 2-car attached garage provides safety and convenience, along with guest parking available in the community. As part of a secure gated community, you can enjoy peace of mind with exclusive access to community amenities such as pool, parks, walking trails, and recreational facilities. This home is ideally located within a half mile of Baptist University and minutes to UC Riverside and provides easy access to the 91 freeway, making this home in a perfect commuter location. You'll also find yourself only minutes away from the Tyler Mall, Indian Hills Golf Course, and Buccaneer Cove Water Park, offering endless opportunities for leisure, recreation, and a lifestyle of unparalleled convenience. The renter pays all utilities. HOA fees are split; renters pay $150 per month, while the landlord pays the balance.
Overview

Property Status
For Lease
Lot Size
2,178 Sq.Ft.
MLS ID
PW26161303
Property Type
Residential
Year Built
2005

Features & Amenities

Neighborhood
Riverside County
Architecture Styles
Cape Cod, Cottage, Craftsman
View Description
None
Stories
2
Garage Spaces
2.0
Water Source
Public
Utilities
Electricity Connected, Natural Gas Connected, Sewer Connected
Pool
Community, In Ground, Association
Roof
Tile
Lot Features
Landscaped
Parking
Direct Access, Garage
Heat Type
Central, Natural Gas
Air Conditioning
Central Air
Laundry Room
Inside, Upper Level
Fireplace
Gas, Gas Starter, Living Room
Appliances
Dishwasher, Gas Range, Microwave, Refrigerator
Other Interior Features
Separate/Formal Dining Room, High Ceilings, All Bedrooms Up
Sewer
Public Sewer
Substructure
Slab
Disability Features
None
HOA Amenities
Pool
Security Features
Carbon Monoxide Detector(s), Security Gate, Smoke Detector(s)
School District
Riverside Unified
Lease Price
$3,000/mo
Lease Term
12 MONTHS
HOA
$150/mo

Downloads

3272 Garons Lane

Schedule a Tour

We would love to help you see this beautiful home! As a full-service brokerage, we can help you tour.

Thank you

for your interest in 3272 Garons Lane, Riverside, CA 92503

3272 Garons Lane
Navigate

Riverside County

Explore Riverside County

The county’s most notable destinations for vacations from daily life include Palm Springs, Palm Desert, and Perris.

read more

I'm Interested In

3272 Garons Lane

or
  • CallJackie May

    License #00970096

    714-514-5221
  • Based on information submitted to the MLS GRID as of . All data is obtained from various sources and may not have been verified by the broker or MLS GRID. Supplied Open House Information is subject to change without notice. All information should be independently reviewed and verified for accuracy. Properties may or may not be listed by the office/agent presenting the information.