Default sidemenu image
Search

Leave a Message

Thank you for your message. We will be in touch with you shortly.

Explore Our Properties

Property Description

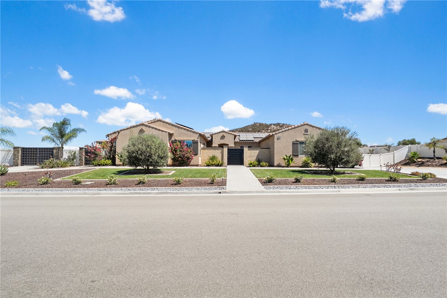
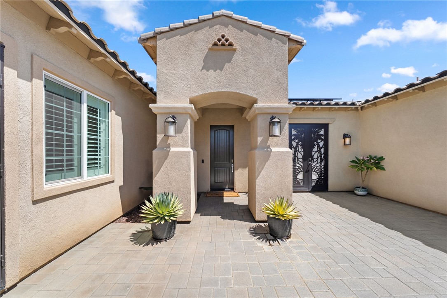
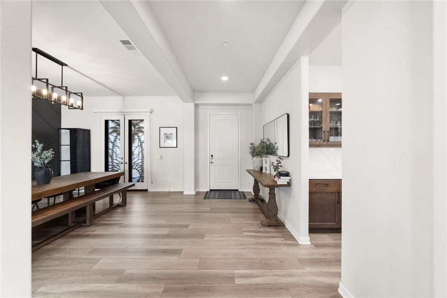
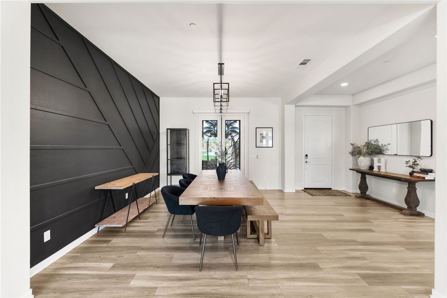
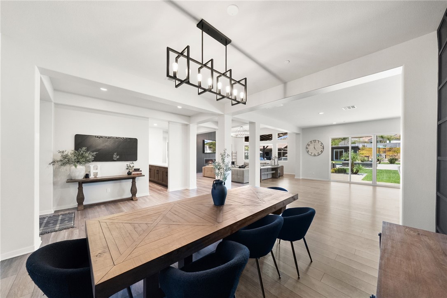
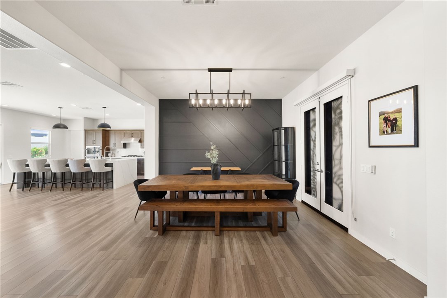
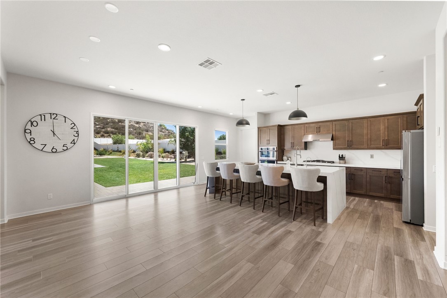
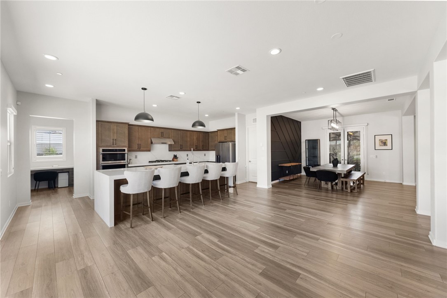
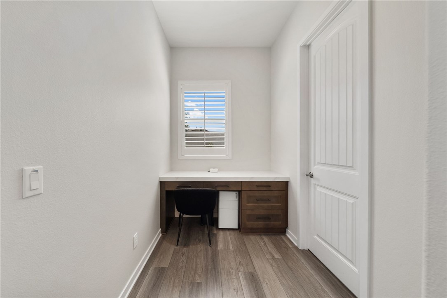
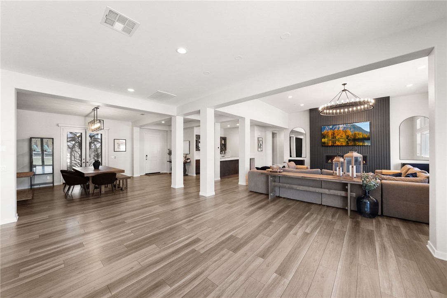
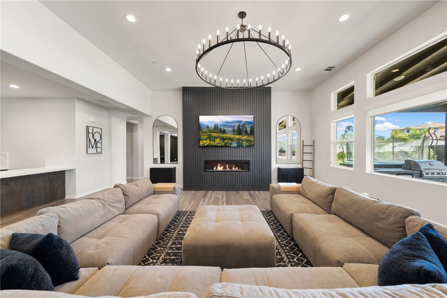
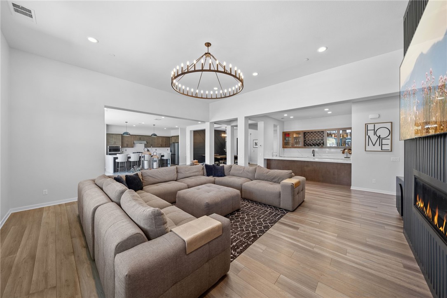
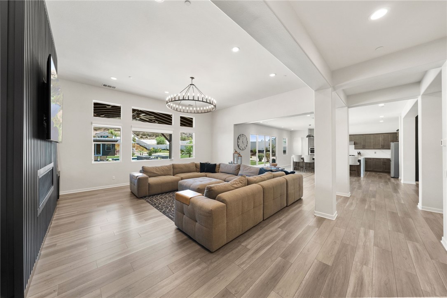
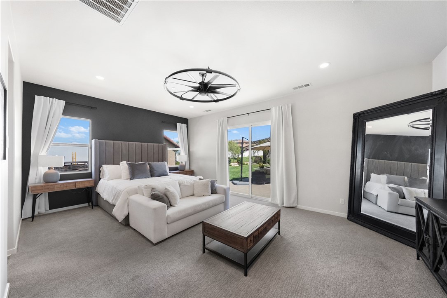
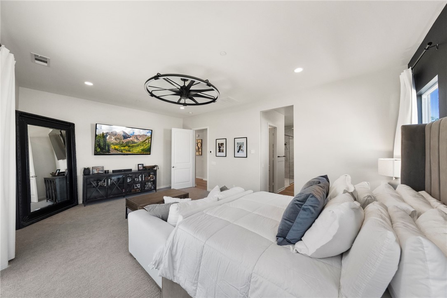
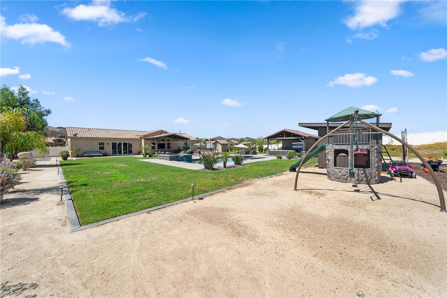
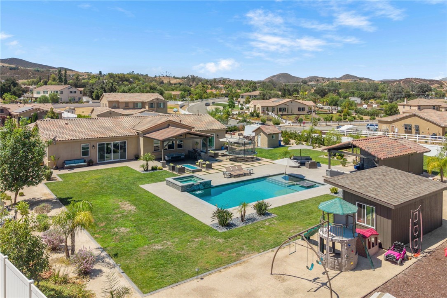
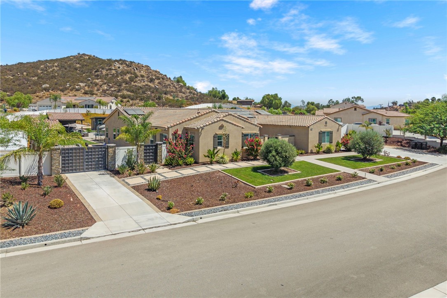
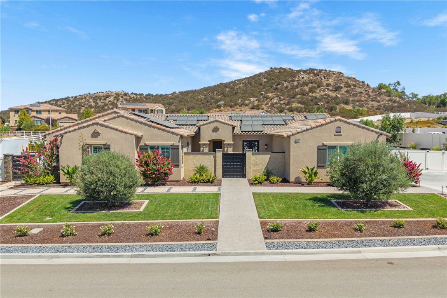
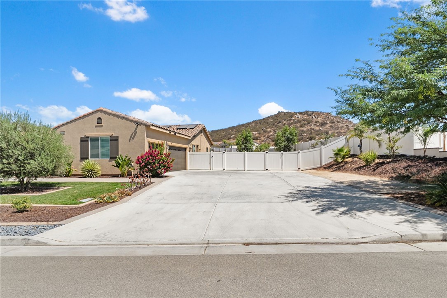
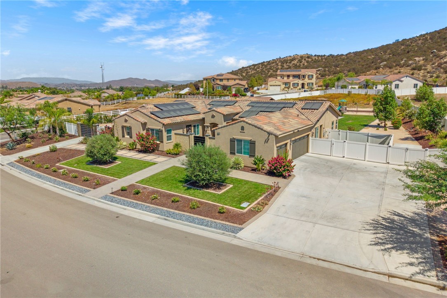
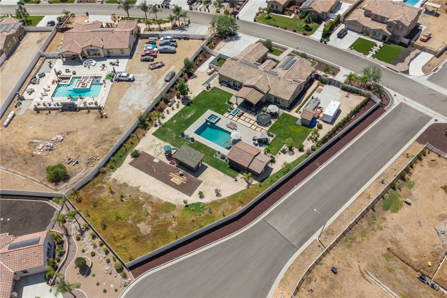
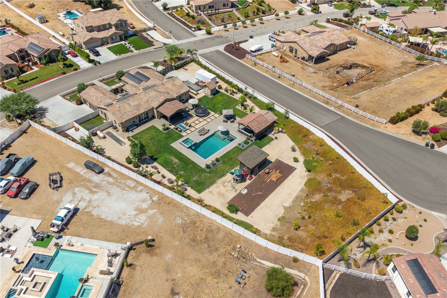
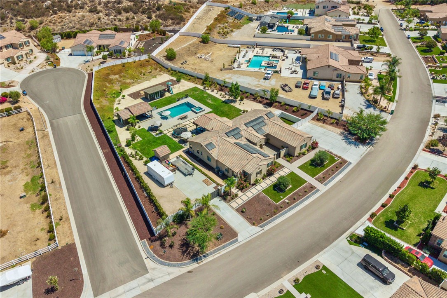
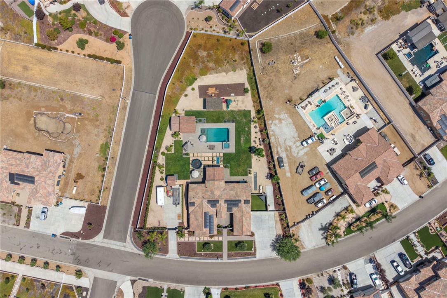
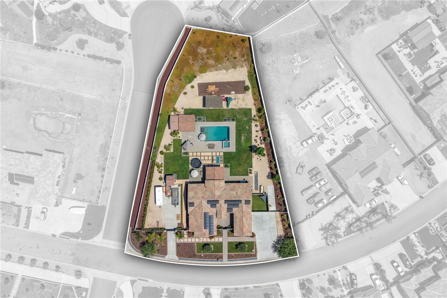
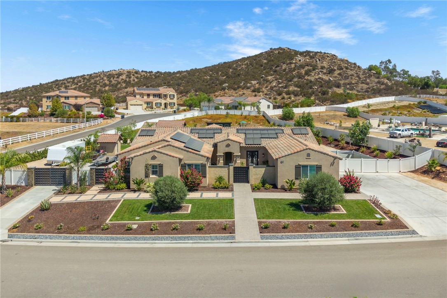
Welcome home to your own, personal 5-star resort! Located in the highly desirable Pacific Galleria community, this modern 3,900+ sq. ft. home sits on one full acre of usable land and features a spacious, open floor plan designed for comfortable living and effortless entertaining.
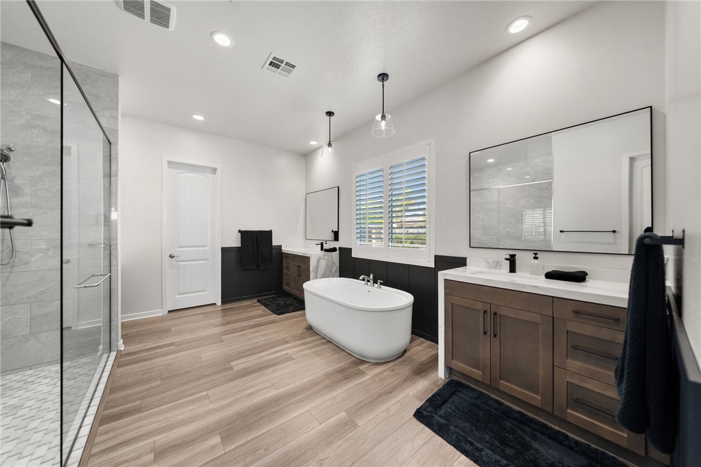
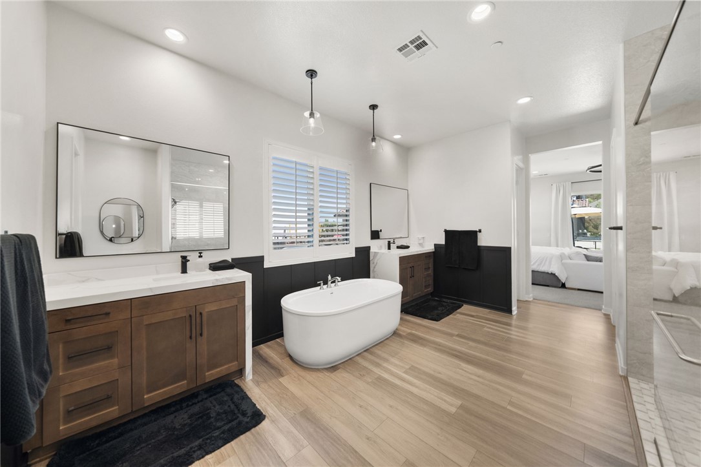
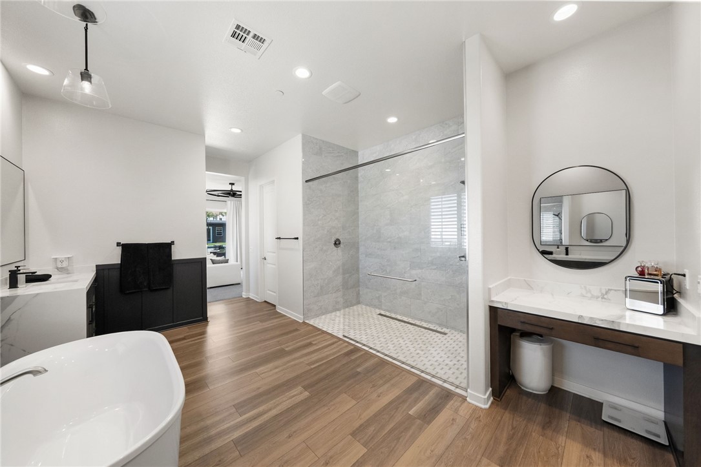
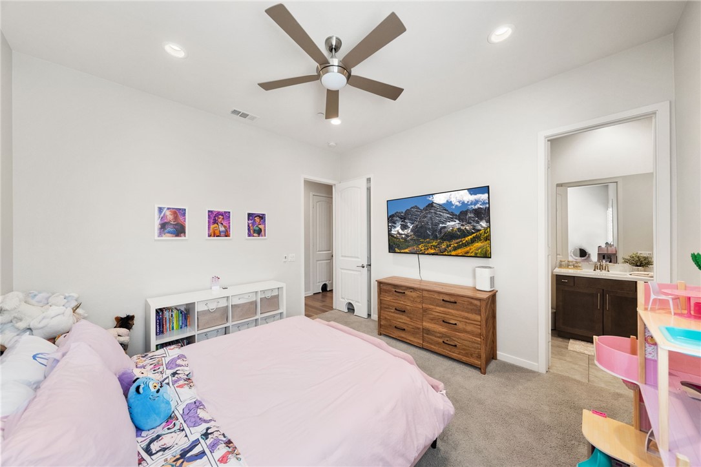
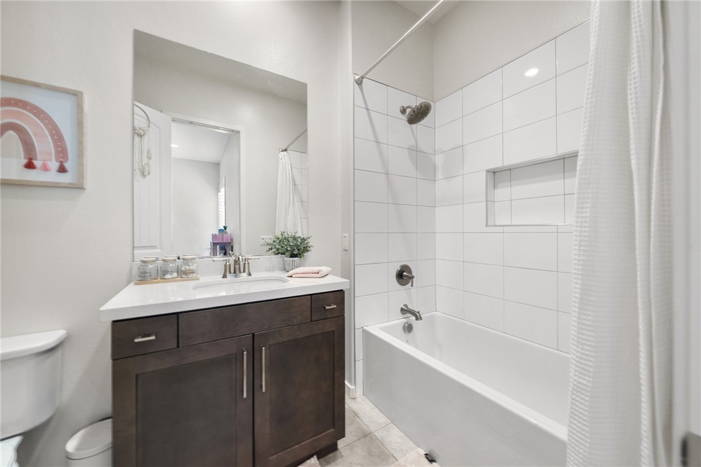
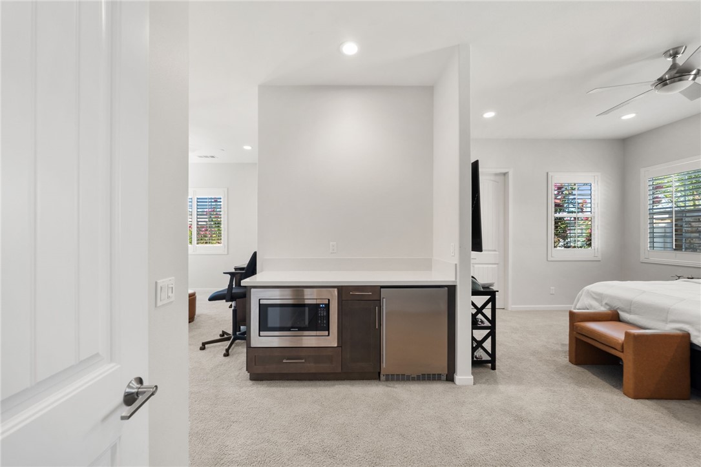
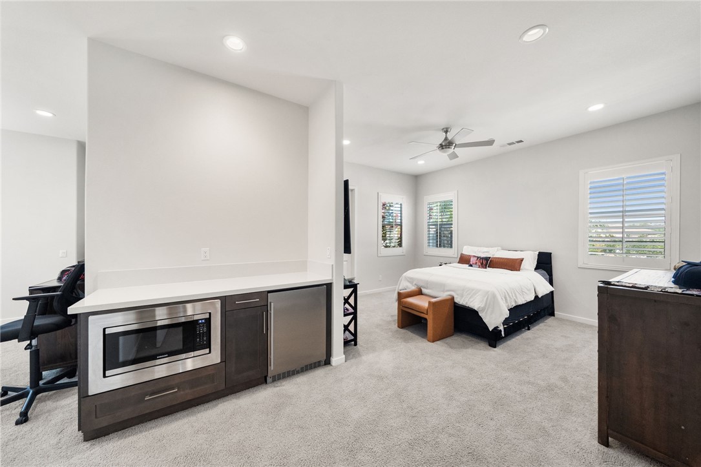
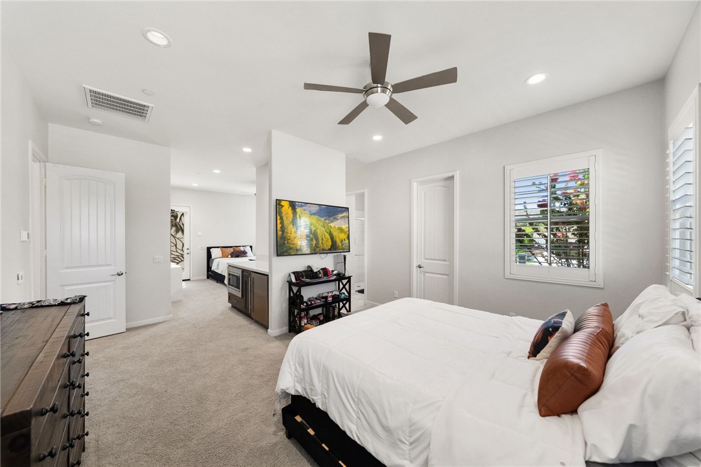
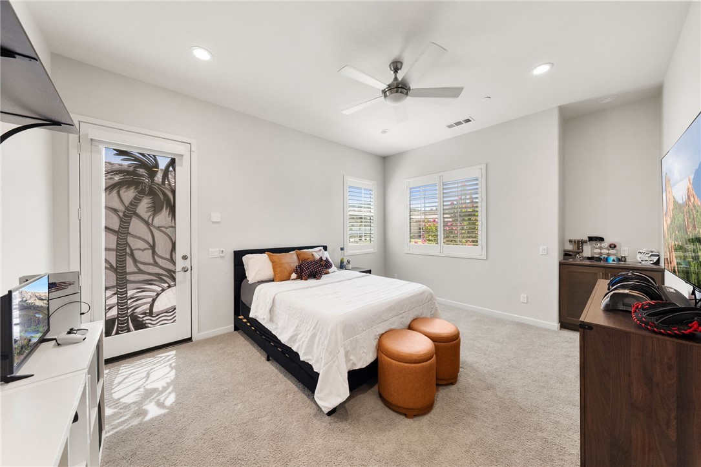
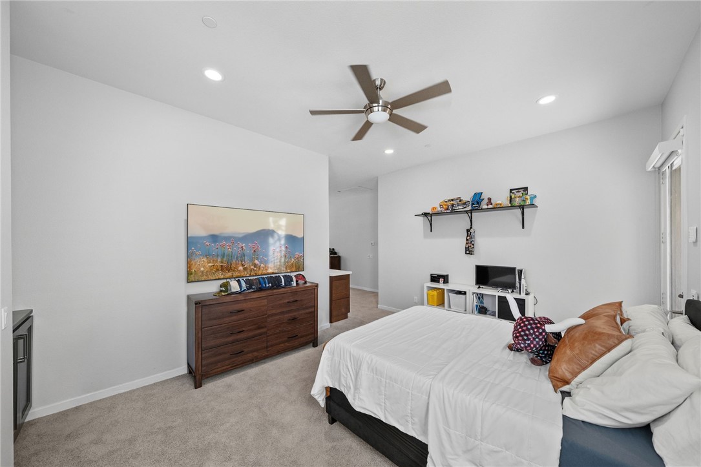
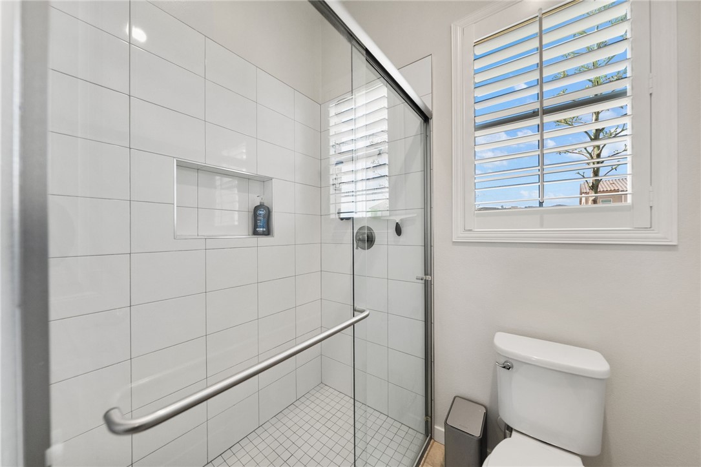
Featuring 3 bedrooms with the potential for a 4th, including a versatile NextGen-style suite with its own private bathroom. Bedroom 2 offers a private bathroom and walk-in closet, while the primary suite features two walk-in closets and a large walk-in shower.
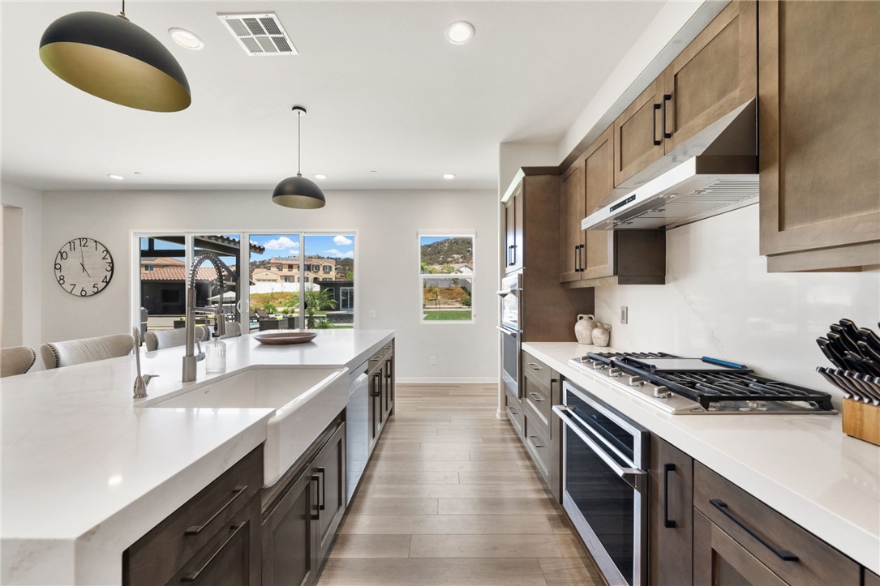
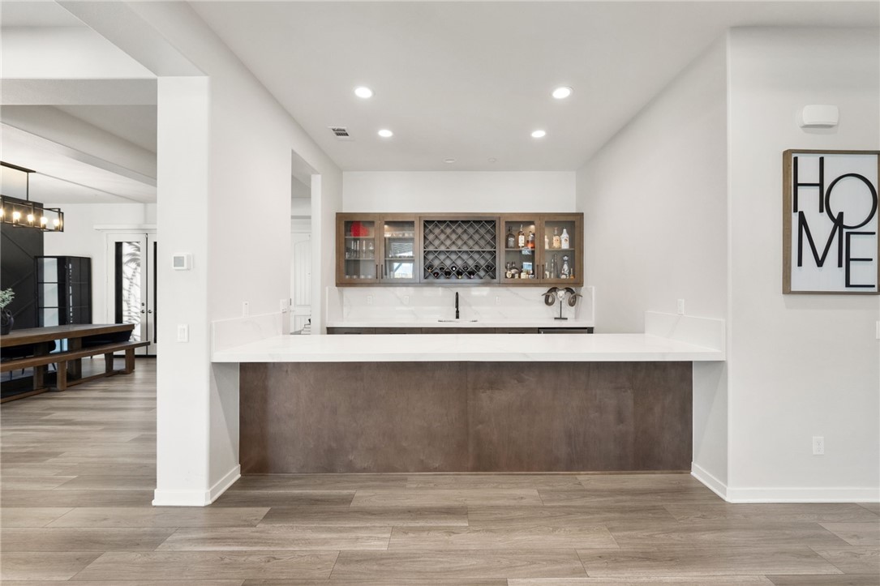
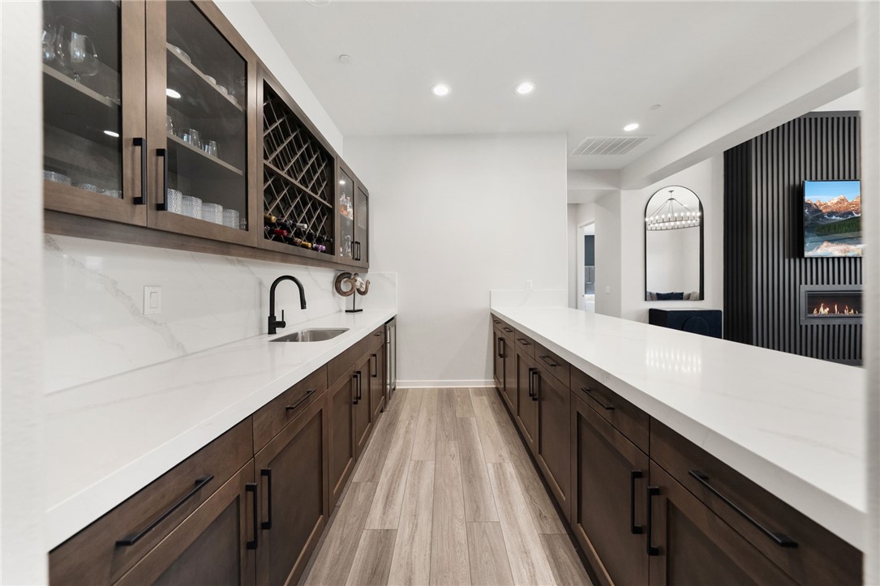
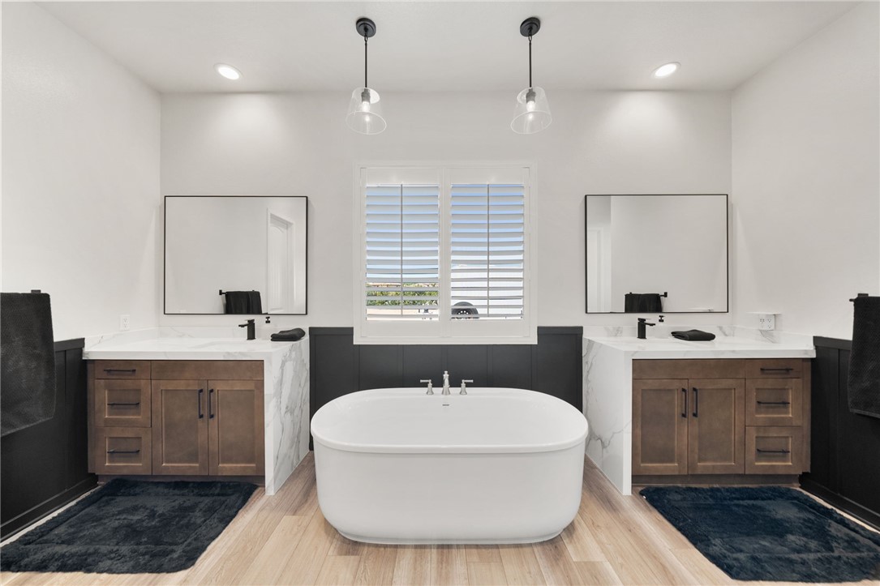
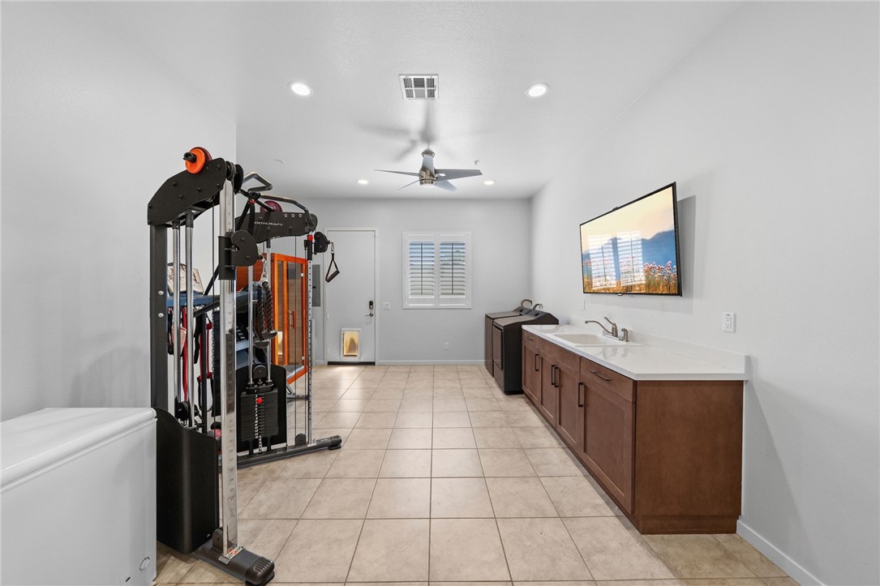
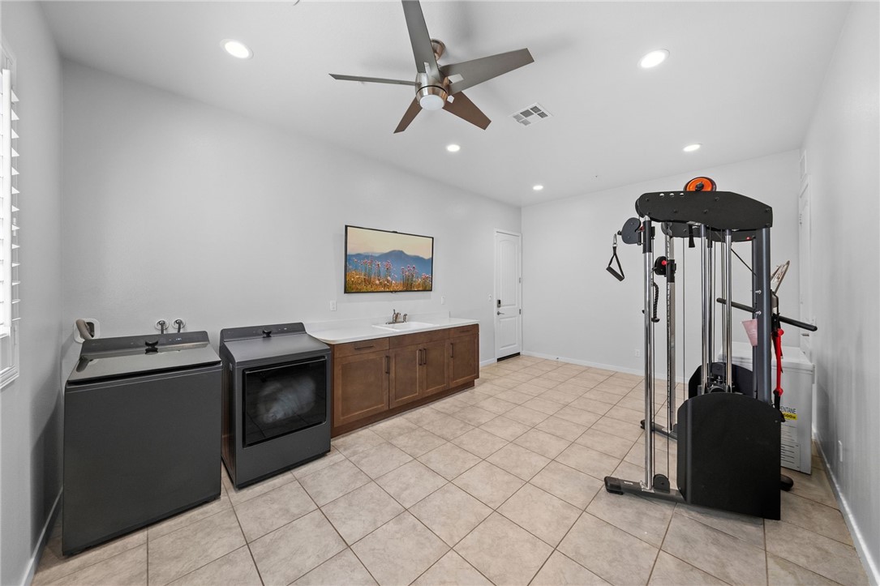
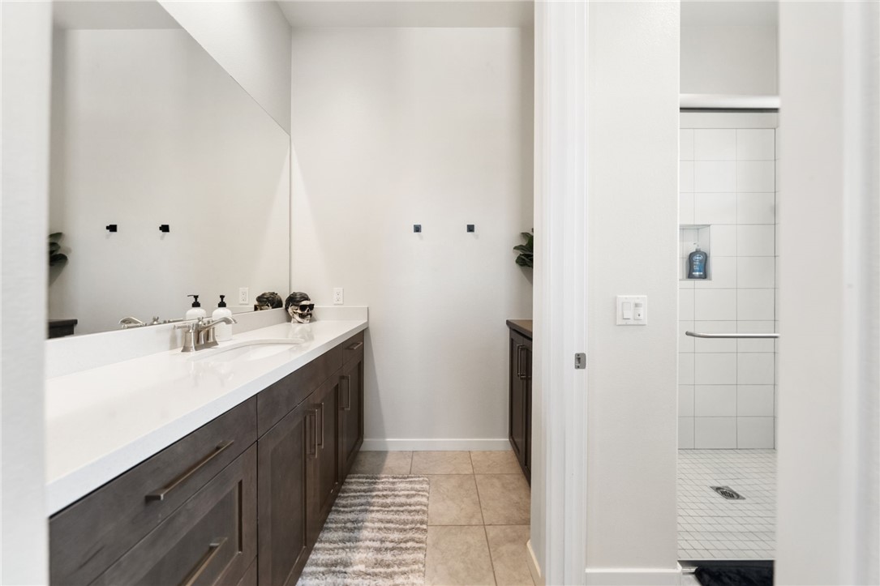
The recently remodeled kitchen, bar, and primary bath feature beautiful quartz countertops with waterfall edges, complemented by fresh interior paint and luxury vinyl plank flooring. A large walk-in pantry, oversized laundry room with sink, and whole-house fan add convenience and functionality.
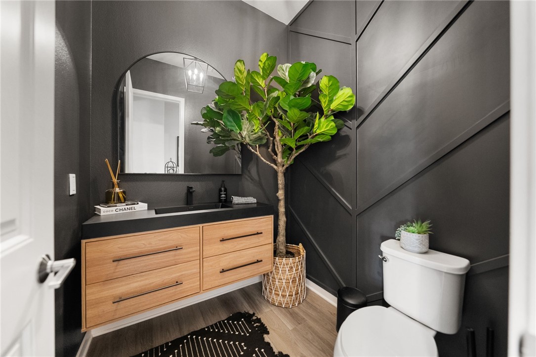
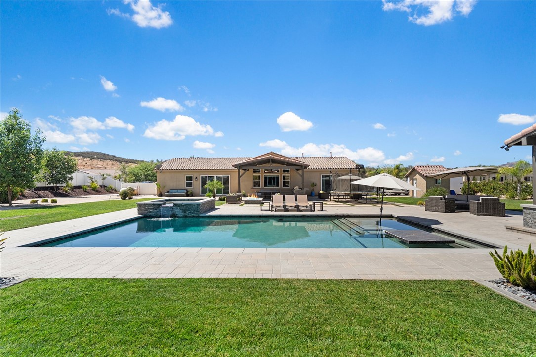
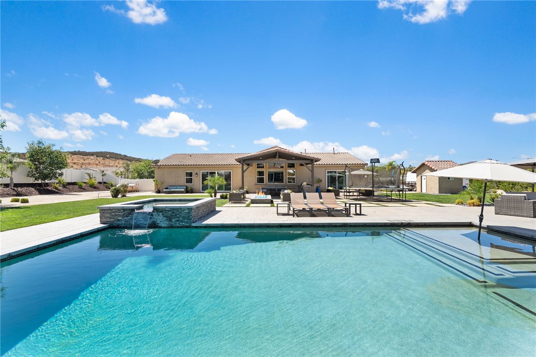
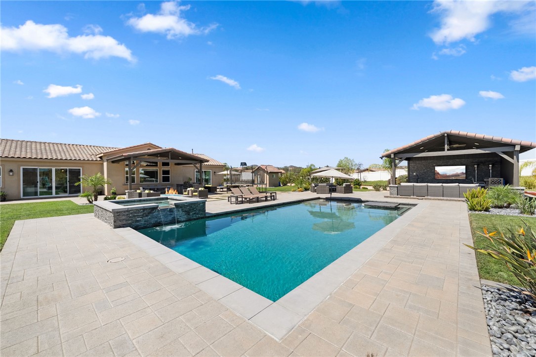
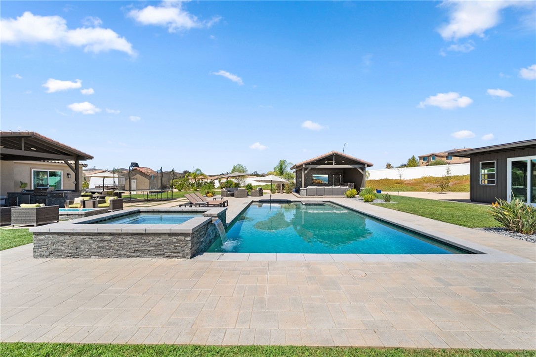
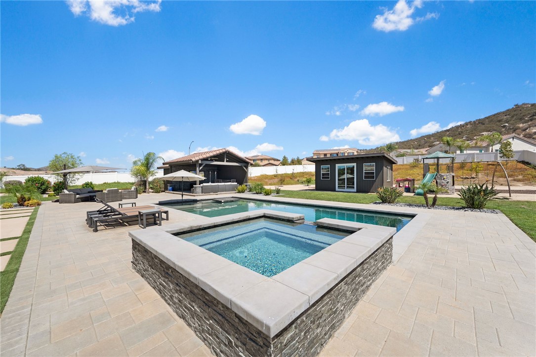
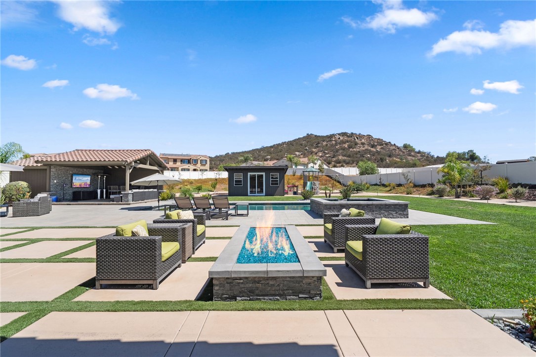
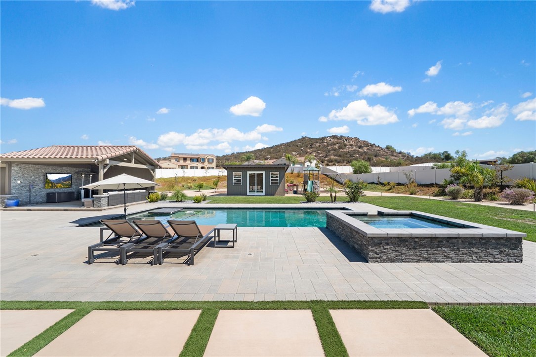
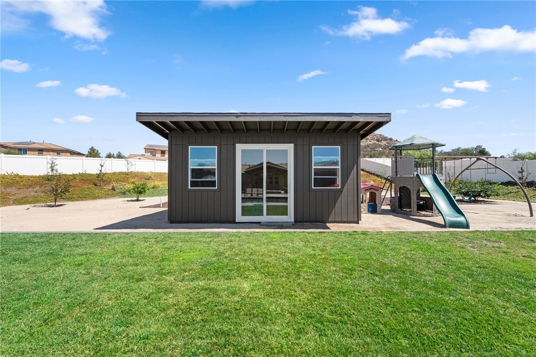
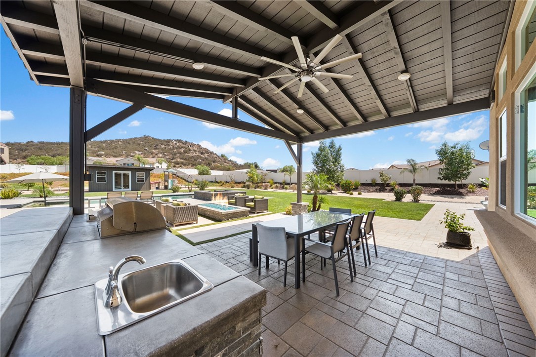
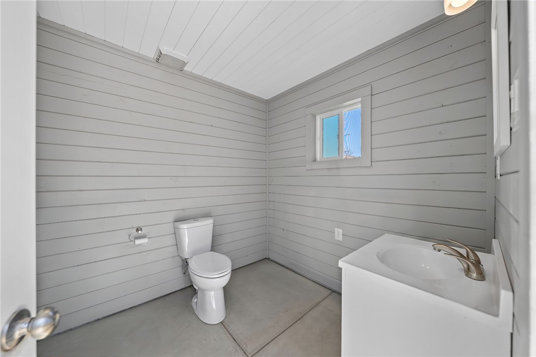
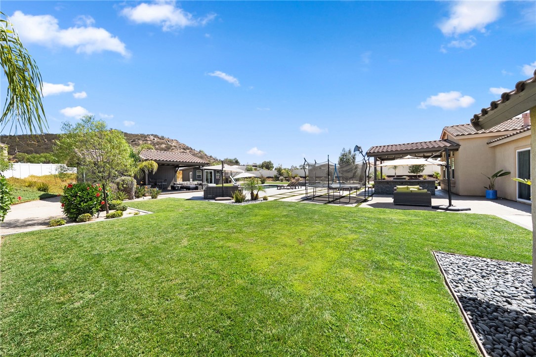
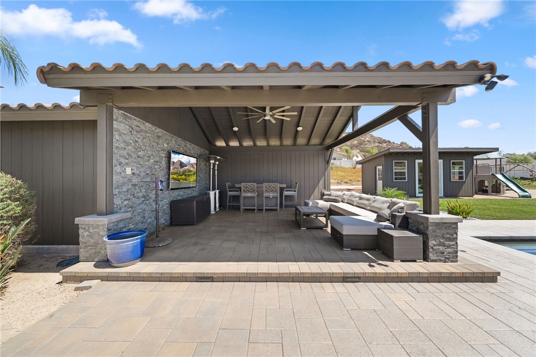
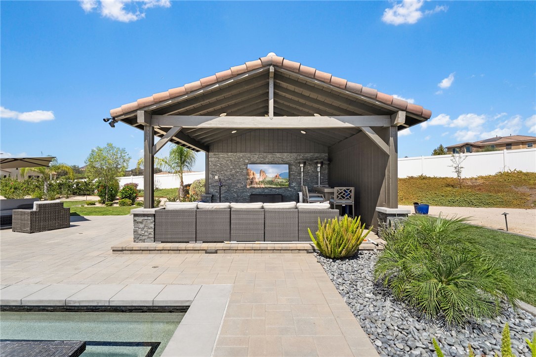
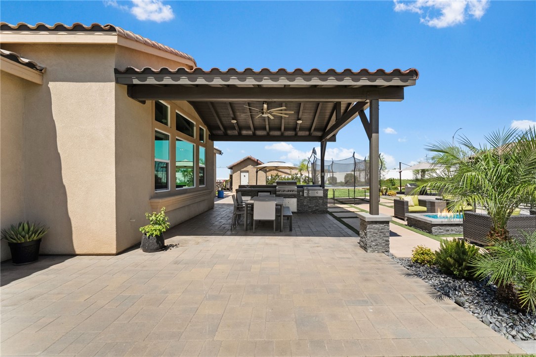
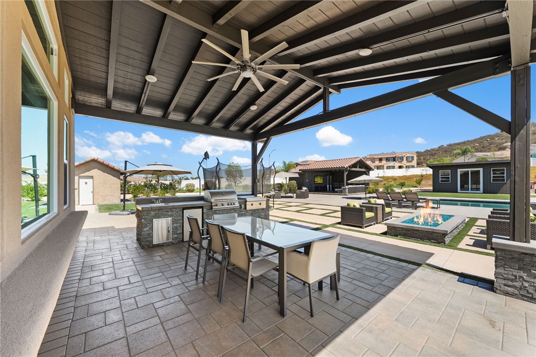
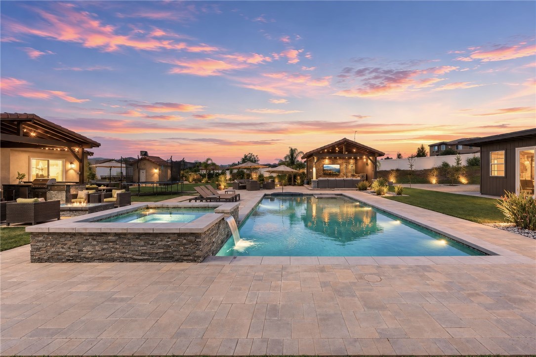
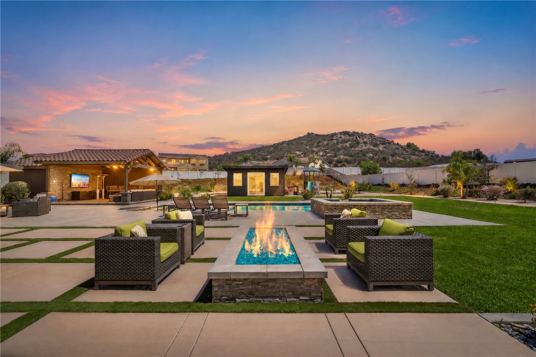
Step outside to your private resort featuring a 55,000-gallon saltwater pool and spa, outdoor BBQ, shaded pergola, 5th bathroom, and newly built she-shed with endless possibilities for an office, gym, game room, or storage.
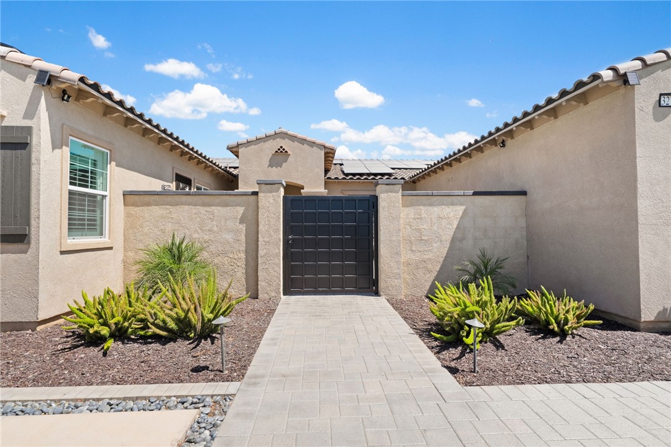
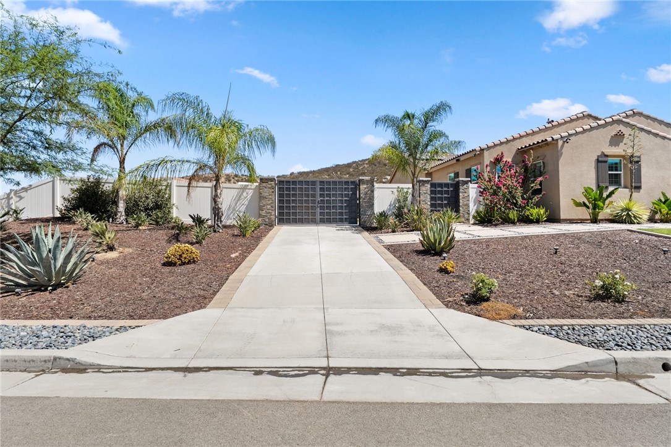
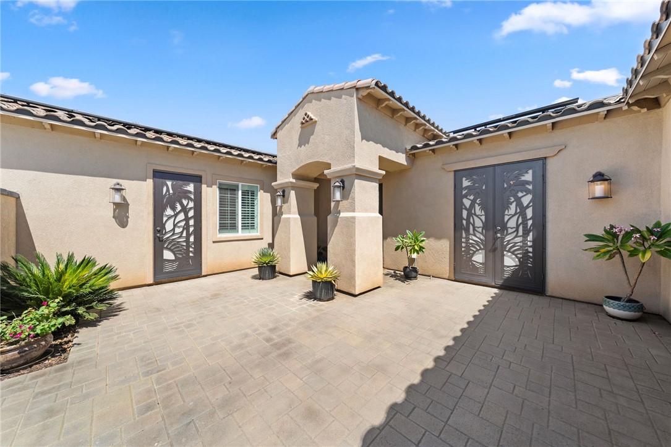
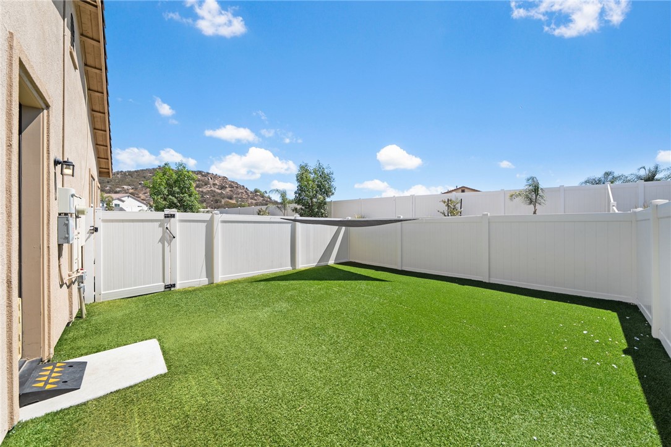
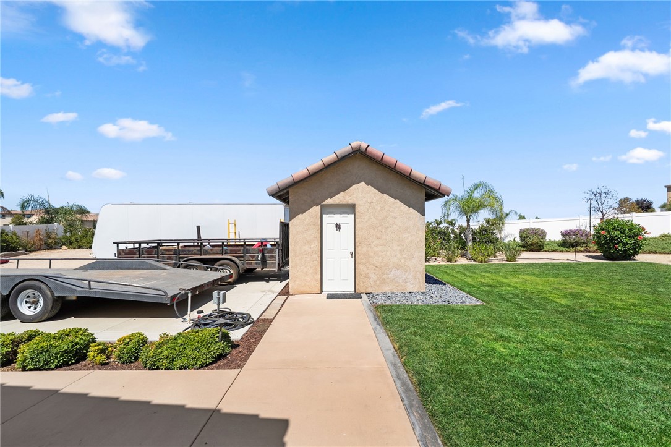
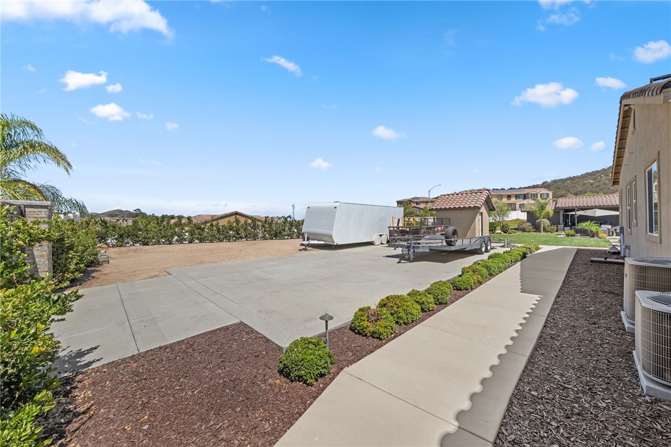
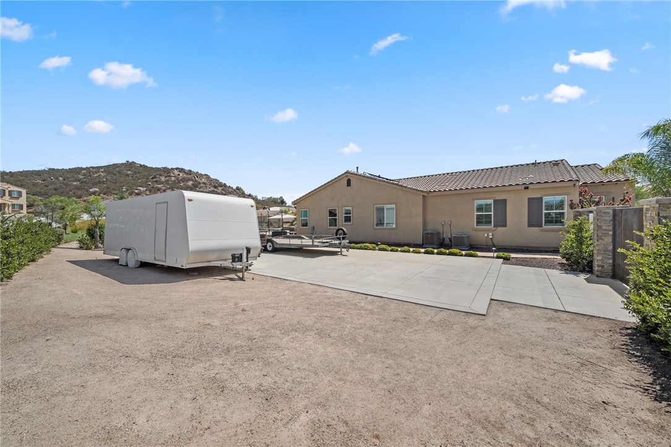
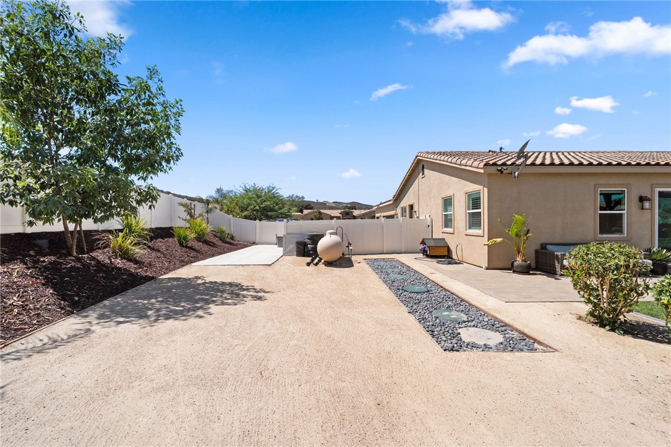
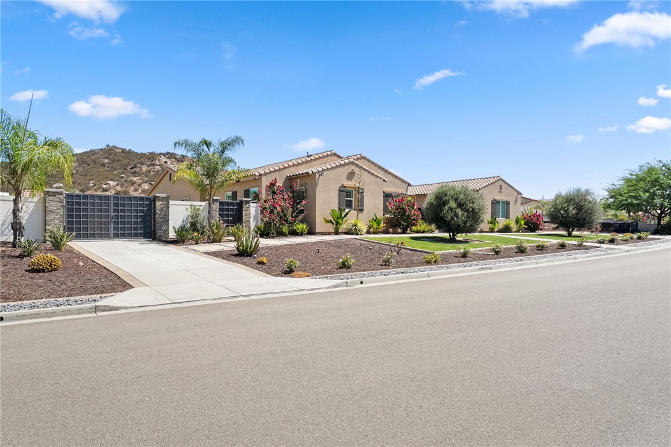
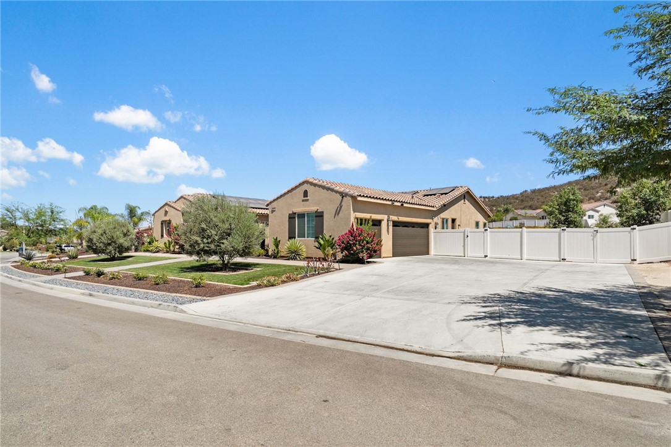
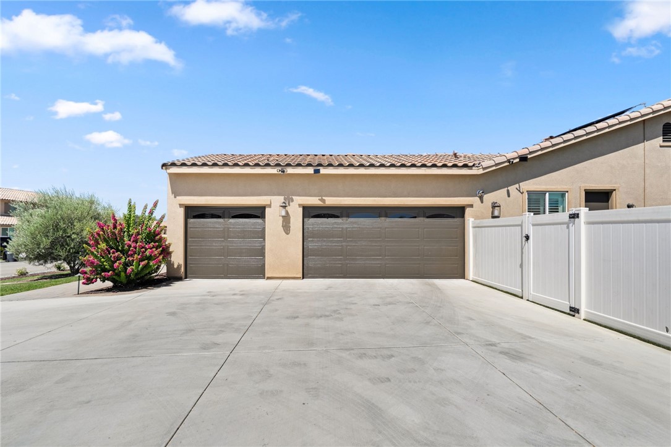
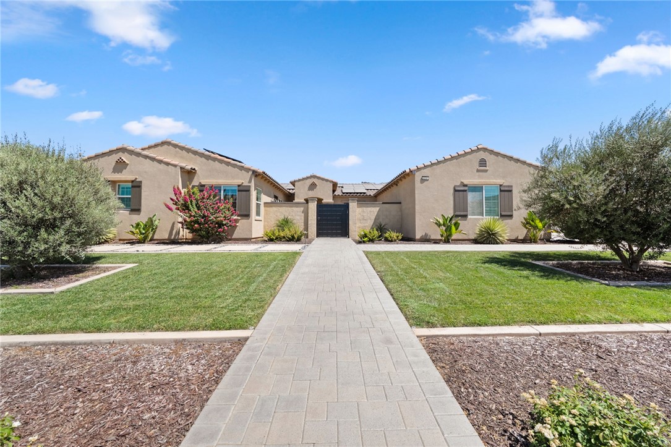
Additional highlights include solar panels, gated RV parking with 50-amp hookups, a private fenced dog run with artificial turf, and a newly remodeled front entrance with custom privacy gate.
Overview

Property Status
For Sale
Lot Size
1 Acres
MLS ID
SW26179810
Property Type
Residential
Year Built
2020

Features & Amenities

Neighborhood
Riverside County
View Description
Hills
Stories
1
Garage Spaces
3.0
Water Source
Public
Utilities
Cable Available, Propane
Pool
Heated, In Ground, Propane Heat, Private, Salt Water
Lot Features
Corner Lot, Lot Over 40000 Sqft
Parking
Driveway, Garage, RV Hook-Ups, RV Access/Parking
Heat Type
Central, Propane, Solar
Air Conditioning
Central Air
Laundry Room
Washer Hookup, Gas Dryer Hookup
Fireplace
Family Room
Appliances
Dishwasher, Gas Cooktop, Disposal, Gas Oven, Microwave, Refrigerator, Tankless Water Heater
Other Interior Features
Ceiling Fan(s), Separate/Formal Dining Room, Open Floorplan, Pantry, Quartz Counters, Recessed Lighting, Bar, All Bedrooms Down, Walk-In Pantry, Walk-In Closet(s)
Sewer
Septic Type Unknown
Disability Features
None
HOA Amenities
Management
High School
Paloma Valley
School District
Perris Union High
Sales Price
$1,595,000
HOA
$89/mo

Downloads

32732 Hayden Rd.

Schedule a Tour

We would love to help you see this beautiful home! As a full-service brokerage, we can help you tour.

Thank you

for your interest in 32732 Hayden Rd., Menifee, CA 92584

32732 Hayden Rd.
Navigate

Riverside County

Explore Riverside County

The county’s most notable destinations for vacations from daily life include Palm Springs, Palm Desert, and Perris.

read more

Mortgage Calculator

Estimate your monthly mortgage payment, including the principal and interest, property taxes, and HOA. Adjust the values to generate a more accurate rate.
$0,000 Your Payment 20 15 65
$0,000 Your Payment
Based on information submitted to the MLS GRID as of . All data is obtained from various sources and may not have been verified by the broker or MLS GRID. Supplied Open House Information is subject to change without notice. All information should be independently reviewed and verified for accuracy. Properties may or may not be listed by the office/agent presenting the information.