Default sidemenu image
Search

Leave a Message

Thank you for your message. We will be in touch with you shortly.

Explore Our Properties

Property Description

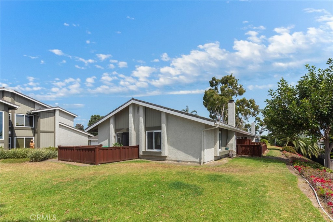
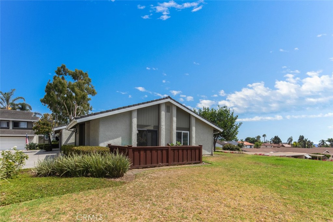
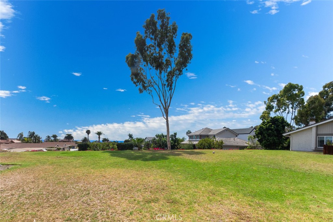
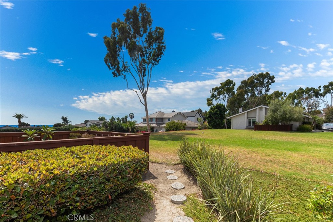
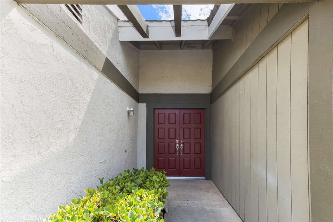
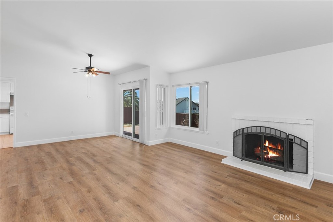
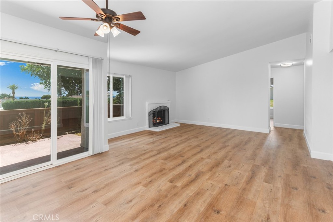
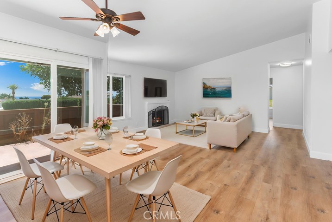
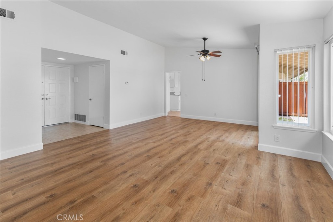
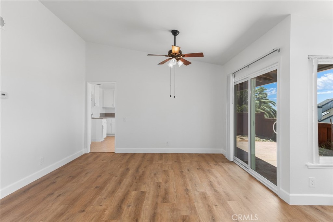
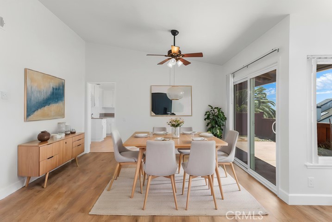
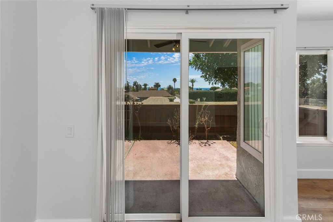
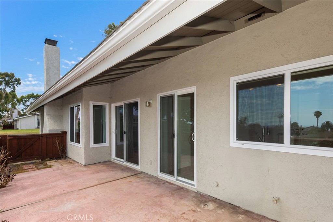
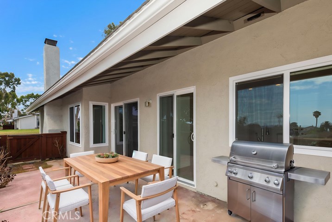
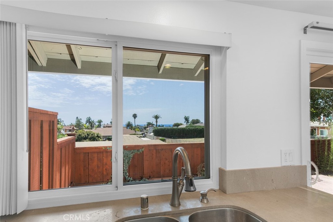
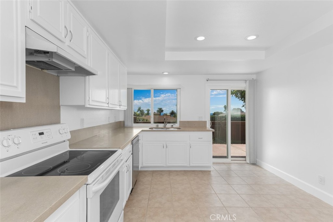
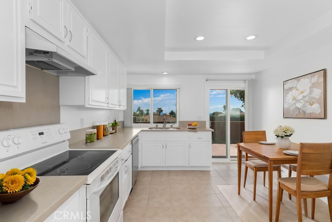
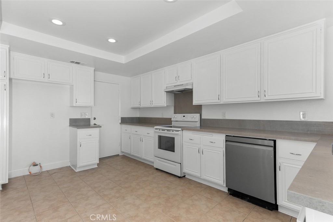
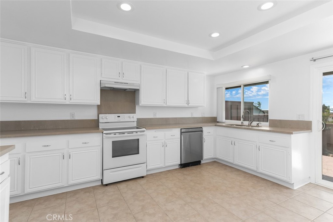
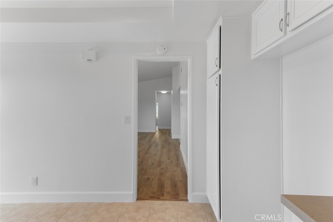
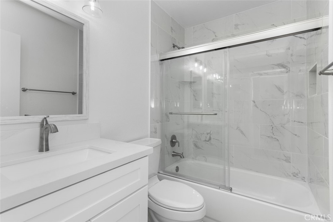
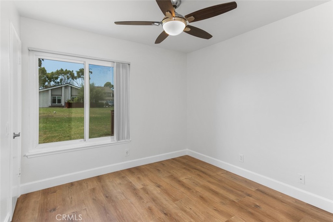
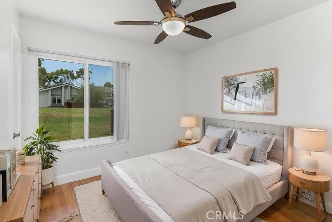
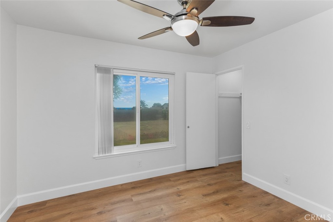
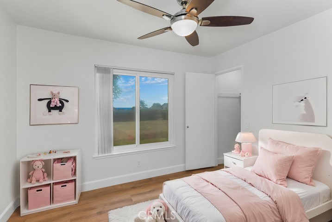
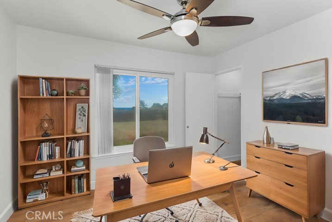
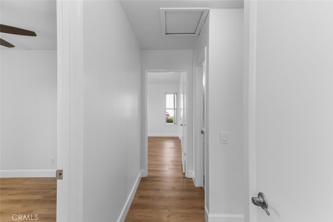
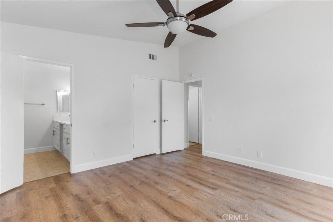
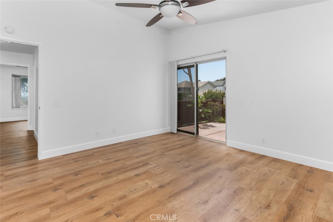
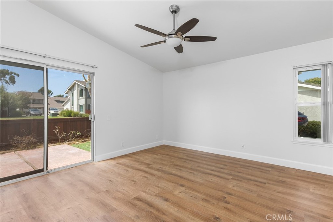
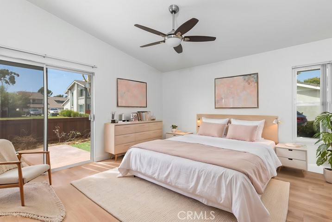
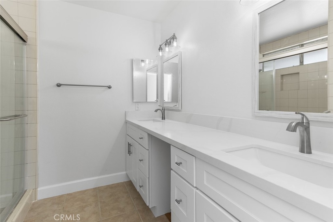
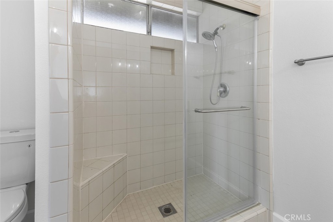
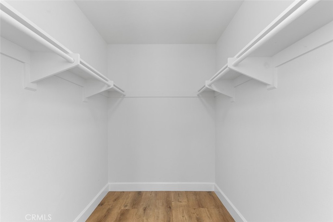
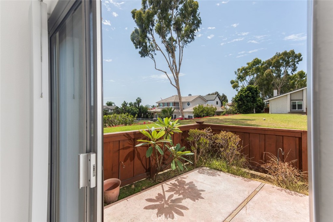
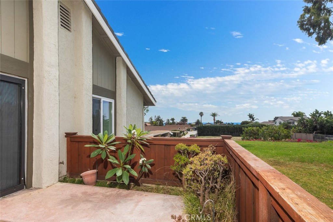
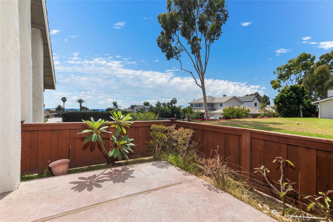
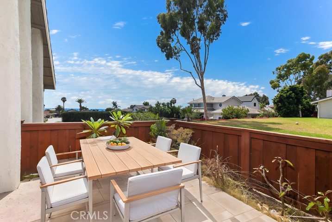
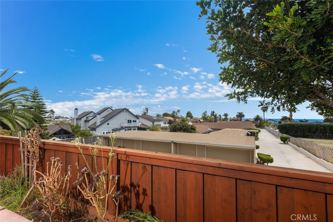
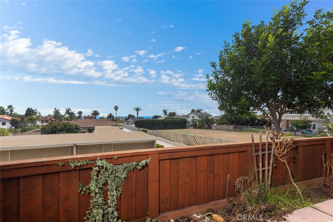
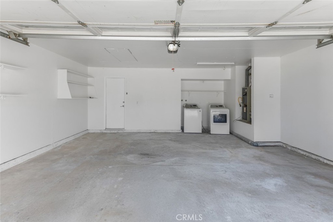
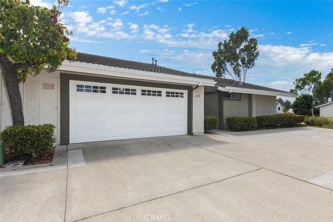
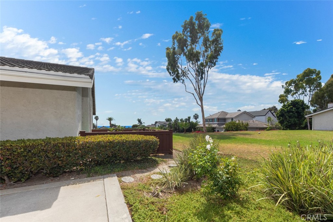
Location, Location, Location! This ideally situated end-unit, beach-close home offers the perfect blend of style, comfort, and coastal living. Nestled beside a large grassy area, this beautifully upgraded residence has been thoughtfully enhanced both inside and out. The updated kitchen features newer white cabinetry with light and bright tile, while brand-new luxury vinyl wood flooring add warmth and sophistication throughout the Living room and bedrooms. The dining area opens to a private patio with ocean views, creating the perfect setting for barbecues, entertaining, or relaxing evenings outdoors. The inviting living room showcases a cozy fireplace and direct access to the enclosed patio, seamlessly blending indoor and outdoor living. The guest bathroom has been beautifully remodeled, while the primary bathroom has been updated with a brand-new vanity and a custom glass shower door. Fresh interior paint, new door hardware, and soft designer colors create a bright, welcoming atmosphere throughout. Additional highlights include a spacious two-car garage with abundant storage and an included washer and dryer. Residents enjoy exceptional community amenities, including a pool, spa, park, and playground. Ideally located just moments from Pines Park overlooking the Pacific Ocean, beach access, Dana Point Harbor, shopping, dining, and entertainment, this home offers the very best of the Southern California coastal lifestyle.
Overview

Property Status
For Lease
Lot Size
2,504 Sq.Ft.
MLS ID
OC26156633
Property Type
Residential
Year Built
1977

Features & Amenities

Neighborhood
Orange County
View Description
Coastline, Park/Greenbelt, Ocean
Stories
1
Garage Spaces
2.0
Water Source
Public
Utilities
Cable Available, Electricity Connected, Natural Gas Available, Sewer Connected, Water Connected
Pool
Association
Lot Features
2-5 Units/Acre
Parking
Garage
Heat Type
Central
Air Conditioning
None
Laundry Room
In Garage
Fireplace
Family Room
Appliances
Dishwasher, Disposal, Microwave, Water Heater, Dryer, Washer
Other Interior Features
High Ceilings, Open Floorplan, All Bedrooms Down, Bedroom on Main Level, Main Level Primary
Sewer
Public Sewer
Substructure
Slab
HOA Amenities
Pool, Spa/Hot Tub
School District
Capistrano Unified
Lease Price
$5,250/mo
Lease Term
12 MONTHS

Downloads

3331 Calle La Veta

Schedule a Tour

We would love to help you see this beautiful home! As a full-service brokerage, we can help you tour.

Thank you

for your interest in 3331 Calle La Veta, San Clemente, CA 92672

3331 Calle La Veta
Navigate

Orange County

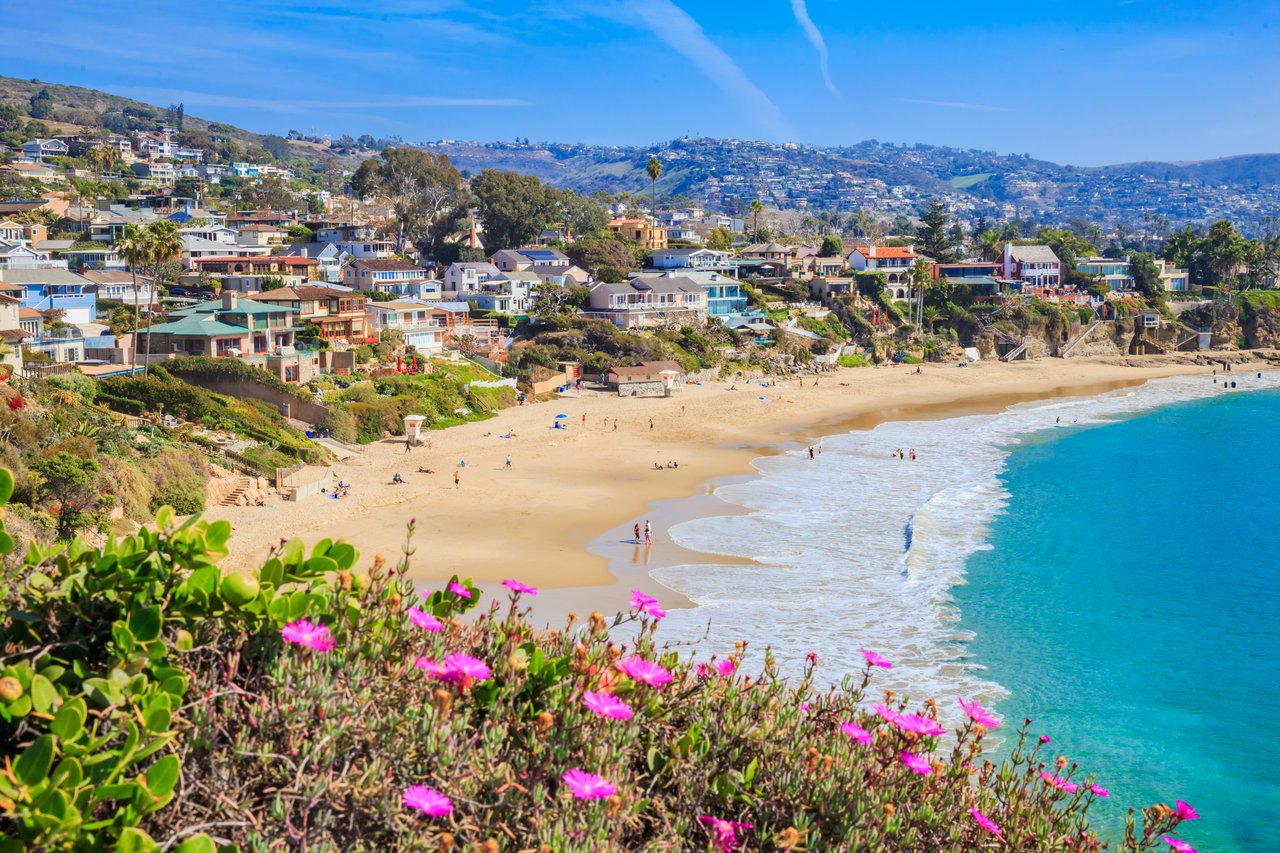
Explore Orange County

Known for its luxurious beachfront estates, high-end cultural lifestyle, and The Happiest Place on Earth.

read more

I'm Interested In

3331 Calle La Veta

or Contact
Based on information submitted to the MLS GRID as of . All data is obtained from various sources and may not have been verified by the broker or MLS GRID. Supplied Open House Information is subject to change without notice. All information should be independently reviewed and verified for accuracy. Properties may or may not be listed by the office/agent presenting the information.