Default sidemenu image
Search

Leave a Message

Thank you for your message. We will be in touch with you shortly.

Explore Our Properties

Property Description

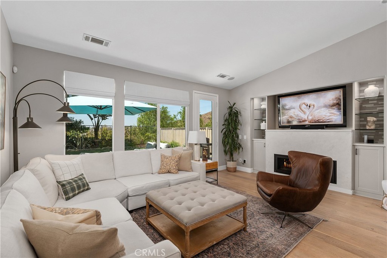
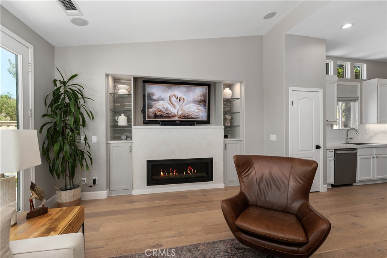
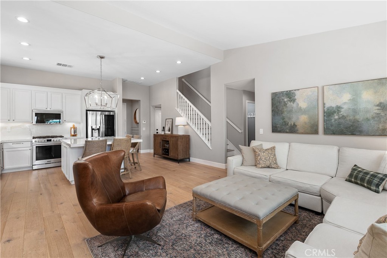
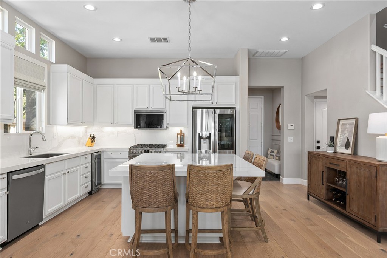
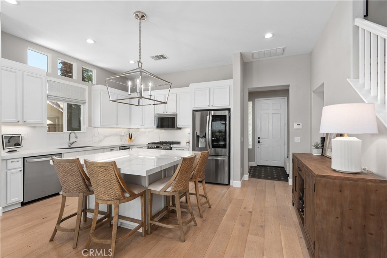
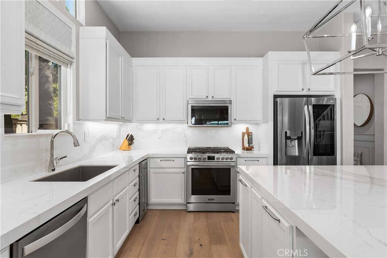
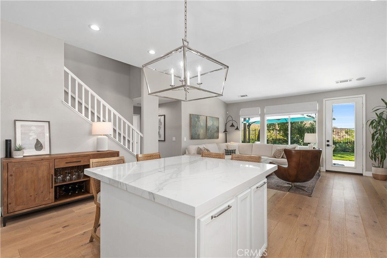
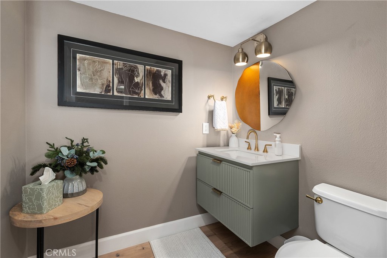
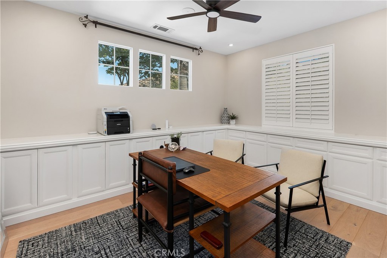
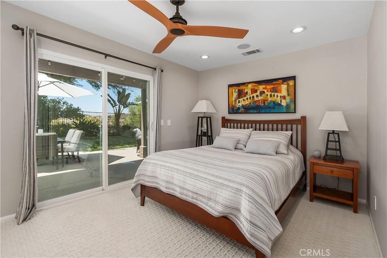
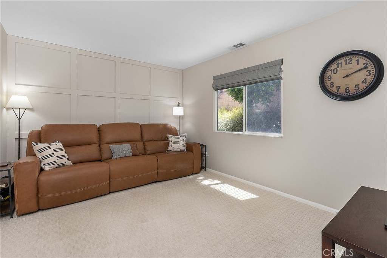
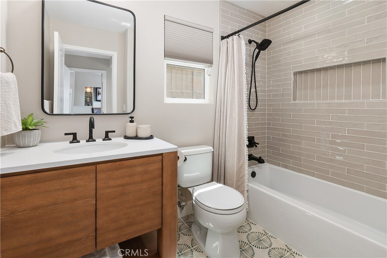
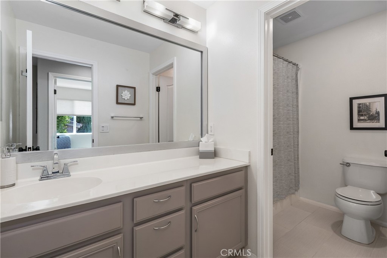
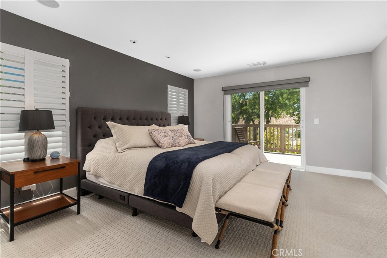
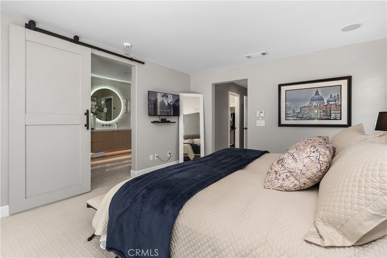
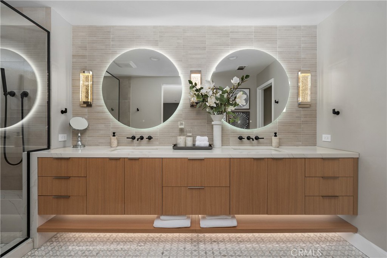
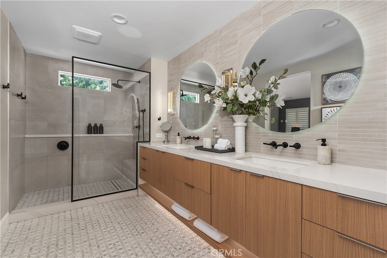
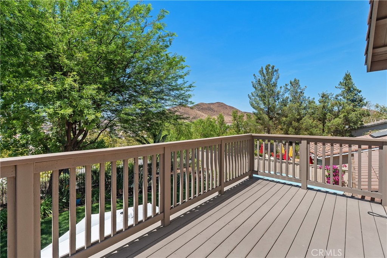
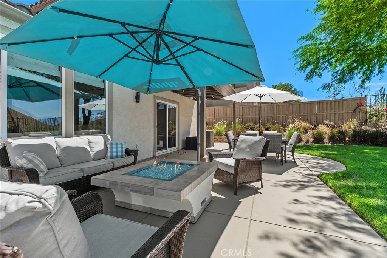
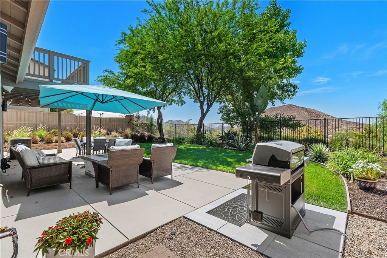
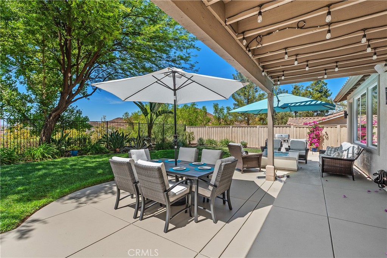
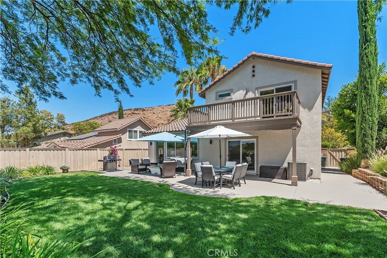
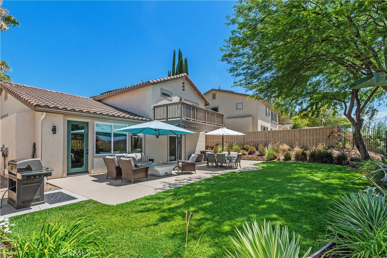
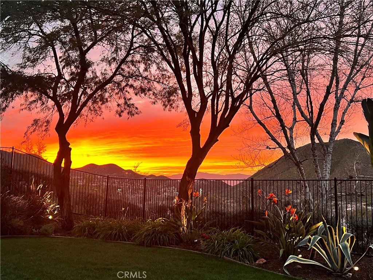
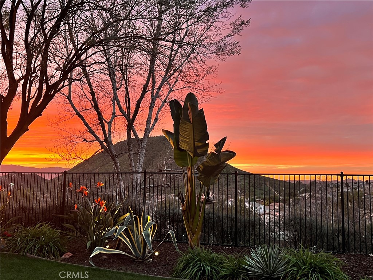
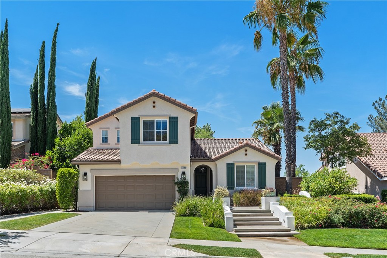
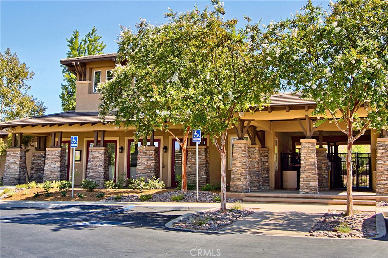
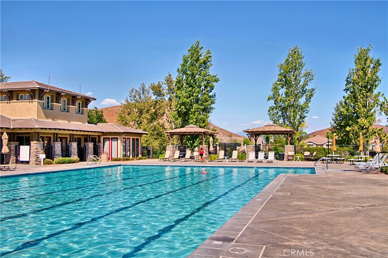
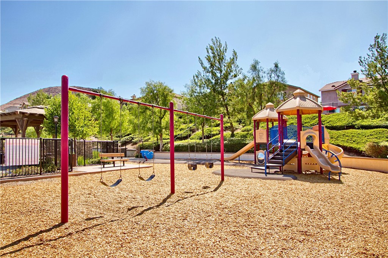
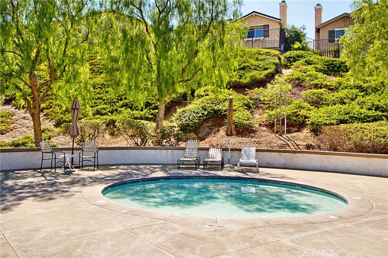
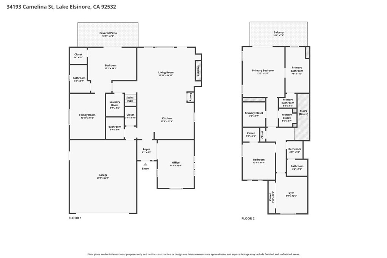
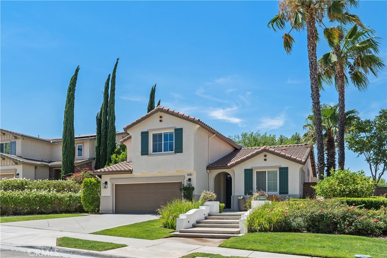
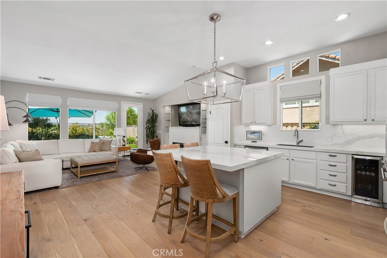
Originally the builder's model and recently remodeled, this beautiful home is framed by hill and city-light views. At its heart, a reimagined kitchen flows into the great room: oversized island, soft-close cabinetry, full-height porcelain counters and backsplash, pro-grade appliances and wine refrigerator. A 60-inch gas fireplace with custom built-ins warms the living room beneath wide-plank hardwood and new LED lighting. The spa-inspired primary bath indulges with marble flooring, a 15-foot custom vanity and a quartz waterfall counter cascading into the oversized tile shower; every secondary bath is remodeled too. Outside, a stained patio, gas fire feature, grill pad and string-lit audio set the scene for evenings on the lawn, with an upstairs deck for sunsets. Owned 17-panel solar system, tankless water heater, whole-house filtration and an epoxy garage with cabinetry complete the offering. Canyon Hills' recreation centers bring pools, spas, tennis and basketball courts. Menifee Union School District.
Overview

Property Status
Active Under Contract
Lot Size
7,841 Sq.Ft.

MLS ID
IG26164642
Property Type
Residential
Year Built
2007

Features & Amenities

Neighborhood
Lake Elsinore
Architecture Styles
Mediterranean
View Description
City Lights, Hills
Stories
2
Garage Spaces
2.0
Water Source
Public
Utilities
Cable Available, Sewer Available
Pool
Association
Roof
Concrete, Tile
Lot Features
Sprinklers In Rear, Sprinklers In Front, Lawn, Landscaped, Sprinklers Timer, Sprinkler System
Parking
Direct Access, Driveway, Garage, Garage Door Opener
Heat Type
Forced Air, High Efficiency, Natural Gas
Air Conditioning
Central Air, Electric, High Efficiency
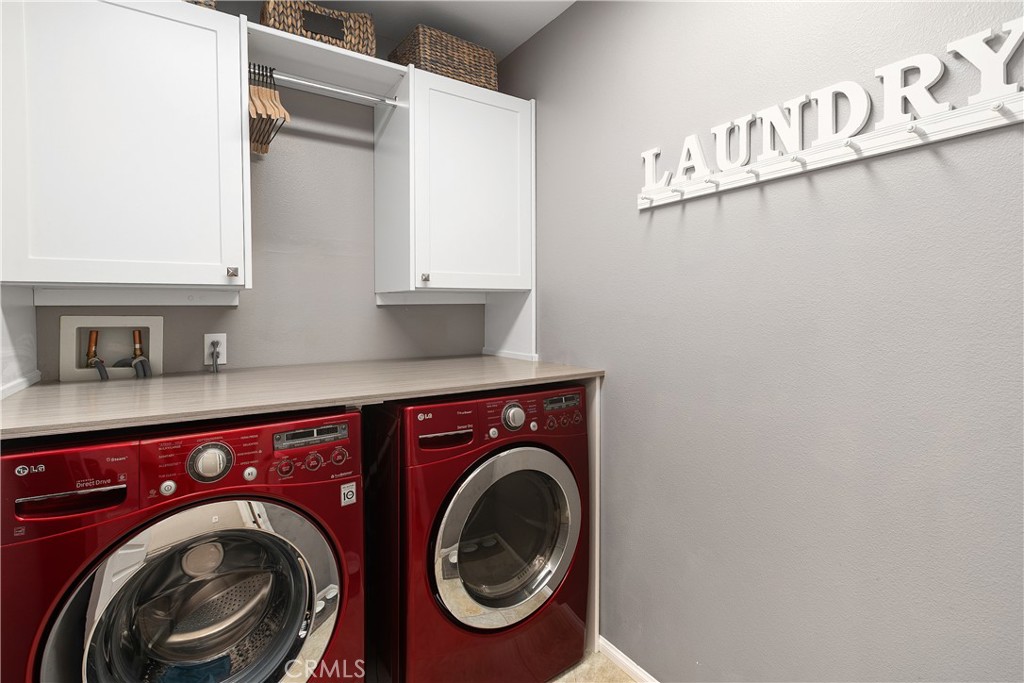
Laundry Room
Laundry Room
Fireplace
Family Room, Gas, Outside
Appliances
Dishwasher, Free-Standing Range, Gas Cooktop, Disposal, High Efficiency Water Heater, Microwave, Refrigerator, Dryer
Other Interior Features
Built-in Features, Bedroom on Main Level, Walk-In Pantry, Walk-In Closet(s)
Sewer
Public Sewer
HOA Amenities
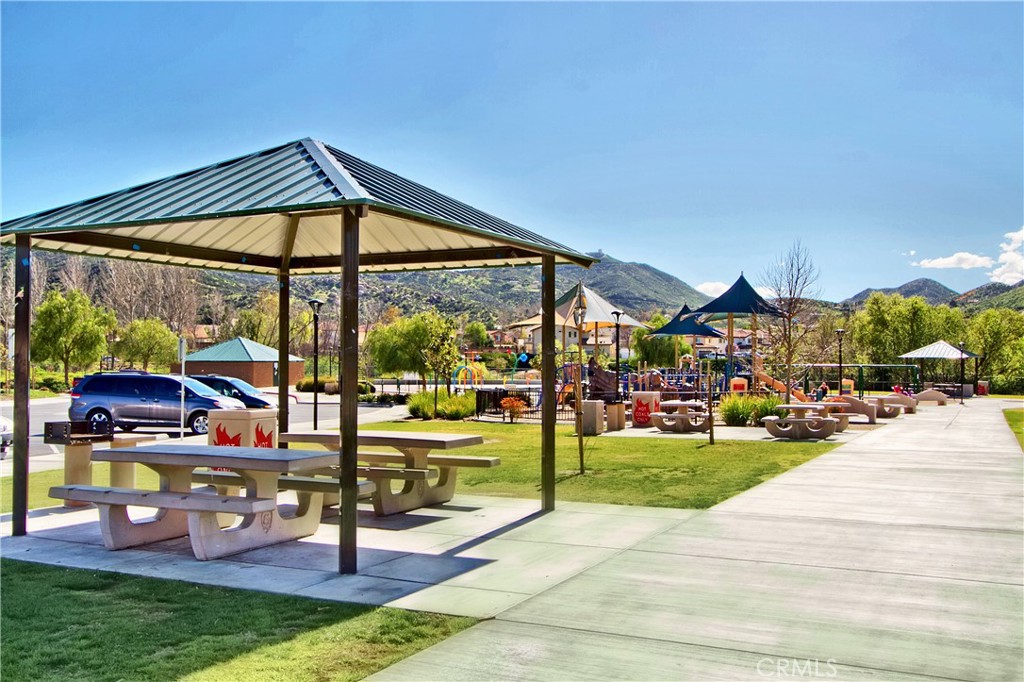
Clubhouse, Sport Court, Fire Pit, Outdoor Cooking Area, Barbecue, Picnic Area, Playground, Pool, Spa/Hot Tub, Tennis Court(s)
Other Exterior Features
Fire Pit
School District
Menifee Union
Sales Price
$699,000
HOA
$134/mo

Downloads

34193 Camelina Street

Schedule a Tour

We would love to help you see this beautiful home! As a full-service brokerage, we can help you tour.

Thank you

for your interest in 34193 Camelina Street, Lake Elsinore, CA 92532

34193 Camelina Street
Navigate

Lake Elsinore

Explore Lake Elsinore

One of the fastest-growing cities in Riverside County offers its estimated 38,045 residents a unique quality of life.

read more
34193 Camelina Street
explore in 3d

Mortgage Calculator

Estimate your monthly mortgage payment, including the principal and interest, property taxes, and HOA. Adjust the values to generate a more accurate rate.
$0,000 Your Payment 20 15 65
$0,000 Your Payment

I'm Interested In

34193 Camelina Street

or
  • CallSteve Osborne

    License #01052687

    951-313-1439
  • Based on information submitted to the MLS GRID as of . All data is obtained from various sources and may not have been verified by the broker or MLS GRID. Supplied Open House Information is subject to change without notice. All information should be independently reviewed and verified for accuracy. Properties may or may not be listed by the office/agent presenting the information.