Default sidemenu image
Search

Leave a Message

Thank you for your message. We will be in touch with you shortly.

Explore Our Properties

Property Description

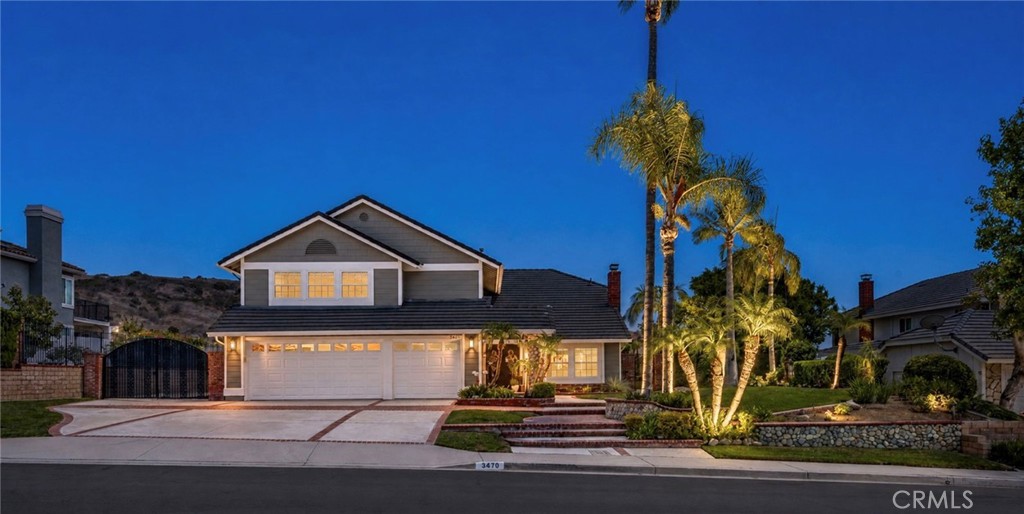
BREATHTAKING HILL & CITY VIEWS | 12,000 SQ. FT. LOT | POOL & SPA | 3-CAR GARAGE | GATED RV PARKING

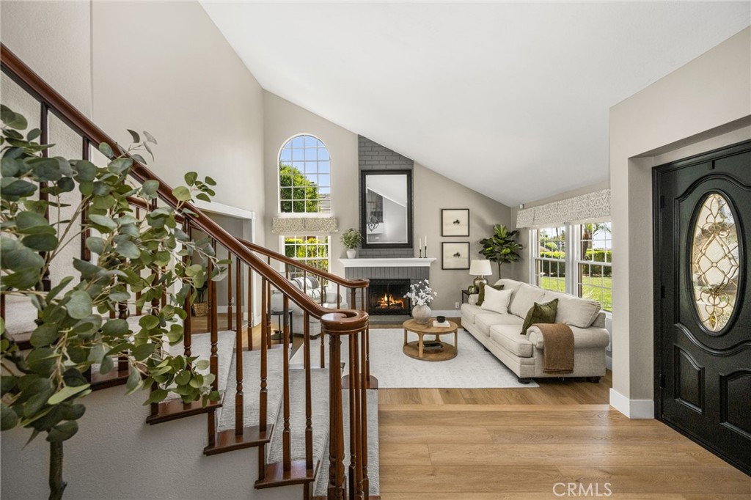
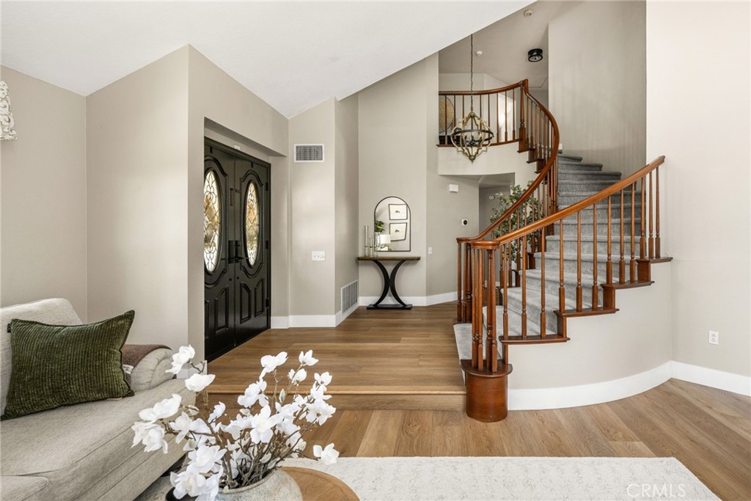
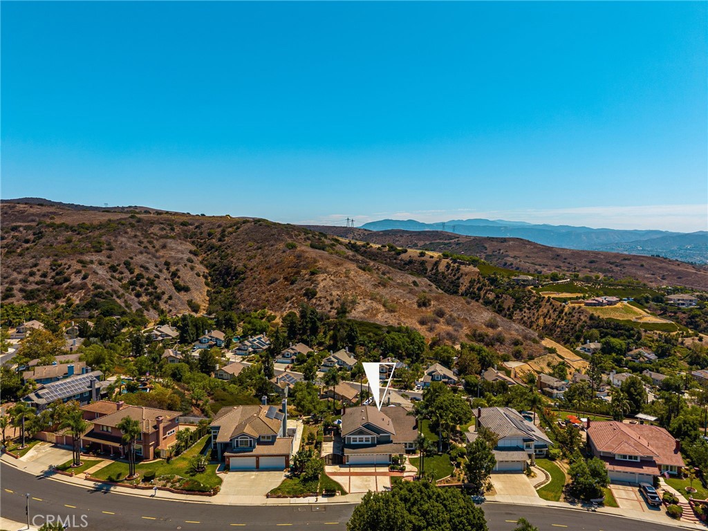
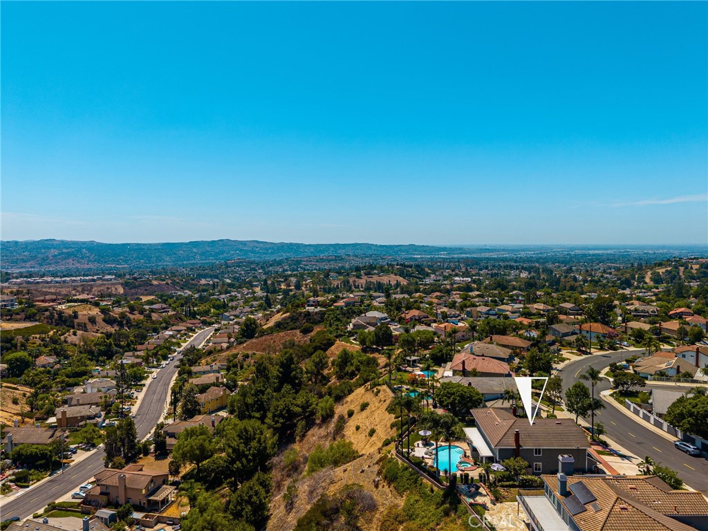
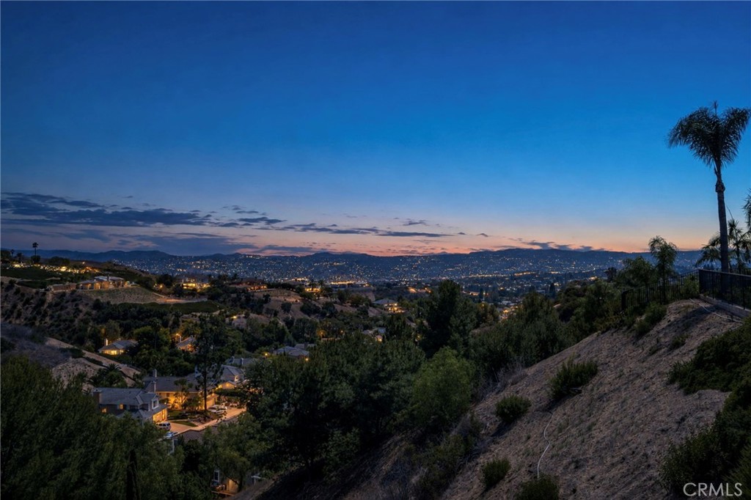
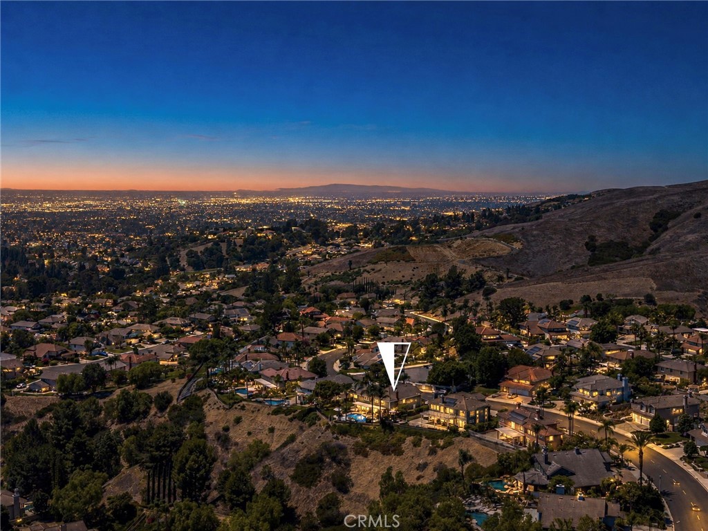
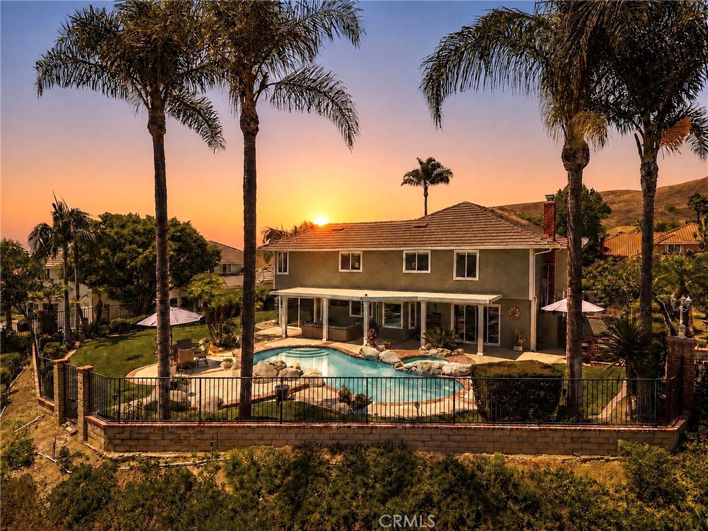
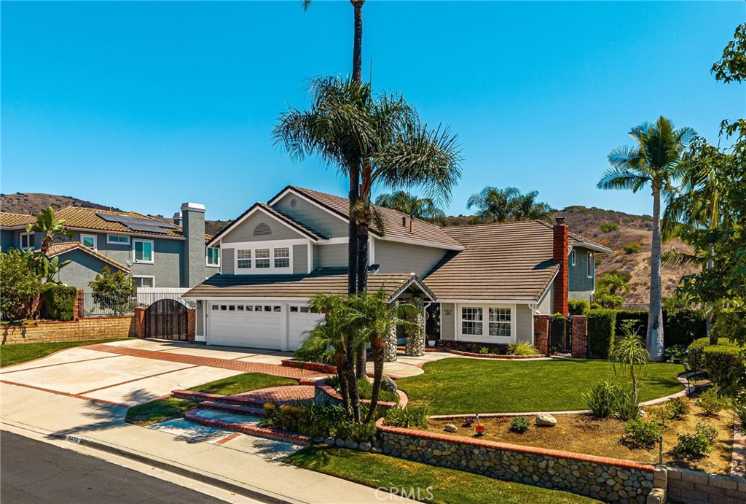
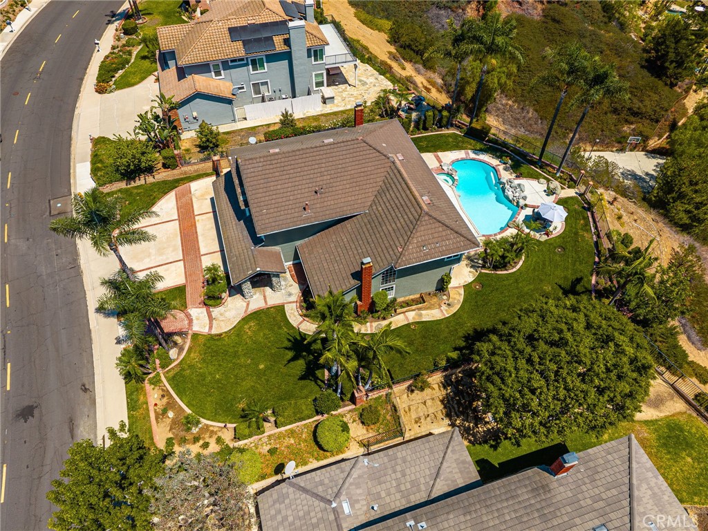
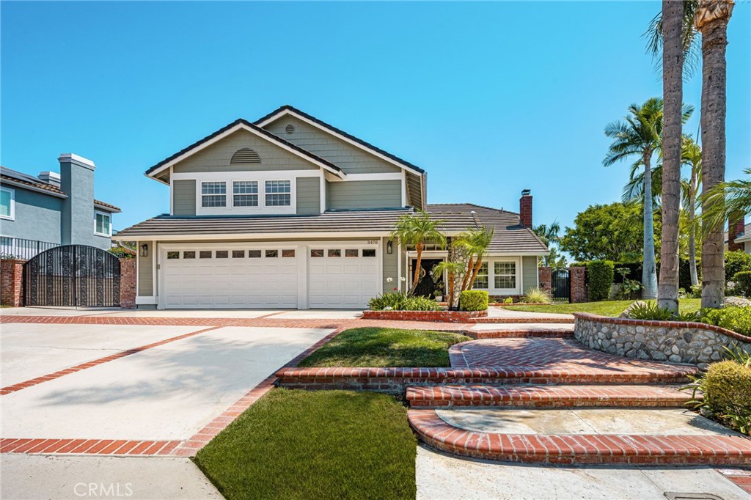
Welcome to this exceptional 4-bedroom, 3-bathroom residence offering approximately 3,156 sq ft of beautifully designed living space on an expansive 12,000 sq ft lot. Framed by sweeping hill and city views, this impressive home combines elegant interiors, abundant natural light, and exceptional indoor-outdoor living.

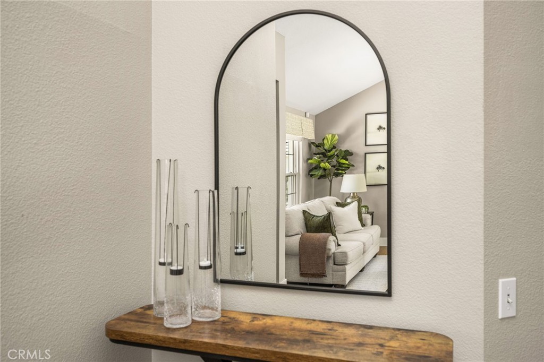
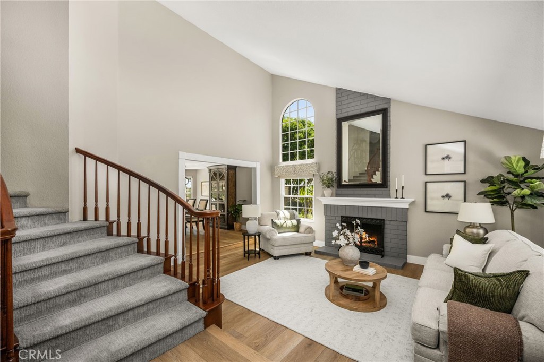
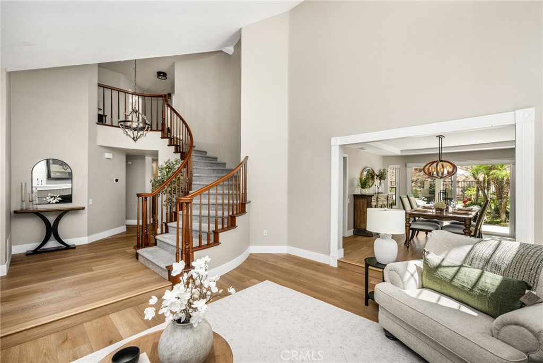
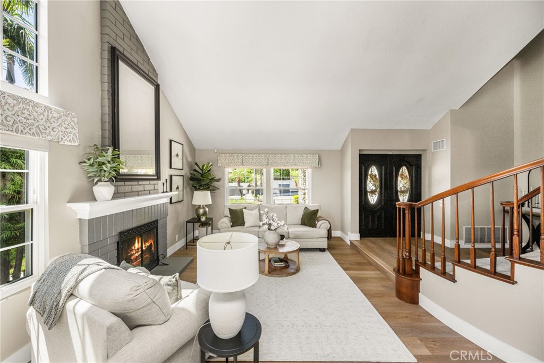
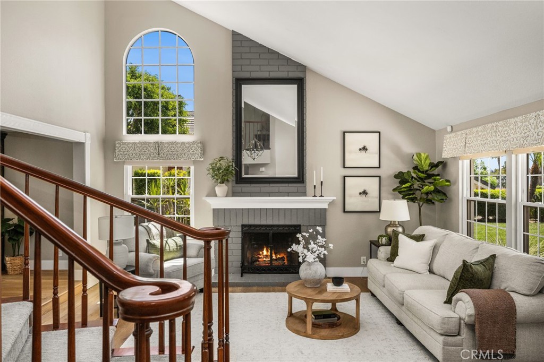
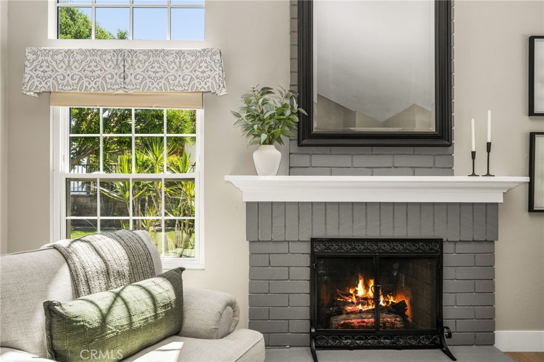
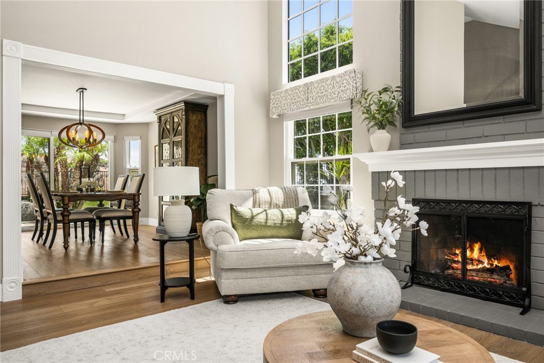
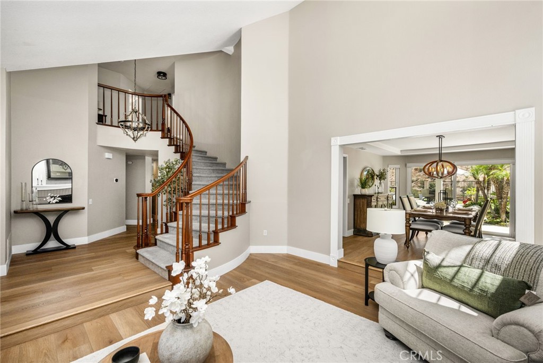
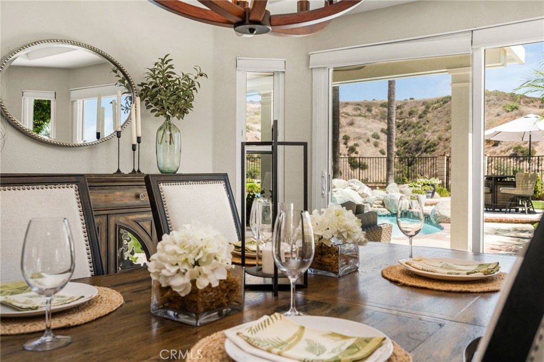
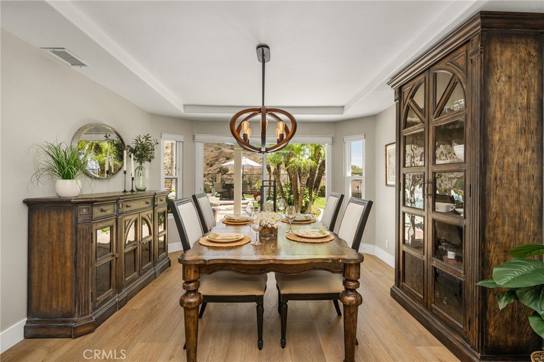
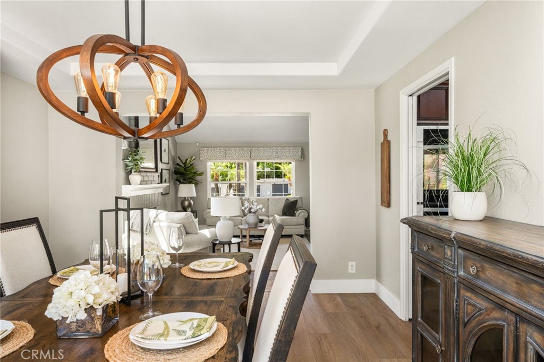
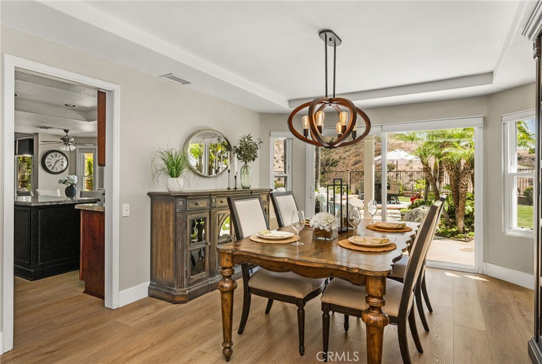
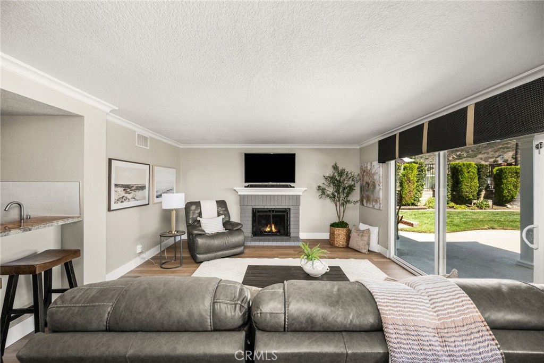
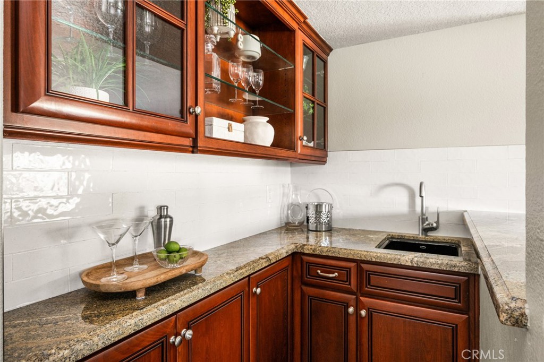
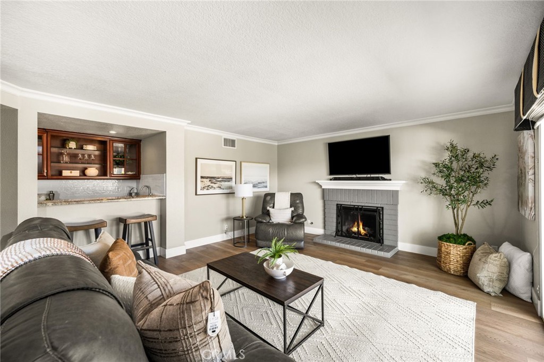
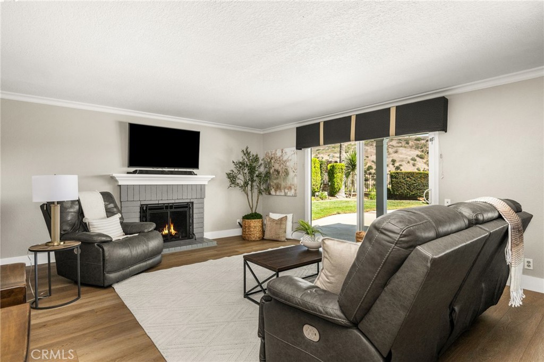
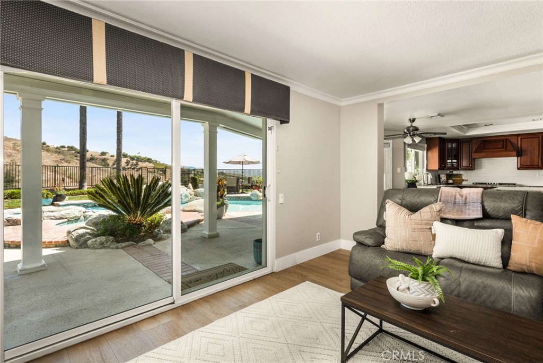
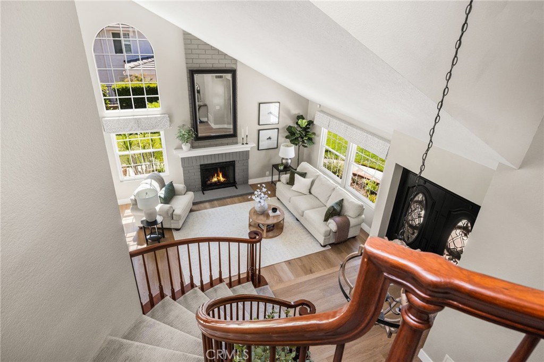
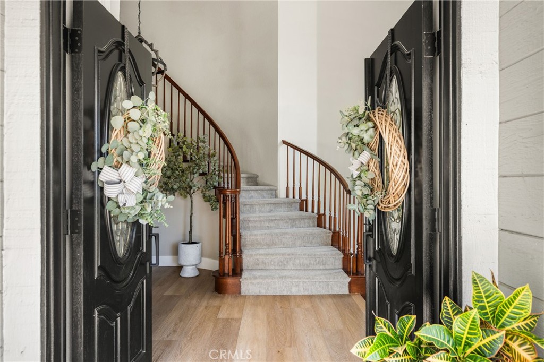
A dramatic entry with soaring ceilings and oversized windows creates an immediate sense of grandeur. The spacious living and formal dining areas feature beautiful fireplaces and picture windows showcasing the spectacular views. The inviting family room includes a wet bar, fireplace, and direct access to the backyard.

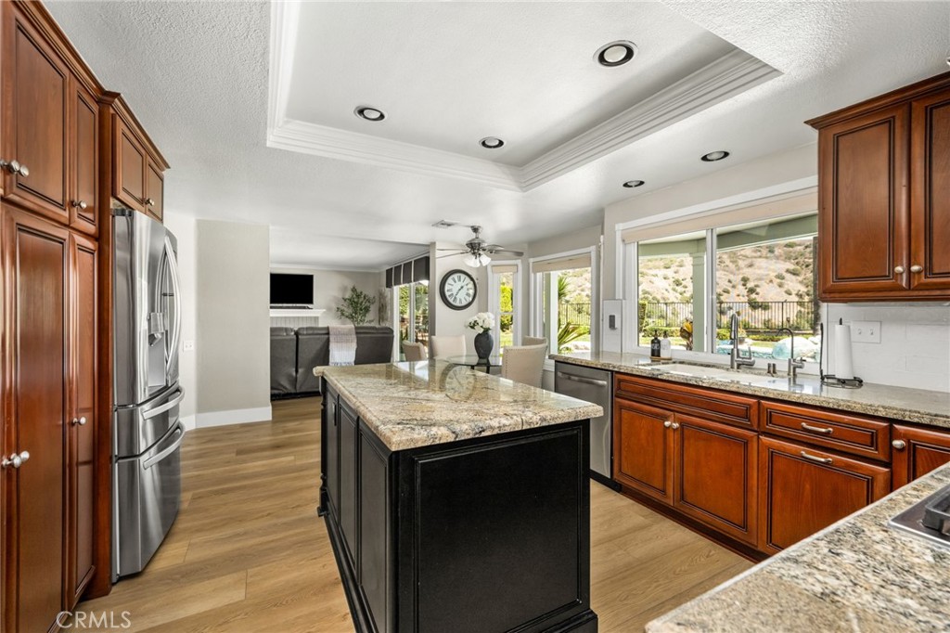
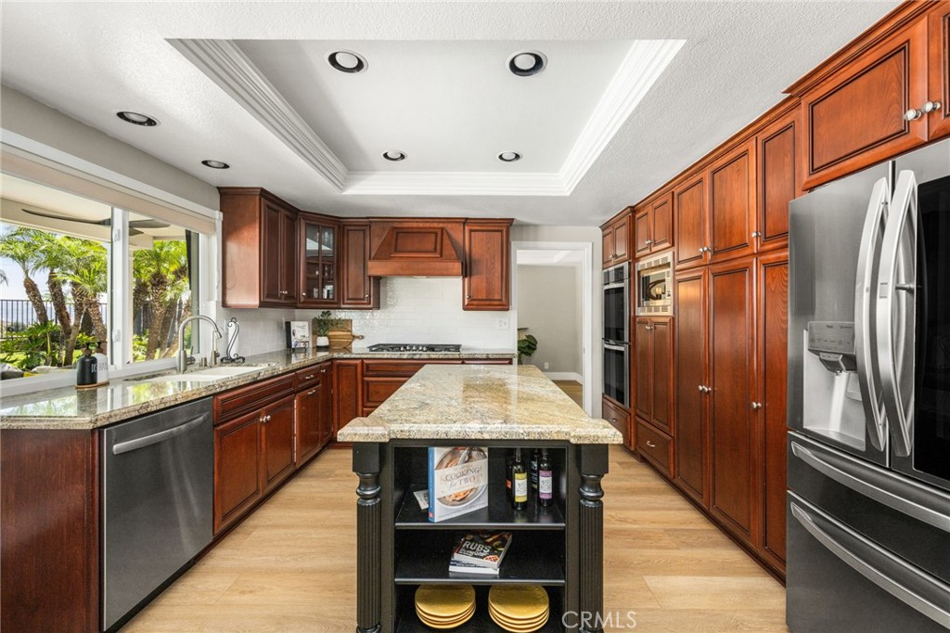
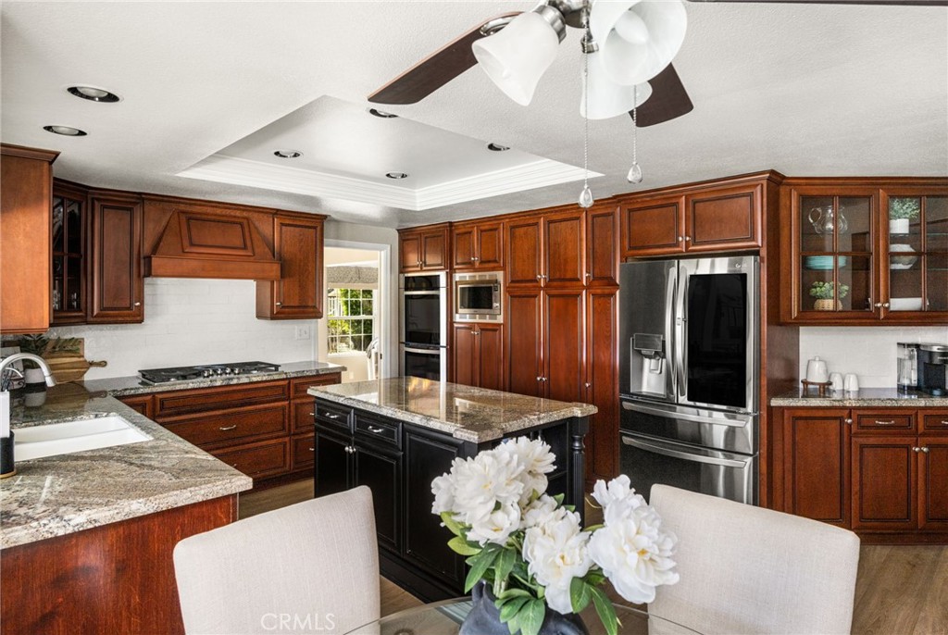
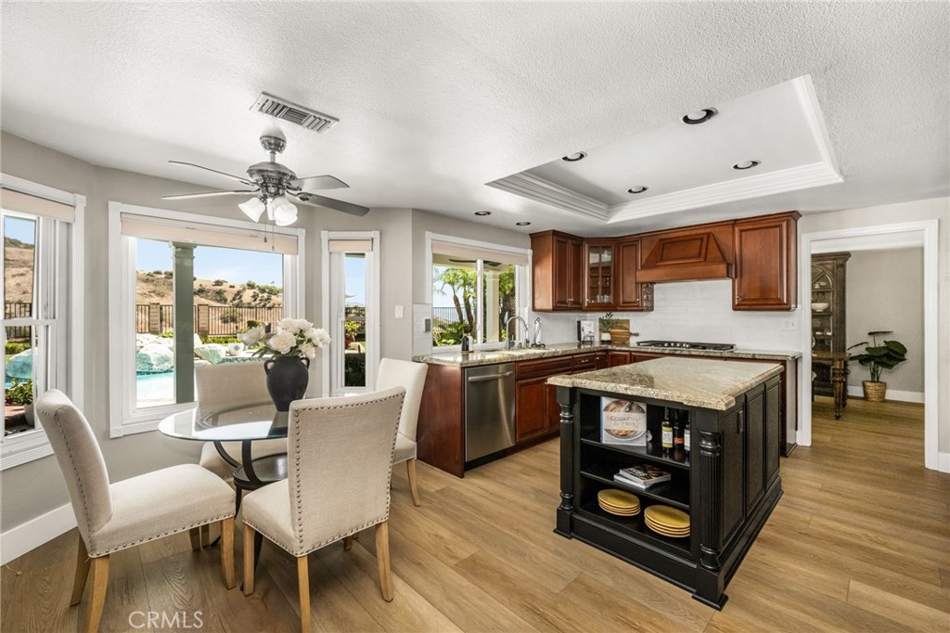
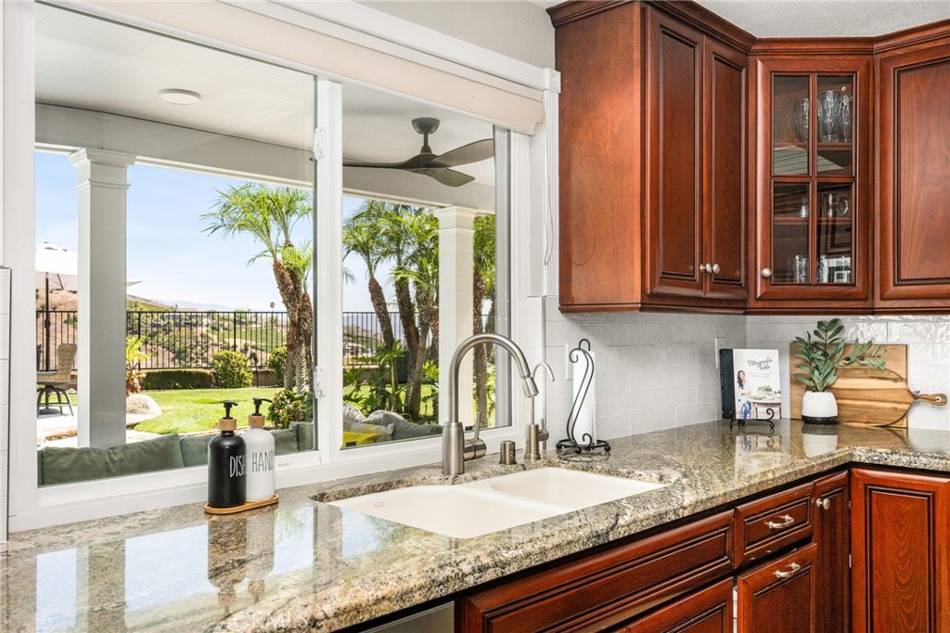
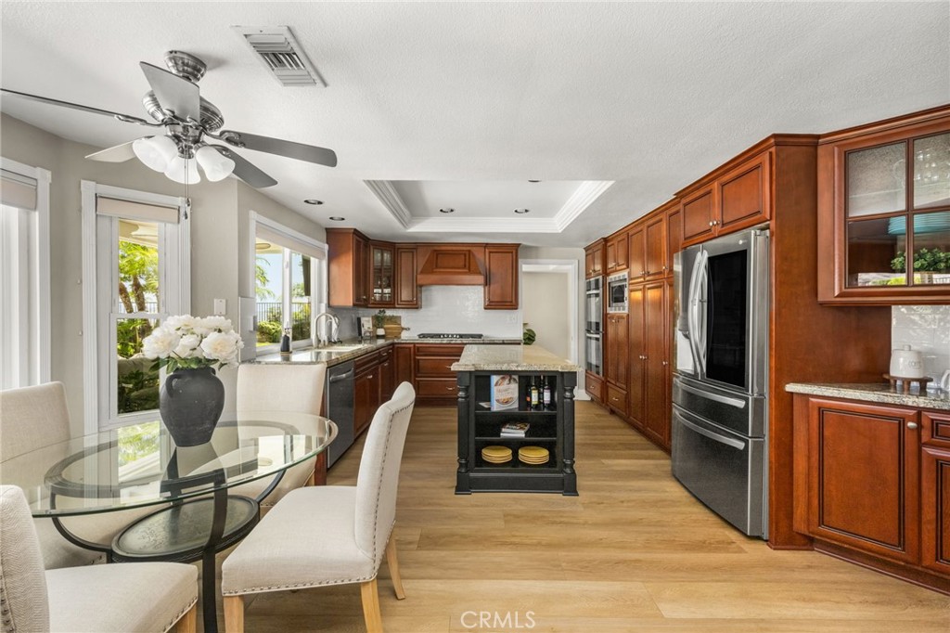
The generous kitchen features beautiful stainless-steel appliances, a large preparation island, abundant cabinetry, and a dedicated coffee bar with glass-front cabinets.

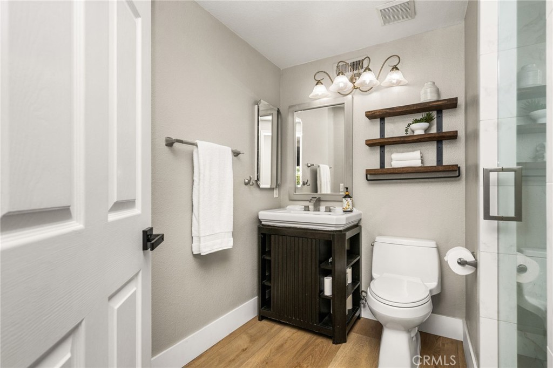
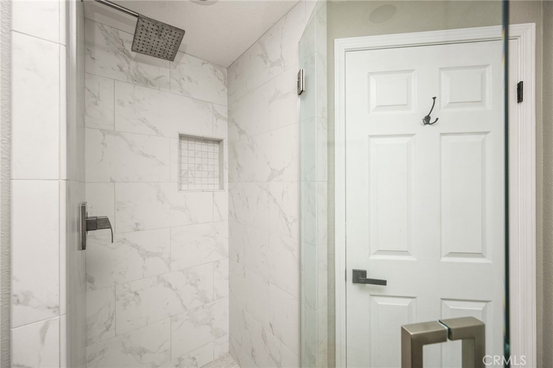
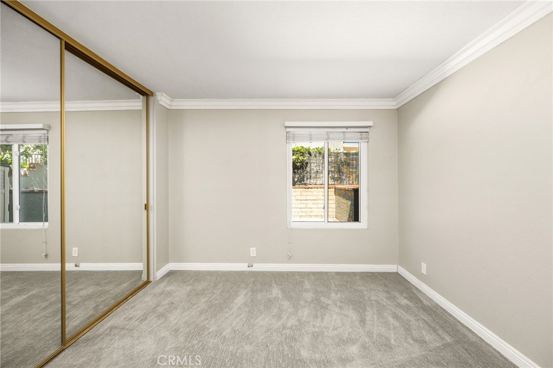
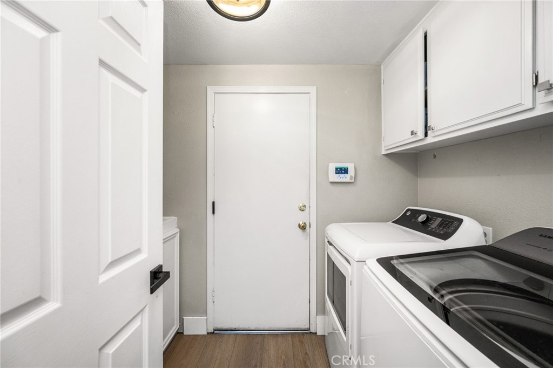
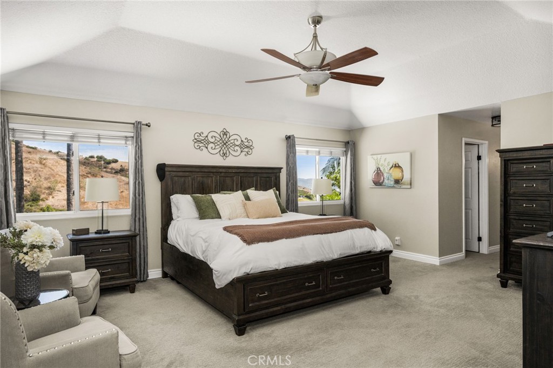
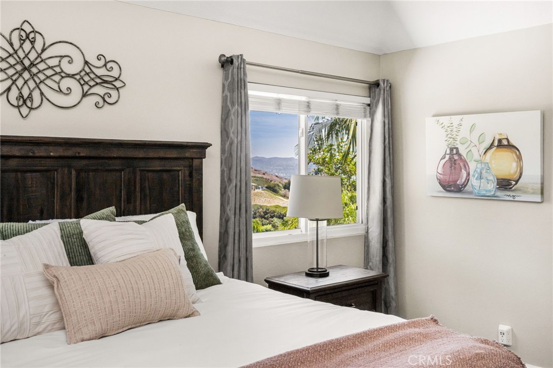
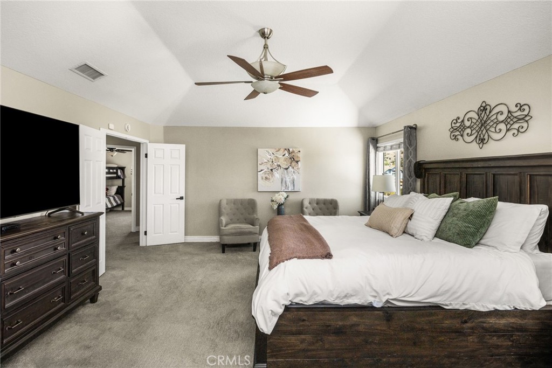
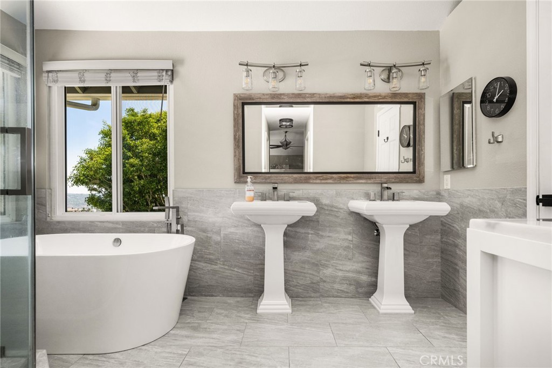
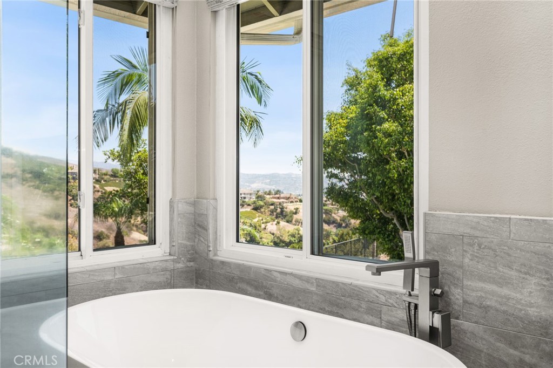
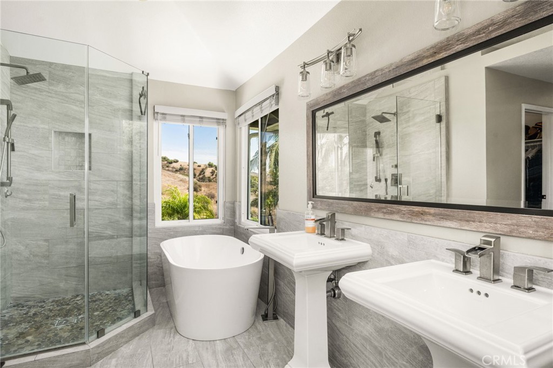
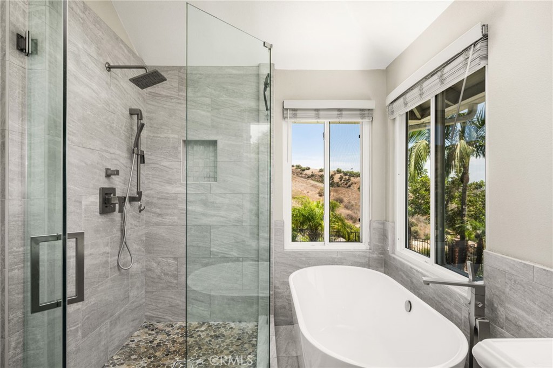
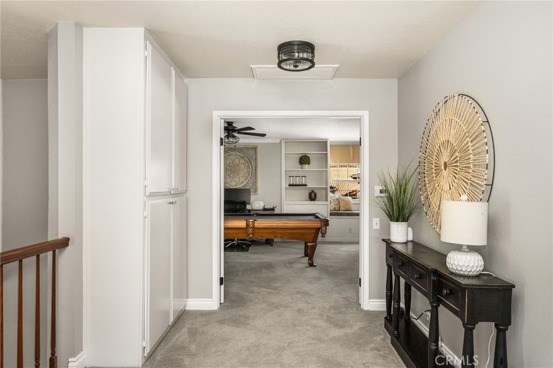
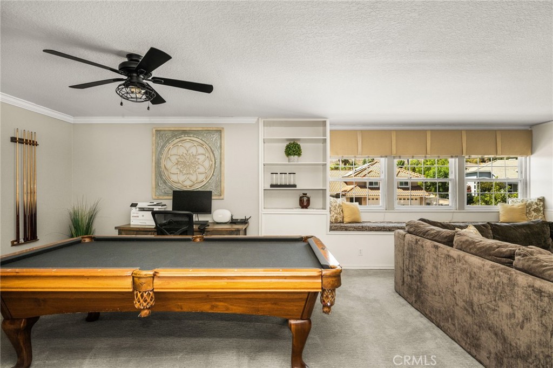
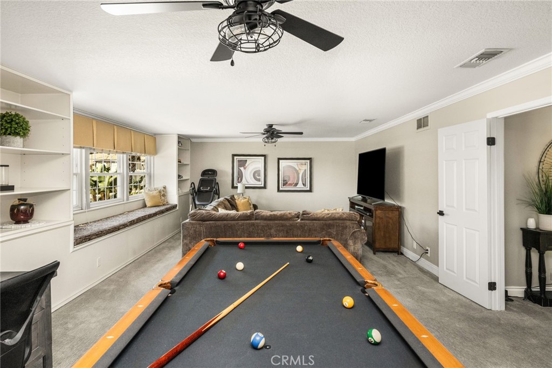
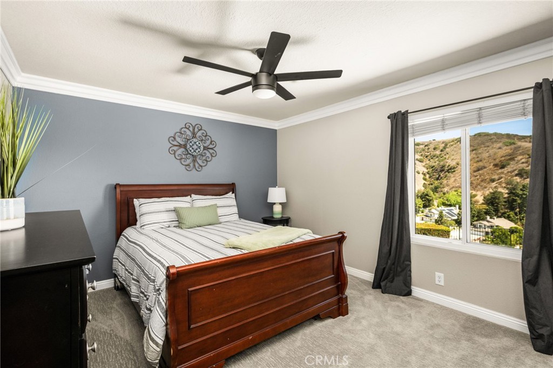
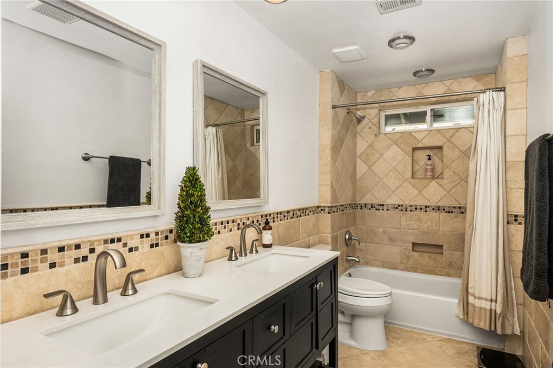
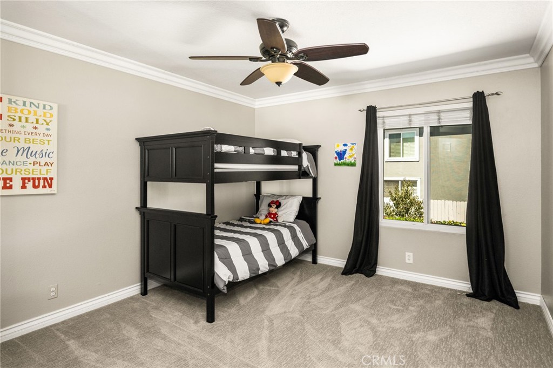
The main level offers a bedroom, full bathroom, and laundry room with its own sink, providing excellent flexibility for guests, extended family, or a home office. Upstairs, the spacious primary suite features two walk-in closets and a beautifully updated bathroom with a freestanding soaking tub and separate shower. Two additional bedrooms are complemented by an oversized bonus room with double doors, offering tremendous flexibility as a media room, office, game room, or potential additional bedrooms.

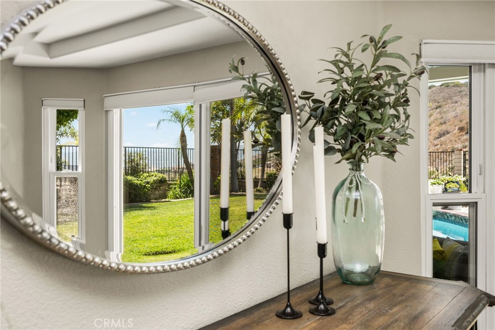
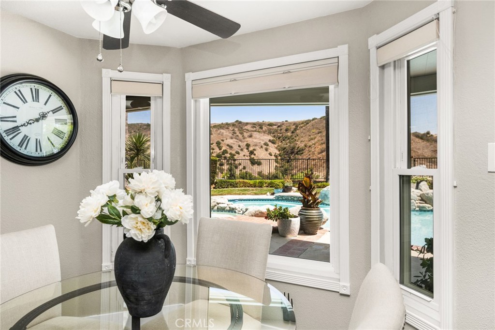
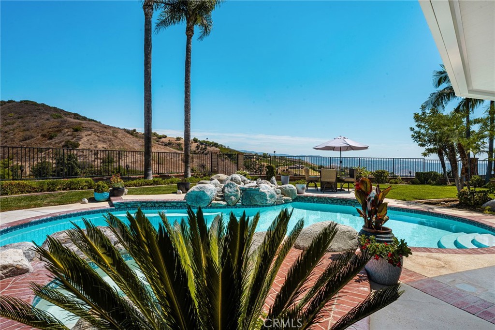
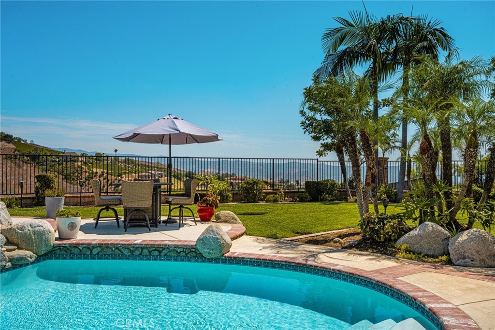
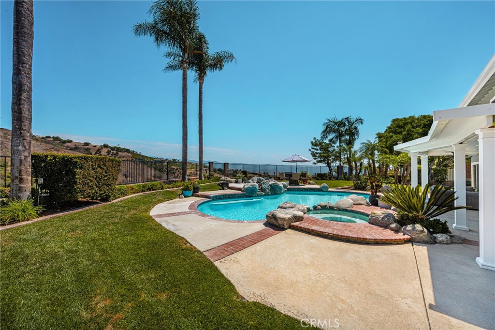
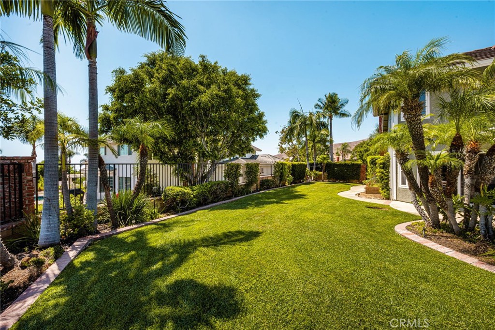
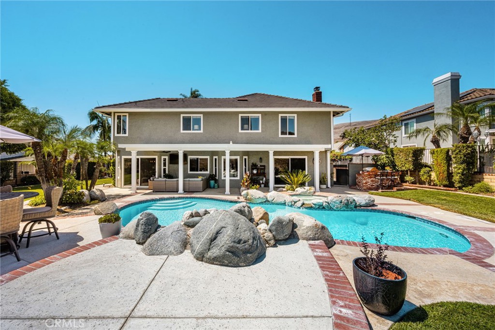
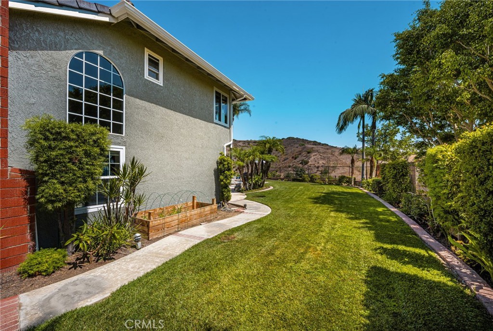
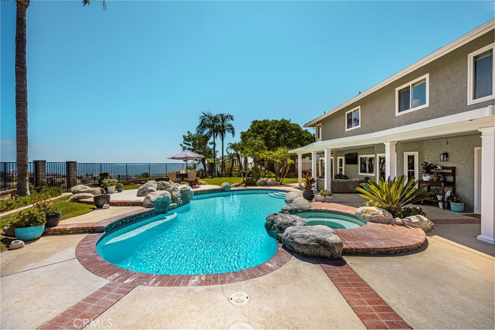
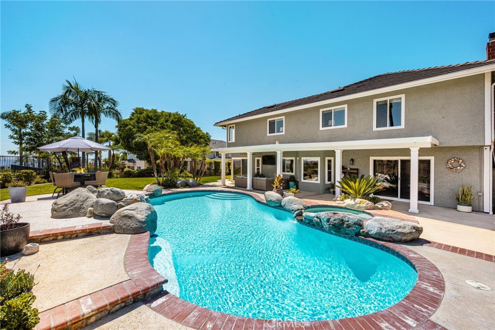
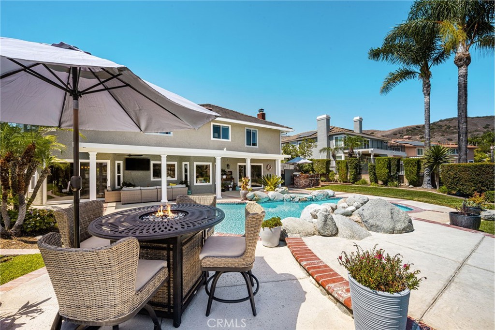
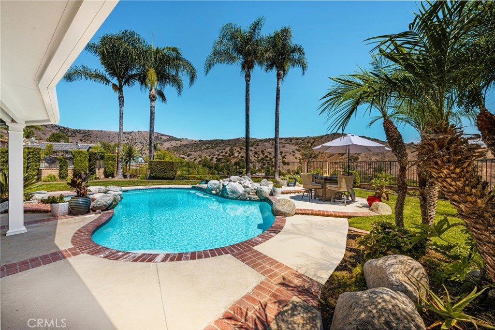
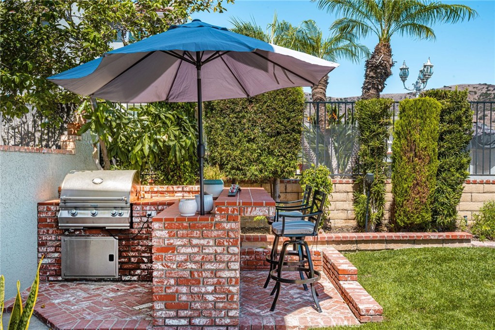
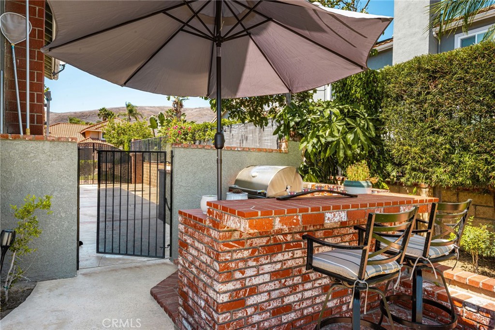
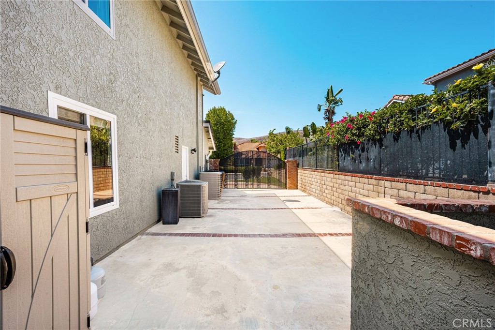
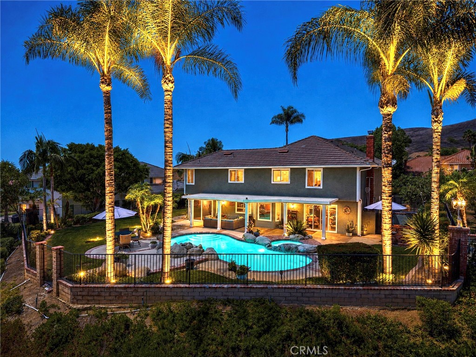
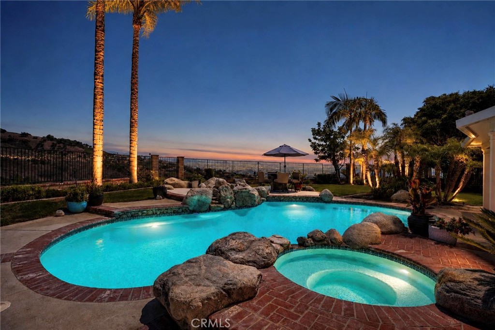
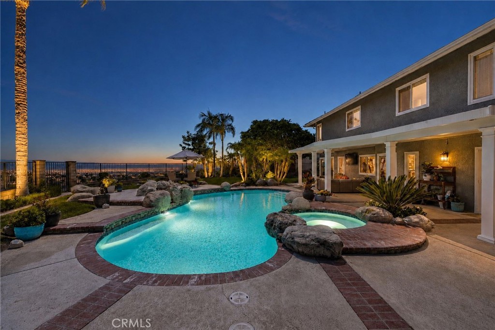
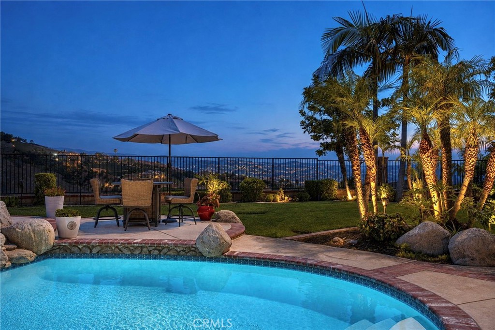
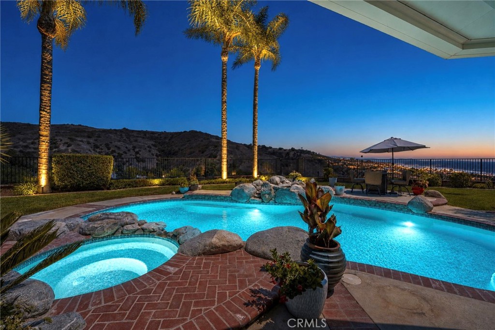
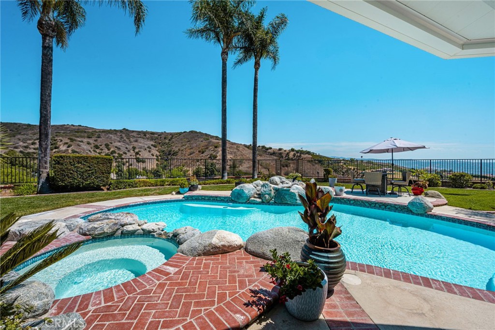
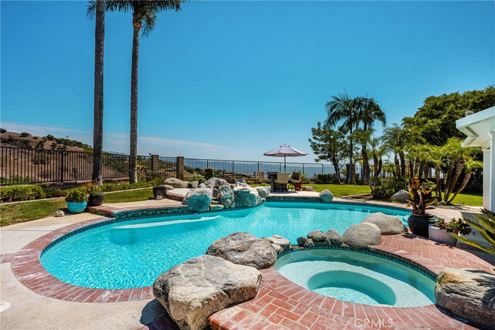
The backyard is truly designed for entertaining, featuring a sparkling pool and spa, large Alumawood patio cover, dedicated BBQ area, expansive grassy areas, and breathtaking hill and city views. The beautifully landscaped front and rear yards provide plenty of room to relax and enjoy the setting.

Additional highlights include a 3-car garage and gated RV parking, offering exceptional convenience and ample space for vehicles and recreational toys.

A rare opportunity to own a spacious view home with resort-style amenities, an expansive lot, flexible living spaces, and an exceptional indoor-outdoor lifestyle.
Overview

Property Status
Pending
Lot Size
0.28 Acres
MLS ID
PW26190269
Property Type
Residential
Year Built
1988

Features & Amenities

Neighborhood
Yorba Linda
View Description
City Lights, Hills, Neighborhood
Stories
2
Garage Spaces
3.0
Water Source
Public
Utilities
Electricity Connected, Natural Gas Connected, Sewer Connected, Underground Utilities, Water Connected
Pool
Private
Roof
Tile
Lot Features
Back Yard, Front Yard, Sprinklers In Rear, Sprinklers In Front, Sprinkler System
Parking
Door-Multi, Direct Access, Door-Single, Garage Faces Front, Garage, Paved, RV Access/Parking
Air Conditioning
Central Air
Laundry Room
Inside, Laundry Room
Fireplace
Family Room, Living Room
Appliances
Double Oven, Dishwasher, Gas Cooktop, Disposal, Microwave, Refrigerator, Water Heater
Other Interior Features
Wet Bar, Ceiling Fan(s), Cathedral Ceiling(s), Eat-in Kitchen, High Ceilings, Open Floorplan, Recessed Lighting, Bedroom on Main Level, Primary Suite, Walk-In Closet(s)
Sewer
Public Sewer
Substructure
Slab
Security Features
Carbon Monoxide Detector(s)
Other Exterior Features
Rain Gutters
School District
Placentia-Yorba Linda Unified
Sales Price
$2,175,000

Downloads

3470 Fairmont Blvd.

Schedule a Tour

We would love to help you see this beautiful home! As a full-service brokerage, we can help you tour.

Thank you

for your interest in 3470 Fairmont Blvd., Yorba Linda, CA 92886

3470 Fairmont Blvd.
Navigate

Yorba Linda

Explore Yorba Linda

Money Magazine noted this neighborhood as one of the nation’s best places to retire in 2006.

read more
3470 Fairmont Blvd.
explore in 3d

Mortgage Calculator

Estimate your monthly mortgage payment, including the principal and interest, property taxes, and HOA. Adjust the values to generate a more accurate rate.
$0,000 Your Payment 20 15 65
$0,000 Your Payment

I'm Interested In

3470 Fairmont Blvd.
or Contact
Based on information submitted to the MLS GRID as of . All data is obtained from various sources and may not have been verified by the broker or MLS GRID. Supplied Open House Information is subject to change without notice. All information should be independently reviewed and verified for accuracy. Properties may or may not be listed by the office/agent presenting the information.