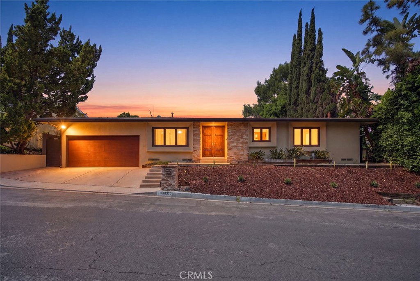
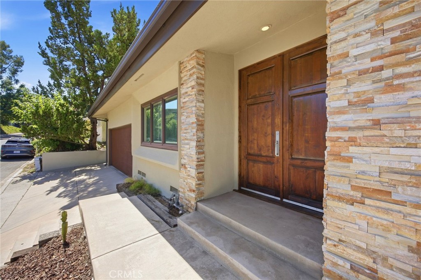
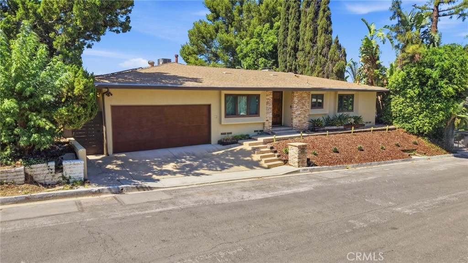
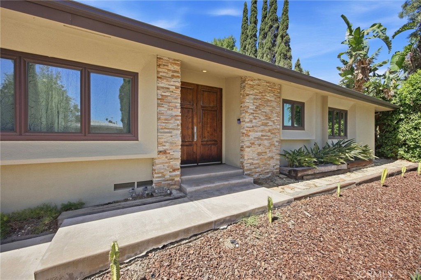
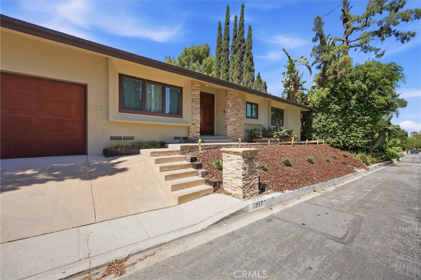
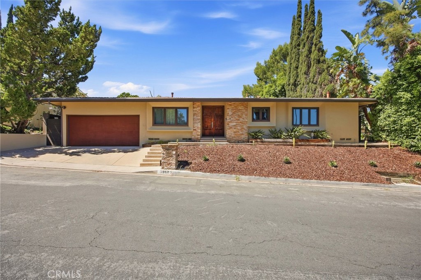
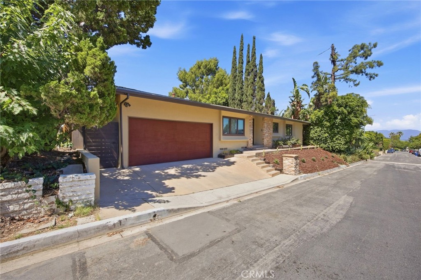
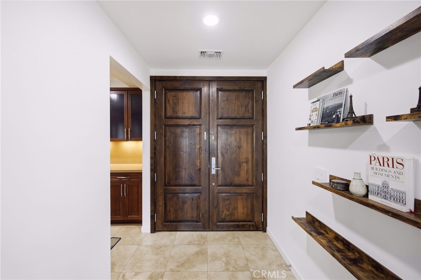
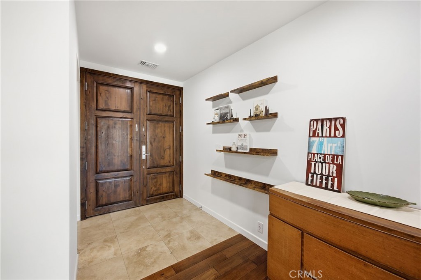
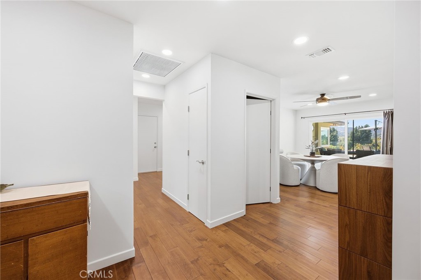
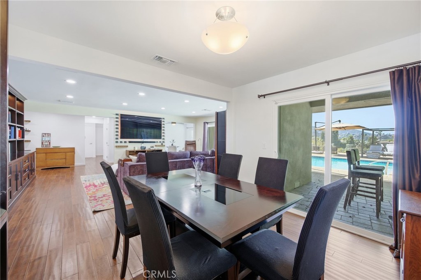
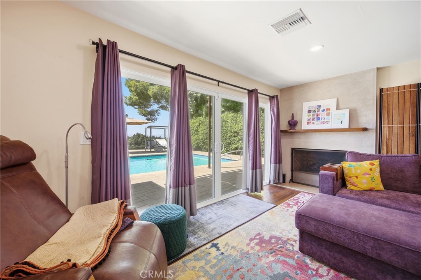
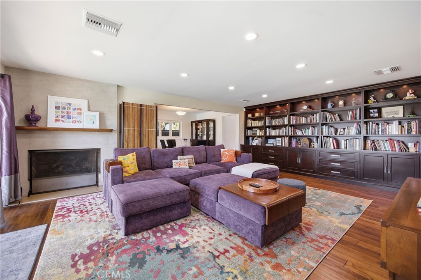
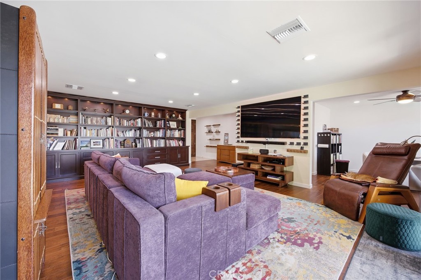
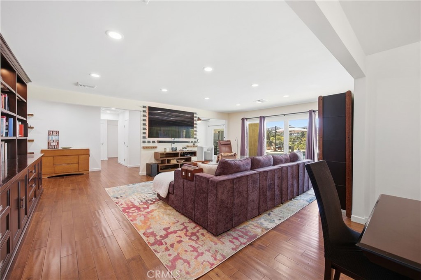
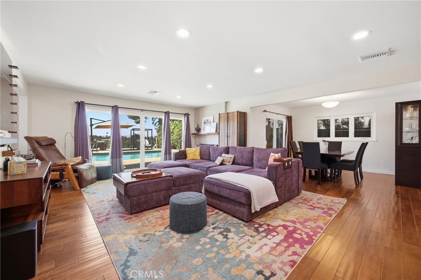
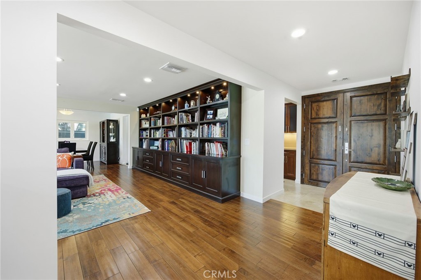
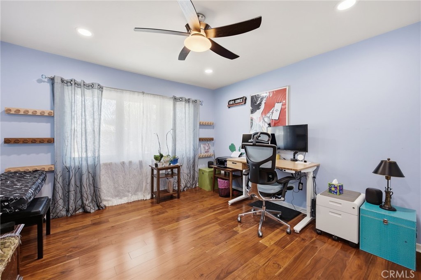
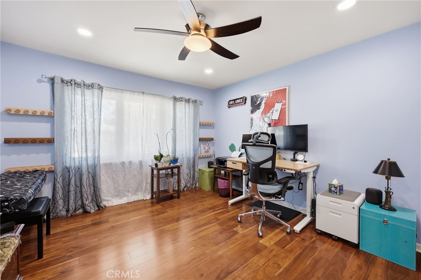
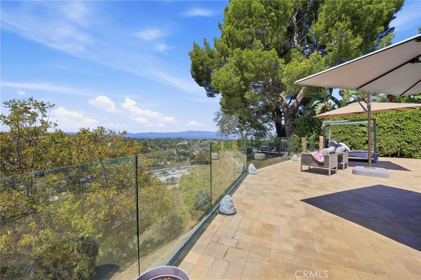
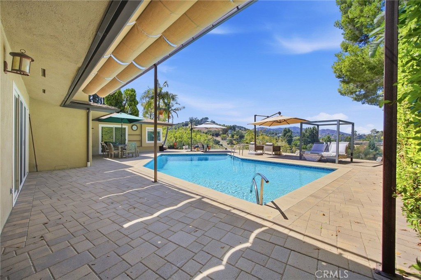
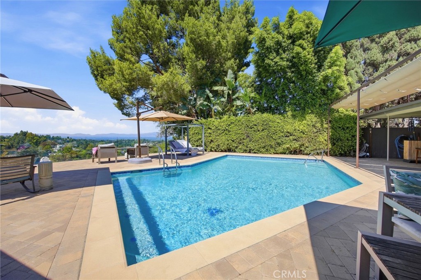
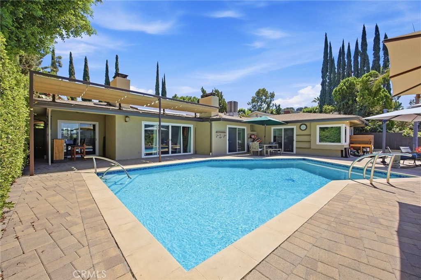
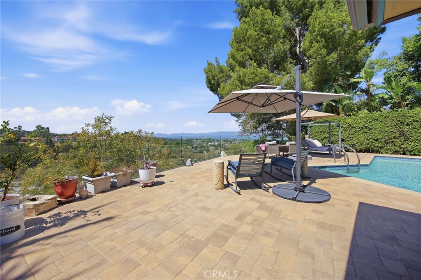
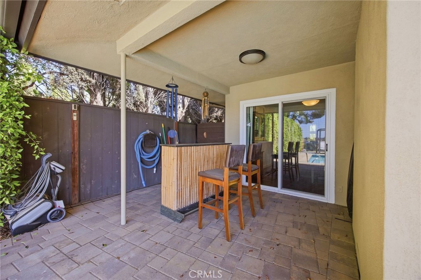
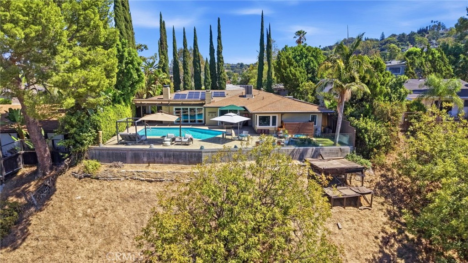
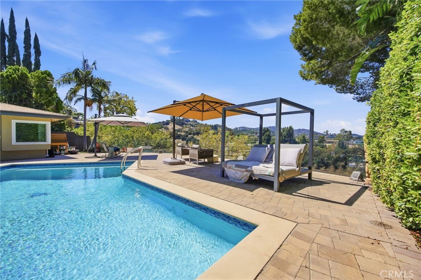
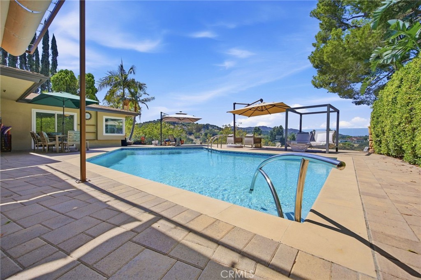
Perched in the hills South of Ventura Blvd, this radiant hillside sanctuary delivers sweeping San Fernando Valley views! Step inside to discover a brilliantly customized interior anchored by hand-scraped acacia hardwood floors. The living room dazzles with a striking custom fireplace--showcasing a sleek quartz hearth, sculptural concrete surround, and a raw-edge wood mantel. Designed for lavish entertaining, the space boasts bespoke cabinetry, an 85" TV wall, and a massive glass slider that blurs the line between indoors and your poolside oasis.
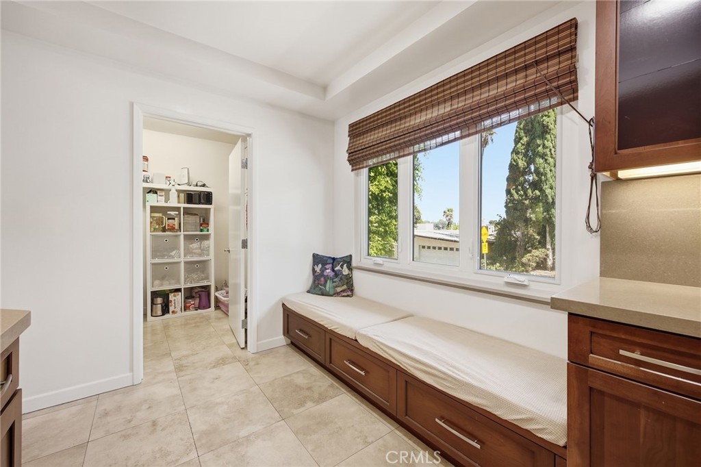
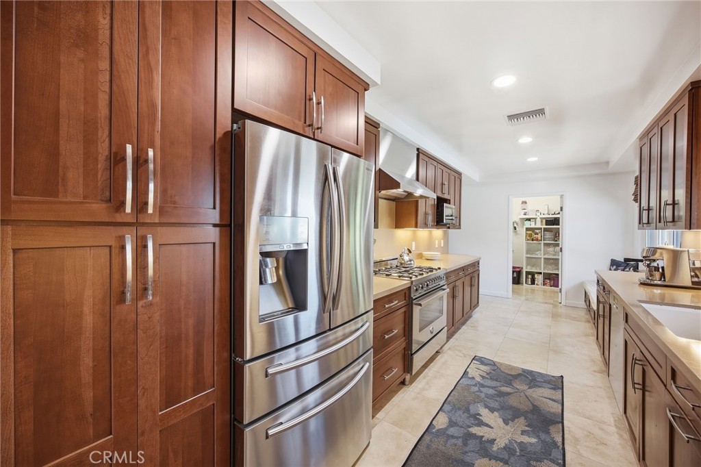
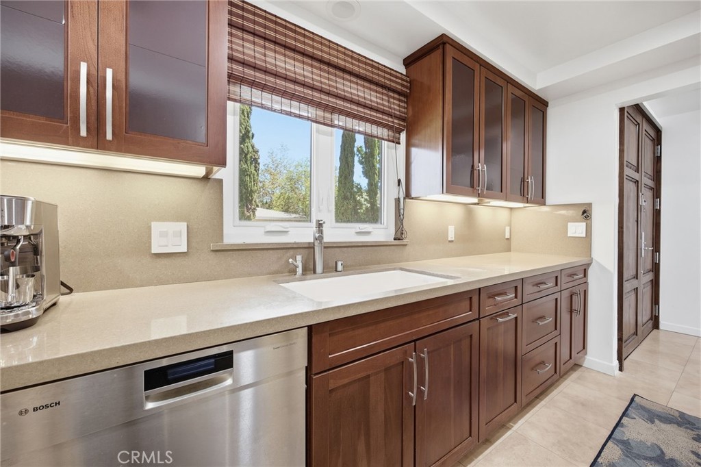
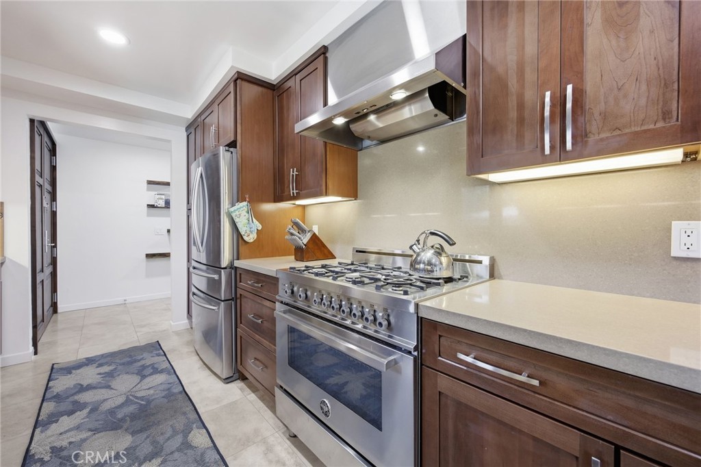
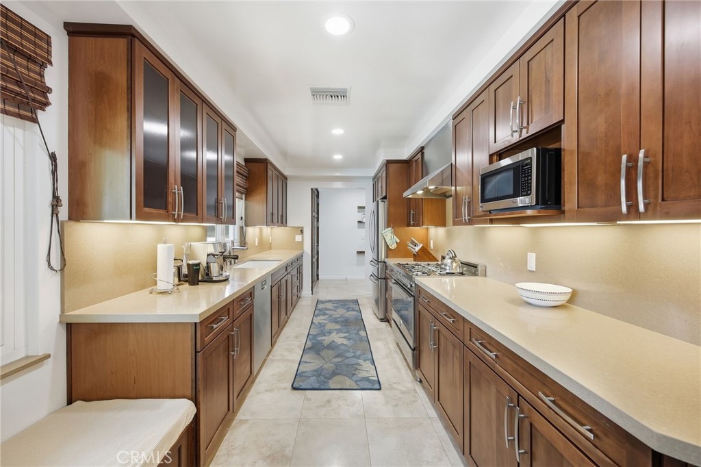
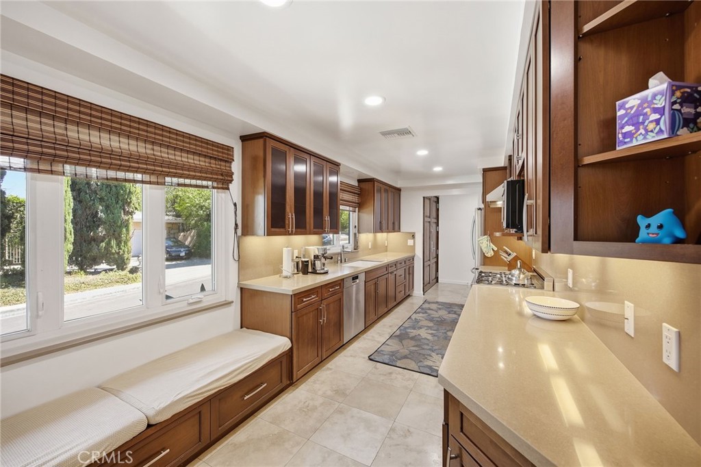
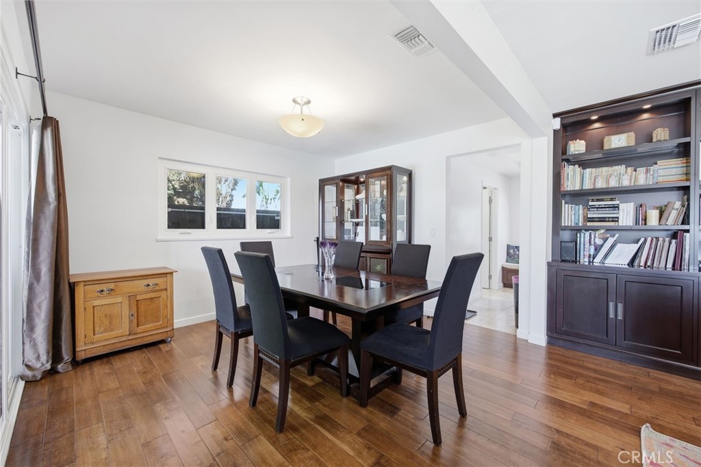
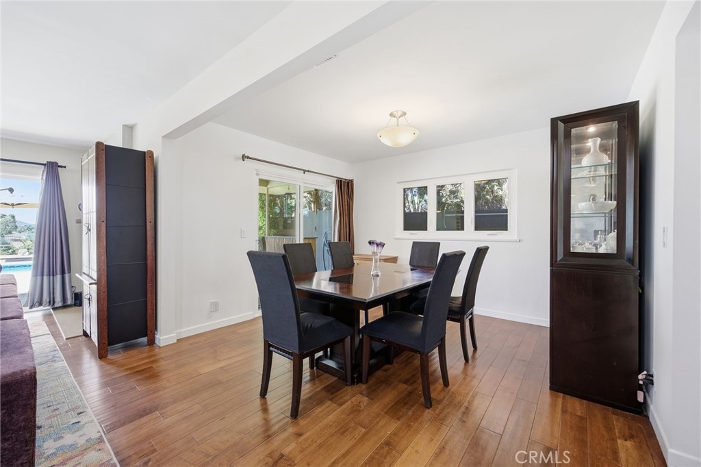
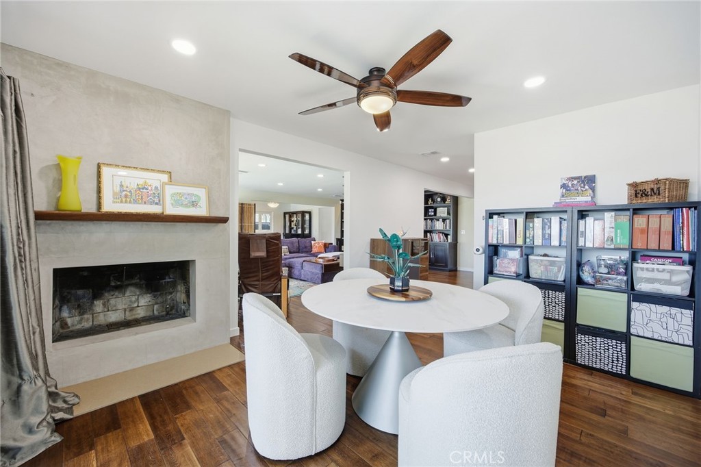
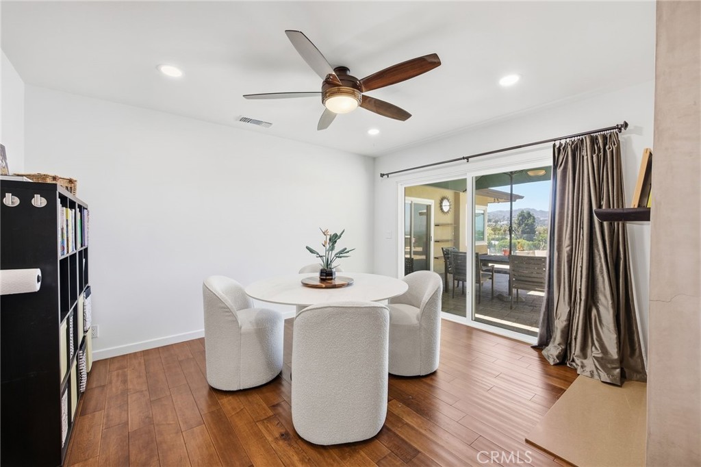
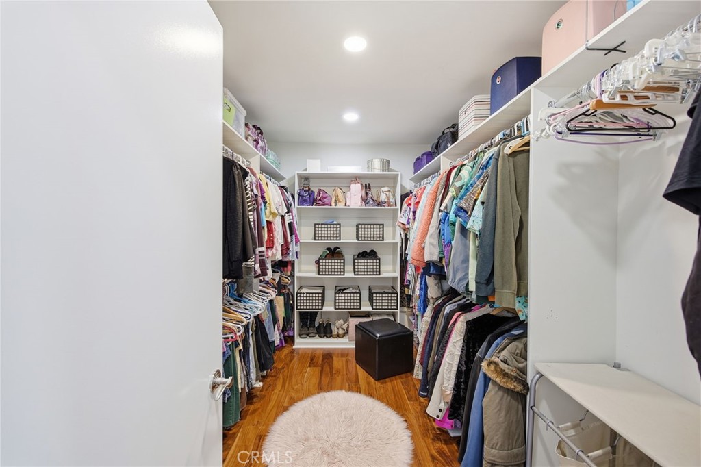
The gourmet galley kitchen is a culinary masterpiece, sparkling with quartz counters, marble floors, a Bertazzoni gas range, Bosch dishwasher, and a charming built-in window seat. The adjacent dining room glides effortlessly out to the Lanai. A versatile den offers a second bespoke fireplace, a massive walk-in closet, and another sliding door to the sun-drenched pool deck.
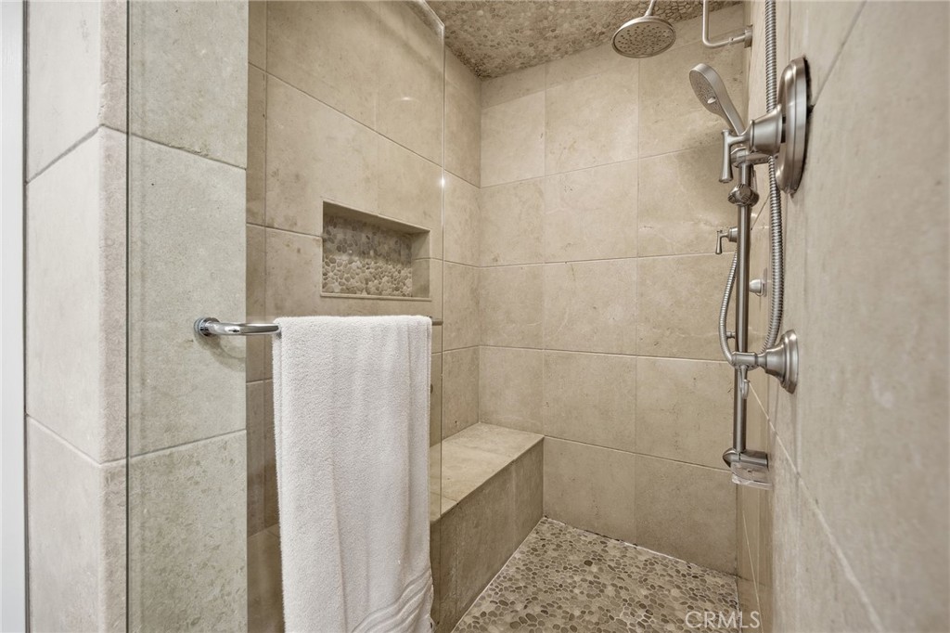
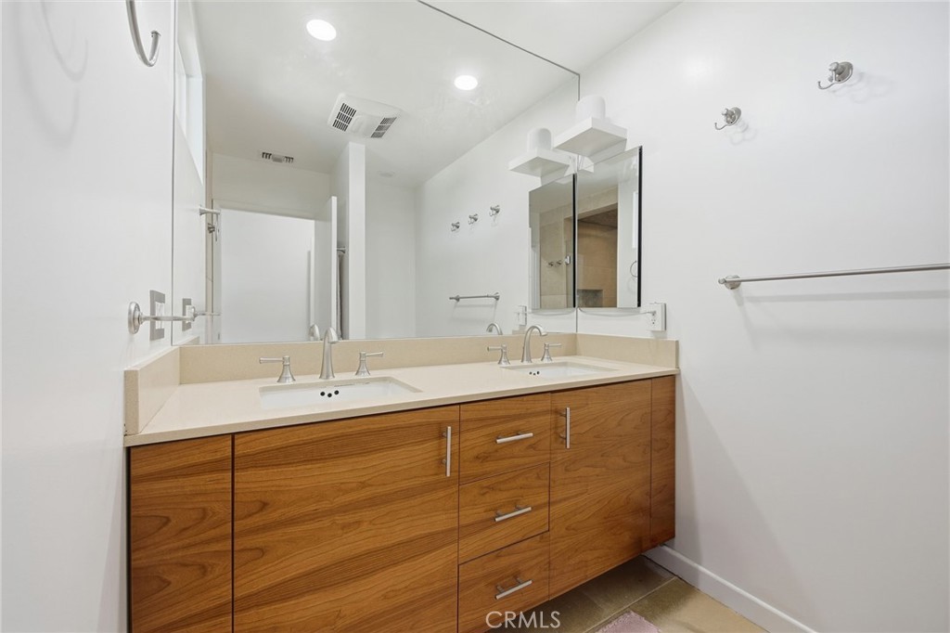
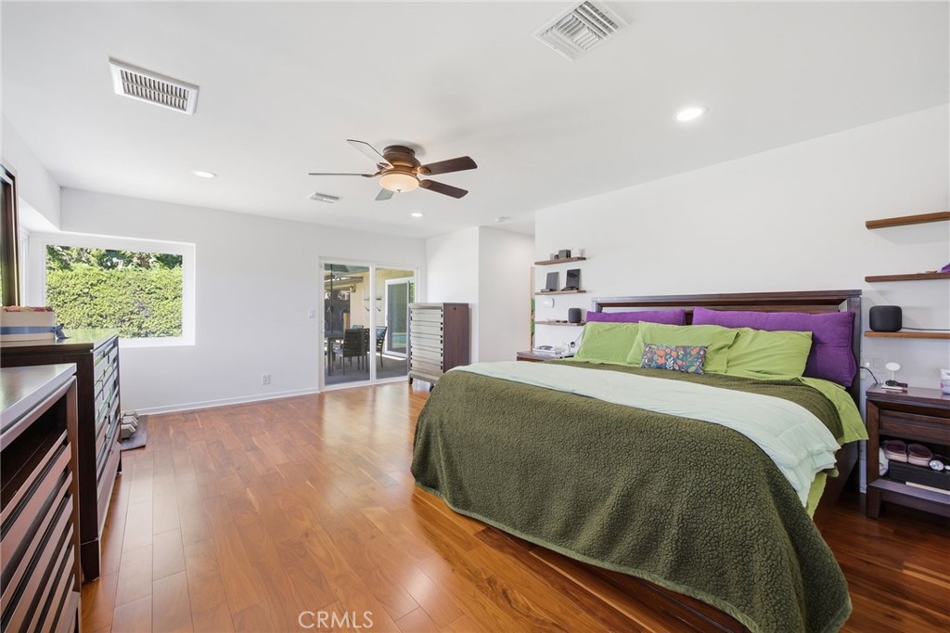
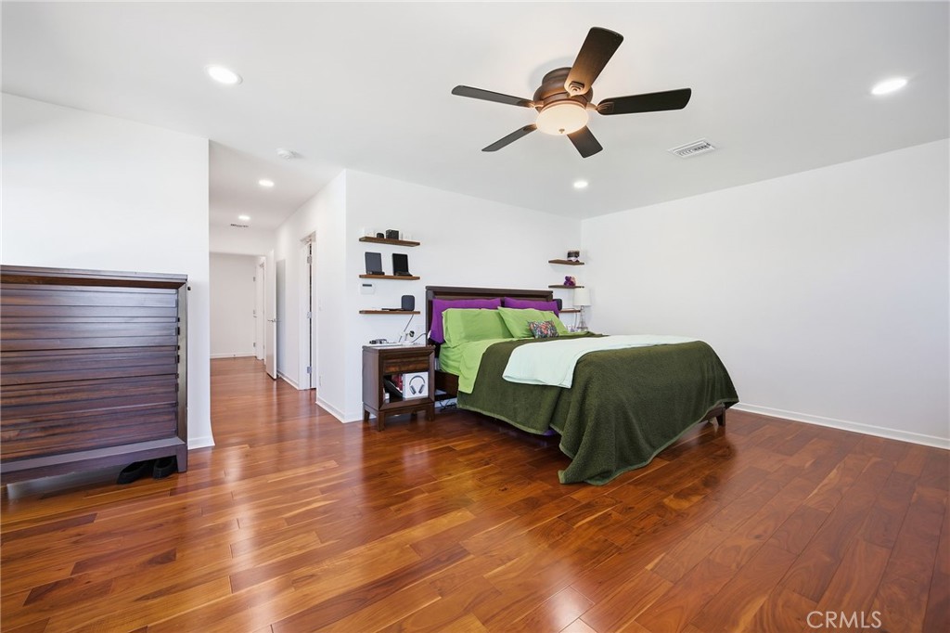
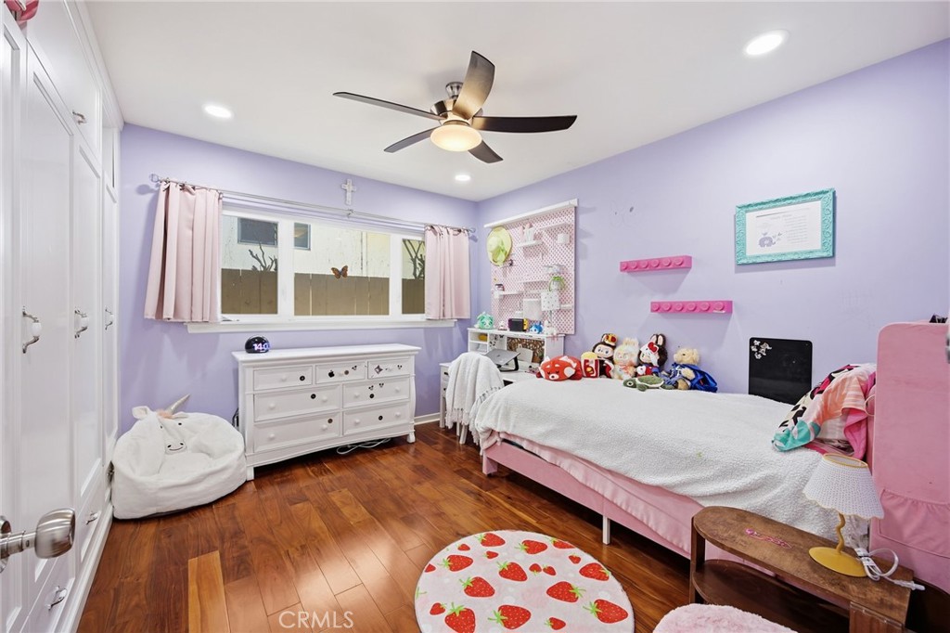
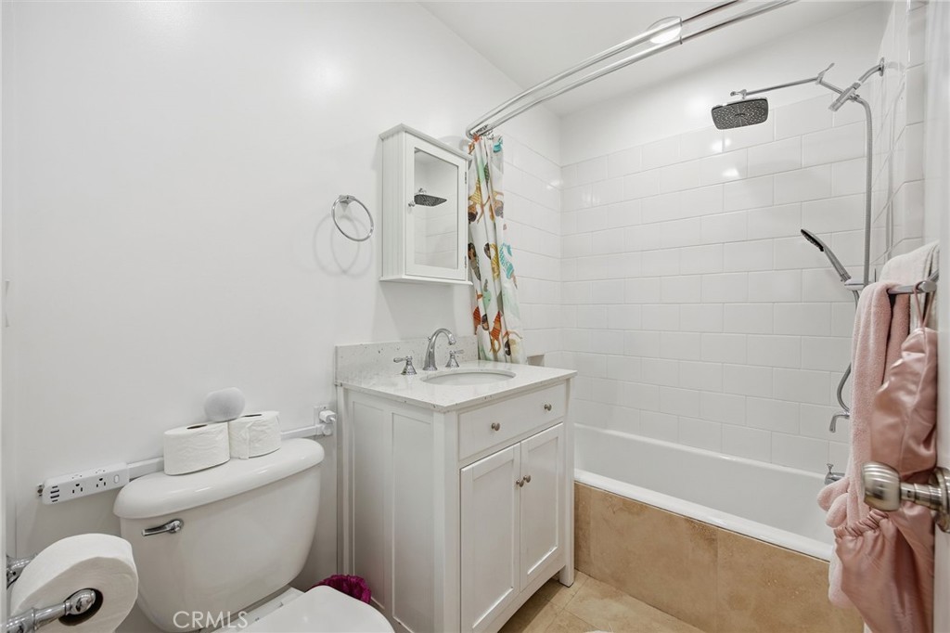
Unwind in the luxurious primary suite, boasting a custom walk-in closet, direct pool access, and breathtaking valley vistas. Its spa-like en-suite indulges with travertine tile, a floating dual-sink quartz vanity, and a walk-in shower with dual showerheads. Two additional bright bedrooms feature custom closets and share a pristine hall bath with chic white subway tile and marble finishes.
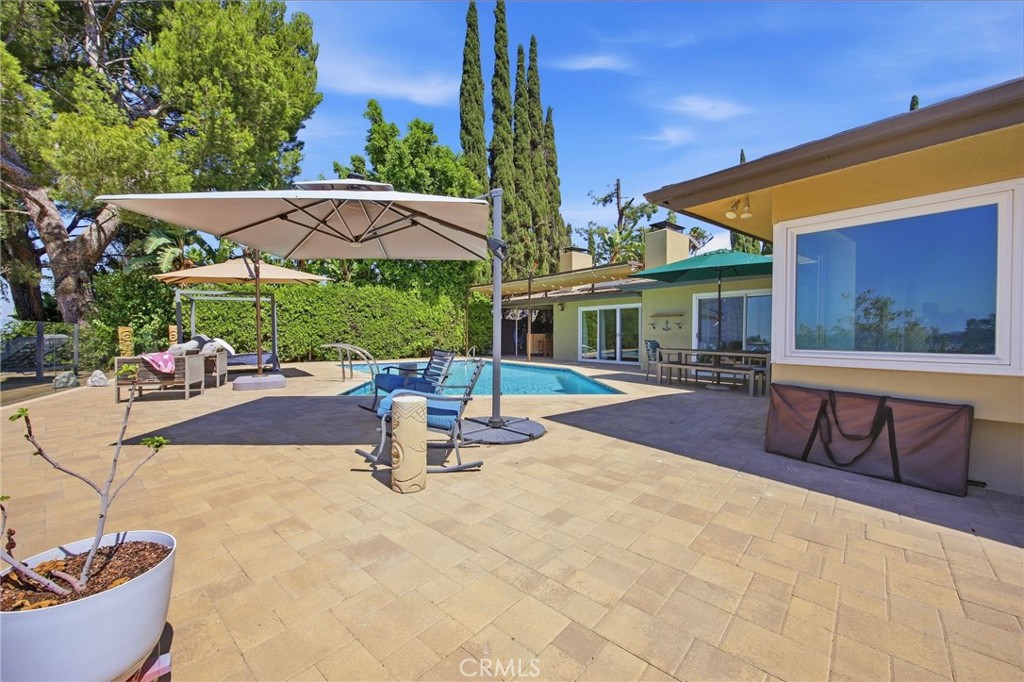
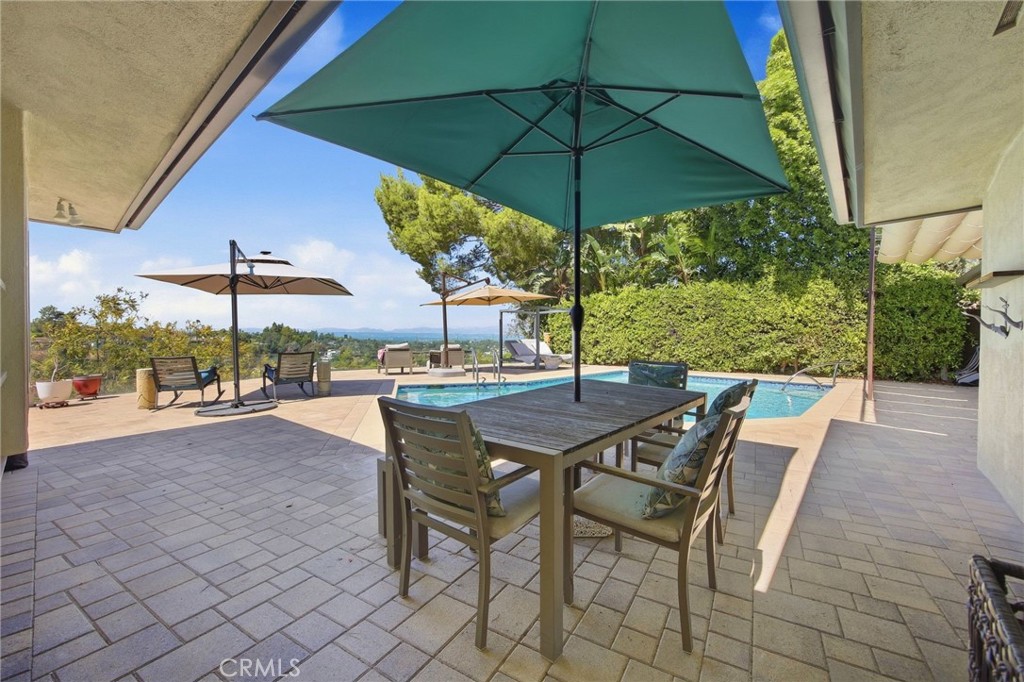
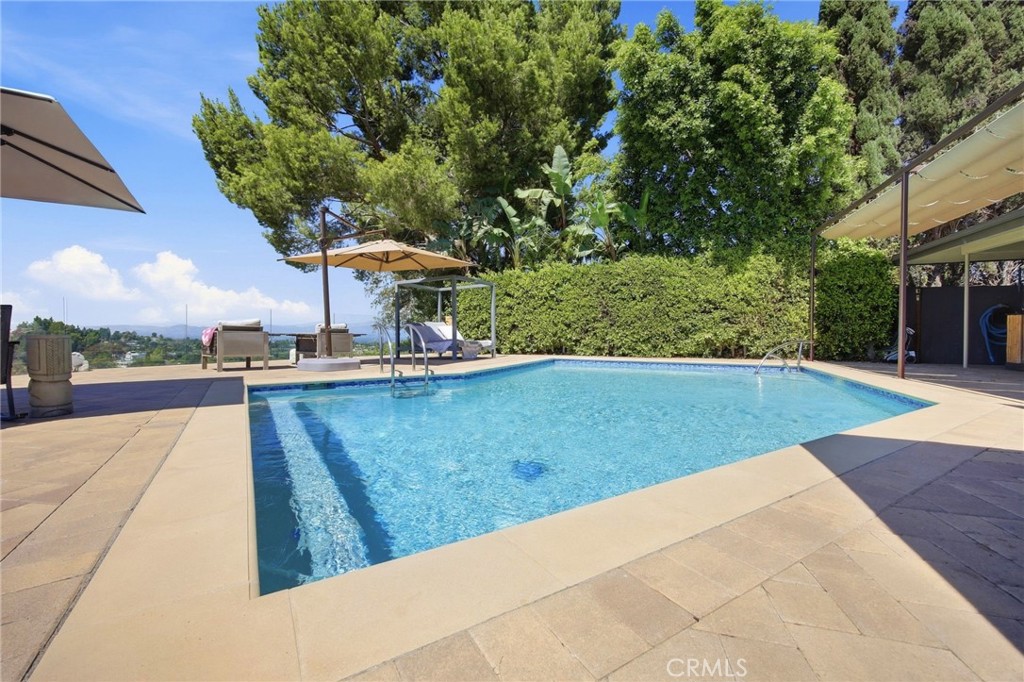
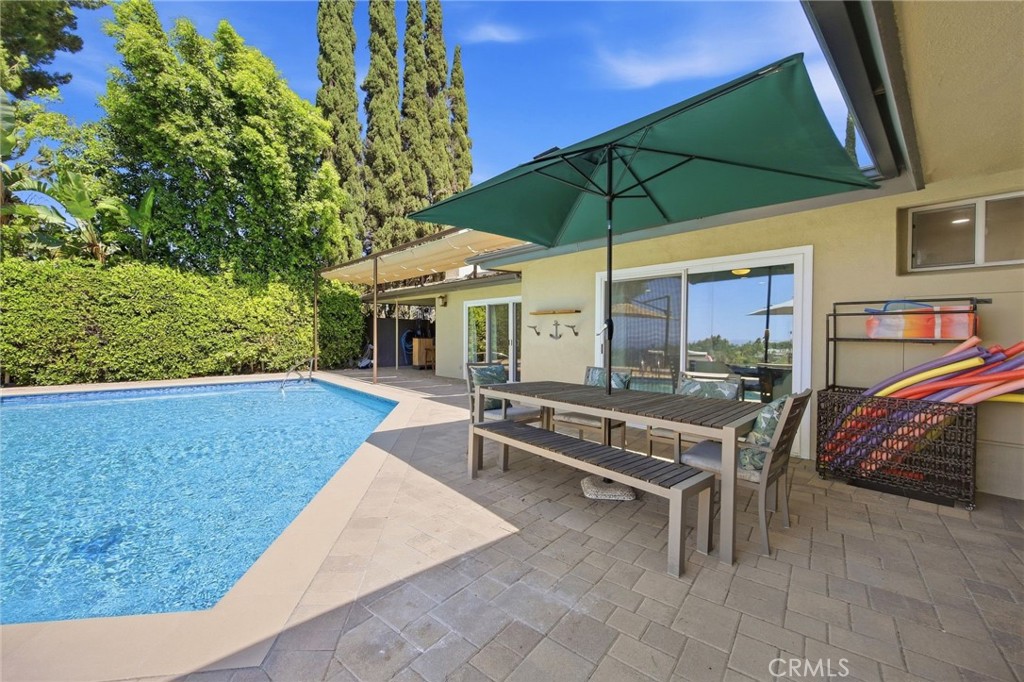
Outside, your private 20,000-gallon saltwater resort awaits! Featuring an 8-foot deep end with a seating ledge, the pool is framed by heat-absorbing concrete pavers so your feet stay cool. Complete with a custom shade structure and a BBQ gas lead, it's an entertainer's ultimate dream.
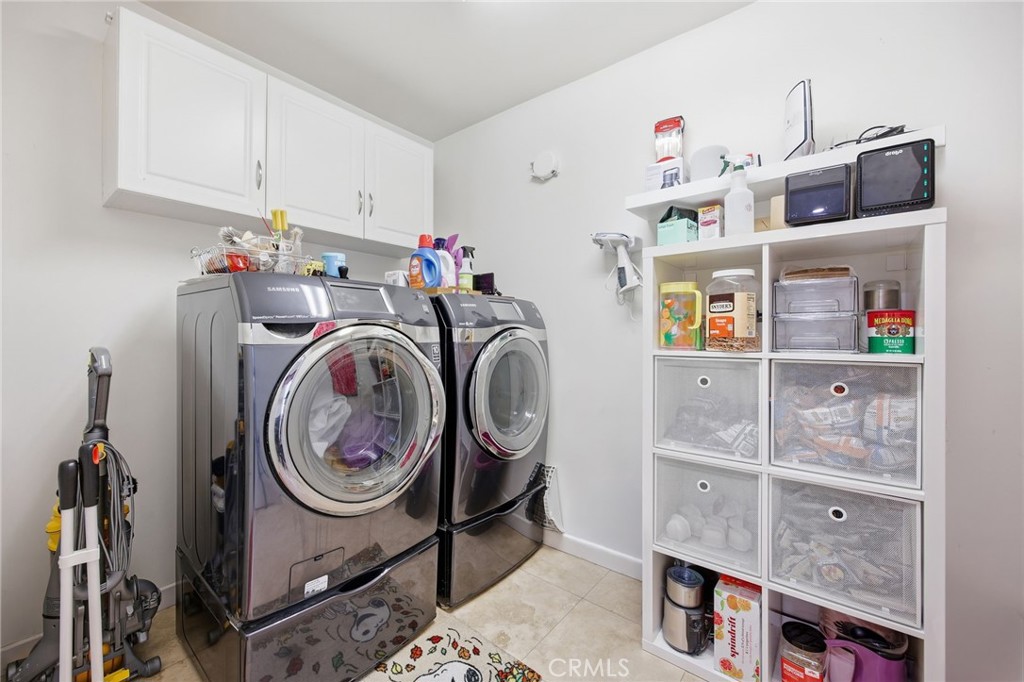
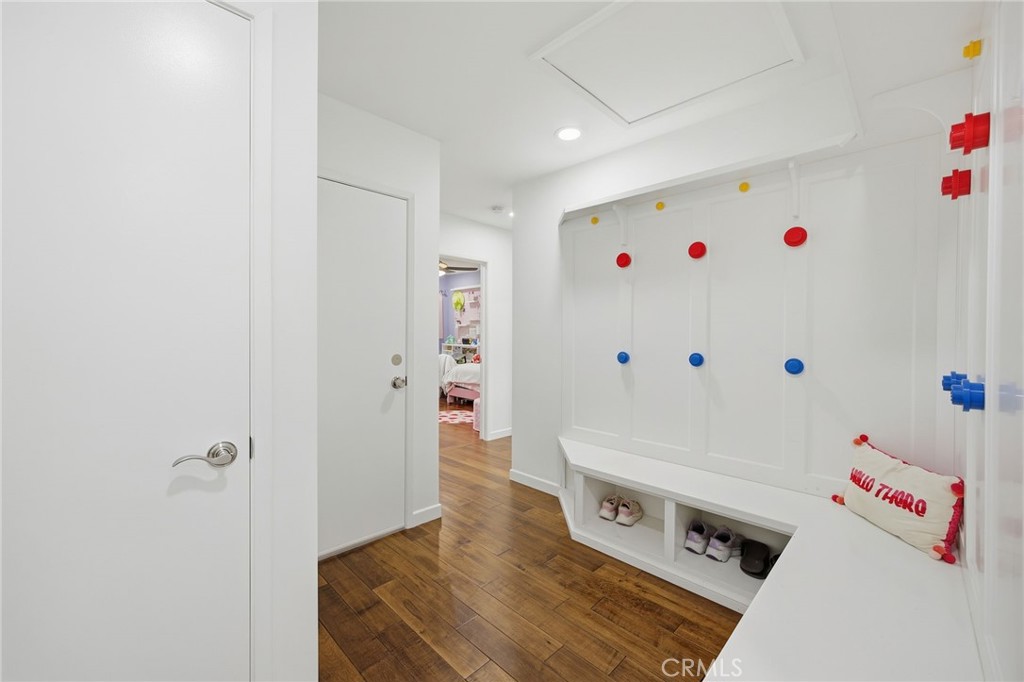
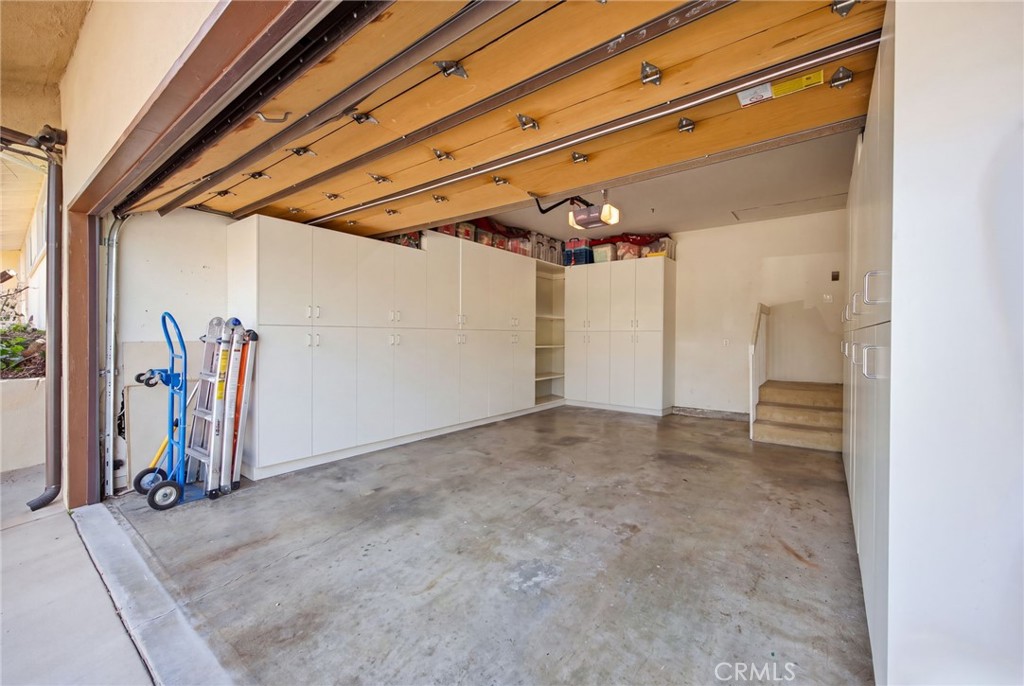
Every detail shines: upgraded HVAC with boosted venting, whole-house HEPA and water filtration, plus a bespoke mudroom drop-zone. The garage features custom cabinets, an EV charger, a fridge, and 125 sq ft of attic storage. Nestled near elite schools (Roscomare Road Elementary) with premier access to Beverly Hills, Santa Monica, and Woodland Hills, this gem won't last long!