Default sidemenu image
Search

Leave a Message

Thank you for your message. We will be in touch with you shortly.

Explore Our Properties

Property Description

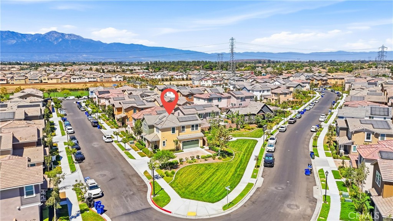
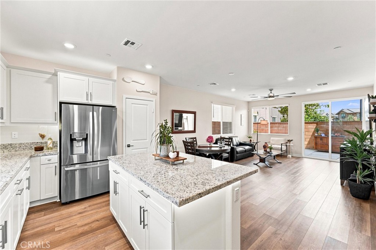
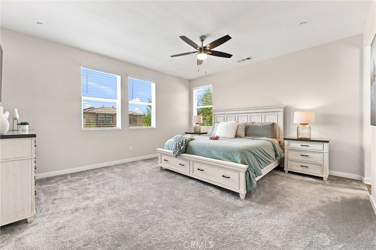
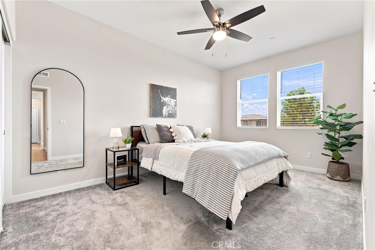
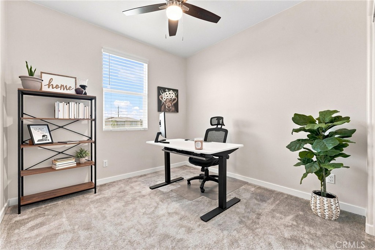
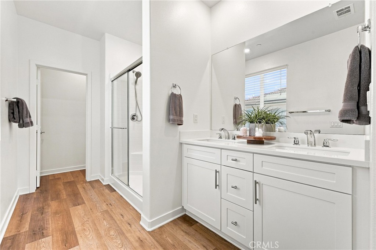
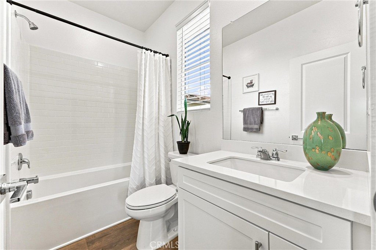
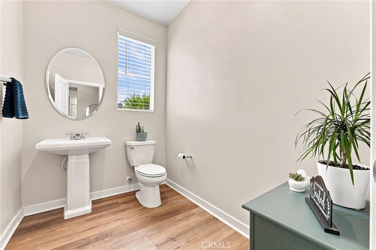
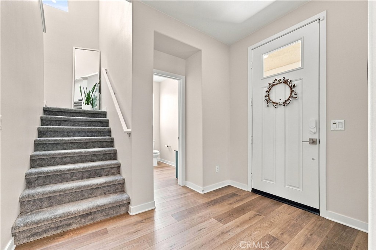
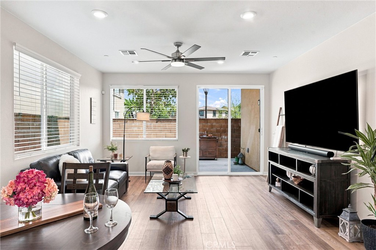
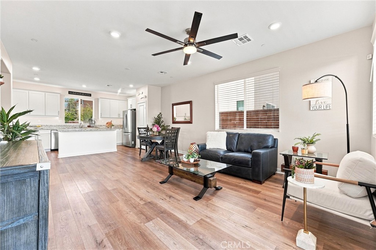
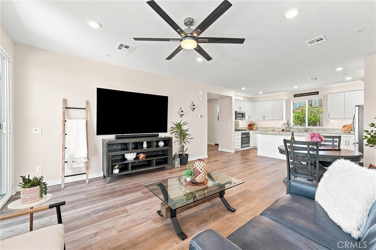
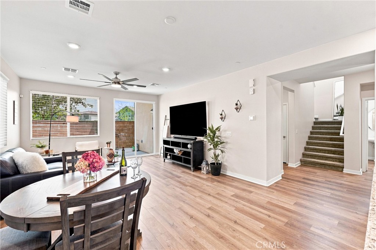
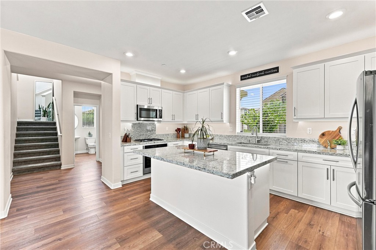
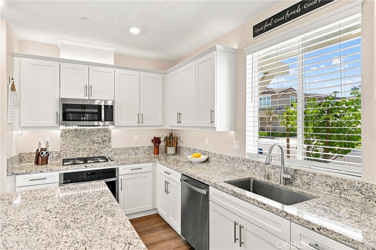
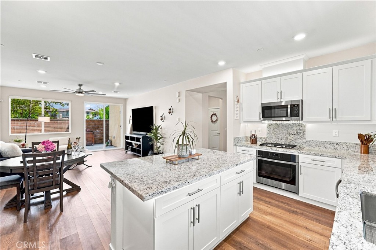
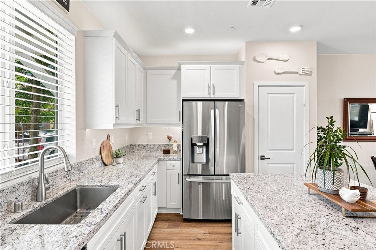
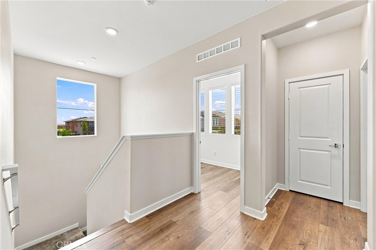
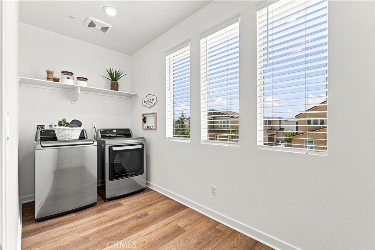
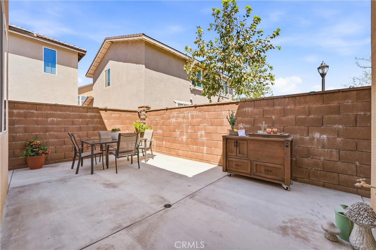
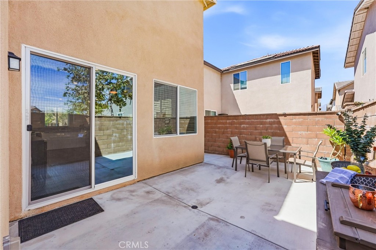
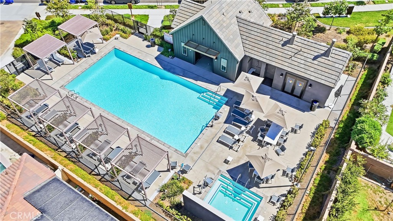
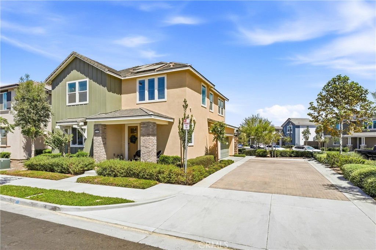

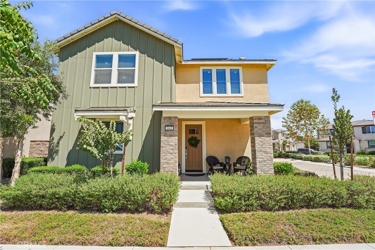
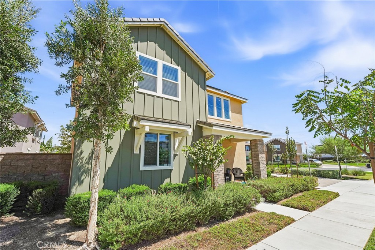
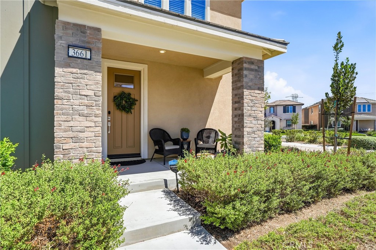
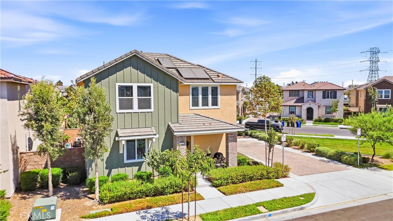
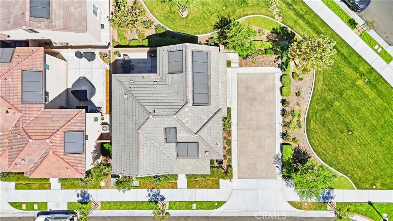
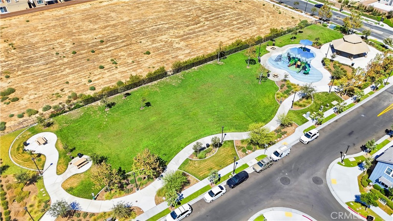
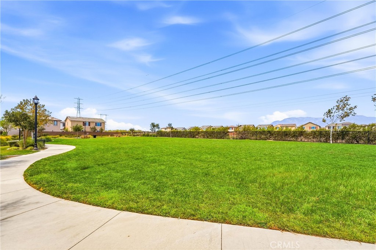
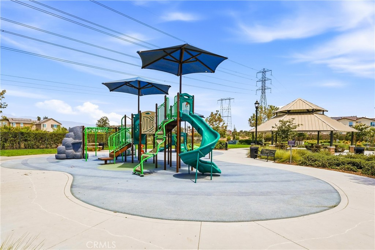
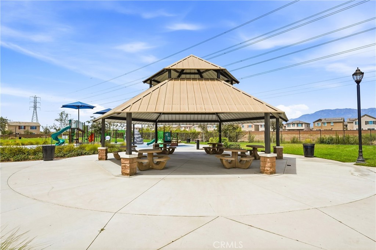
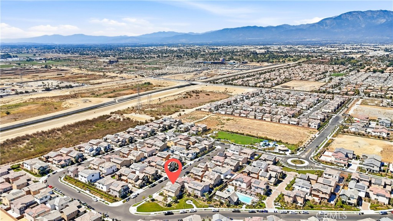
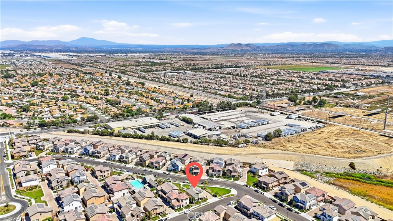
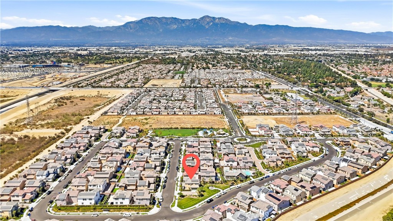
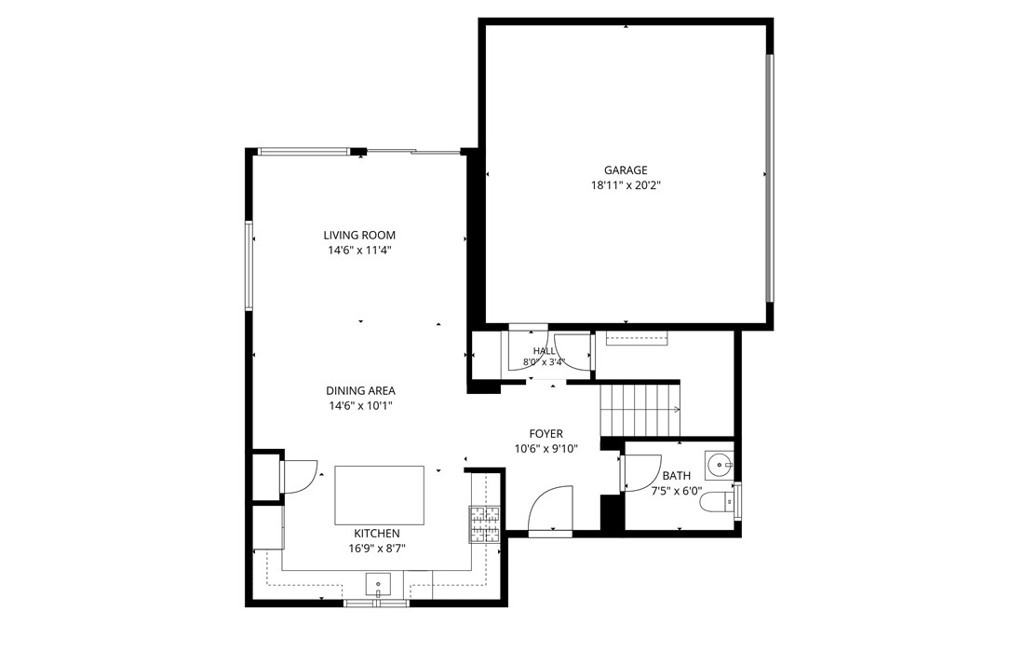
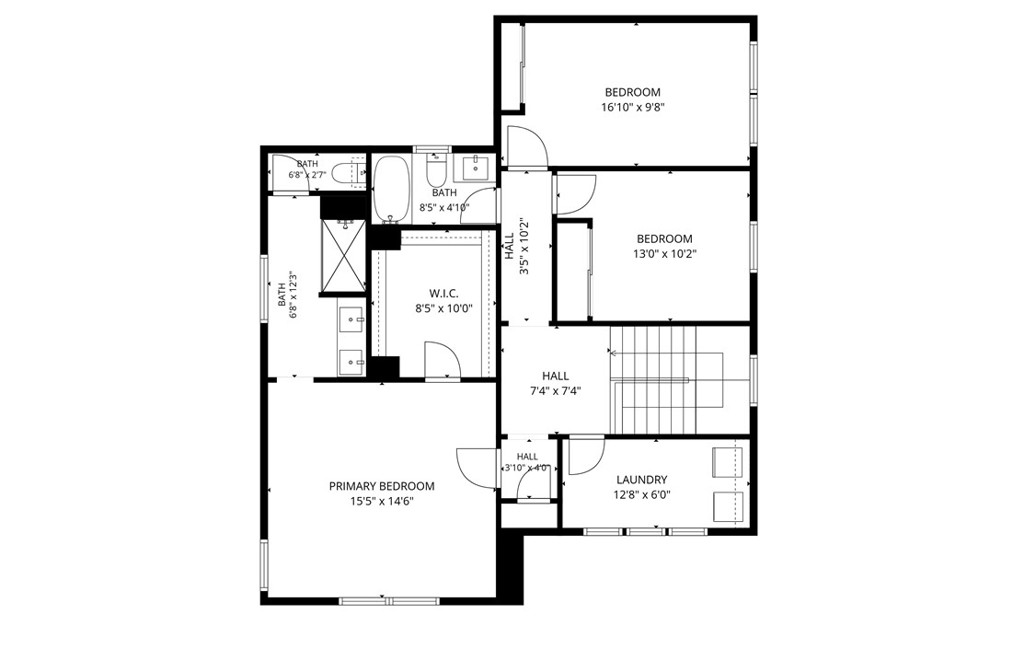
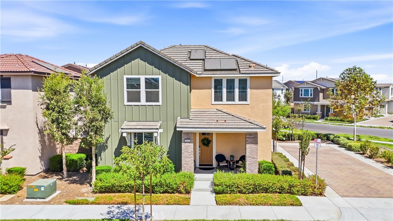
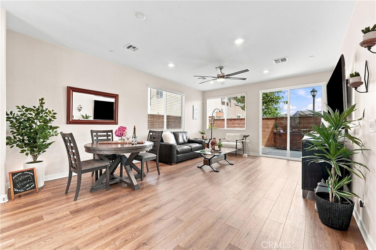
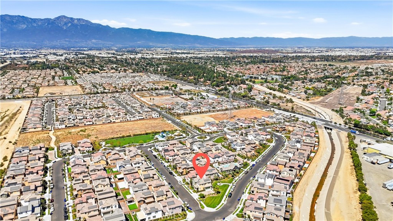
Welcome to Ontario Ranch, one of the Inland Empire's most exciting and growing communities! Built just 3 years ago, this meticulously maintained 3 bedroom, 2.5 bathroom home combines modern style, energy-efficient living, and a uniquely private setting. Step inside to an abundance of natural light and an airy, open-concept floor plan finished in beautiful neutral tones, making this home truly move-in ready. The gourmet kitchen is designed for gathering and entertaining with sleek cabinetry with lighting, a center island, and premium stainless steel appliances--all appliances are INCLUDED with the purchase! Upstairs, retreat to the spacious primary bedroom featuring a large walk-in closet and en-suite bath with dual vanities. Two additional bedrooms offer flexibility for family, guests, or a home office, along with a full secondary bath and convenient dedicated laundry room. Thoughtful energy-conscious features include dual-pane windows, energy-efficient HVAC, tankless water heater, and SOLAR helping keep energy costs down. A security system is also included. One of this home's best features is its location! A large driveway creates additional separation with no neighboring home on one side, while a park area behind the property adds to the open, peaceful setting. With neighbors on only one side, you'll enjoy a wonderful sense of privacy rarely found in newer communities. The spacious, low-maintenance backyard and patio are perfect for BBQs, outdoor dining, entertaining, or simply relaxing. Enjoy a 2-car garage and HOA amenities including a pool & spa within walking distance, playground and BBQ area. Located near shopping, dining, major commuter routes, Ontario Grand Park, and the exciting new ONT Field, you'll be surrounded by everything this rapidly growing area has to offer. Nearly new, exceptionally clean, energy-conscious, and ideally positioned for added privacy--this turn-key Ontario Ranch home offers the perfect combination of modern comfort, privacy, convenience, and lifestyle!
Overview

Open House
8/29/2026 1:00PM - 4:00PM PDT
8/30/2026 1:00PM - 4:00PM PDT
Property Status
For Sale
Lot Size
3,749 Sq.Ft.
MLS ID
PW26187728
Property Type
Residential
Year Built
2023

Features & Amenities

Neighborhood
Ontario
View Description
Mountain(s), Neighborhood
Stories
2
Garage Spaces
2.0
Water Source
Public
Utilities
Electricity Connected, Natural Gas Connected, Sewer Connected, Water Connected
Pool
Fenced, In Ground, Association
Roof
Tile
Lot Features
0-1 Unit/Acre, Landscaped, Near Park
Parking
Direct Access, Door-Single, Garage, Paved, Private, Garage Faces Side, Side By Side
Heat Type
Central
Air Conditioning
Central Air
Laundry Room
Washer Hookup, Gas Dryer Hookup, Laundry Room
Fireplace
None
Appliances
Dishwasher, Gas Cooktop, Gas Oven, Microwave, Refrigerator, Tankless Water Heater, Vented Exhaust Fan, Water To Refrigerator, Dryer, Washer
Other Interior Features
Breakfast Bar, Ceiling Fan(s), Granite Counters, Open Floorplan, Pantry, Recessed Lighting, All Bedrooms Up, Primary Suite, Walk-In Closet(s)
Sewer
Public Sewer
Substructure
Slab
Disability Features
None
HOA Amenities
Call for Rules, Maintenance Grounds, Picnic Area, Playground, Pool, Pet Restrictions, Pets Allowed, Spa/Hot Tub
Other Exterior Features
Lighting
Elementary School
Mountain View
Middle School
Grace Yokley
High School
Colony
School District
Mountain View
Sales Price
$695,000
HOA
$228/mo

Downloads

3661 Basanite Avenue

Schedule a Tour

We would love to help you see this beautiful home! As a full-service brokerage, we can help you tour.
Thank you

for your interest in 3661 Basanite Avenue, Ontario, CA 91761

3661 Basanite Avenue
Navigate

Ontario

Explore Ontario


This neighborhood is planned to allow for growth, community service, and family values, and has become the economic heart of the Inland Empire.

read more
3661 Basanite Avenue
explore in 3d

Mortgage Calculator

Estimate your monthly mortgage payment, including the principal and interest, property taxes, and HOA. Adjust the values to generate a more accurate rate.
$0,000 Your Payment 20 15 65
$0,000 Your Payment

I'm Interested In

3661 Basanite Avenue

or
  • CallJoy Olea

    License #02106259

    909-240-7000
  • Based on information submitted to the MLS GRID as of . All data is obtained from various sources and may not have been verified by the broker or MLS GRID. Supplied Open House Information is subject to change without notice. All information should be independently reviewed and verified for accuracy. Properties may or may not be listed by the office/agent presenting the information.