Default sidemenu image
Search

Leave a Message

Thank you for your message. We will be in touch with you shortly.

Explore Our Properties

Property Description

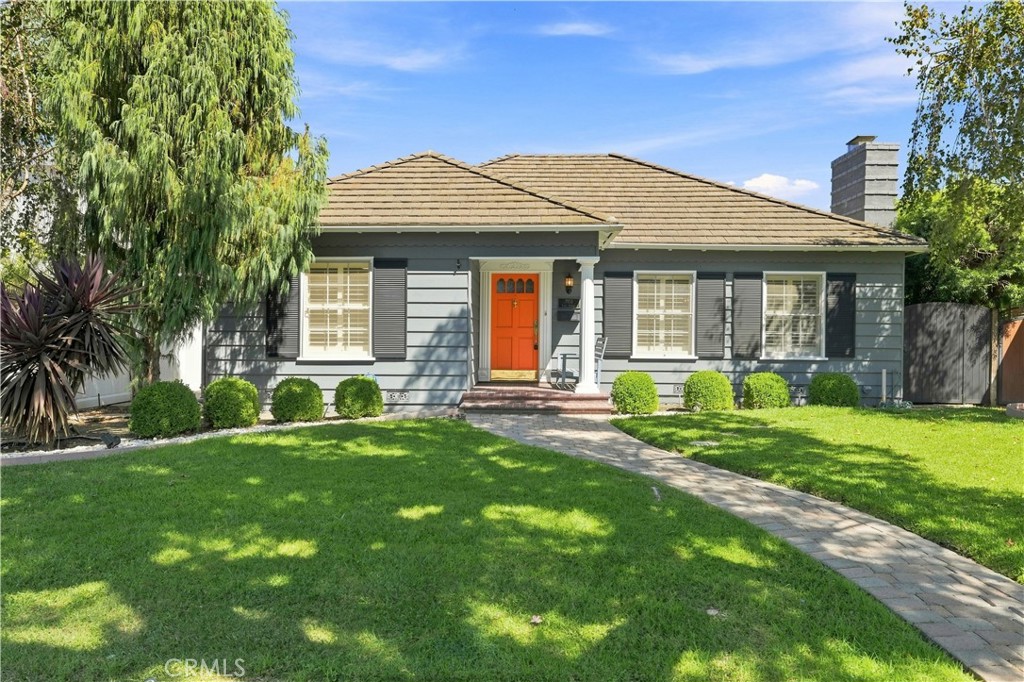
This beautiful custom Bixby Knolls home with charming curb appeal features a formal entrance leading to a large living room with wood burning fireplace, crown molding, custom lighting & lots of natural light. Formal dining room with decorative chair rail & crown molding. Master bedroom with closet organizers & back yard access. Update kitchen with Corian counter tops, tiles floor & coffered ceiling. Formal breakfast area & inside laundry. Nice size bedrooms with closet organizers. One bedroom with hidden closet behind shelf door (currently being used as an office) also having a 1/2 bath and back yard access. Large full bath with separate tub & tiled stall shower. Hallway with lots of storage. Hardwood flooring, crown molding & plantation shutters throughout. Newly installed Central Heating & A/C. Entertainers back yard with a large covered patio, lots of greenery for privacy, custom pavers & garage side door access.

Overview

Property Status
Active Under Contract
Lot Size
6,060 Sq.Ft.
MLS ID
PW26195181
Property Type
Residential
Year Built
1939

Features & Amenities

Neighborhood
Long Beach
Architecture Styles
Traditional
View Description
None
Stories
1
Garage Spaces
2.0
Water Source
Public
Utilities
Electricity Connected, Natural Gas Connected, Sewer Connected, Water Connected
Pool
None
Roof
Tile
Lot Features
Back Yard, Front Yard, Sprinklers In Front, Near Public Transit, Sprinklers Timer, Sprinkler System
Parking
Garage, Garage Door Opener, Public, Garage Faces Rear
Heat Type
Central, Fireplace(s), Natural Gas
Air Conditioning
Central Air
Laundry Room
Inside, Laundry Room
Fireplace
Gas Starter, Living Room
Appliances
Gas Range, Microwave, Refrigerator, Water Heater
Other Interior Features
Breakfast Area, Chair Rail, Coffered Ceiling(s), Separate/Formal Dining Room, Pull Down Attic Stairs, Recessed Lighting, All Bedrooms Down
Sewer
Public Sewer
Substructure
Raised
Disability Features
None
Security Features
Carbon Monoxide Detector(s), Smoke Detector(s)
School District
Long Beach Unified
Sales Price
$1,200,000

Downloads

3924 N Lime

Schedule a Tour

We would love to help you see this beautiful home! As a full-service brokerage, we can help you tour.

Thank you

for your interest in 3924 N Lime, Long Beach, CA 90807

3924 N Lime
Navigate

Long Beach

Explore Long Beach

Offers a unique combination of strategic location, excellent climate, sparkling shoreline, and Southern California lifestyle.

read more

Mortgage Calculator

Estimate your monthly mortgage payment, including the principal and interest, property taxes, and HOA. Adjust the values to generate a more accurate rate.
$0,000 Your Payment 20 15 65
$0,000 Your Payment

I'm Interested In

3924 N Lime

or
  • CallRuss Caldarella

    License #00463556

    562-716-0550
  • Based on information submitted to the MLS GRID as of . All data is obtained from various sources and may not have been verified by the broker or MLS GRID. Supplied Open House Information is subject to change without notice. All information should be independently reviewed and verified for accuracy. Properties may or may not be listed by the office/agent presenting the information.