Default sidemenu image
Search

Leave a Message

Thank you for your message. We will be in touch with you shortly.

Explore Our Properties

Property Description

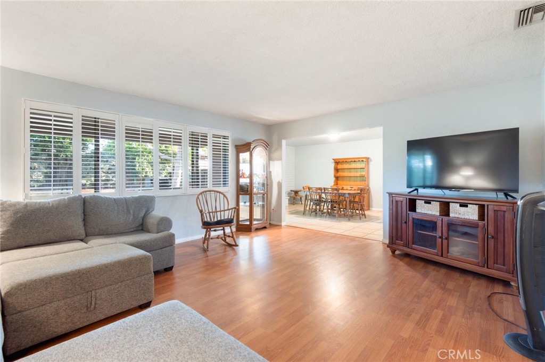
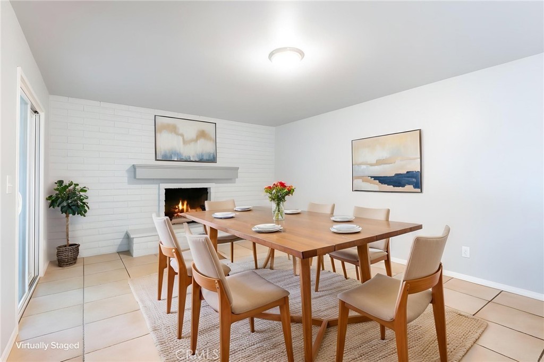
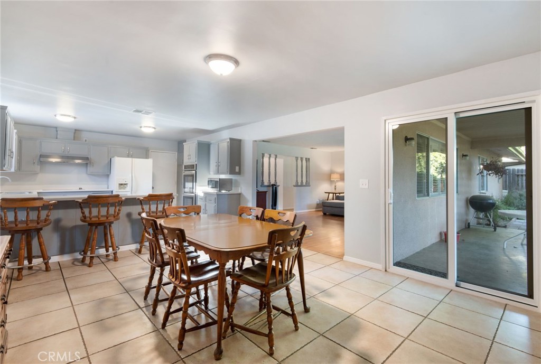
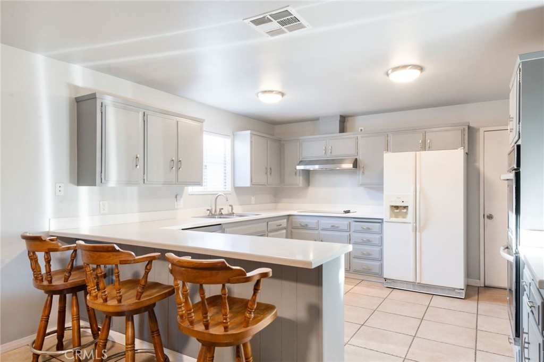
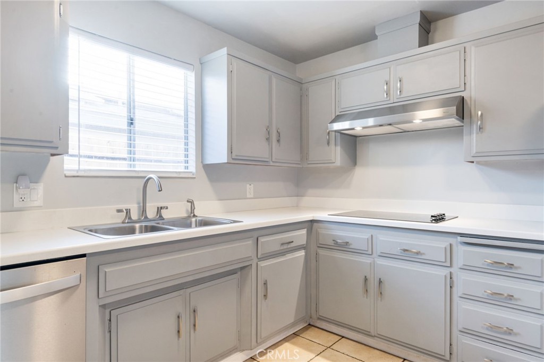
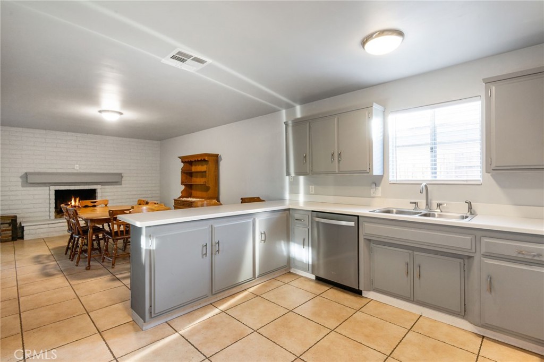
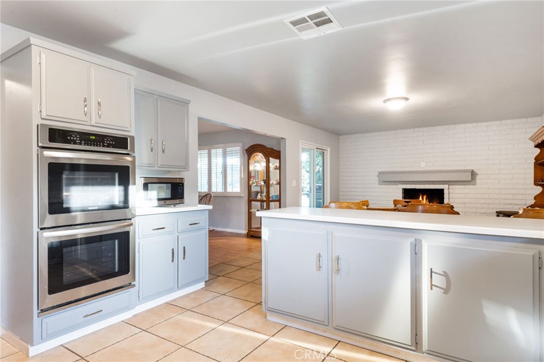
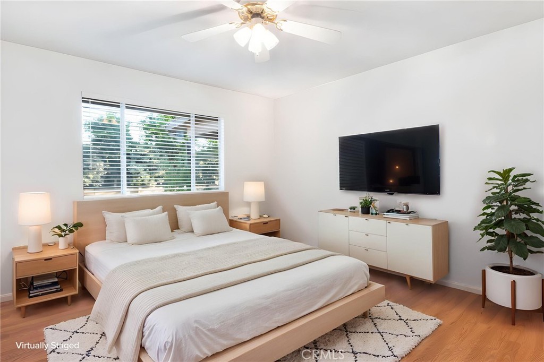
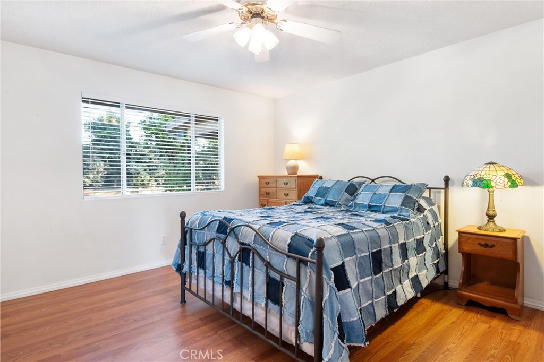
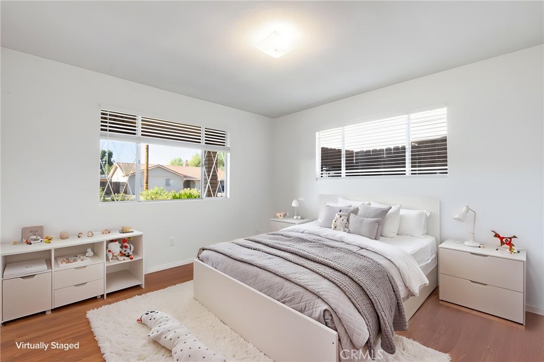
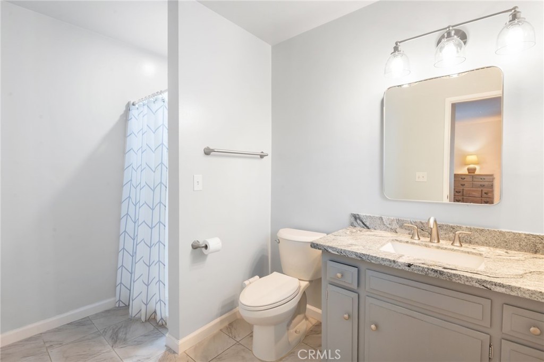
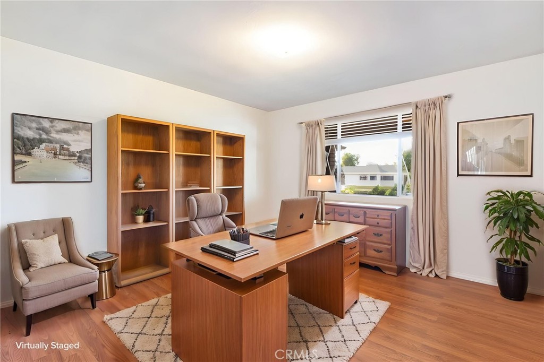
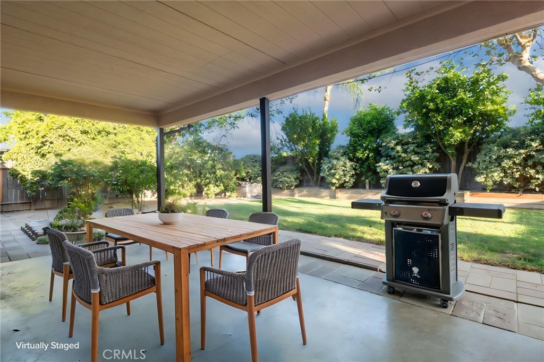
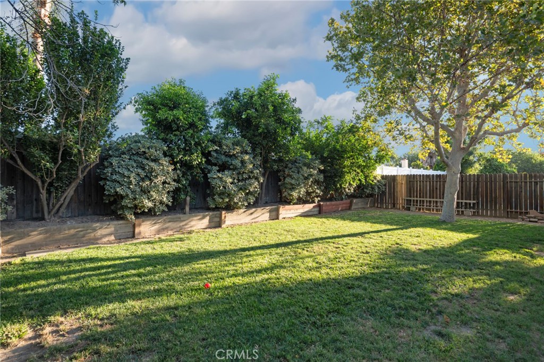
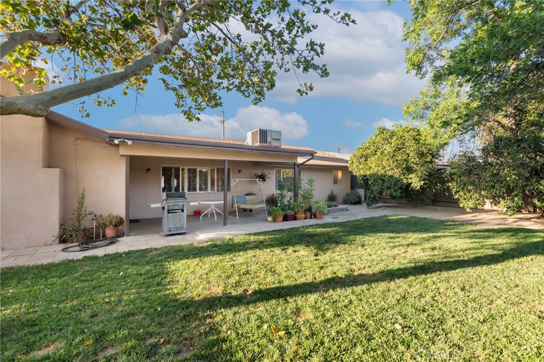
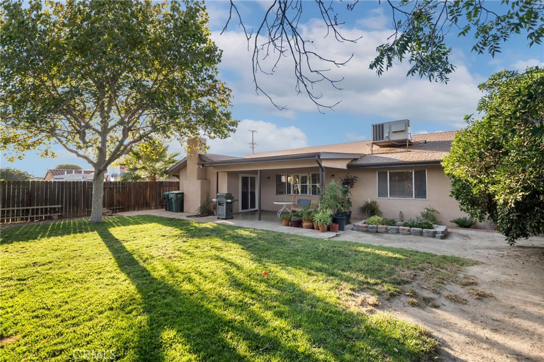
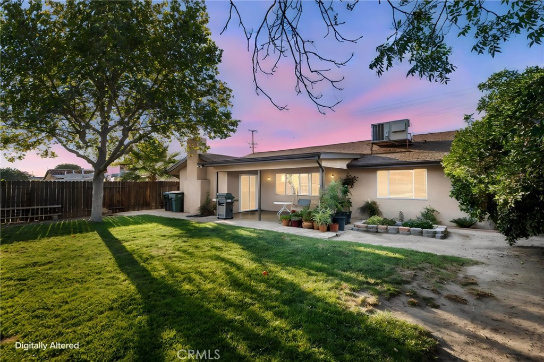
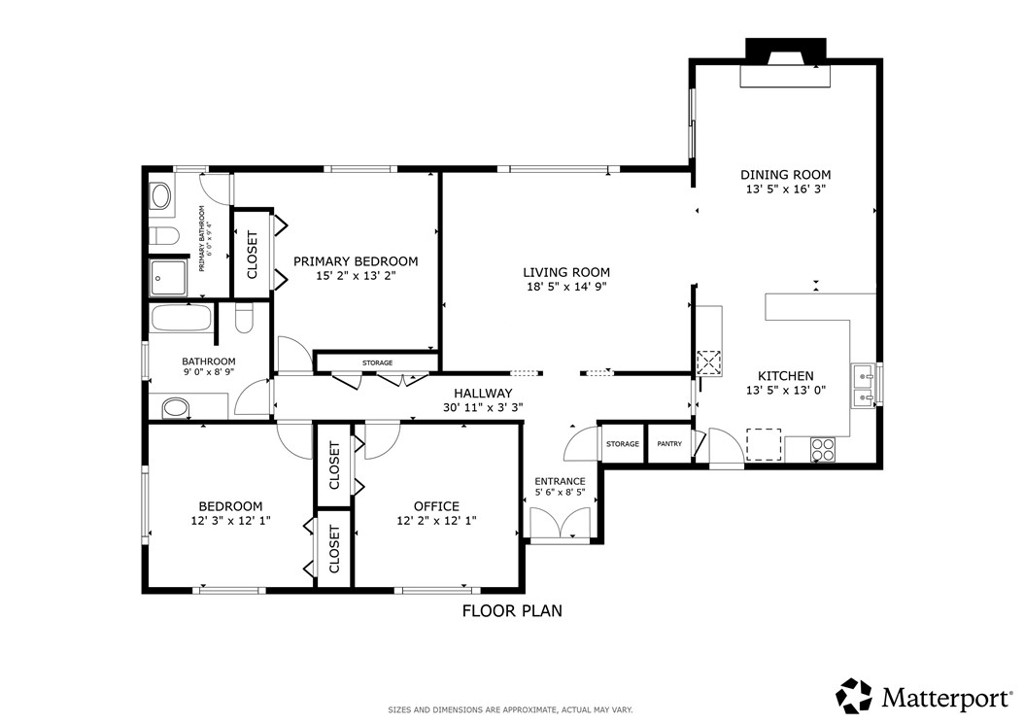
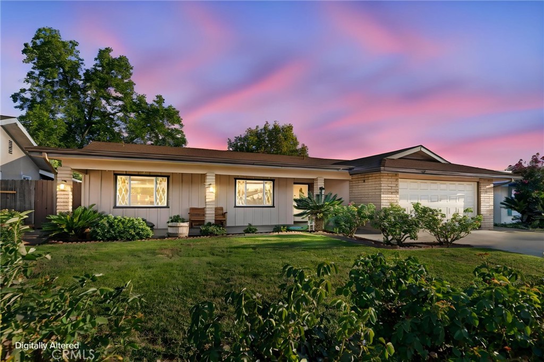
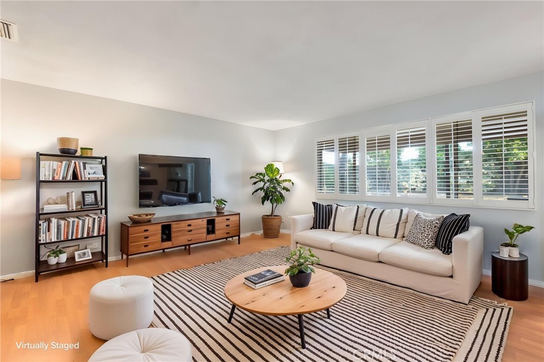
TURNKEY SINGLE-STORY | UPDATED KITCHEN | NO HOA | LOW TAXES | LARGE LOT | MOVE-IN READY! The home features updated interiors, a functional open layout, a large backyard, mature orange trees, low taxes, and no HOA. At the center of the home, the remodeled kitchen features updated cabinetry, the ceiling was raised from its original design to create a more open feel; modern countertops, stainless steel appliances, generous cabinet storage, and ample prep space. The kitchen flows seamlessly into the dining area, highlighted by a painted brick fireplace, and continues into the spacious living room, creating an ideal layout for everyday living and entertaining. Throughout the home, you'll find fresh interior and exterior paint, newer flooring, updated baseboards, plantation shutters throughout, a newer sliding glass door, remodeled bathrooms, updated lighting, and an updated water heater, allowing the next owner to move right in. The private primary suite includes an updated ensuite bathroom, while the secondary bedrooms share a remodeled guest bath, offering flexibility for family, guests, or a home office. Step outside to a spacious backyard featuring a freshly painted covered patio, custom paver hardscape, mature fruit trees, an expansive lawn, and plenty of room for outdoor dining, entertaining, gardening, pets, or future improvements.
Overview

Property Status
Pending
Lot Size
7,405 Sq.Ft.
MLS ID
SW26166411
Property Type
Residential
Year Built
1973

Features & Amenities

Neighborhood
Riverside County
View Description
Neighborhood
Stories
1
Garage Spaces
2.0
Water Source
Public
Pool
None
Roof
Asphalt, Shake
Lot Features
0-1 Unit/Acre, Back Yard
Parking
Concrete, Covered, Direct Access, Driveway, Driveway Up Slope From Street, Garage Faces Front, Garage, Garage Door Opener
Heat Type
Central, Forced Air, Fireplace(s), Natural Gas
Air Conditioning
Central Air, Whole House Fan
Laundry Room
Common Area, Washer Hookup, Electric Dryer Hookup, In Garage
Fireplace
Den, Gas Starter, Masonry, Raised Hearth, Wood Burning
Appliances
Built-In Range, Double Oven, Dishwasher, Electric Cooktop, Electric Oven, Gas Water Heater, Refrigerator, Range Hood, Self Cleaning Oven, Vented Exhaust Fan, Water Heater
Other Interior Features
Brick Walls, Ceiling Fan(s), Granite Counters, Open Floorplan, Pantry, Storage, Solid Surface Counters, All Bedrooms Down, Attic, Bedroom on Main Level
Sewer
Public Sewer
School District
Hemet Unified
Sales Price
$450,000

Downloads

41967 Mayberry Avenue

Schedule a Tour

We would love to help you see this beautiful home! As a full-service brokerage, we can help you tour.

Thank you

for your interest in 41967 Mayberry Avenue, Hemet, CA 92544

41967 Mayberry Avenue
Navigate

Riverside County

Explore Riverside County


The county’s most notable destinations for vacations from daily life include Palm Springs, Palm Desert, and Perris.

read more
41967 Mayberry Avenue
explore in 3d

Mortgage Calculator

Estimate your monthly mortgage payment, including the principal and interest, property taxes, and HOA. Adjust the values to generate a more accurate rate.
$0,000 Your Payment 20 15 65
$0,000 Your Payment
Based on information submitted to the MLS GRID as of . All data is obtained from various sources and may not have been verified by the broker or MLS GRID. Supplied Open House Information is subject to change without notice. All information should be independently reviewed and verified for accuracy. Properties may or may not be listed by the office/agent presenting the information.