Default sidemenu image
Search

Leave a Message

Thank you for your message. We will be in touch with you shortly.

Explore Our Properties

Property Description

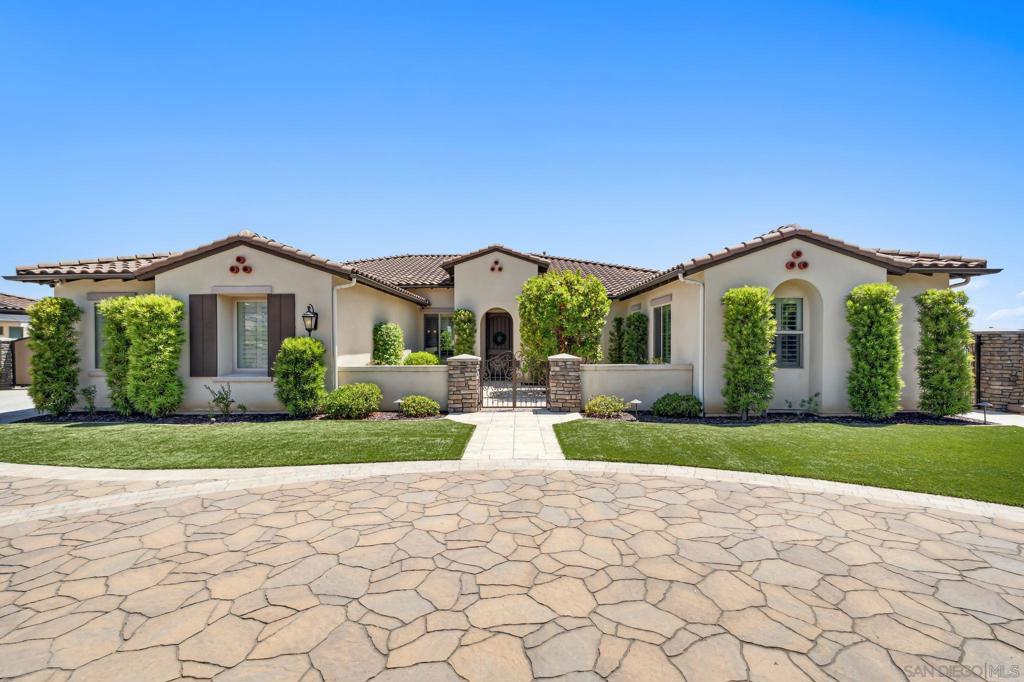
Discover this exquisite single-level home nestled in the tranquil and sought-after community of Rolling Hills Ranch in Chula Vista. On the market for the very first time, this residence seamlessly blends contemporary luxury with the beauty of its natural surroundings and lake views! As one of the most coveted floor plans in Rolling Hills Ranch this represents a remarkable opportunity. A beautifully landscaped driveway welcomes you into a private entry courtyard, setting the tone for the home. Inside, expansive open living spaces are filled with natural light, soaring ceilings, and pristine finishes throughout. Gourmet open chef's kitchen w/ walk-in pantry. Built-in sound system in living room with fireplace. Spacious primary bedroom with a retreat and large spa-like bath with dual vanities and walk-in closets. The study offers flexibility to convert into a 4th bedroom. The property's outdoor spaces are equally impressive, featuring a large landscaped yard perfect for enjoying Southern California's mild climate. Enjoy a built-in BBQ and dinning bar, beautiful outdoor fireplace, and lake views. Additional highlights include a 3-car attached garage, ample driveway parking, dedicated laundry room, dedicated office space, and solar. Large lot with room to add a an ADU or pool. Ideally located near top-rated schools, scenic parks, and convenient shopping, and just 25 minutes from downtown San Diego. Experience the quintessential California lifestyle in one of Chula Vista's most desirable neighborhoods. Highly sough-after floor plan in the coveted Rolling Hills Ranch neighborhood of Eastlake. Professionally maintained landscaping and like-new interiors. Ability to convert the study into a 4th bedroom. Room to add an ADU and pool in the backyard. Solar. Dedicated laundry room. Just minutes from top-rated schools, shopping and scenic parks.
Overview

Property Status
Sold
Date Sold
August 5, 2025
Lot Size
0.49 Acres
MLS ID
250032433SD
Property Type
Residential
Year Built
2013

Features & Amenities

Neighborhood
San Diego County
Architecture Styles
Contemporary
View Description
Mountain(s), Panoramic, Water
Stories
1
Garage Spaces
3.0
Pool
Community, Association
Lot Features
Sprinklers In Rear, Sprinklers In Front
Parking
Concrete, Door-Multi, Garage Faces Front, Garage
Heat Type
Forced Air, Fireplace(s), Natural Gas
Air Conditioning
Central Air
Laundry Room
Electric Dryer Hookup, Gas Dryer Hookup, Inside, Laundry Room
Fireplace
Living Room
Appliances
Built-In Range, Built-In, Dishwasher, Electric Oven, Freezer, Gas Cooking, Disposal, Microwave, Refrigerator, Range Hood
Other Interior Features
Beamed Ceilings, Ceiling Fan(s), Crown Molding, Separate/Formal Dining Room, High Ceilings, Living Room Deck Attached, Open Floorplan, Pantry, Recessed Lighting, Entrance Foyer, Utility Room, Walk-In Pantry, Walk-In Closet(s)
HOA Amenities
Clubhouse, Fitness Center, Playground, Pool, Spa/Hot Tub, Trash
Sales Price
$2,355,000
HOA
$270/mo

Downloads

420 Agua Vista Dr

Schedule a Tour

We would love to help you see this beautiful home! As a full-service brokerage, we can help you tour.

Thank you

for your interest in 420 Agua Vista Dr, Chula Vista, CA 91914

420 Agua Vista Dr
Navigate

San Diego County

Explore San Diego County


Immediately sought-after destinations by all who visit the county include Balboa Park, Sea World, and The San Diego Wild Animal Park.

read more

I'm Interested In

420 Agua Vista Dr

or
  • CallVanessa Clifford

    License #01868287

    619-993-2806
  • Based on information submitted to the MLS GRID as of . All data is obtained from various sources and may not have been verified by the broker or MLS GRID. Supplied Open House Information is subject to change without notice. All information should be independently reviewed and verified for accuracy. Properties may or may not be listed by the office/agent presenting the information.