Default sidemenu image
Search

Leave a Message

Thank you for your message. We will be in touch with you shortly.

Explore Our Properties

Property Description

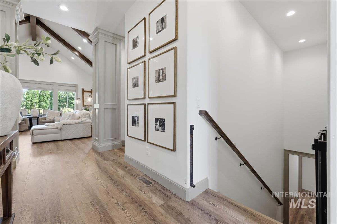
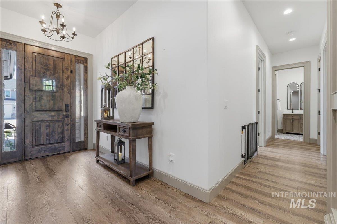
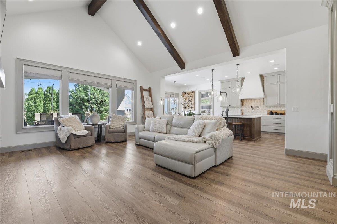
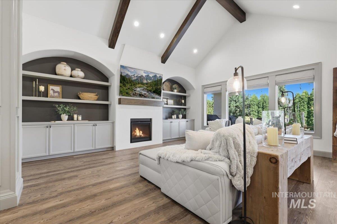
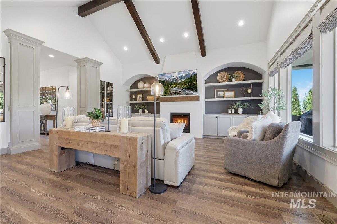
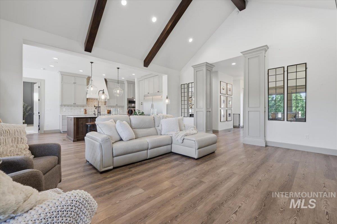
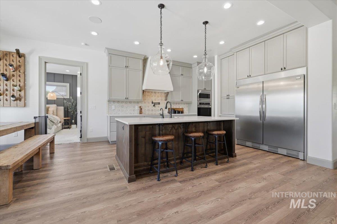
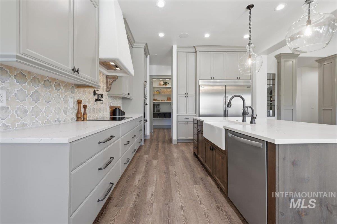
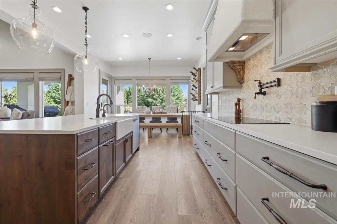
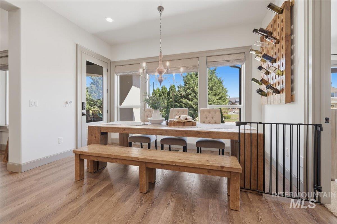
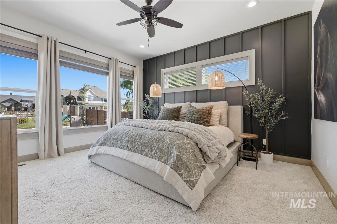
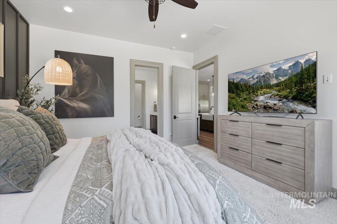
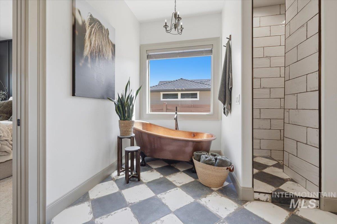
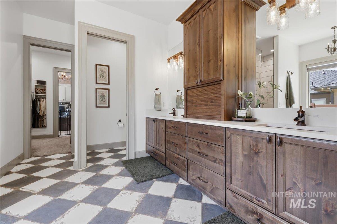
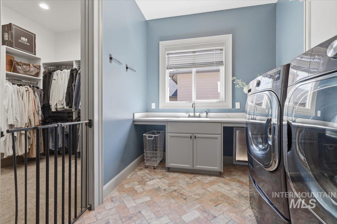
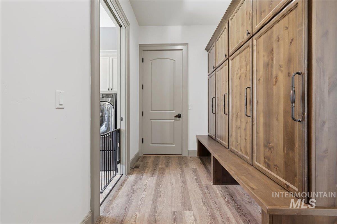
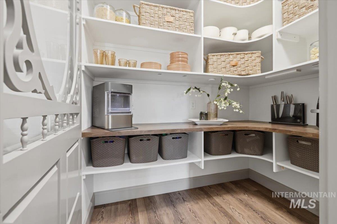
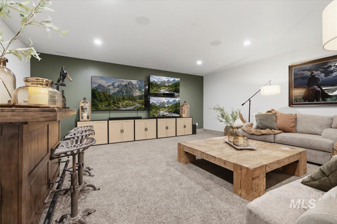
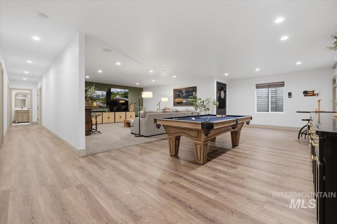
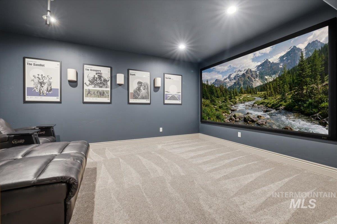
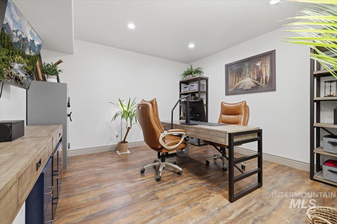
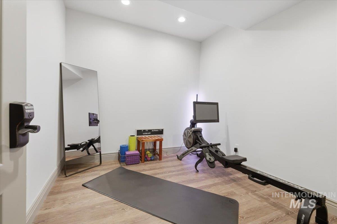
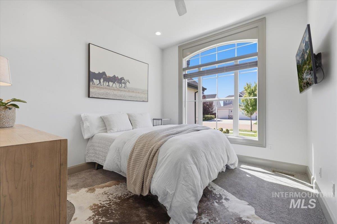
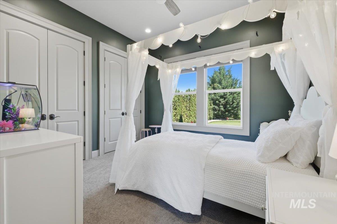
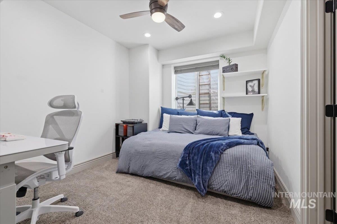
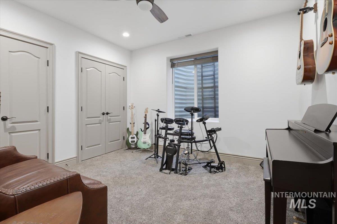
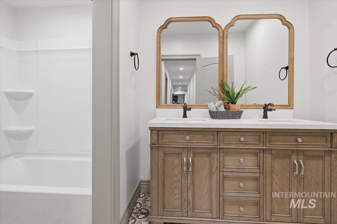
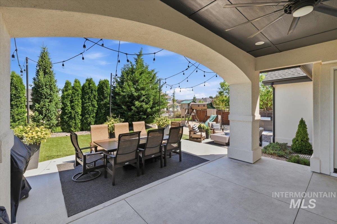
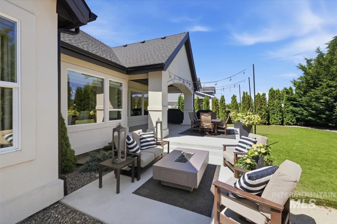
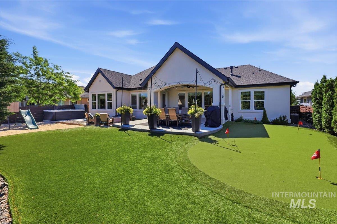
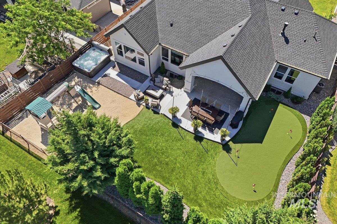
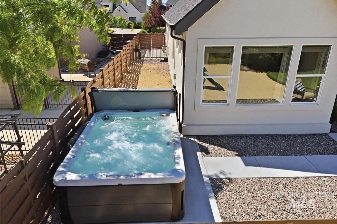
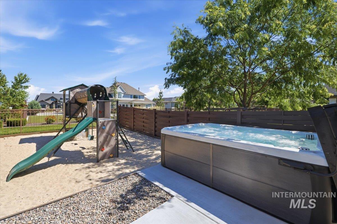
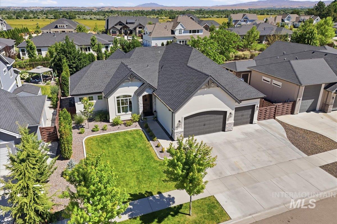
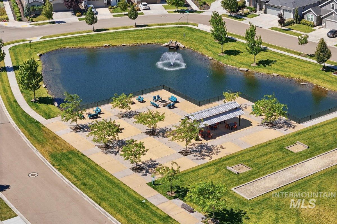
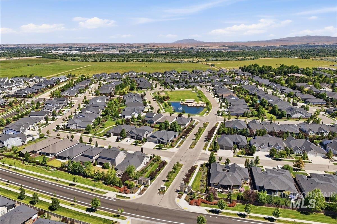
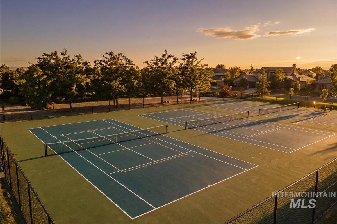
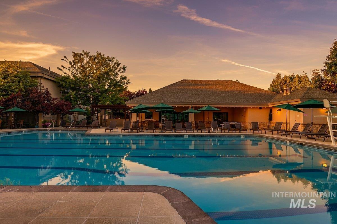
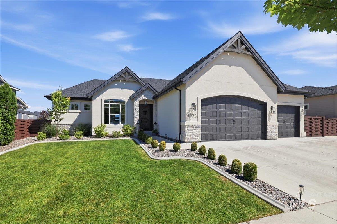
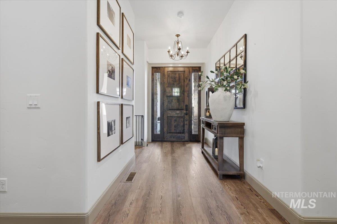
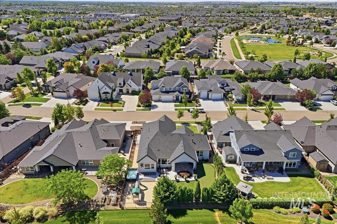
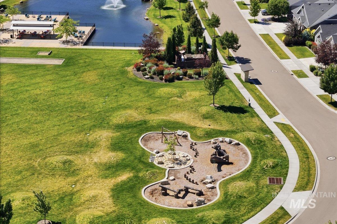
This stunning MacArthur-Moorhouse custom home features one of the Spurwing community's largest and most unique custom floorplans, offering the perfect blend of elegance, functionality, and privacy with main-level living and a full finished basement. 5 bedrooms, 3.5 bathrooms, an expansive recreation room, theater room, and two additional flex spaces ideal for a home office, gym, hobbies, or guests. The designer kitchen is a chef's dream, showcasing a professional built-in refrigerator/freezer, induction cooktop, pot filler, and double ovens. The main-level primary suite with a luxurious en-suite featuring a stunning copper soaking tub. The lower level is built for entertainment with an impressive rec room, custom dry bar with beverage fridge and granite countertops, dedicated theater room, pool table and a darts area. Step outside to enjoy a beautifully designed backyard featuring a private putting green and low-maintenance artificial turf. Abundant storage and oversized closets throughout, every item has its own place. The Included membership gives you resort style pool and clubhouse dining, racquet sports, fitness facilities and social events. Multi-tier Golf available.
Overview

Property Status
For Sale
Lot Size
0.26 Acres
MLS ID
98999402
Property Type
Residential
Year Built
2019

Features & Amenities

Total Area
4,782 Sq.Ft.
Neighborhood
Meridian
Water Frontage
Lake, Pond Community
Garage Spaces
3.0
Water Source
City Service
Utilities
Sewer Connected, Cable Connected, Broadband Internet
Pool
Community, In Ground, Pool, Private
Roof
Architectural Style
Lot Features
10000 SF - 49 AC, Dog Run, Sidewalks, Tennis Court, Auto Sprinkler System, Full Sprinkler System, Irrigation Sprinkler System
Parking
Attached
Heat Type
Forced Air, Natural Gas
Air Conditioning
Central Air
Fireplace
Gas
Appliances
Gas Water Heater, Dishwasher, Disposal, Double Oven, Microwave, Refrigerator
Other Interior Features
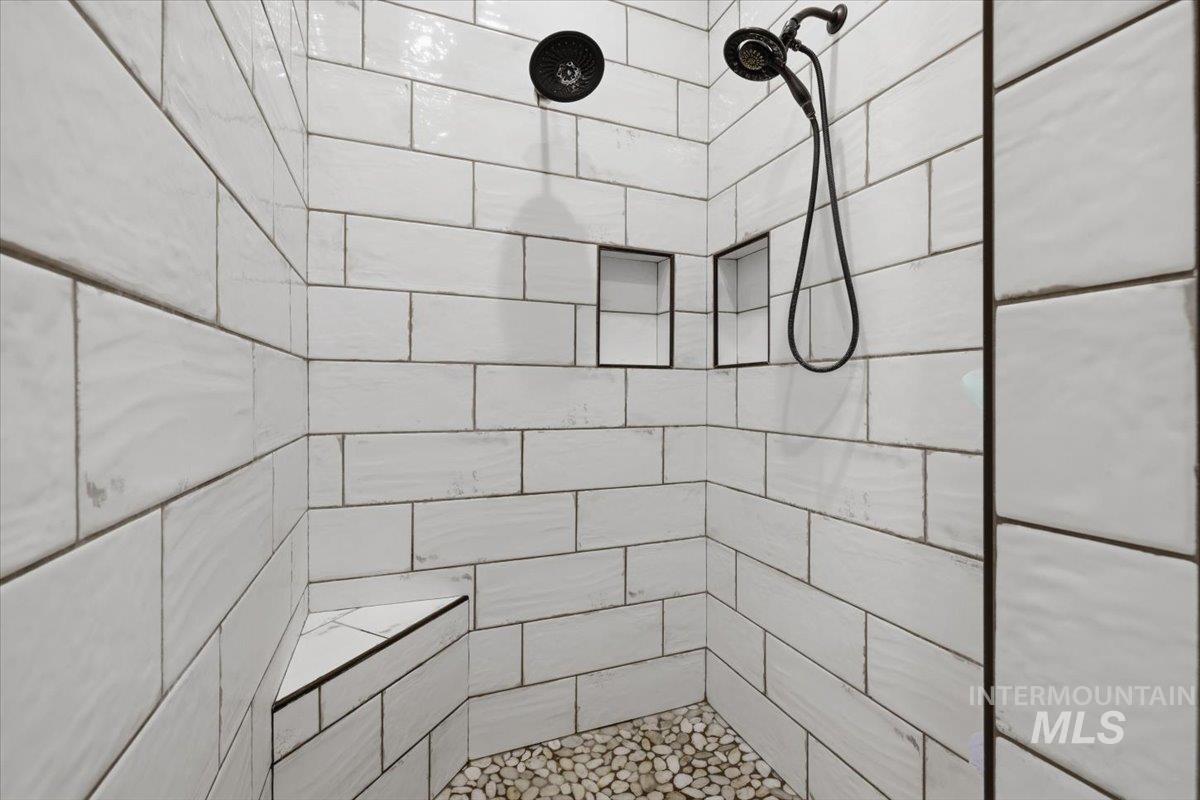
Bath-Master, Bed-Master Main Level, Guest Room, Split Bedroom, Den/Office, Formal Dining, Family Room, Great Room, Double Vanity, Walk-In Closet(s), Walk In Shower, Breakfast Bar, Kitchen Island, Quartz Counters
Security Features
Alarm
Elementary School
Willow Creek
Middle School
Sawtooth Middle
High School
Rocky Mountain
School District
West Ada School District
Sales Price
$1,445,000
Real Estate Tax
$4,262/yr
HOA
$585/3 mos

Downloads

4522 W Sugar Tree Dr.

Schedule a Tour

We would love to help you see this beautiful home! As a full-service brokerage, we can help you tour.

Thank you

for your interest in 4522 W Sugar Tree Dr., Meridian, ID 83642

4522 W Sugar Tree Dr.
Navigate

Meridian

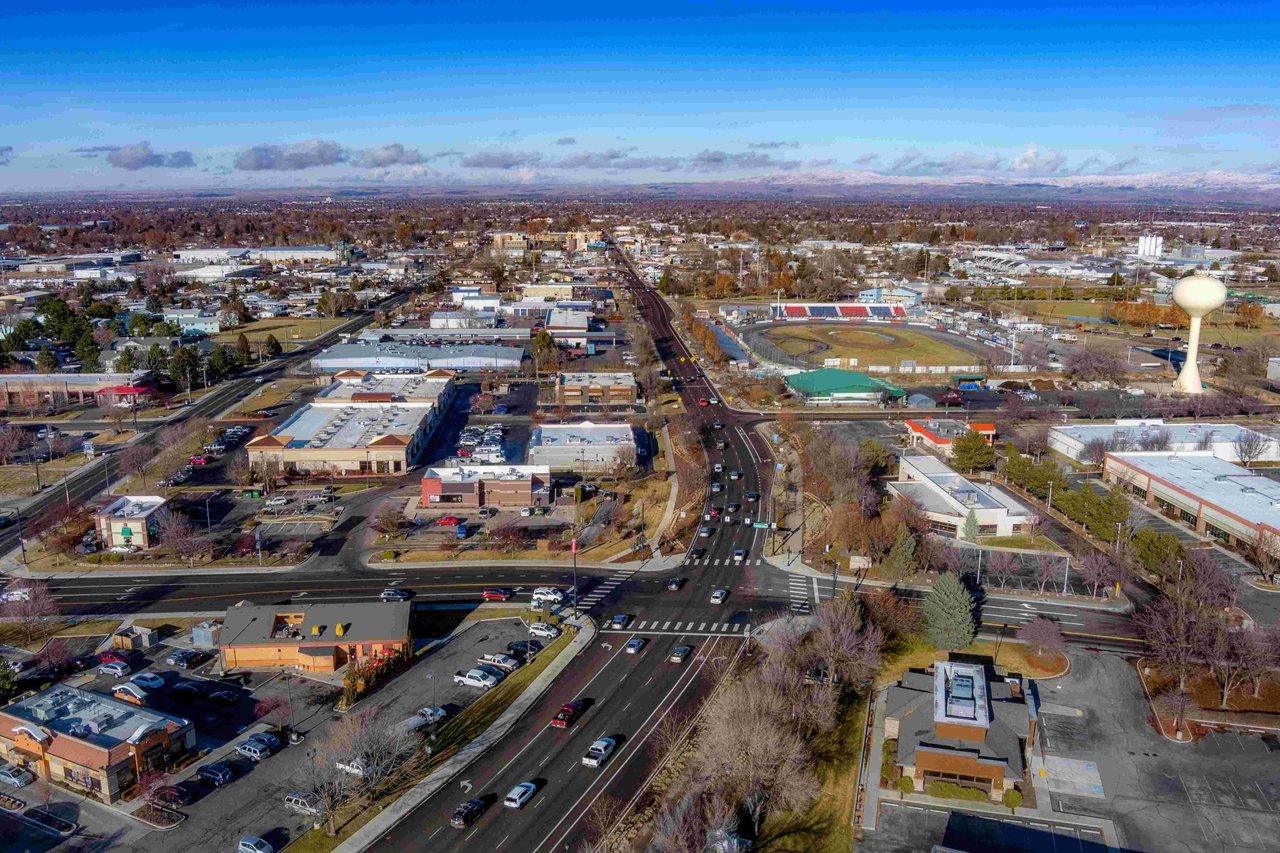
Explore Meridian

read more
4522 W Sugar Tree Dr.
explore in 3d

Mortgage Calculator

Estimate your monthly mortgage payment, including the principal and interest, property taxes, and HOA. Adjust the values to generate a more accurate rate.
$0,000 Your Payment 20 15 65
$0,000 Your Payment

I'm Interested In

4522 W Sugar Tree Dr.
or
  • CallJon Bondarczuk

    License #SP57025

    208-999-0175
  • Based on information submitted to the MLS GRID as of . All data is obtained from various sources and may not have been verified by the broker or MLS GRID. Supplied Open House Information is subject to change without notice. All information should be independently reviewed and verified for accuracy. Properties may or may not be listed by the office/agent presenting the information.