Default sidemenu image
Search

Leave a Message

Thank you for your message. We will be in touch with you shortly.

Explore Our Properties

Property Description

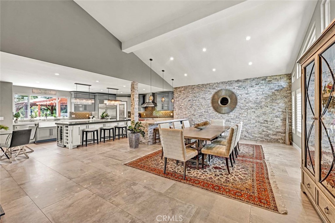
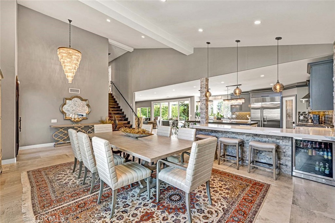
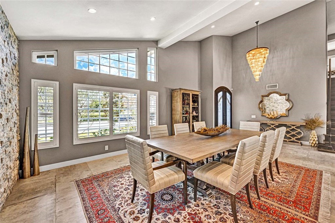
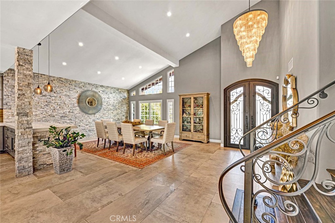
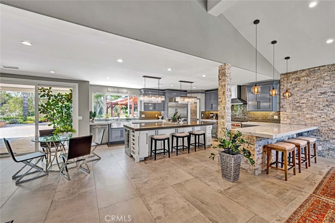
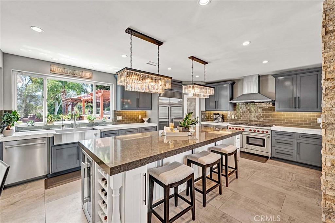
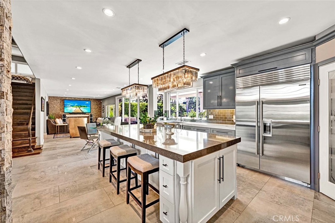
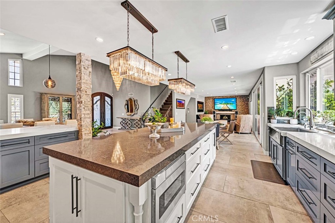
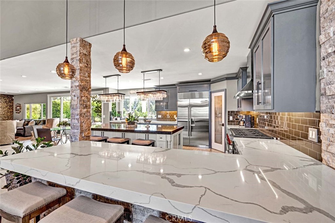
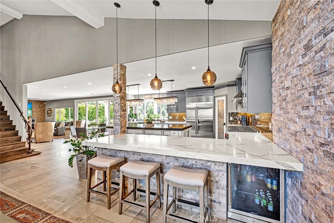
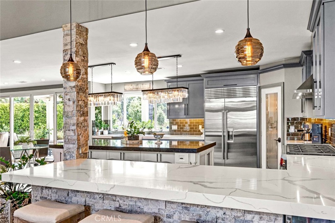
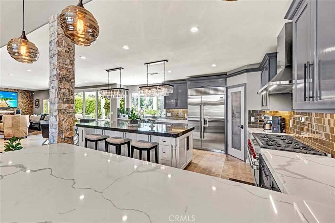
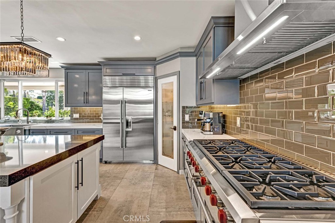
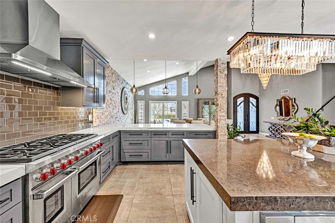
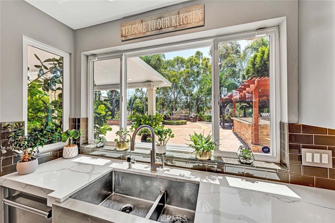
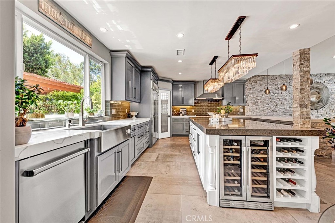
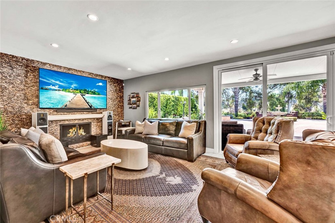
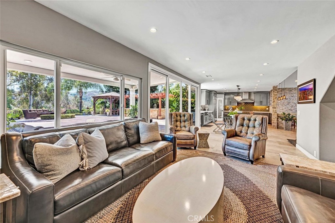
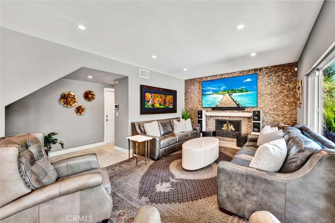
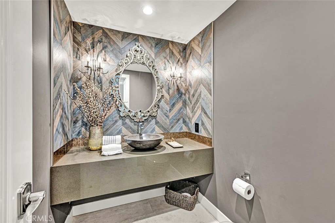
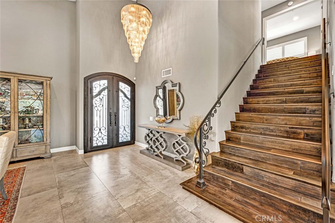
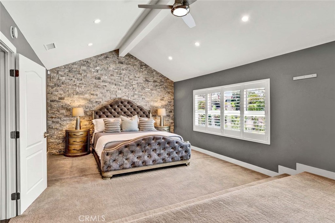
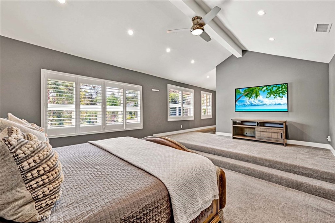
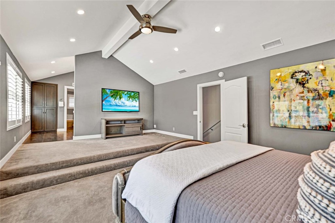
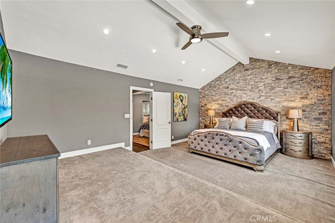
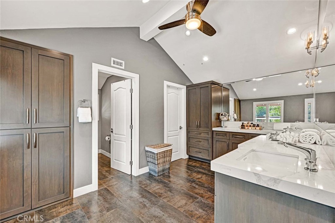
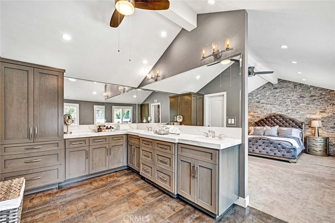
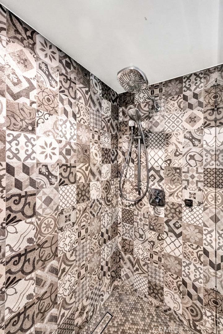
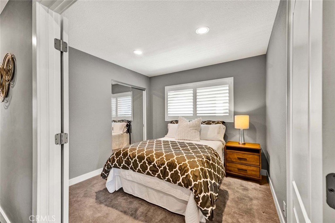
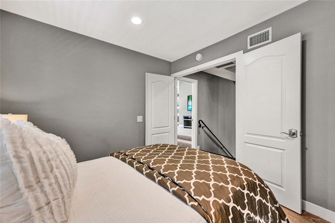
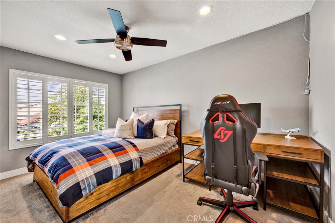
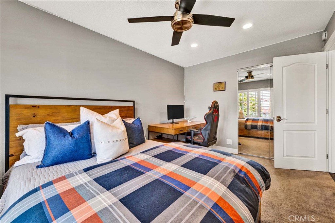
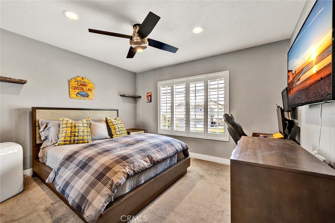
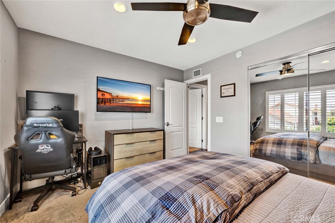
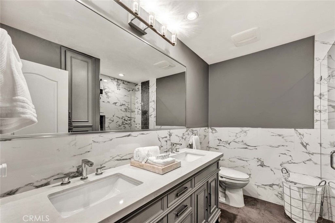
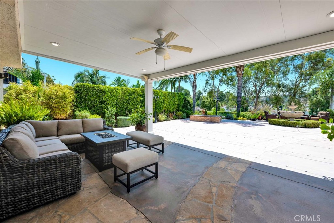
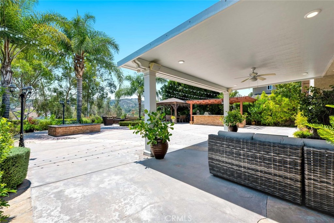
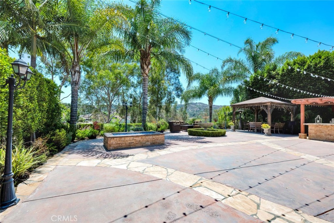
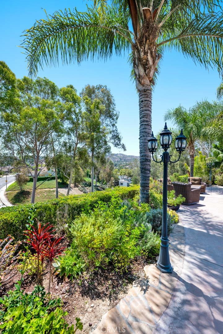
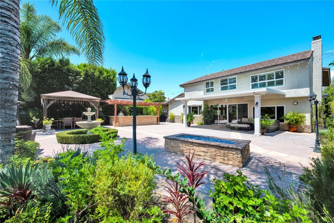
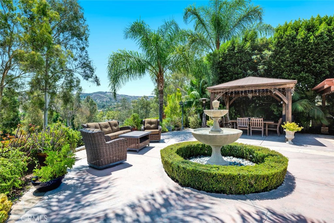
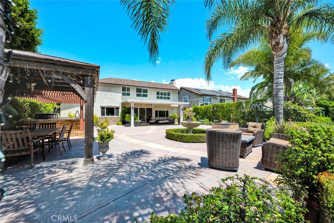
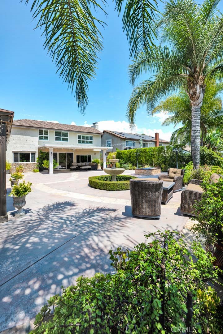
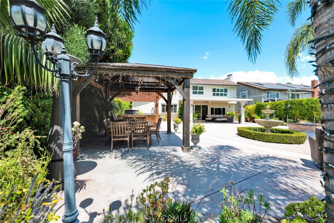
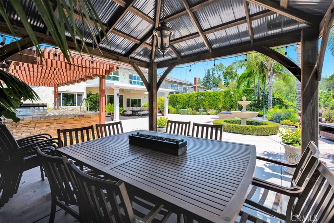
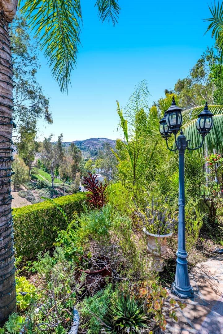
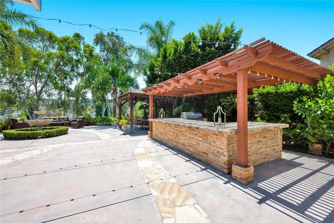
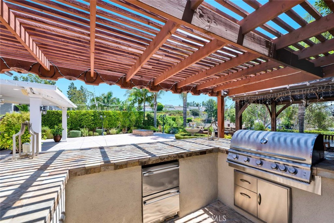
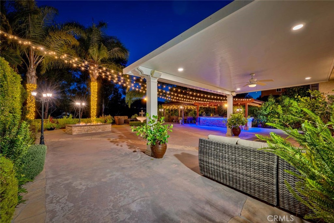
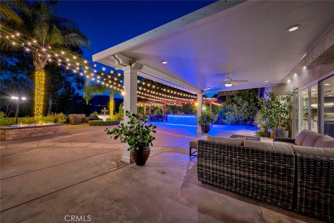
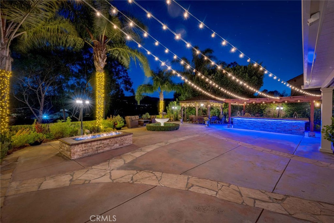
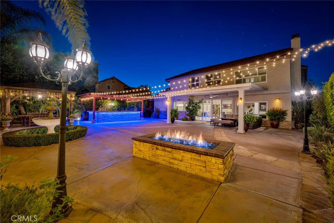
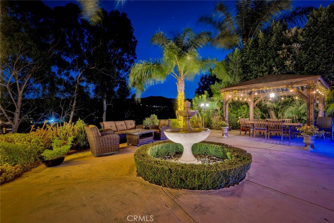
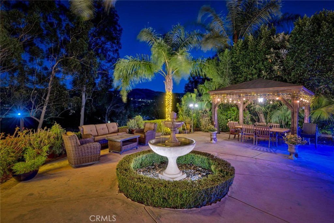
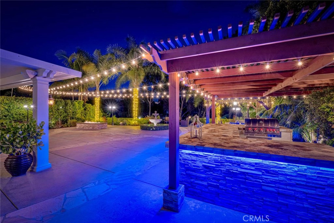
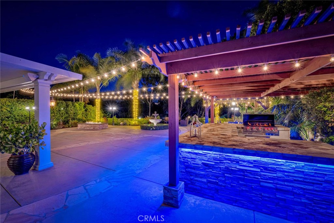
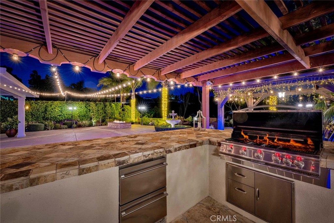
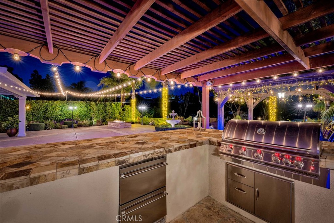
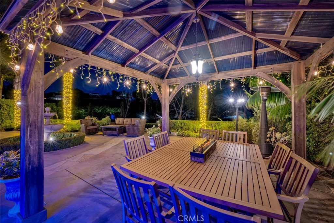
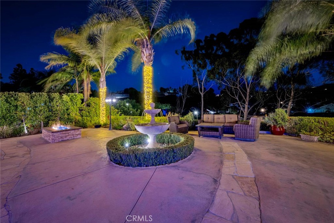
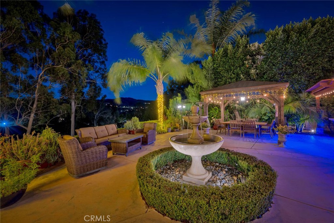
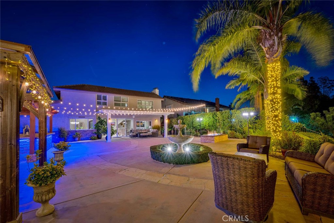
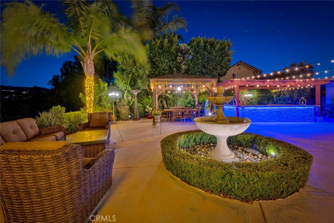
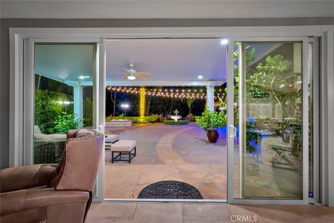
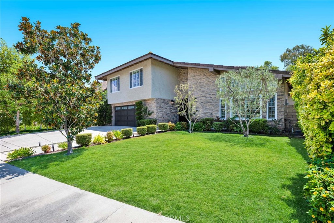
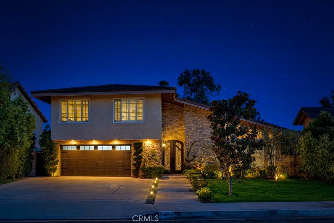
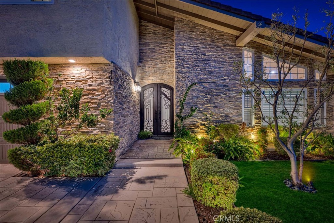
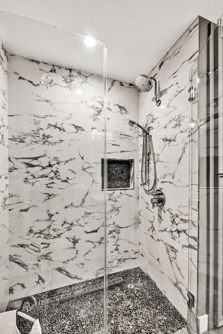
On a meticulously manicured Anaheim Hills street,this exceptional customized residence offers an extraordinary blend of sophistication and effortless indoor-outdoor living.Beyond the intricately detailed arched wrought-iron doors,an impressive open-concept floor plan unfolds beneath soaring ceilings,creating an atmosphere of remarkable volume and elegance.The expansive front room is currently appointed as a grand dining area and overlooks the spectacular gourmet kitchen.Designed for culinary excellence,the kitchen features soft-gray custom cabinetry,stunning quartz countertops,and professional-grade stainless-steel appliances,including an eight-burner Wolf range with double ovens and a built-in Sub-Zero refrigerator.A built-in microwave,dishwasher & wine rack,walk-in pantry,two wine refrigerators, and a deep stainless-steel farmhouse sink complete this exceptional space.The kitchen sink overlooks the stunning backyard,providing a picturesque view while preparing meals.Adjacent to the kitchen,the breakfast nook flows into the inviting family room,where a warm fireplace is framed by an impressive stacked-stone accent wall.Expansive glass doors open to a spectacular backyard designed with entertaining in mind.The outdoor living space is truly exceptional,featuring a massive covered outdoor living room,along with a covered barbecue kitchen & a dining area that create the perfect setting for year-round gatherings.Elegant sitting areas surround a beautiful fountain and raised fire pit,creating a tranquil retreat.Whether hosting family & friends or enjoying a quiet evening outdoors,this backyard offers an unparalleled setting for making lasting memories.A beautifully appointed powder room with quartz countertops and a vessel sink completes the main level.Upstairs,a hardwood-adorned staircase leads to the private living quarters.Double doors open to a luxurious primary suite, with generous space for a sitting area,home office,or both.The fully remodeled private bath has an expansive dual vanity,oversized multi-head walk-in shower,ample linen storage,and a huge walk-in closet.Three spacious secondary bedrooms share a fully remodeled bath featuring a dual vanity and walk-in shower.From the thoughtfully designed interiors to the exceptional outdoor living spaces,every element of this remarkable home reflects an extraordinary level of attention to detail and quality.Your opportunity to experience refined living-this exceptional residence is ready to be called home.
Overview

Property Status
Pending
Lot Size
0.32 Acres
MLS ID
PW26176282
Property Type
Residential
Year Built
1976

Features & Amenities

Neighborhood
Orange County
Architecture Styles
Contemporary
View Description
Hills
Stories
2
Garage Spaces
2.0
Water Source
Public
Utilities
Cable Available, Electricity Connected, Natural Gas Connected, Phone Available, Sewer Connected, Underground Utilities, Water Connected
Pool
None
Roof
Concrete
Lot Features
Back Yard, Front Yard, Lawn, Landscaped, Sprinkler System
Parking
Concrete, Direct Access, Driveway, Garage, Garage Door Opener
Heat Type
Central, Forced Air
Air Conditioning
Central Air
Laundry Room
Washer Hookup, Electric Dryer Hookup, Gas Dryer Hookup
Fireplace
Family Room
Appliances
6 Burner Stove, Barbecue, Double Oven, Dishwasher, Free-Standing Range, Disposal, Gas Oven, Gas Range, Microwave, Refrigerator, Range Hood, Water To Refrigerator
Other Interior Features
Breakfast Bar, Built-in Features, Brick Walls, Breakfast Area, Ceiling Fan(s), Crown Molding, Cathedral Ceiling(s), Separate/Formal Dining Room, High Ceilings, Open Floorplan, Pantry, Quartz Counters, Recessed Lighting, Two Story Ceilings, Dressing Area, Primary Suite, Walk-In Pantry, Walk-In Closet(s)
Sewer
Public Sewer
Substructure
Slab
Security Features
Carbon Monoxide Detector(s), Smoke Detector(s)
Other Exterior Features
Barbecue, Lighting
Elementary School
Canyon Rim
Middle School
El Rancho Charter
High School
Canyon
School District
Orange Unified
Sales Price
$1,599,500

Downloads

461 S Paseo Estrella

Schedule a Tour

We would love to help you see this beautiful home! As a full-service brokerage, we can help you tour.

Thank you

for your interest in 461 S Paseo Estrella, Anaheim Hills, CA 92807

461 S Paseo Estrella
Navigate

Orange County

Explore Orange County

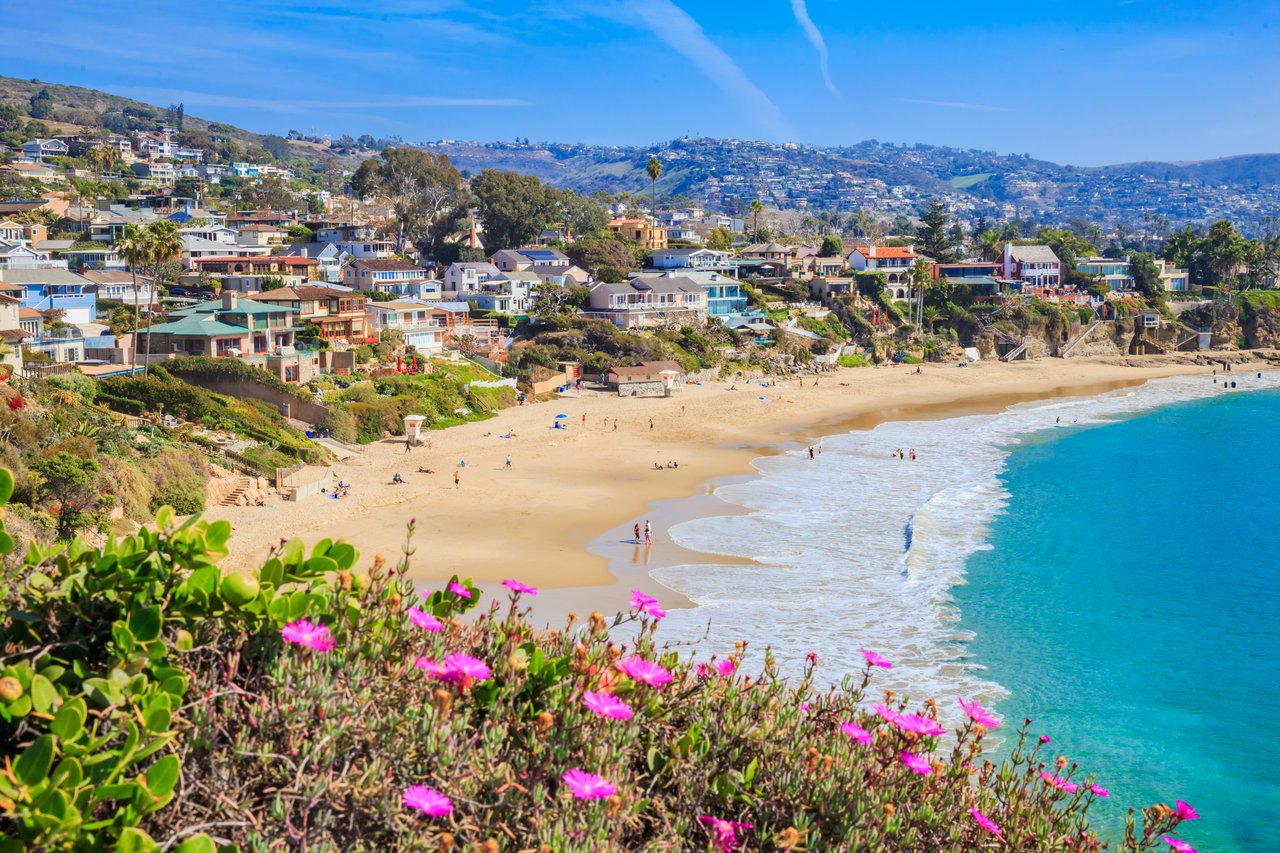
Known for its luxurious beachfront estates, high-end cultural lifestyle, and The Happiest Place on Earth.

read more

Mortgage Calculator

Estimate your monthly mortgage payment, including the principal and interest, property taxes, and HOA. Adjust the values to generate a more accurate rate.
$0,000 Your Payment 20 15 65
$0,000 Your Payment

I'm Interested In

461 S Paseo Estrella

or Contact
Based on information submitted to the MLS GRID as of . All data is obtained from various sources and may not have been verified by the broker or MLS GRID. Supplied Open House Information is subject to change without notice. All information should be independently reviewed and verified for accuracy. Properties may or may not be listed by the office/agent presenting the information.