Default sidemenu image
Search

Leave a Message

Thank you for your message. We will be in touch with you shortly.

Explore Our Properties

Property Description

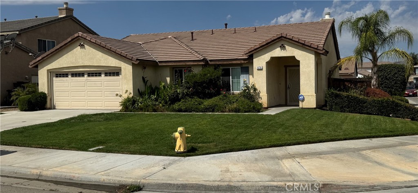
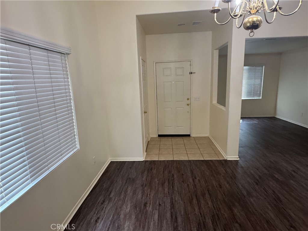
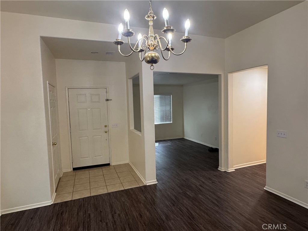
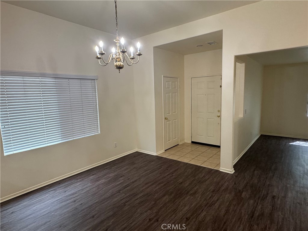
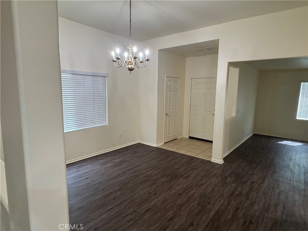
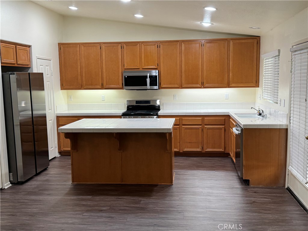
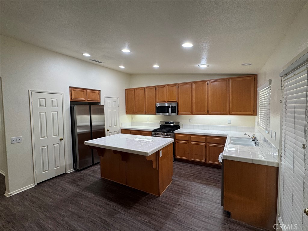
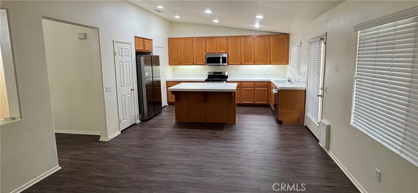
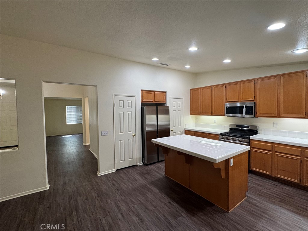
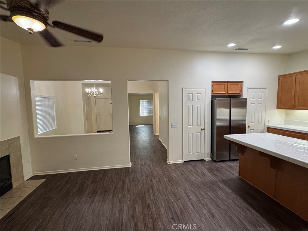
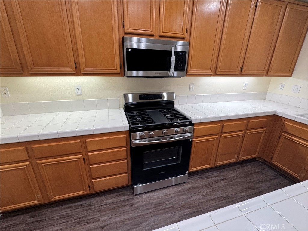
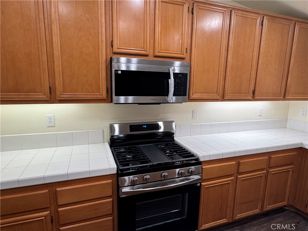
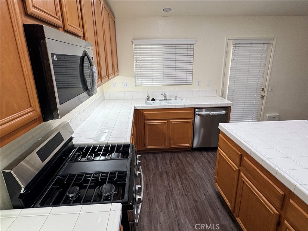
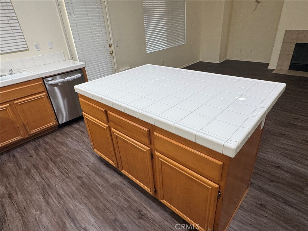
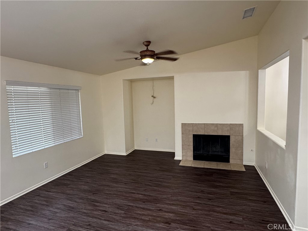
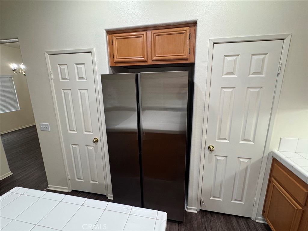
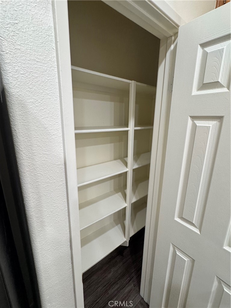
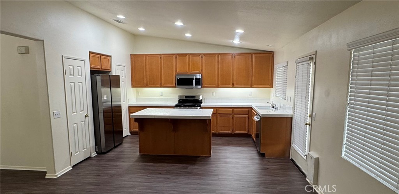
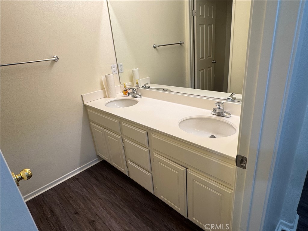
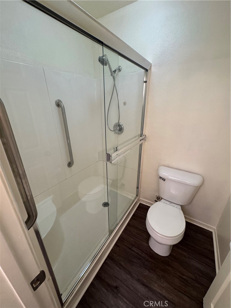
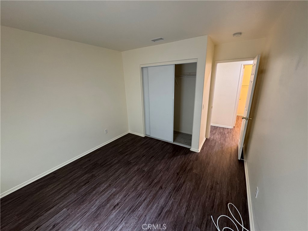
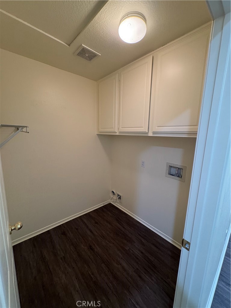
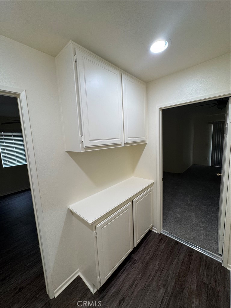
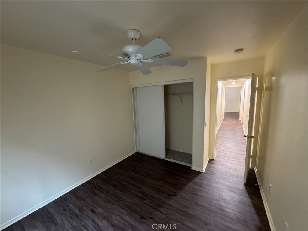
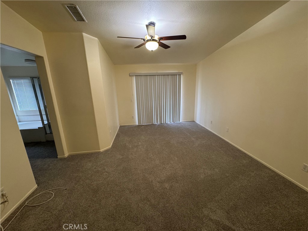
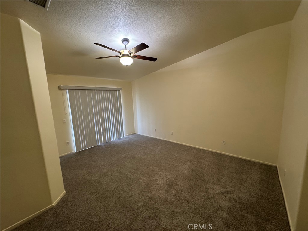
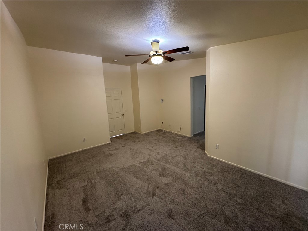
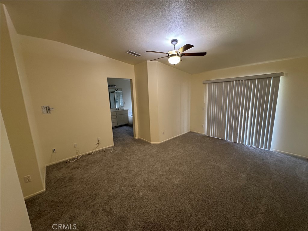
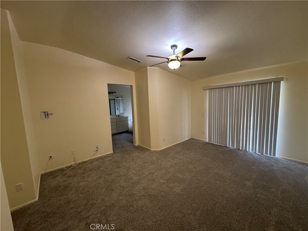
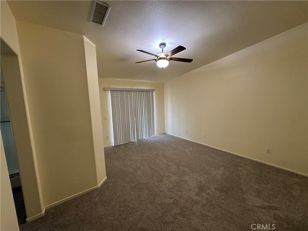
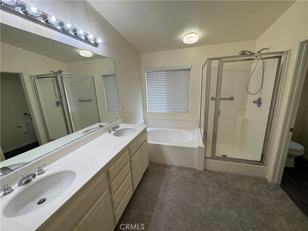
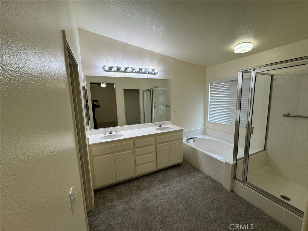
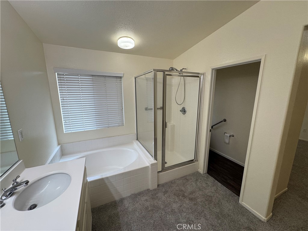
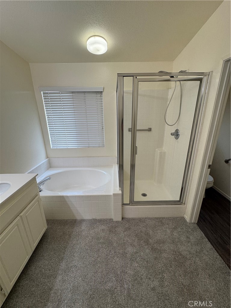
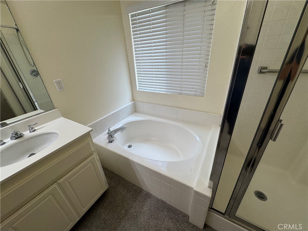
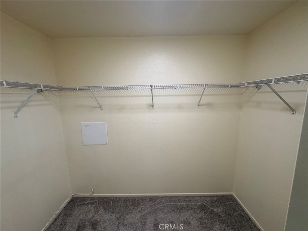
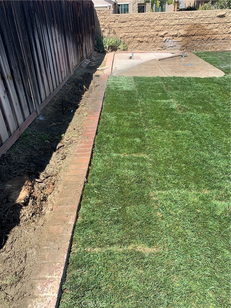
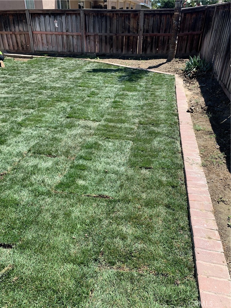
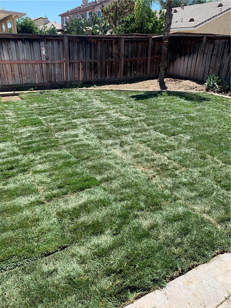
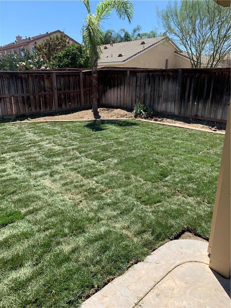
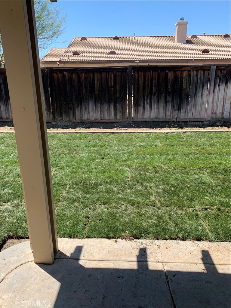
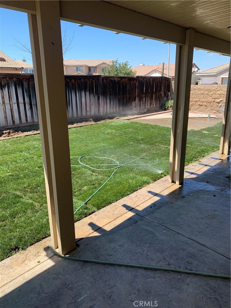
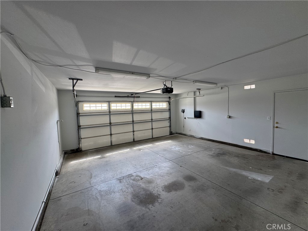
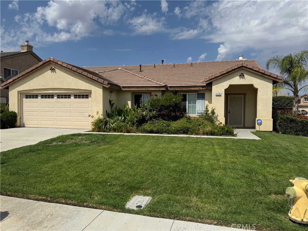
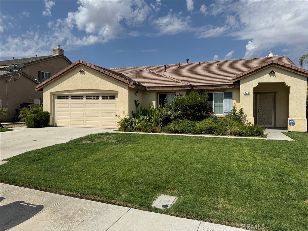
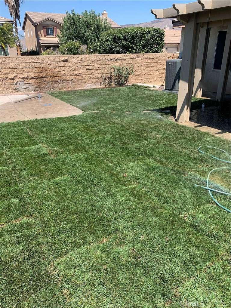
This Beautiful Single Story Home is well Designed with a Open and Spacious Layout. Interior Tract Location with Great Curb Appeal with Pride of Ownership Inside and Out. As you enter you'll notice this home is Beautiful and is in a Great condition. (Ready for Move-in) 3 Spacious Bedrooms, 2 Bathrooms (with Dual Sinks) & Office/Den or 4th Bedroom. Formal Dining room with Vaulted Ceilings That leads to Family room with Gas Fireplace Ceiling Fan & a Beautiful Large Entertaining Kitchen with High Ceiling, Beautiful Oak Cabinets, , Tile Countertops and large Island. Brand New Stainless Steel Appliances Double Door Fridge, Free Standing Gas Range, Microwave Oven, Dishwasher, Food Pantry & Recessed Can Lighting. Newer Laminate Flooring throughout & (Newer Carpet in Bedrooms) Nice Big Master Suite has Large Vanity with Dual Sinks Soaking Tub and Separate Shower and Large walk in Closet. Large 2 car Garage with newer garage opener with Direct Access to House. Big Backyard with Brand New Marathon Sod, Sprinkler system (Front & Backyard) and a Large Patio for Entertaining. Corner Lot in a Great Safe Neighborhood. Walking Distance to Park and close to everything Hurry, This Home Is READY FOR YOU & YOUR FAMILY !!!
Overview

Property Status
Active Under Contract
Lot Size
6,970 Sq.Ft.
MLS ID
PW26176868
Property Type
Residential
Year Built
2006

Features & Amenities

Neighborhood
Riverside County
Architecture Styles
Modern
View Description
None
Stories
1
Garage Spaces
2.0
Water Source
Public
Utilities
Electricity Connected, Natural Gas Connected, Sewer Connected, Water Connected
Pool
None
Roof
Slate
Lot Features
Back Yard, Front Yard, Sprinklers In Rear, Sprinklers In Front, Lawn, Landscaped
Parking
Concrete, Direct Access, Driveway Level, Driveway, Garage Faces Front, Garage, Garage Door Opener
Heat Type
Central
Air Conditioning
Central Air
Laundry Room
Gas Dryer Hookup, Inside
Fireplace
Dining Room, Family Room, Gas
Appliances
Dishwasher, Free-Standing Range, Gas Range, Gas Water Heater, Microwave, Refrigerator, Water Heater
Other Interior Features
Block Walls, Ceiling Fan(s), Ceramic Counters, Cathedral Ceiling(s), High Ceilings, Open Floorplan, Pantry, Recessed Lighting, Tile Counters, All Bedrooms Down
Sewer
Public Sewer
Substructure
Slab
Security Features
Carbon Monoxide Detector(s), Smoke Detector(s)
School District
San Jacinto Unified
Sales Price
$460,000

Downloads

476 Cerro Vera

Schedule a Tour

We would love to help you see this beautiful home! As a full-service brokerage, we can help you tour.
Thank you

for your interest in 476 Cerro Vera, San Jacinto, CA 92582

476 Cerro Vera
Navigate

Riverside County


Explore Riverside County

The county’s most notable destinations for vacations from daily life include Palm Springs, Palm Desert, and Perris.

read more

Mortgage Calculator

Estimate your monthly mortgage payment, including the principal and interest, property taxes, and HOA. Adjust the values to generate a more accurate rate.
$0,000 Your Payment 20 15 65
$0,000 Your Payment

I'm Interested In

476 Cerro Vera

or
  • CallVern Cannon

    License #01194181

    714-267-2400
  • Based on information submitted to the MLS GRID as of . All data is obtained from various sources and may not have been verified by the broker or MLS GRID. Supplied Open House Information is subject to change without notice. All information should be independently reviewed and verified for accuracy. Properties may or may not be listed by the office/agent presenting the information.