Default sidemenu image
Search

Leave a Message

Thank you for your message. We will be in touch with you shortly.

Explore Our Properties

Property Description

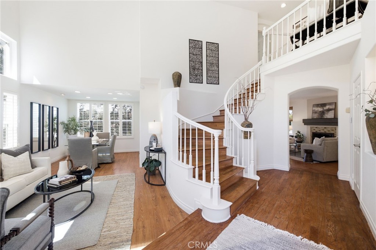
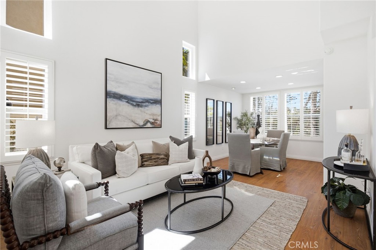
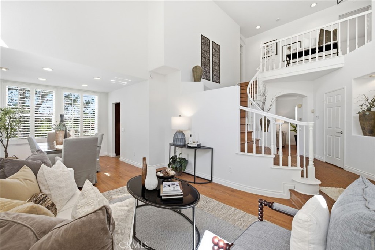
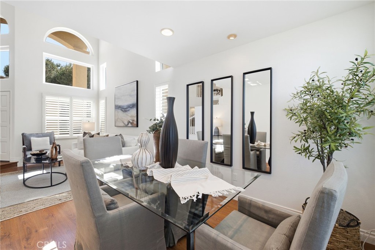
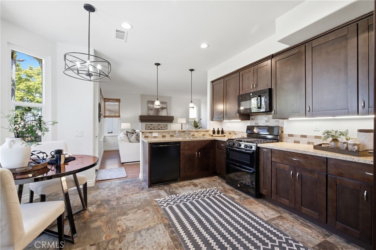
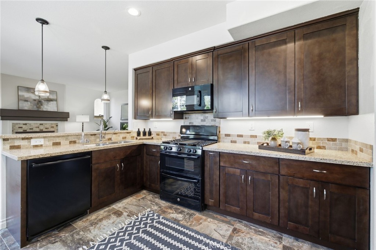
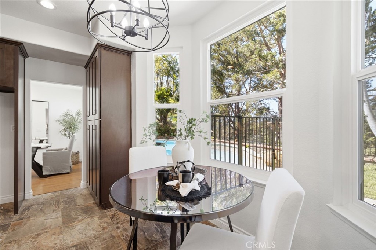
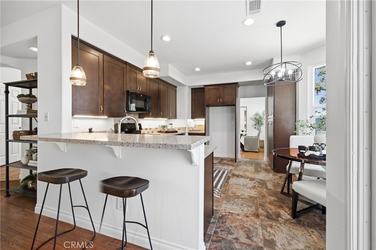
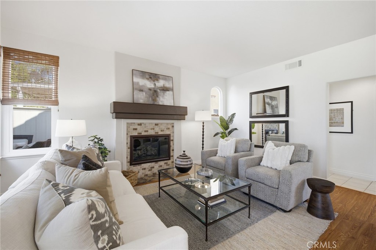
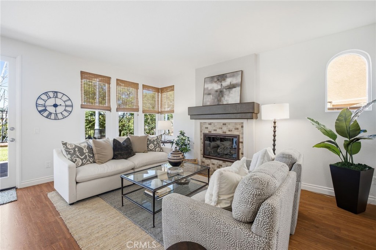
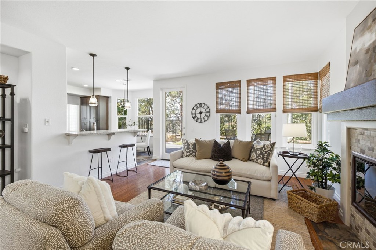
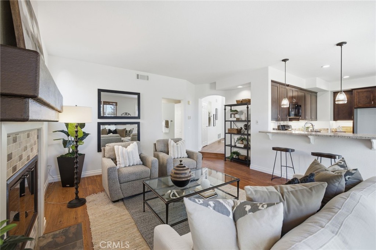
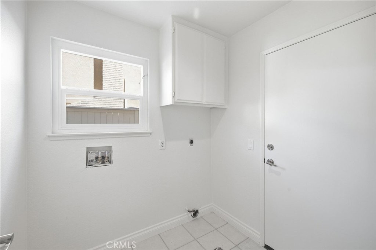
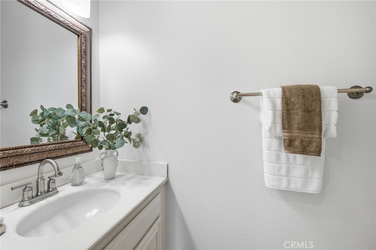
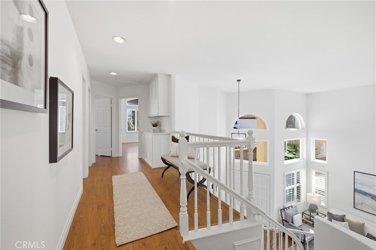
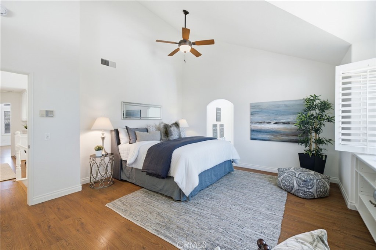
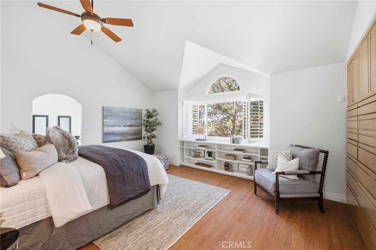
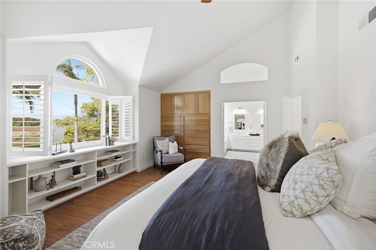
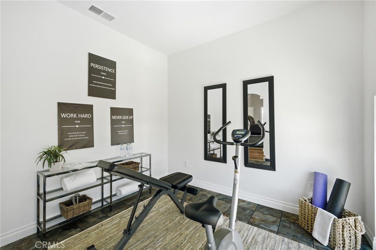
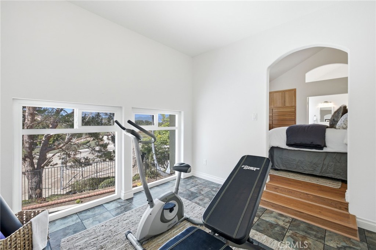
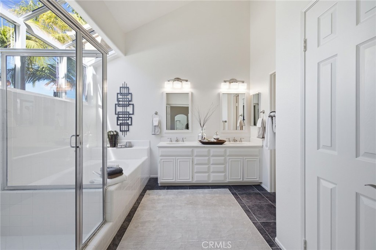
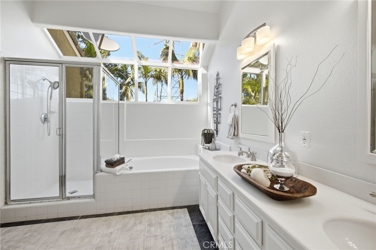
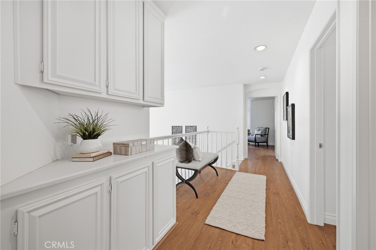
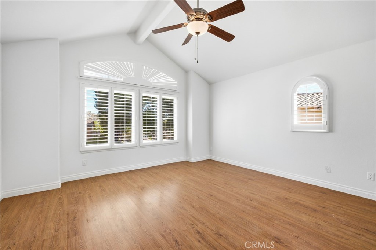
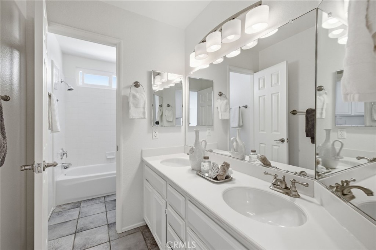
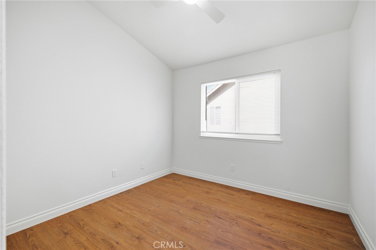
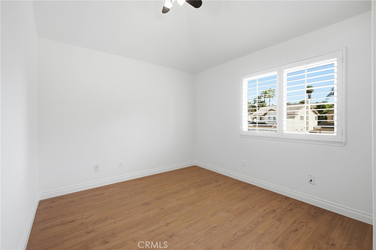
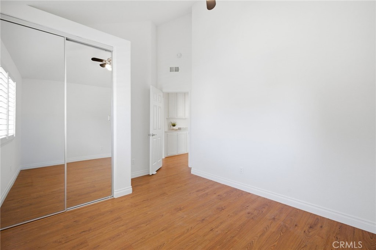
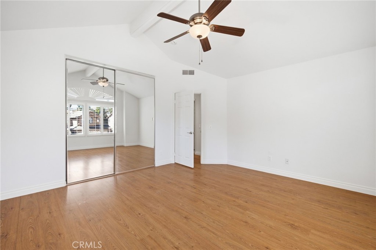
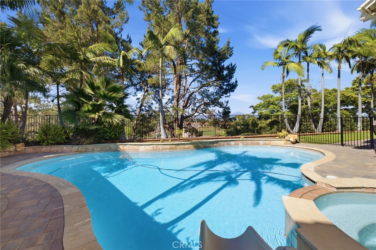
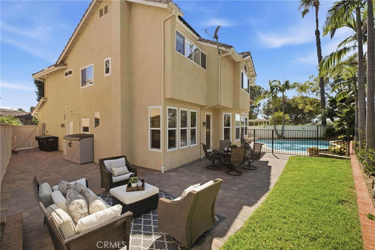
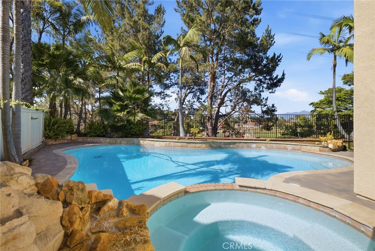
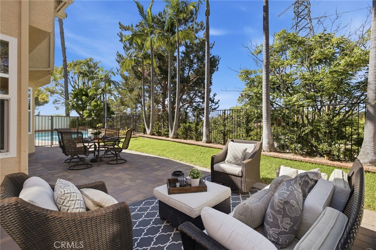
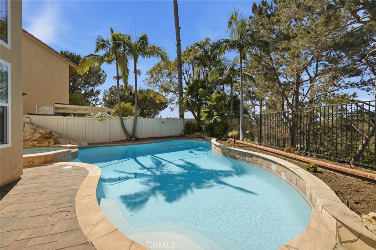
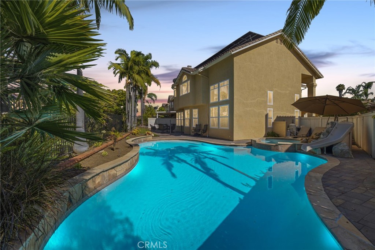
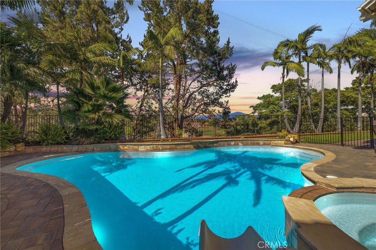
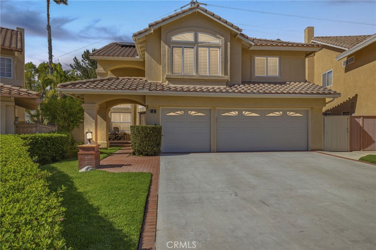
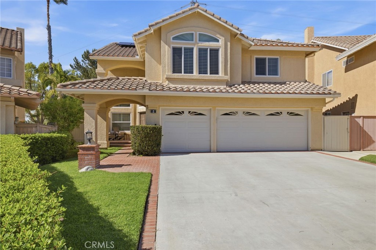
Welcome to this beautifully updated 4 bedroom, 2.5 bath home ideally situated at the end of a cul de sac in the highly sought after Pacific Ridge community. Set on an unusually large 5,862 sq. ft. lot, this exceptional home offers the perfect blend of comfort, style, and functionality. Step inside to a dramatic two story entry with soaring vaulted ceilings, abundant natural light, fresh interior paint, beautiful wood and laminate flooring throughout and newer dual pane windows. The remodeled kitchen features granite counters, a breakfast bar and opens seamlessly to the family room. The spacious primary suite offers an adjoining loft, ideal for a home office, gym or nursery. The resort style backyard is designed for entertaining with a sparkling pool, slide, spa and gorgeous new paver hardscape with space for outdoor dining and relaxing. Additional highlights include paid solar, tankless water heater, plantation shutters and an upgraded electrical panel with EV charging outlet, and a spacious three car garage.
Overview

Open House
8/22/2026 1:00PM - 3:00PM PDT
8/23/2026 1:00PM - 3:00PM PDT
Property Status
For Sale
Lot Size
6,500 Sq.Ft.
MLS ID
OC26160368
Property Type
Residential
Year Built
1989

Features & Amenities

Neighborhood
Orange County
Architecture Styles
Mediterranean
View Description
Trees/Woods
Stories
2
Garage Spaces
3.0
Water Source
Public
Utilities
Cable Available
Pool
Private
Roof
Tile
Lot Features
Cul-De-Sac
Parking
Door-Multi, Door-Single, Garage
Heat Type
Central
Air Conditioning
Central Air
Laundry Room
Inside, Laundry Room
Fireplace
Family Room
Appliances
Dishwasher, Gas Cooktop
Other Interior Features
Breakfast Bar, Ceiling Fan(s), Eat-in Kitchen, High Ceilings, Open Floorplan, Stone Counters, All Bedrooms Up, Walk-In Closet(s)
Sewer
Public Sewer
Substructure
Slab
HOA Amenities
Sport Court, Outdoor Cooking Area, Barbecue, Picnic Area, Playground, Pet Restrictions
Security Features
Carbon Monoxide Detector(s), Smoke Detector(s)
Elementary School
Don Juan Avila
Middle School
Don Juan Avila
High School
Aliso Niguel
School District
Capistrano Unified
Sales Price
$1,550,000
HOA
$109/mo

Downloads

5 Heatherwood

Schedule a Tour

We would love to help you see this beautiful home! As a full-service brokerage, we can help you tour.

Thank you

for your interest in 5 Heatherwood, Aliso Viejo, CA 92656

5 Heatherwood
Navigate

Orange County

Explore Orange County

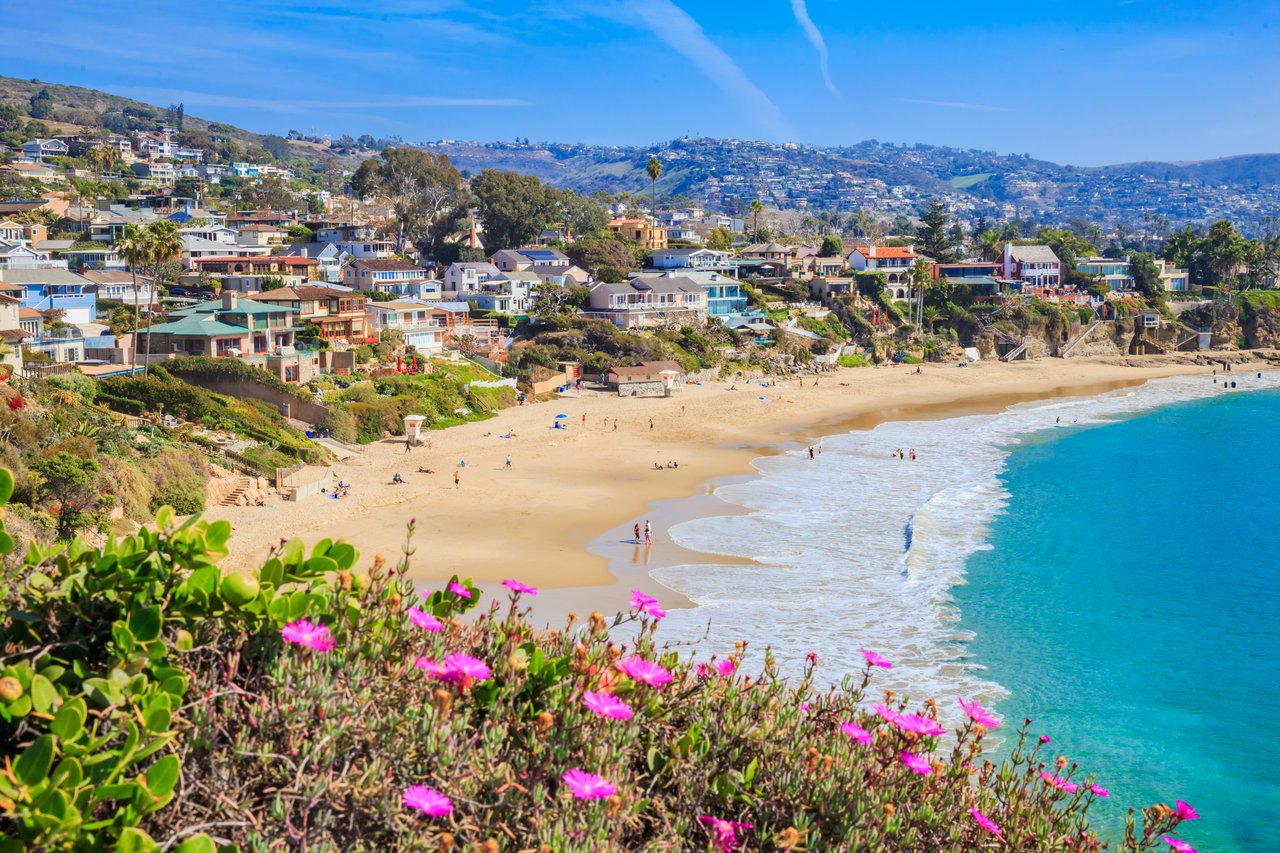
Known for its luxurious beachfront estates, high-end cultural lifestyle, and The Happiest Place on Earth.

read more

Mortgage Calculator

Estimate your monthly mortgage payment, including the principal and interest, property taxes, and HOA. Adjust the values to generate a more accurate rate.
$0,000 Your Payment 20 15 65
$0,000 Your Payment

I'm Interested In

5 Heatherwood

or
  • CallDebbie Crockett

    License #01954622

    949-697-9620
  • Based on information submitted to the MLS GRID as of . All data is obtained from various sources and may not have been verified by the broker or MLS GRID. Supplied Open House Information is subject to change without notice. All information should be independently reviewed and verified for accuracy. Properties may or may not be listed by the office/agent presenting the information.