Default sidemenu image
Search

Leave a Message

Thank you for your message. We will be in touch with you shortly.

Explore Our Properties

Property Description

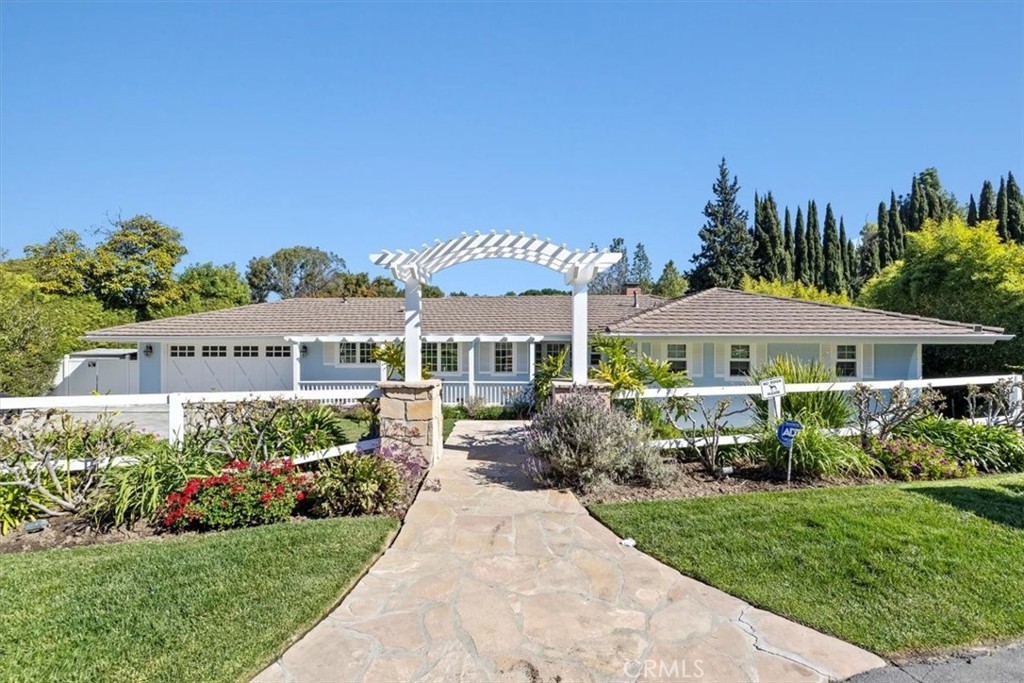
It is hard to find such an elegant home, with loads of curb appeal on a flat half-acre lot, with a guest house and pool, at the end of a quiet cul-de-sac. This gorgeous home offers privacy in a tranquil country setting, featuring a massive yard and a charming one-bedroom, three-quarter-bath guest house, which is perfect for an office or gym. The spacious remodeled cook's kitchen features top-of-the-line appliances, including a 6 burner Viking Range, built-in microwave, double oven, and dishwasher. The kitchen is open to the breakfast area and family room leading to a sunny upper deck. Direct entry from garage through the laundry room. The formal living room has a fireplace, coffered ceilings and hardwood flooring. The entry-level has two bedrooms and three baths, with the lower level featuring a family room, a large wine cellar, fireplace, and two bedrooms with a bath. A separate bathroom with its own entrance is located off the patio and pool area. The backyard paradise has a pool, rolling lawns, and fruit trees. The property backs to the Rolling Hills bridle trail and is ideally located near the Peninsula Center with easy off-the-hill commute via Crenshaw Blvd.

Overview

Property Status
Sold
Date Sold
June 8, 2026
Lot Size
0.57 Acres
MLS ID
PV25281801
Property Type
Residential
Year Built
1962

Features & Amenities

Neighborhood
Los Angeles County
View Description
Canyon, Pasture
Stories
2
Garage Spaces
2.0
Water Source
Public
Utilities
Cable Connected, Electricity Connected, Natural Gas Connected, Phone Connected, Sewer Connected, Water Connected
Pool
Gunite, Heated, In Ground, Private, Tile
Lot Features
Back Yard, Cul-De-Sac, Front Yard, Garden, Gentle Sloping, Lawn, Landscaped, Trees
Parking
Direct Access, Door-Single, Garage Faces Front, Garage, Garage Door Opener, Paved
Heat Type
Central, Forced Air, Fireplace(s)
Air Conditioning
Central Air, Zoned
Laundry Room
Common Area, Washer Hookup, Electric Dryer Hookup, Gas Dryer Hookup, Laundry Room, Upper Level
Fireplace
Family Room, Gas, Living Room, Wood Burning
Appliances
6 Burner Stove, Built-In Range, Double Oven, Dishwasher, Freezer, Disposal, Gas Range, Microwave, Refrigerator, Range Hood, Vented Exhaust Fan, Water To Refrigerator
Other Interior Features
Built-in Features, Balcony, Breakfast Area, Crown Molding, Coffered Ceiling(s), Eat-in Kitchen, Open Floorplan, Pantry, Paneling/Wainscoting, Recessed Lighting, Storage, Wired for Data, Bedroom on Main Level, Main Level Primary, Primary Suite, Walk-In Pantry, Wine Cellar, Walk-In Closet(s)
Sewer
Public Sewer
Security Features
Carbon Monoxide Detector(s)
School District
Palos Verdes Peninsula Unified
Sales Price
$3,035,000
Zoning
RPRS20000&E*

Downloads

5215 Middlecrest Road

Schedule a Tour

We would love to help you see this beautiful home! As a full-service brokerage, we can help you tour.

Thank you

for your interest in 5215 Middlecrest Road, Rancho Palos Verdes, CA 90275

5215 Middlecrest Road
Navigate

Los Angeles County

Explore Los Angeles County

From weekly local art shows to big-production performances, the arts are frequently celebrated in the L.A. area.

read more

I'm Interested In

5215 Middlecrest Road

or
  • CallWill Chiang

    License #01804169

    310-866-7133
  • Based on information submitted to the MLS GRID as of . All data is obtained from various sources and may not have been verified by the broker or MLS GRID. Supplied Open House Information is subject to change without notice. All information should be independently reviewed and verified for accuracy. Properties may or may not be listed by the office/agent presenting the information.