Default sidemenu image
Search

Leave a Message

Thank you for your message. We will be in touch with you shortly.

Explore Our Properties

Property Description

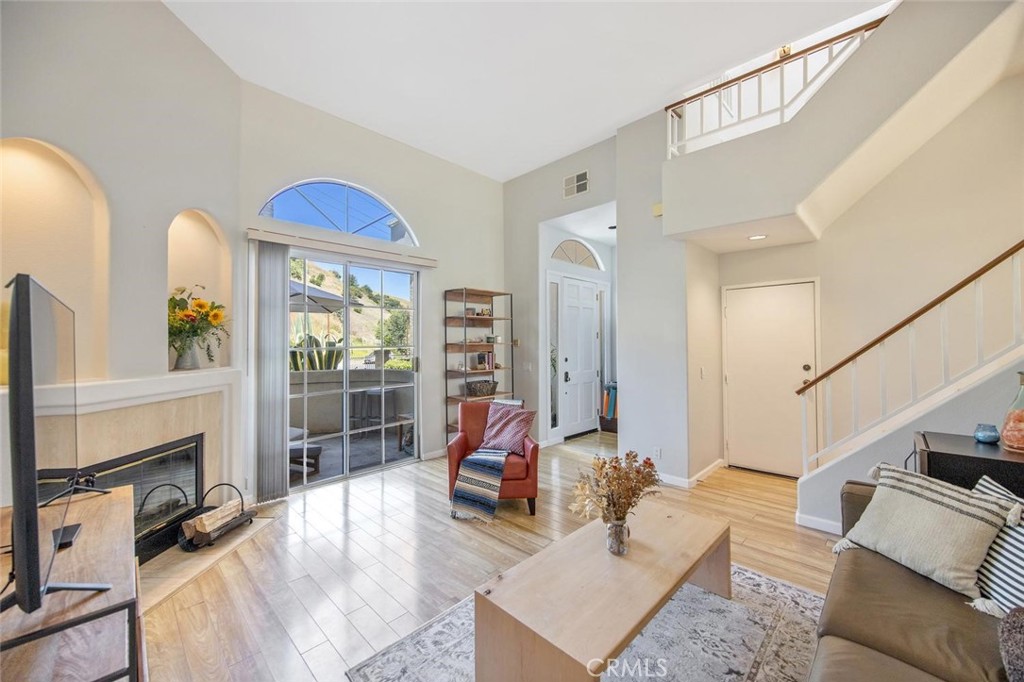
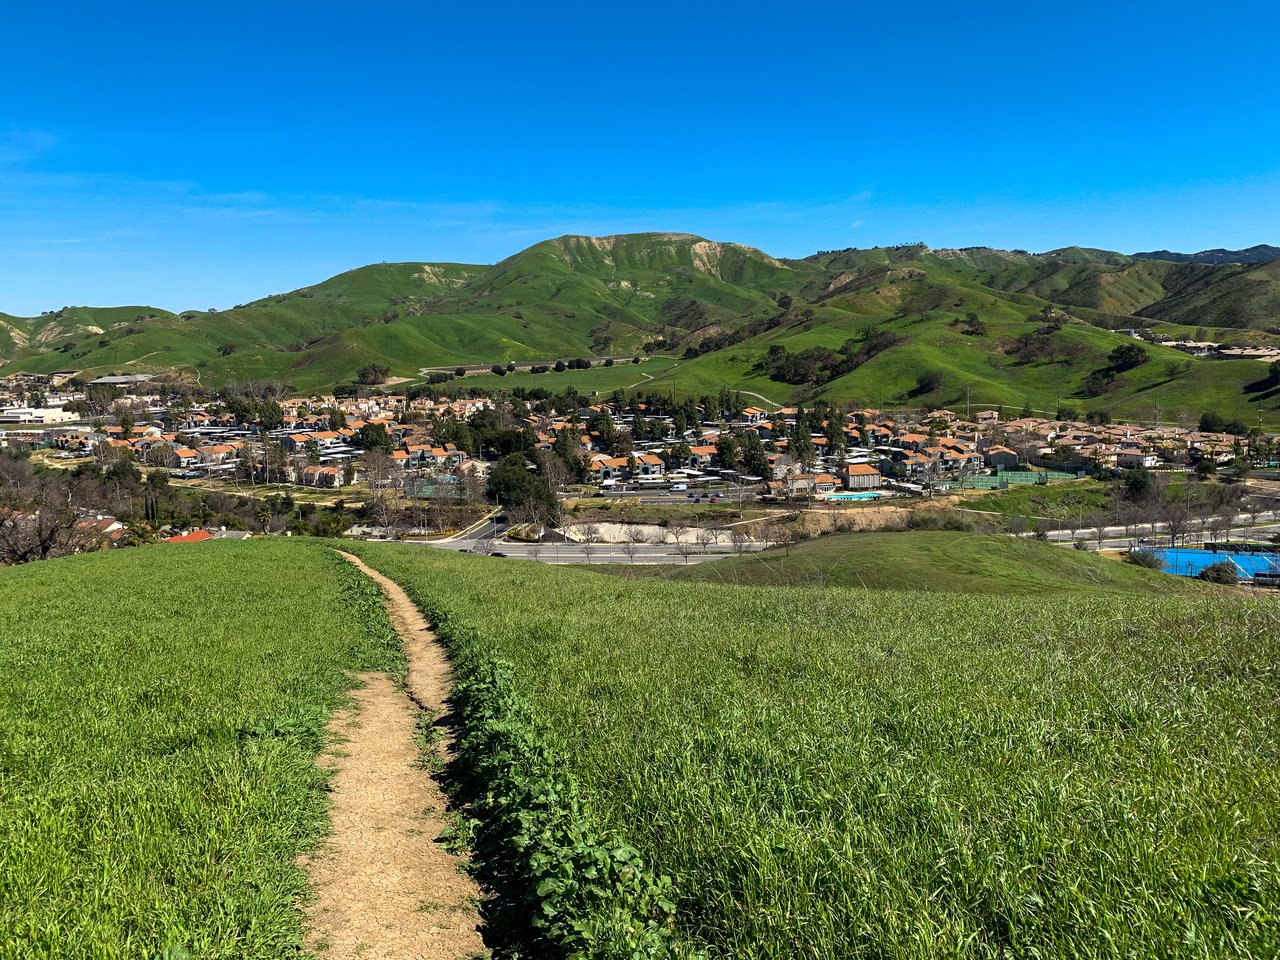
Experience the perfect blend of privacy, comfort, and effortless living in the exclusive Calabasas Colony, an intimate gated community of just 23 residences. Bright and sunny end-unit home features a spacious patio ideal for barbecuing and outdoor entertaining, along with two additional balconies where you can relax and take in picturesque mountain views. Offering 3 bedrooms, 2.5 bathrooms, and 1,498 square feet of living space, this residence, built in 1990, showcases open interiors with soaring ceilings and an inviting floor plan designed for comfortable everyday living. The spacious living room is highlighted by a welcoming fireplace, creating a warm and inviting atmosphere. The kitchen features abundant cabinetry, generous counter space, and convenient bar seating, making it perfect for casual dining and entertaining. It flows seamlessly into the adjacent family and dining areas, enhancing the home's natural sense of openness. Upstairs, the primary suite provides a peaceful retreat, complete with a walk-in closet and a spacious en-suite bathroom featuring dual sinks and a jetted tub. A private balcony off the bedroom showcases beautiful mountain views, offering the perfect place to enjoy a morning coffee or unwind with a glass of wine while taking in the scenic surroundings. Additional bedrooms offer flexibility for family, guests, a home office, gym, or creative space, while the secondary bathroom adds both style and convenience. Mature landscaping and the community's serene atmosphere create a sense of tranquility rarely found in townhome living. An attached two-car garage offers direct entry to the home, with convenient laundry facilities located within the garage. HOA amenities include a sparkling pool, sauna, spa, and a gym, along with additional community features designed to enhance a comfortable, resort-style living experience. This beautifully maintained complex offers convenient access to premier shopping, dining, parks, scenic hiking trails, and the desirable Calabasas lifestyle.
Overview

Property Status
Sold
Date Sold
September 8, 2026
Lot Size
1.24 Acres
MLS ID
SR26117993
Property Type
Townhouse
Year Built
1990

Features & Amenities

Neighborhood
Calabasas
Architecture Styles
Mediterranean
View Description
Mountain(s)
Stories
3
Garage Spaces
2.0
Water Source
Public
Utilities
Cable Available, Electricity Connected, Sewer Connected, Water Connected
Pool
Association
Roof
Tile
Lot Features
Landscaped
Parking
Concrete, Door-Multi, Garage, Garage Door Opener, Side By Side
Heat Type
Central
Air Conditioning
Central Air
Laundry Room
In Garage
Fireplace
Living Room, Primary Bedroom
Appliances
Dishwasher, Gas Oven, Microwave, Water Heater
Other Interior Features
Wet Bar, Breakfast Bar, Balcony, Ceiling Fan(s), Separate/Formal Dining Room, High Ceilings, Open Floorplan, Recessed Lighting, Two Story Ceilings, All Bedrooms Up, Loft, Walk-In Closet(s)
Sewer
Public Sewer
Substructure
Slab
HOA Amenities
Call for Rules, Fitness Center, Maintenance Grounds, Insurance, Pool, Sauna, Spa/Hot Tub, Water
Security Features
Carbon Monoxide Detector(s), Gated Community, Smoke Detector(s)
School District
Las Virgenes
Sales Price
$690,000
HOA
$754/mo

Downloads

5340 Las Virgenes Road 4

Schedule a Tour

We would love to help you see this beautiful home! As a full-service brokerage, we can help you tour.

Thank you

for your interest in 5340 Las Virgenes Road 4, Calabasas, CA 91302

5340 Las Virgenes Road 4
Navigate

Calabasas

Explore Calabasas

read more
5340 Las Virgenes Road 4
explore in 3d

I'm Interested In

5340 Las Virgenes Road 4

or
  • CallChristian Coto

    License #01972639

    323-384-8037
  • Based on information submitted to the MLS GRID as of . All data is obtained from various sources and may not have been verified by the broker or MLS GRID. Supplied Open House Information is subject to change without notice. All information should be independently reviewed and verified for accuracy. Properties may or may not be listed by the office/agent presenting the information.






