Default sidemenu image
Search

Leave a Message

Thank you for your message. We will be in touch with you shortly.

Explore Our Properties

Property Description

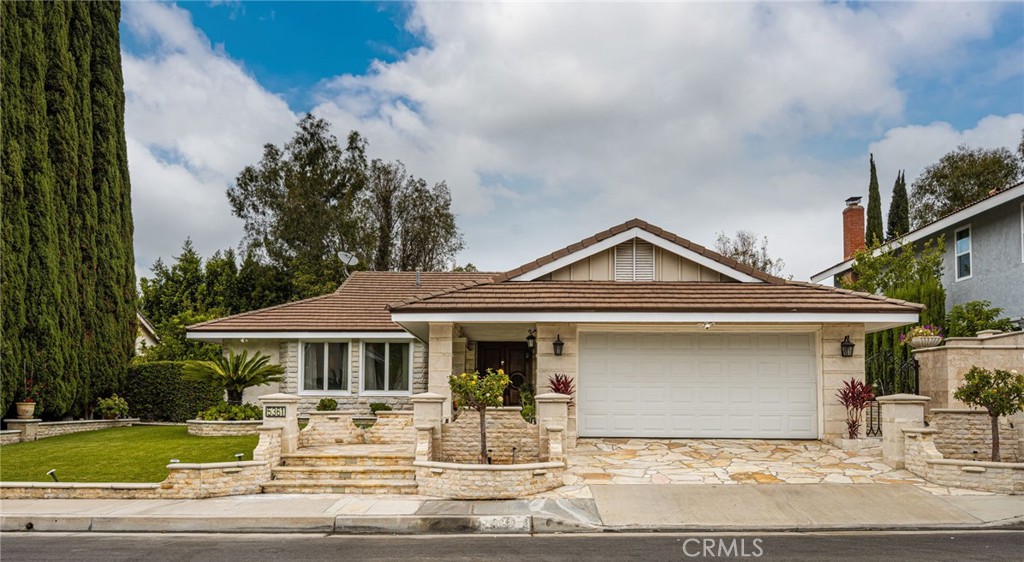
Welcome to this beautifully upgraded single-story residence in the desirable Westridge community of Anaheim Hills. Situated on an expansive lot, this 3-bedroom, 2-bath home offers a stunning, Tuscan-inspired kitchen featuring custom glass cabinetry, Ocean Forest granite with intricate mother-of-pearl detailing, a professional 6-burner range with grill, handcrafted copper range hood, oversized copper sink, and built-in refrigerator. Overhead, the dramatic quartz-arched ceiling is illuminated by custom lighting and elegant chandeliers. The adjacent family room showcases an impressive fireplace with marble surround and imported Italian mantel, while the living room features soaring 15 foot ceilings, a wet bar, and mahogany accordion doors that open to the beautifully landscaped private backyard. Designed for sophisticated outdoor living and entertaining, the expansive yard features a lush lawn framed by mature trees and greenery, ornamental planters, a spacious stone-paved patio, and stunning custom gazebo with flowing drapery. The primary suite boasts an exquisitely-appointed primary bath that exudes Old World elegance with an ornate carved wood vanity, dramatic gold-framed mirror, intricate marble countertops, detailed stonework, and custom accents. A striking illuminated vessel sink, elegant column lighting, a jetted step-down Roman tub, flower rainfall shower head, smart commode, and marble and jade flooring complete this truly distinctive retreat. Additional highlights include a whole-home Sonos speaker system, double-pane windows, recessed lighting, solar panels that keep the electricity bill low, laundry room, and a 2-car attached garage with extensive storage. Westridge amenities include a community pool and tennis courts, with convenient access to highly rated schools, parks, and nearby shopping, dining, and entertainment.

Overview

Property Status
Leased
Date Sold
August 28, 2026
Lot Size
10,220 Sq.Ft.
MLS ID
PW26179572
Property Type
Residential
Year Built
1973

Features & Amenities

Neighborhood
Orange County
View Description
Neighborhood, Trees/Woods
Stories
1
Garage Spaces
2.0
Water Source
Public
Pool
Association
Lot Features
0-1 Unit/Acre, Back Yard, Front Yard, Lawn, Landscaped
Parking
Door-Multi, Direct Access, Driveway, Garage Faces Front, Garage, Garage Door Opener
Heat Type
Central
Air Conditioning
Central Air
Laundry Room
Inside, Laundry Room
Fireplace
Dining Room, Gas
Appliances
6 Burner Stove, Built-In Range, Double Oven, Dishwasher, Gas Range, Microwave, Refrigerator, Range Hood
Other Interior Features
Wet Bar, Tray Ceiling(s), Crown Molding, Cathedral Ceiling(s), Open Floorplan, Recessed Lighting, Sunken Living Room, All Bedrooms Down, Bedroom on Main Level, Main Level Primary
Sewer
Public Sewer
HOA Amenities
Pool, Tennis Court(s)
Green Feature
Solar
Elementary School
Imperial
Middle School
El Rancho Charter
High School
Canyon
School District
Orange Unified
Lease Price
$5,000/mo
Lease Term
12 MONTHS

Downloads

5361 E Rural Ridge Circle

Schedule a Tour

We would love to help you see this beautiful home! As a full-service brokerage, we can help you tour.

Thank you

for your interest in 5361 E Rural Ridge Circle, Anaheim Hills, CA 92807

5361 E Rural Ridge Circle
Navigate

Orange County

Explore Orange County

Known for its luxurious beachfront estates, high-end cultural lifestyle, and The Happiest Place on Earth.

read more

I'm Interested In

5361 E Rural Ridge Circle

or
  • CallNoel Hong

    License #02161025

    949-466-4549
  • Based on information submitted to the MLS GRID as of . All data is obtained from various sources and may not have been verified by the broker or MLS GRID. Supplied Open House Information is subject to change without notice. All information should be independently reviewed and verified for accuracy. Properties may or may not be listed by the office/agent presenting the information.