Default sidemenu image
Search

Leave a Message

Thank you for your message. We will be in touch with you shortly.

Explore Our Properties

Property Description

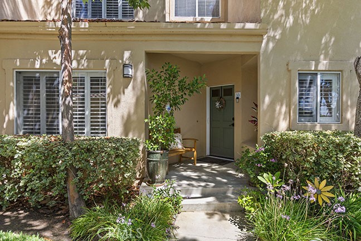
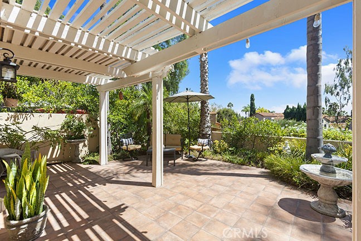
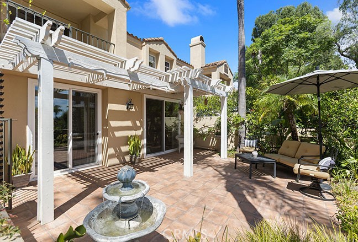
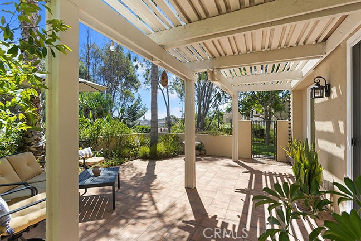
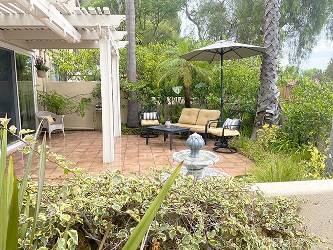
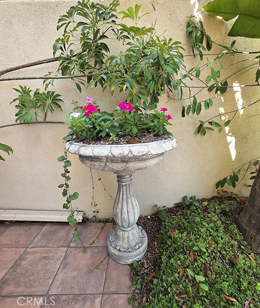
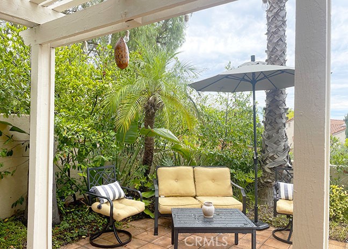
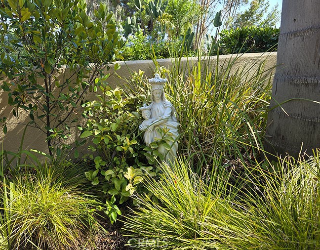
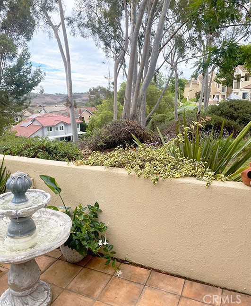
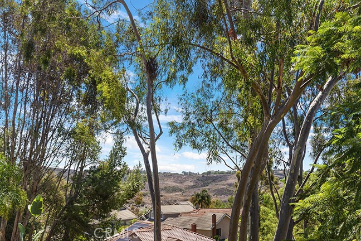
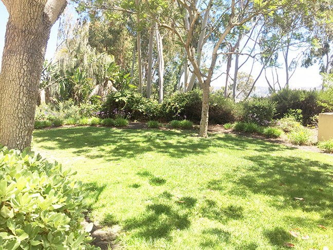
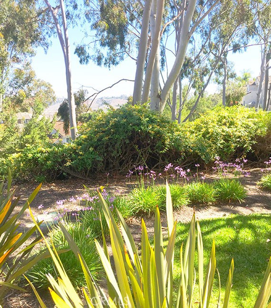
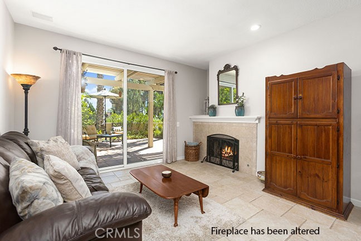
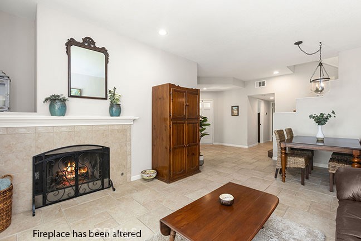
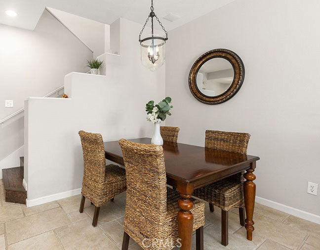
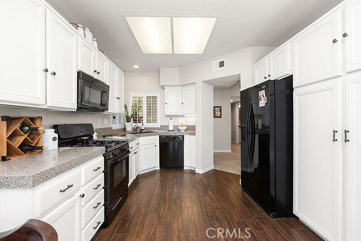
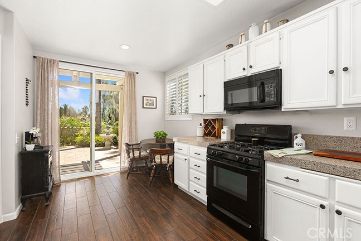
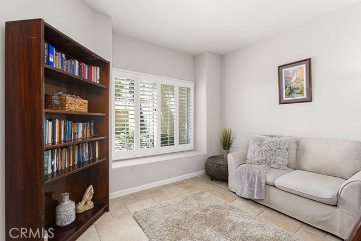
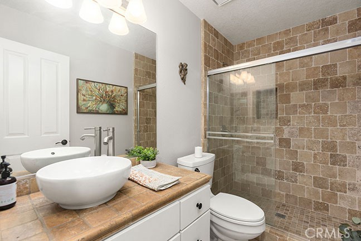
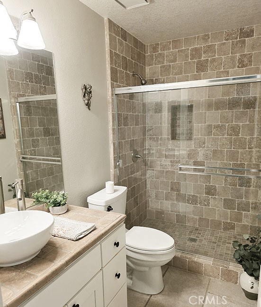
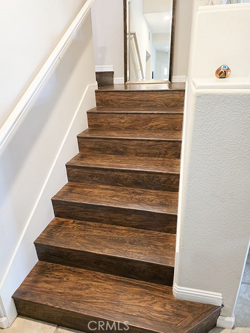
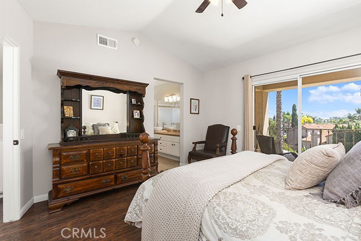
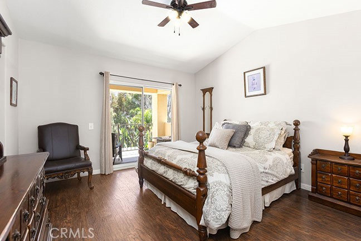
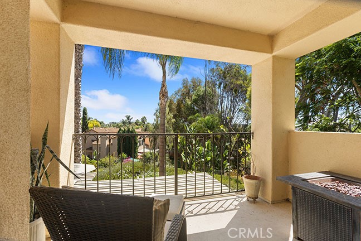
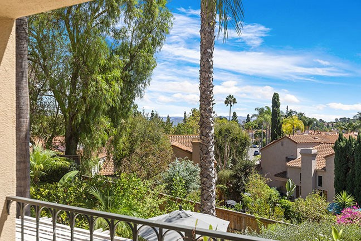
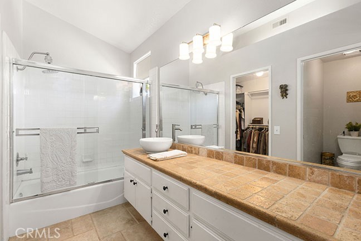
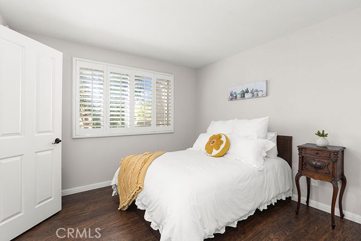
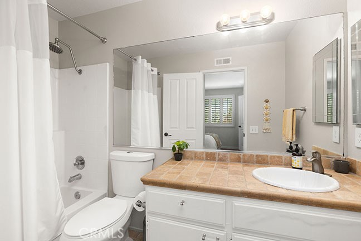
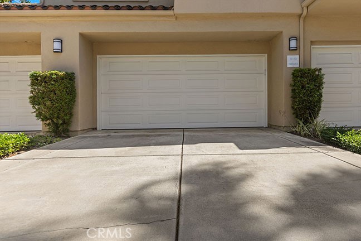
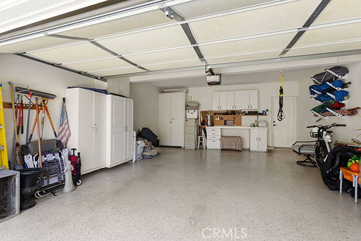
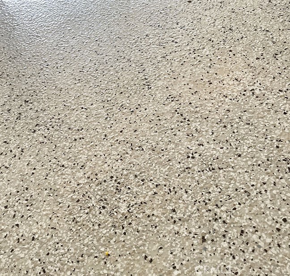
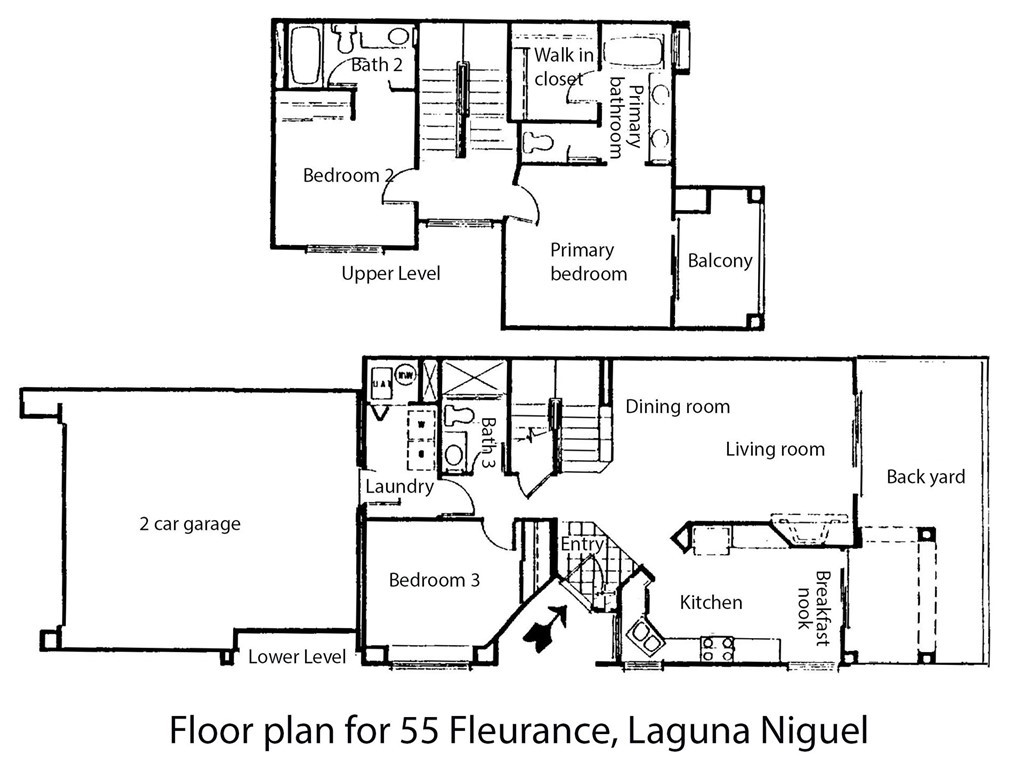
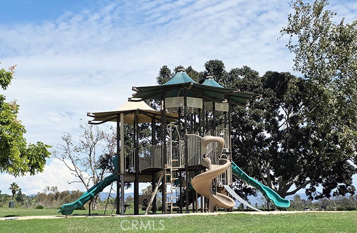
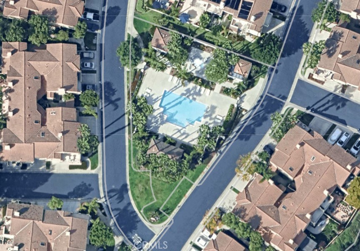
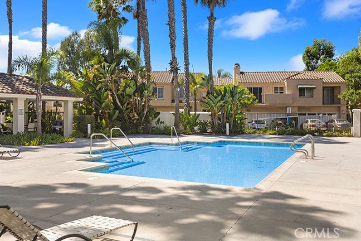
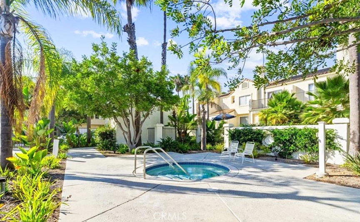
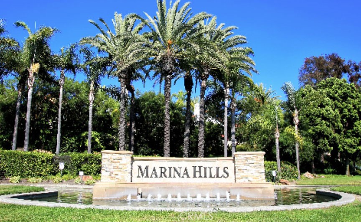
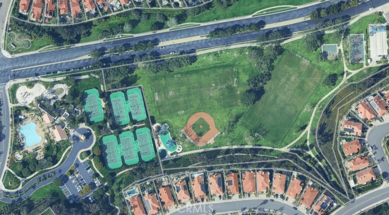
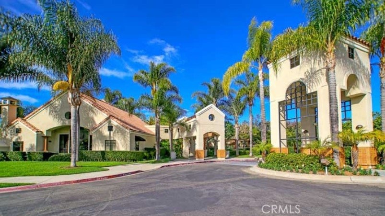
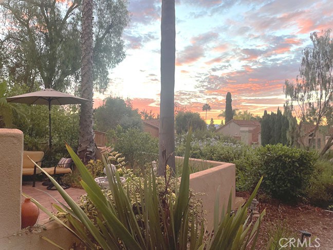
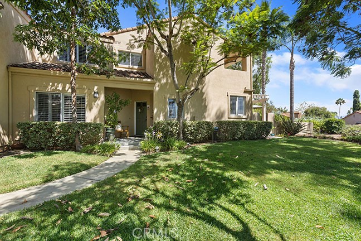
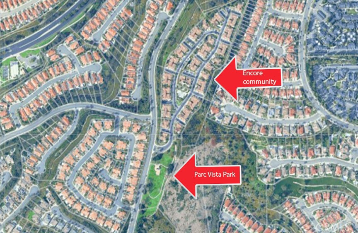
Extraordinary end unit residence in the Encore At Marina Hills community has a prime location and panoramic views of the Laguna Niguel valley and the rolling hills. This light, bright, and airy home has it's own private entrance next to a lush greenbelt, cathedral ceilings, stone tile and engineered wood flooring, soft hue paint, plantation shutters, and plenty of windows to enjoy the view. The floor plan includes a highly desirable main-level bedroom and full bathroom; ideal for a 3rd bedroom, guests, or a home office. Enjoy cooking again in the upgraded white kitchen with Corian counters, plenty of cabinet space including a large pantry, room for a coffee bar and a breakfast nook for your morning coffee. The spacious living room and dining rooms are open to the kitchen, have a cozy fireplace, and an over-sized sliding glass door to the back yard. Step into your own private oasis back yard with gorgeous sunrises, mature tropical landscaping, Saltillo tiles, a patio cover for shade, and an abundance of planter space for the next green thumb gardener. The view from the back yard is stunning! Upstairs there are two more bedrooms both with their own ensuite bathrooms. The primary bedroom includes a walk in closet, an upgraded primary bathroom, and a balcony to enjoy the view. The 2-car attached garage offers plenty of storage, epoxy floors, and a 2-car driveway. Enjoy the Encore community's pool and spa which is within walking distance. Also, you are close to Marina Hills Community pool, clubhouse, tennis courts, pickleball courts, playgrounds, and sports fields. The community re-piped with Pex piping in 2018. This one is a diamond and will sell fast!
Overview

Property Status
For Sale
Lot Size
1,516 Sq.Ft.
MLS ID
OC26195239
Property Type
Condo
Year Built
1992

Features & Amenities

Neighborhood
Orange County
Architecture Styles
Spanish
View Description
City Lights, Canyon, Hills, Panoramic, Trees/Woods
Stories
2
Garage Spaces
2.0
Water Source
Public
Utilities
Electricity Connected, Natural Gas Connected, Sewer Connected, Water Connected
Pool
Community, Association
Roof
Barrel
Lot Features
0-1 Unit/Acre, Sprinklers In Rear, Yard
Parking
Direct Access, Driveway, Garage
Heat Type
Forced Air
Air Conditioning
Central Air
Laundry Room
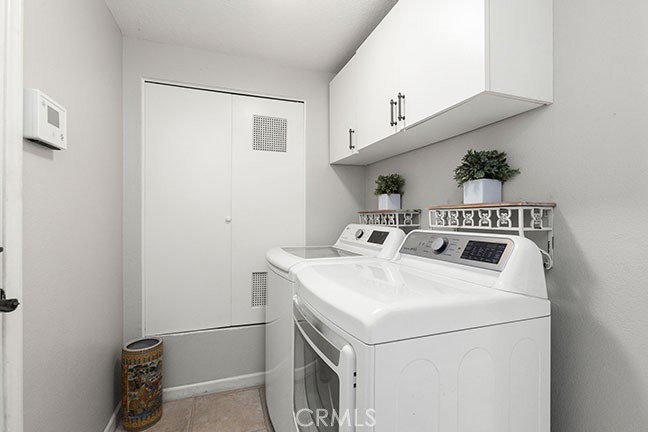
Inside, Laundry Room
Fireplace
Living Room
Appliances
Dishwasher, Disposal, Gas Oven, Gas Range, Microwave, Refrigerator, Water Heater
Other Interior Features
Breakfast Area, Ceiling Fan(s), Cathedral Ceiling(s), Separate/Formal Dining Room, Open Floorplan, Bedroom on Main Level
Sewer
Public Sewer
Substructure
Slab
Disability Features
None
HOA Amenities
Clubhouse, Sport Court, Barbecue, Picnic Area, Playground, Pickleball, Pool, Spa/Hot Tub, Tennis Court(s)
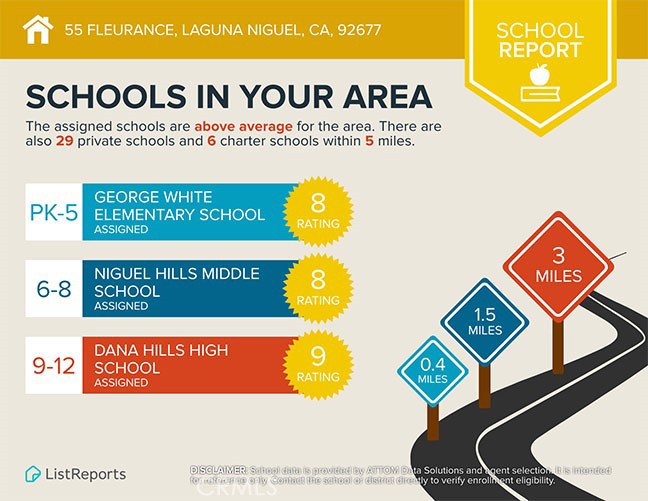
Elementary School
George White
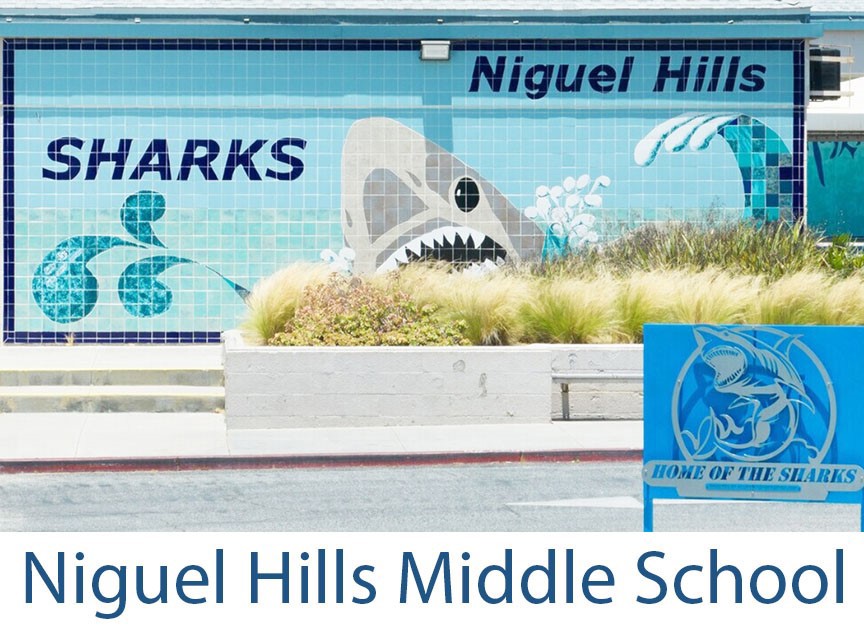
Middle School
Niguel Hills
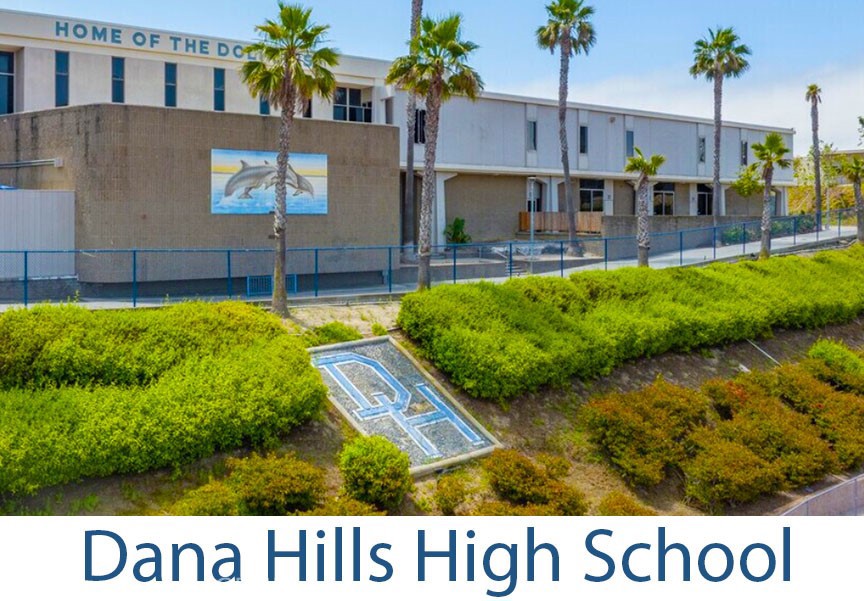
High School
Dana Hills
School District
Capistrano Unified
Sales Price
$1,110,000
HOA
$534/mo

Downloads

55 Fleurance

Schedule a Tour

We would love to help you see this beautiful home! As a full-service brokerage, we can help you tour.
Thank you

for your interest in 55 Fleurance, Laguna Niguel, CA 92677

55 Fleurance
Navigate

Orange County

Explore Orange County

Known for its luxurious beachfront estates, high-end cultural lifestyle, and The Happiest Place on Earth.

read more

Mortgage Calculator

Estimate your monthly mortgage payment, including the principal and interest, property taxes, and HOA. Adjust the values to generate a more accurate rate.
$0,000 Your Payment 20 15 65
$0,000 Your Payment

I'm Interested In

55 Fleurance

or
  • CallJanet Thompson

    License #01406180

    949-795-9949
  • Based on information submitted to the MLS GRID as of . All data is obtained from various sources and may not have been verified by the broker or MLS GRID. Supplied Open House Information is subject to change without notice. All information should be independently reviewed and verified for accuracy. Properties may or may not be listed by the office/agent presenting the information.