Default sidemenu image
Search

Leave a Message

Thank you for your message. We will be in touch with you shortly.

Explore Our Properties

Property Description

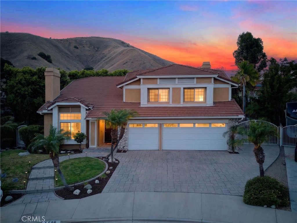
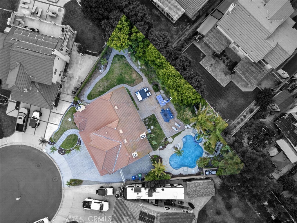
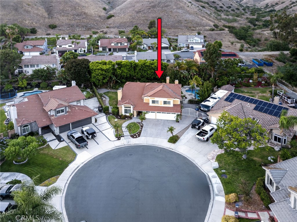
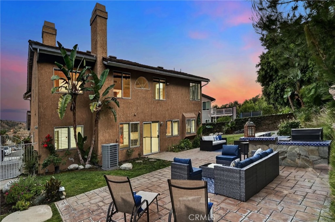
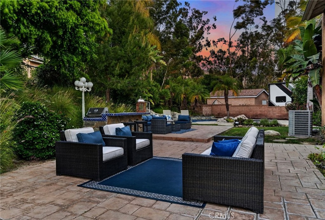
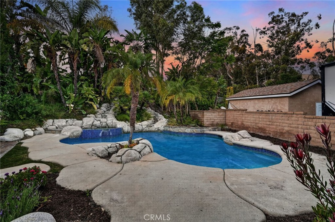
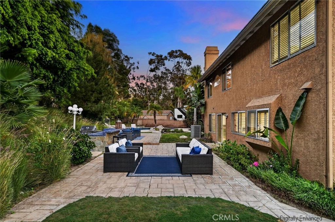
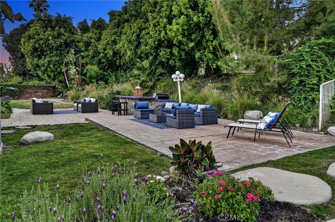
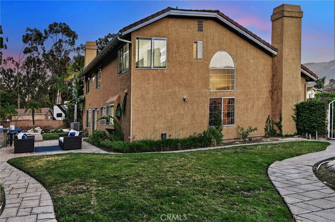
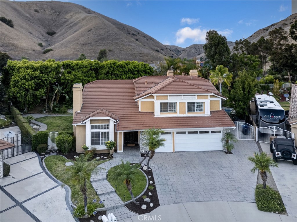
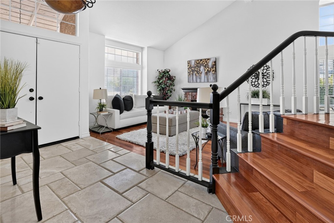
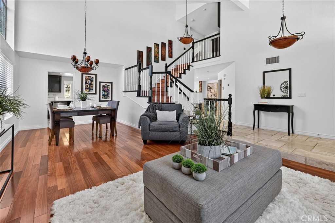
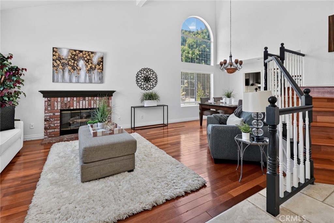
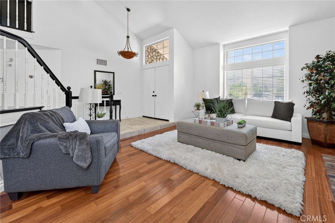
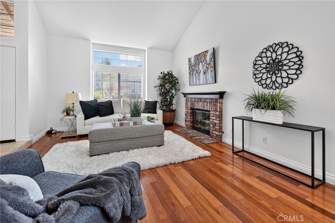
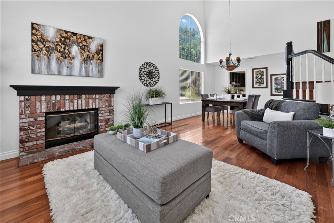
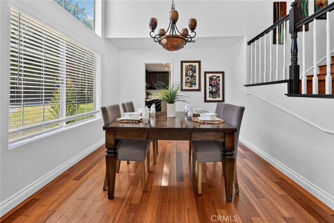
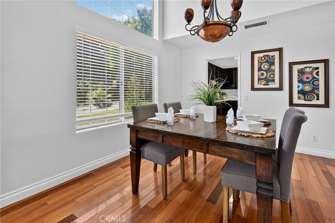
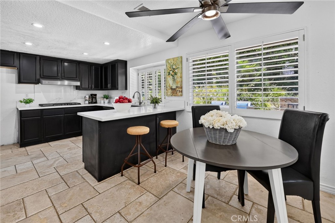
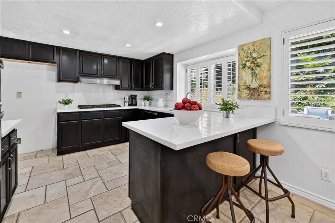
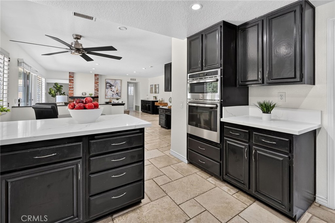
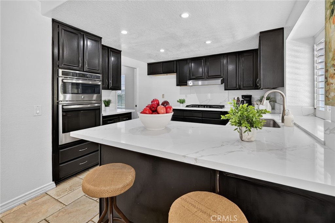
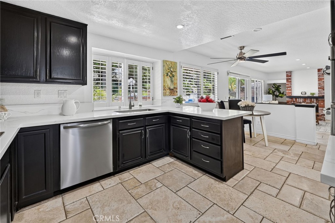
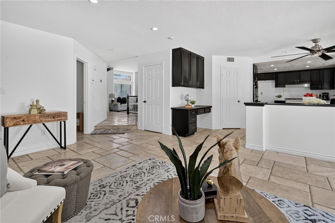
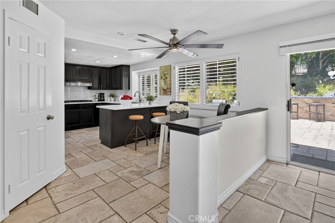
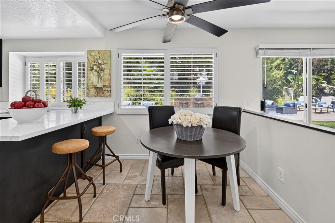
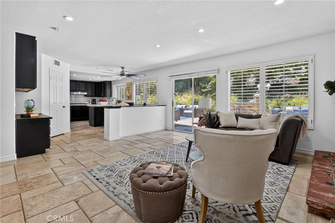
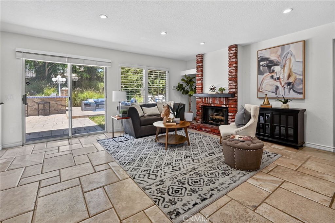
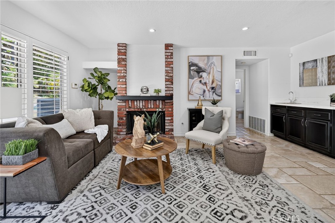
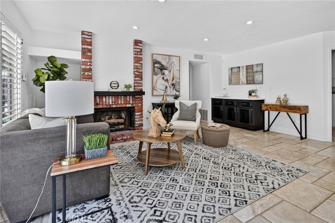
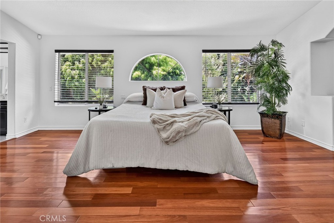
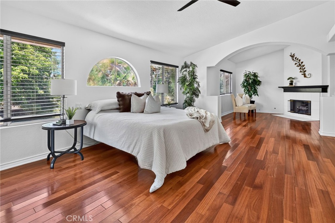
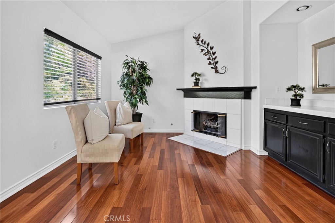
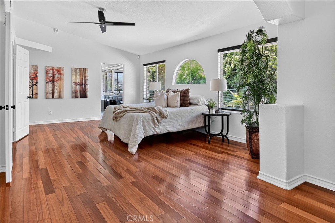
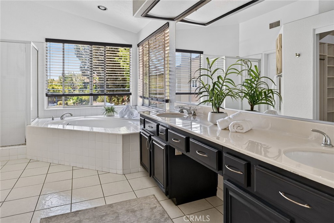
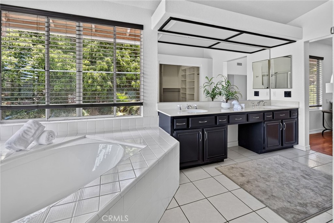
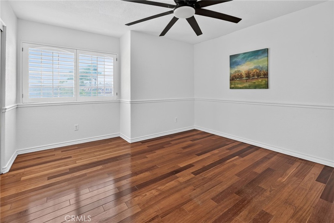
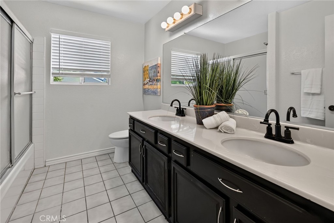
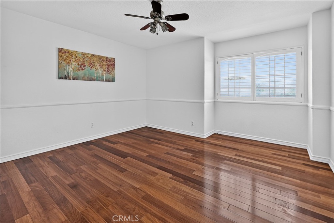
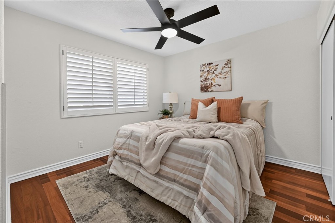
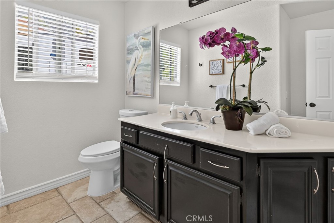
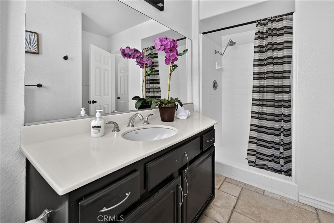
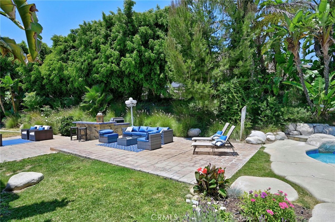
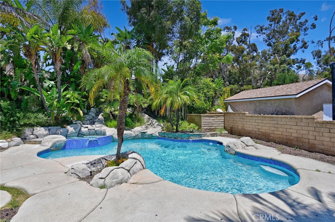
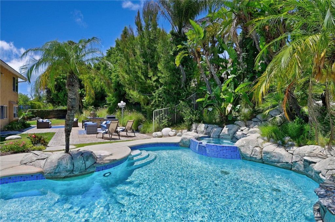
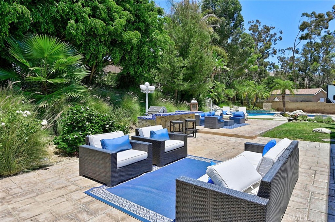
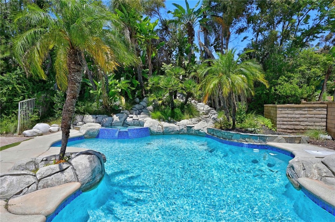
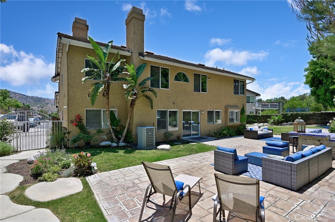
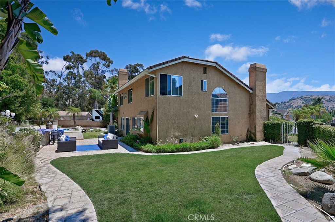
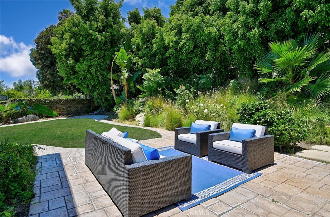
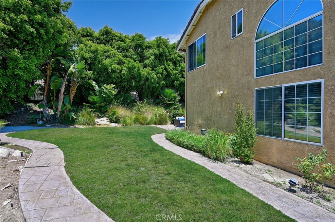
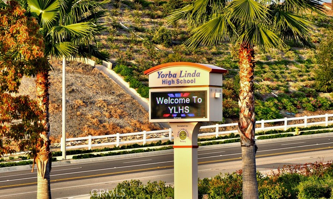
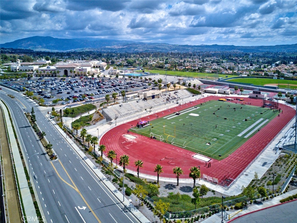
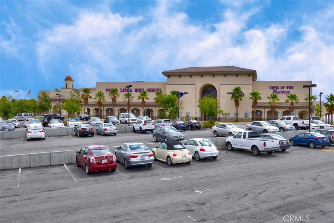
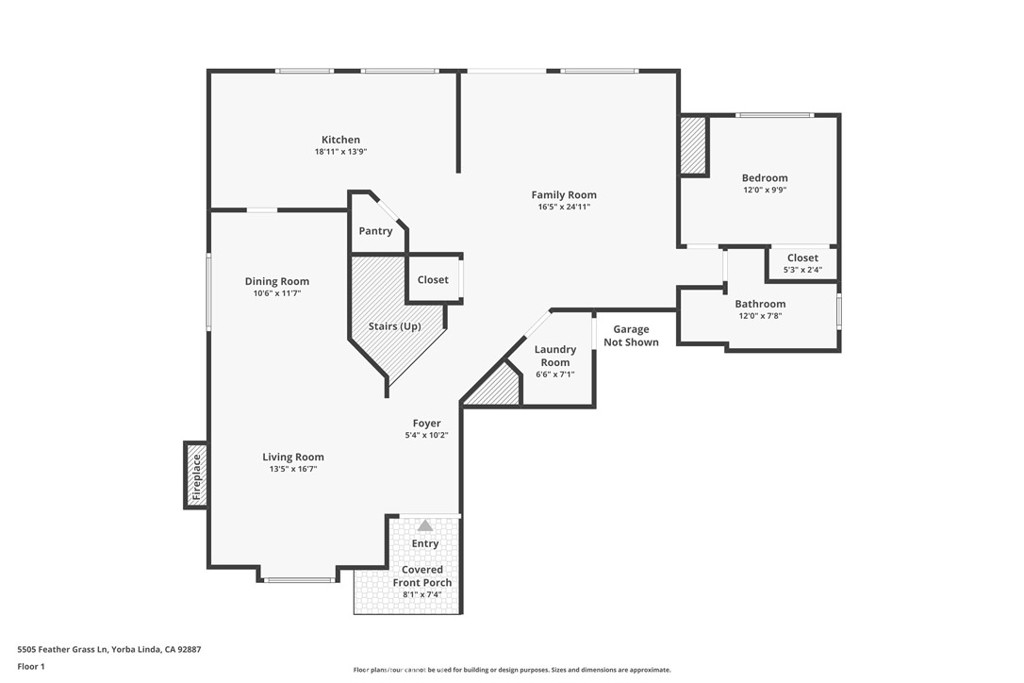
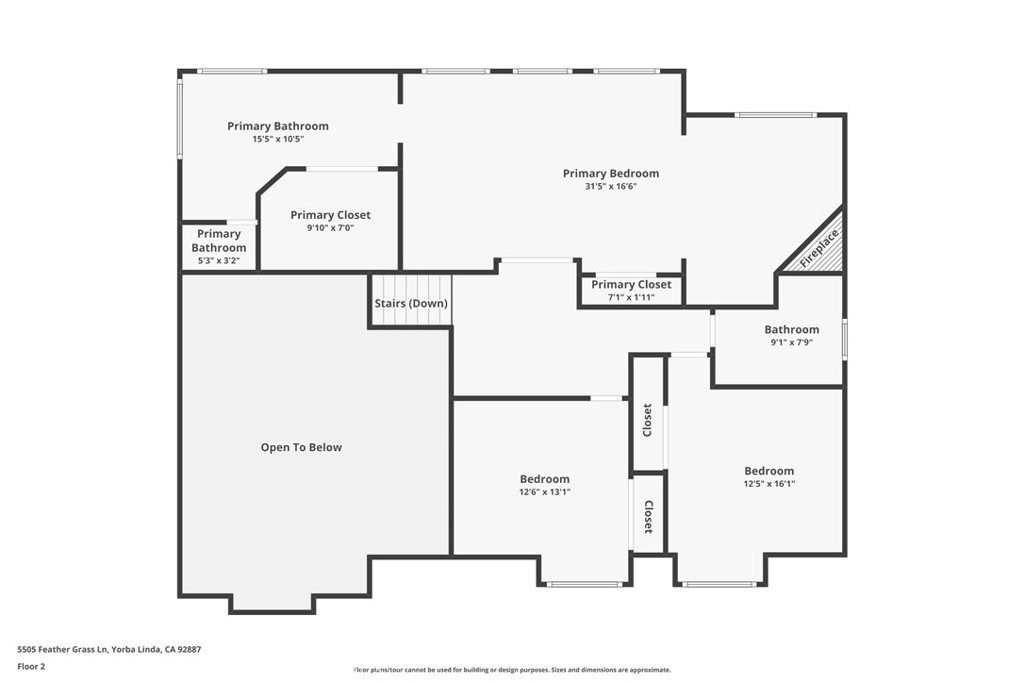
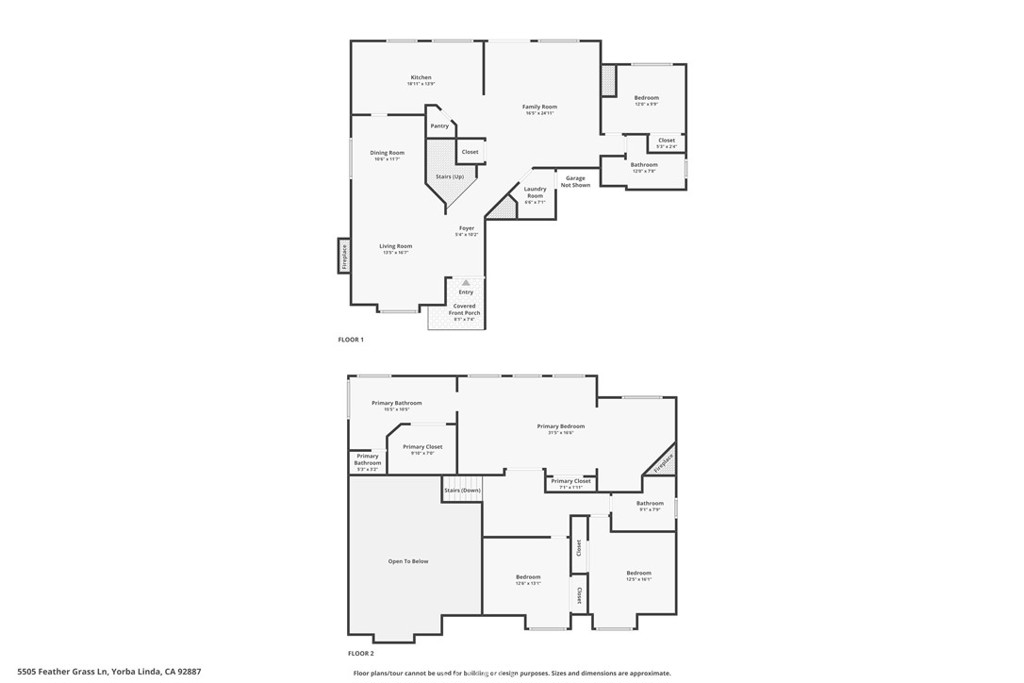
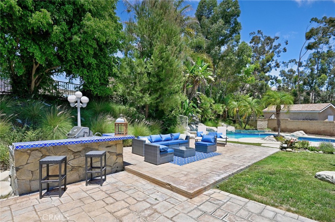
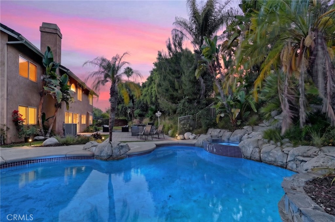
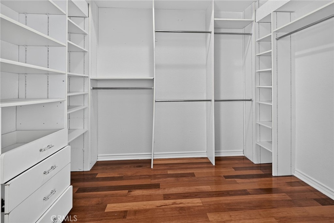
Best Location, Schools & Floorplan! Sprawling 12,000-SqFt Usable Lot at the Top of a Small Cul-De-Sac Street - Award-Winning Placentia-Yorba Linda School District, Zoned for Top-Rated Bryant Ranch Elementary, Travis Ranch Middle & Yorba Linda High Schools - Spacious 2,764-SqFt Brighton Meadows Home has Soaring High Ceilings and Offers 4 Bedrooms and 3 Bathrooms, Including a Highly Desirable Main Floor Bedroom and Bathroom with Shower - Big Beautiful Backyard has Endless Space for Summer Fun and Entertaining All Your Family & Friends .... Built-In BBQ Island, Rock Pool with Removable Fence, Extensive Patio Space, and Grass for Pets & Play - Attached 3-Car Garage, Plus Gated RV/Boat Parking on Wide Side Yard - No HOA Dues - No Mello Roos Tax - Home Features Cherry Wood & Travertine Flooring All Throughout - Formal Living Room with Fireplace - Formal Dining Room - Updated Kitchen has Quartz Countertops, All Stainless Steel Appliances & Breakfast Eating Nook - Kitchen is Open to Family Room with Brick Fireplace & Entertainer's Wet Bar - Upstairs is a Huge Primary Suite with Retreat/Office, Fireplace & Big Walk-In Closet - Master Bathroom Offers Dual Vanities, Soaking Tub & Separate Shower - Also Upstairs are 2 More Good-Sized Bedrooms & Full Hall Bathroom - Convenient Inside Laundry Room - Easy Access to the 91 Freeway & 241 Toll Road - Just Up the Street from Brush Canyon Park with Lighted Basketball Court, Tennis Courts, Picnic Shelter, Playground & New Pickleball Courts!
Overview

Open House
8/28/2026 4:30PM - 7:30PM PDT
8/29/2026 1:00PM - 4:00PM PDT
8/30/2026 1:00PM - 4:00PM PDT
Property Status
For Sale
Lot Size
0.28 Acres
MLS ID
PW26128043
Property Type
Residential
Year Built
1989

Features & Amenities

Neighborhood
Yorba Linda
Architecture Styles
Traditional
View Description
Hills, Neighborhood, Peek-A-Boo, Trees/Woods
Stories
2
Garage Spaces
3.0
Water Source
Public
Utilities
Electricity Connected, Natural Gas Connected, Sewer Connected, Water Connected
Pool
In Ground, Private
Roof
Tile
Lot Features
Back Yard, Cul-De-Sac, Front Yard, Lawn, Near Park, Sprinkler System
Parking
Boat, Direct Access, Driveway, Garage, RV Potential, RV Gated, RV Access/Parking
Heat Type
Forced Air
Air Conditioning
Central Air
Laundry Room
Laundry Room
Fireplace
Living Room, Primary Bedroom
Appliances
Barbecue, Dishwasher, Gas Cooktop, Disposal, Gas Oven, Microwave
Other Interior Features
Beamed Ceilings, Wet Bar, Breakfast Bar, Breakfast Area, Ceiling Fan(s), Cathedral Ceiling(s), Separate/Formal Dining Room, Eat-in Kitchen, High Ceilings, Open Floorplan, Pantry, Quartz Counters, Recessed Lighting, Bedroom on Main Level, Primary Suite, Walk-In Closet(s)
Sewer
Public Sewer
Substructure
Slab
Other Exterior Features
Barbecue
Elementary School
Bryant Ranch
Middle School
Travis Ranch
High School
Yorba Linda
School District
Placentia-Yorba Linda Unified
Sales Price
$1,599,800

Downloads

5505 FEATHER GRASS Lane

Schedule a Tour

We would love to help you see this beautiful home! As a full-service brokerage, we can help you tour.
Thank you

for your interest in 5505 FEATHER GRASS Lane, Yorba Linda, CA 92887

5505 FEATHER GRASS Lane
Navigate

Yorba Linda

Explore Yorba Linda


Money Magazine noted this neighborhood as one of the nation’s best places to retire in 2006.

read more
5505 FEATHER GRASS Lane
explore in 3d

Mortgage Calculator

Estimate your monthly mortgage payment, including the principal and interest, property taxes, and HOA. Adjust the values to generate a more accurate rate.
$0,000 Your Payment 20 15 65
$0,000 Your Payment

I'm Interested In

5505 FEATHER GRASS Lane

or Contact
Based on information submitted to the MLS GRID as of . All data is obtained from various sources and may not have been verified by the broker or MLS GRID. Supplied Open House Information is subject to change without notice. All information should be independently reviewed and verified for accuracy. Properties may or may not be listed by the office/agent presenting the information.