Default sidemenu image
Search

Leave a Message

Thank you for your message. We will be in touch with you shortly.

Explore Our Properties

Property Description

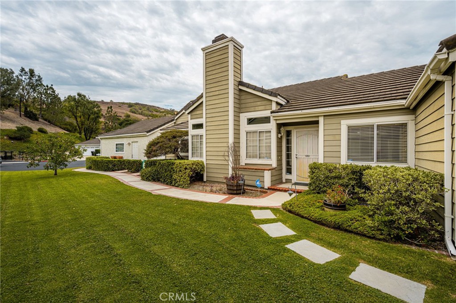
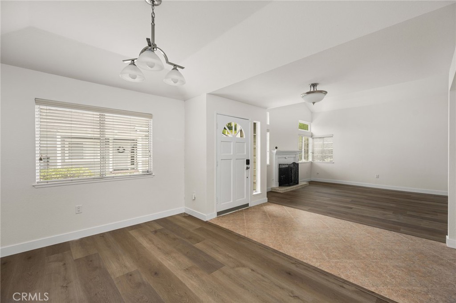
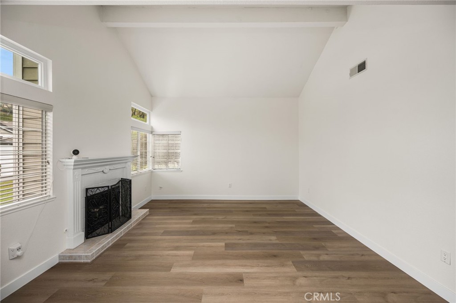
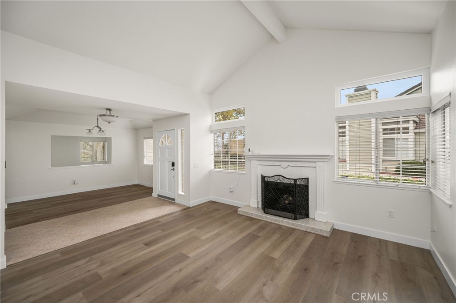
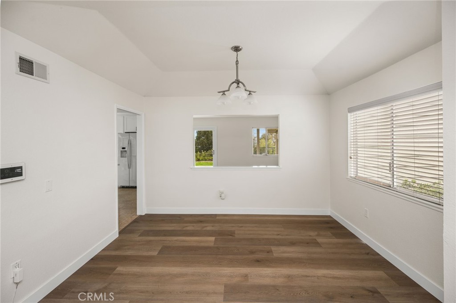
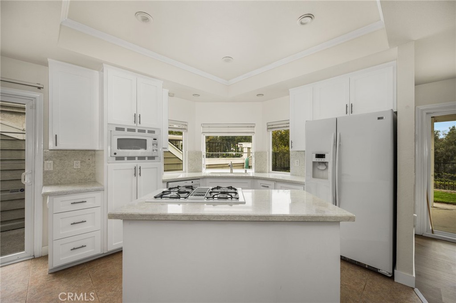
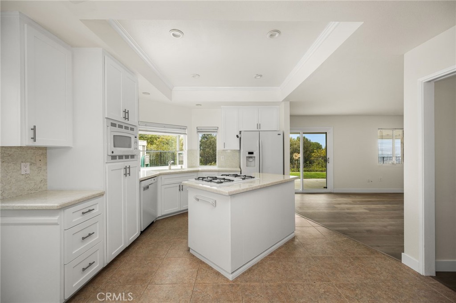
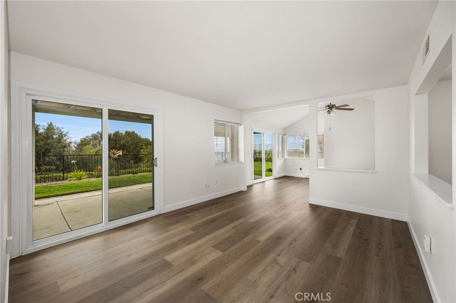
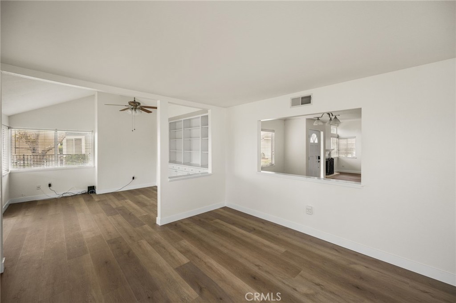
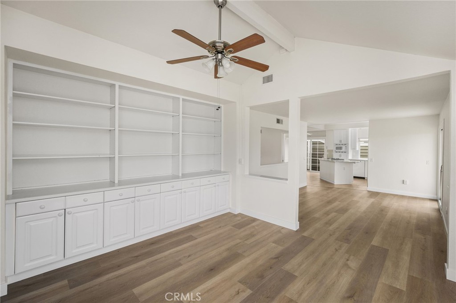
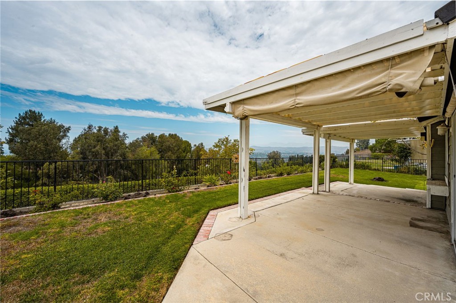
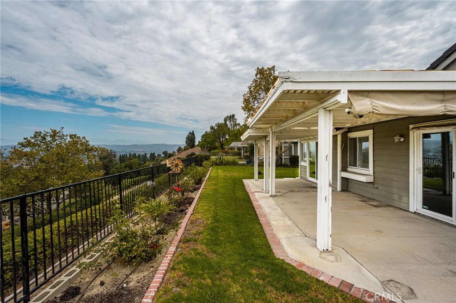
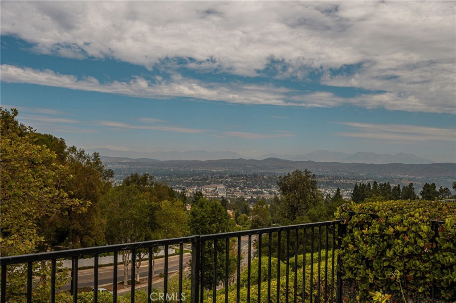
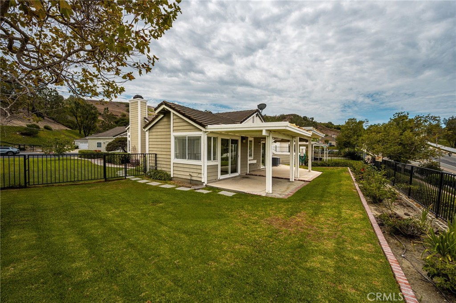
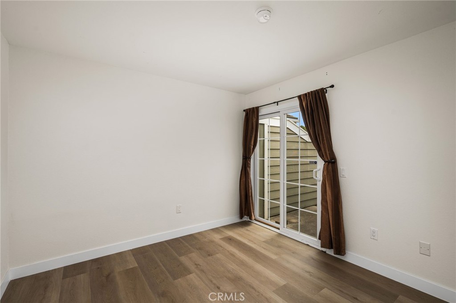
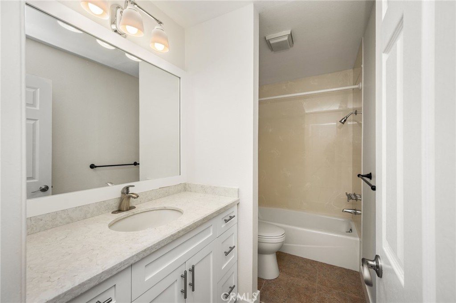
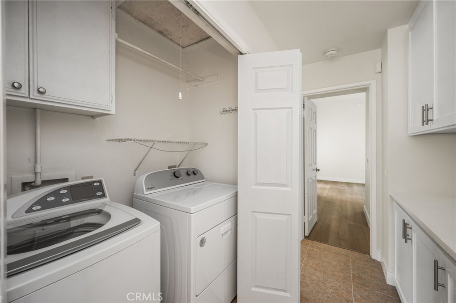
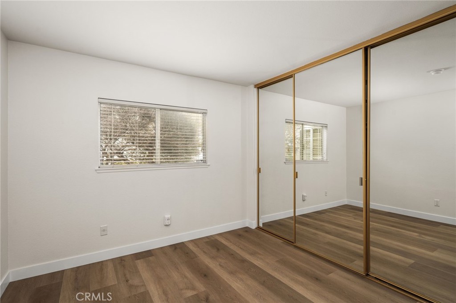
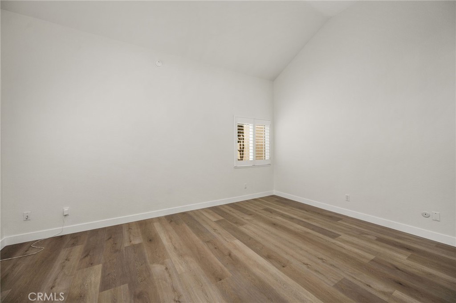
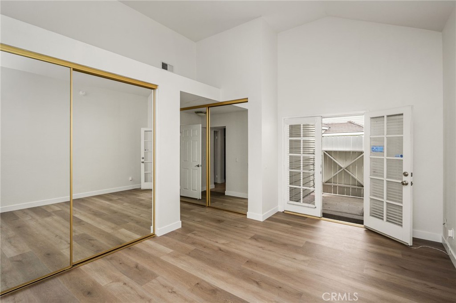
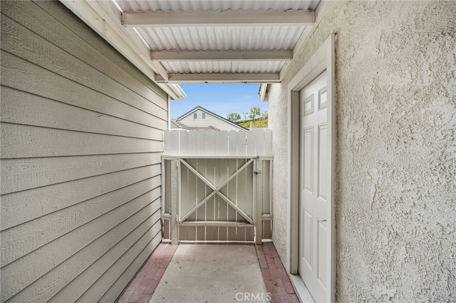
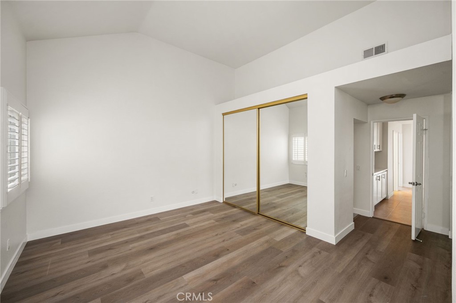
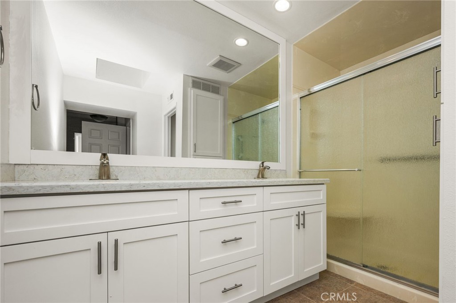
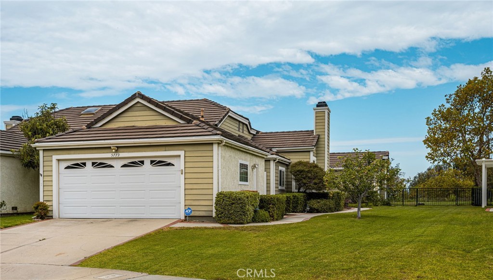
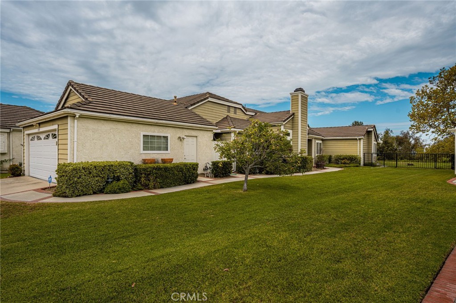
Welcome to this spacious single-story attached home located on a desirable cul-de-sac in Anaheim Hills! Offering approximately 1,920 sq. ft. of living space on an impressive 8,400 sq. ft. lot, this home features 3 bedrooms and 2 bathrooms. The inviting living room features a cozy fireplace, while the kitchen offers granite countertops, pantry, recessed lighting, pull-out cabinet shelves, and a casual eating area. The kitchen opens to the family room with a custom built-in, plus there is a separate formal dining room. The primary suite features vaulted ceilings and two mirrored closets. Primary bathroom includes dual sinks and a walk-in shower with multiple shower heads. Additional highlights include an interior laundry room, ceiling fans, laminate and tile flooring throughout and a 2-car attached garage. Enjoy the spacious backyard with a covered vinyl patio, large grassy area and beautiful city-light views. Association amenities include a pool and spa. Conveniently located near shopping, schools, dining, and freeways. Your home search is over!
Overview

Property Status
For Lease
Lot Size
8,400 Sq.Ft.
MLS ID
PW26173752
Property Type
Residential
Year Built
1985

Features & Amenities

Neighborhood
Orange County
View Description
City Lights
Stories
1
Garage Spaces
2.0
Water Source
Public
Utilities
Cable Available, Electricity Available, Natural Gas Connected, Phone Available, Sewer Connected, Underground Utilities, Water Connected
Pool
Community, In Ground, Association
Lot Features
Cul-De-Sac, Front Yard, Sprinklers In Rear, Sprinklers In Front, Lawn, Landscaped, Near Public Transit, Paved, Sprinklers Timer, Sprinkler System, Street Level
Parking
Door-Multi, Direct Access, Driveway, Garage, Garage Door Opener, Paved
Heat Type
Central, Fireplace(s)
Air Conditioning
Central Air
Laundry Room
Electric Dryer Hookup, Gas Dryer Hookup, Inside
Fireplace
Gas Starter, Living Room
Appliances
Dishwasher, Gas Cooktop, Disposal, Gas Oven, Microwave, Refrigerator, Water To Refrigerator, Dryer, Washer
Other Interior Features
Built-in Features, Ceiling Fan(s), Eat-in Kitchen, Granite Counters, High Ceilings, Open Floorplan, Pantry, Recessed Lighting, All Bedrooms Down
Sewer
Public Sewer
Substructure
Slab
Disability Features
Grab Bars, No Stairs, Accessible Doors, Accessible Entrance
HOA Amenities
Pool, Spa/Hot Tub
Security Features
Carbon Monoxide Detector(s), Smoke Detector(s)
Other Exterior Features
Lighting, Rain Gutters
High School
Canyon
School District
Anaheim Union High
Lease Price
$4,700/mo
Lease Term
12 MONTHS

Downloads

5779 E Hudson Bay

Schedule a Tour

We would love to help you see this beautiful home! As a full-service brokerage, we can help you tour.

Thank you

for your interest in 5779 E Hudson Bay, Anaheim, CA 92807

5779 E Hudson Bay
Navigate

Orange County

Explore Orange County

Known for its luxurious beachfront estates, high-end cultural lifestyle, and The Happiest Place on Earth.

read more

I'm Interested In

5779 E Hudson Bay

or
  • CallDenise Tash

    License #01316399

    714-655-5860
  • Based on information submitted to the MLS GRID as of . All data is obtained from various sources and may not have been verified by the broker or MLS GRID. Supplied Open House Information is subject to change without notice. All information should be independently reviewed and verified for accuracy. Properties may or may not be listed by the office/agent presenting the information.