Default sidemenu image
Search

Leave a Message

Thank you for your message. We will be in touch with you shortly.

Explore Our Properties

Property Description

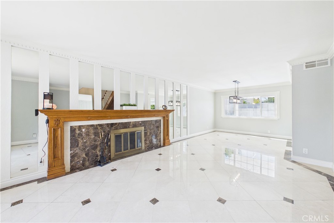
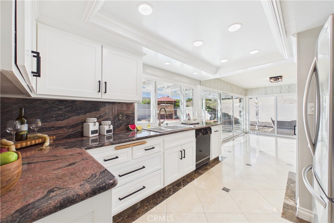
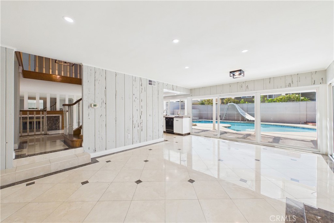
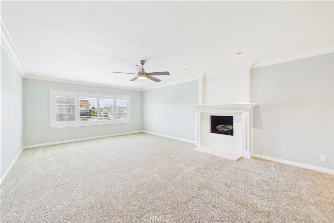
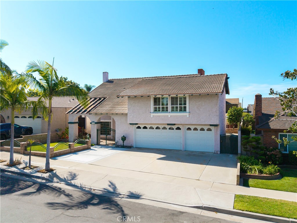
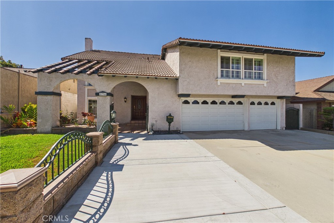
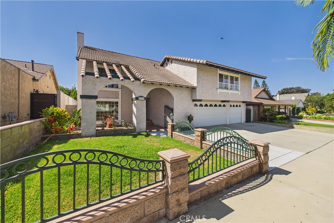
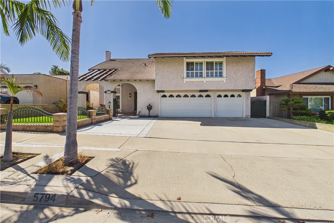
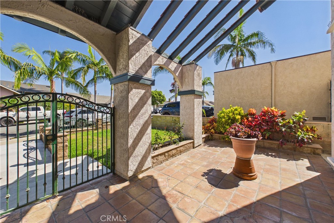
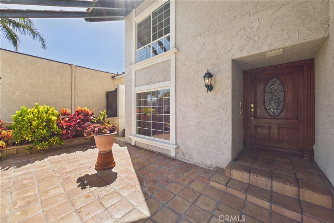
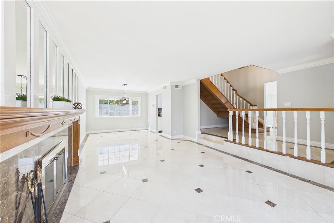
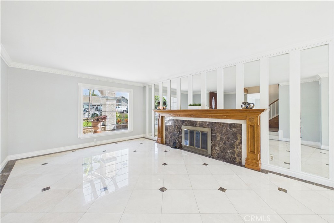
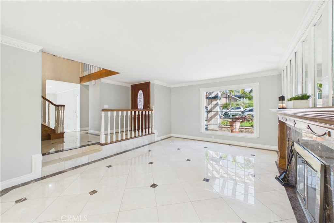
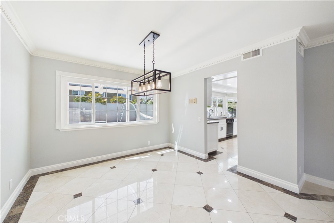
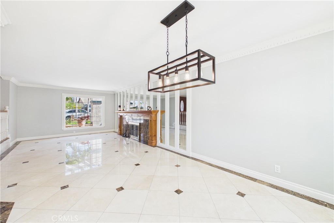
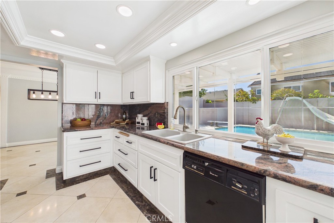
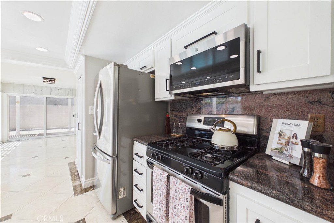
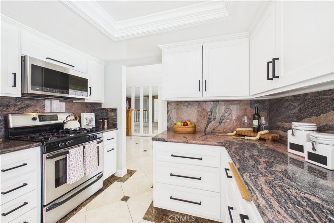
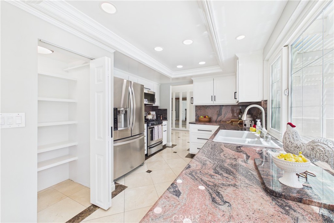
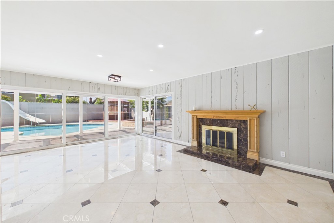
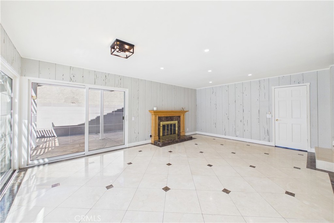
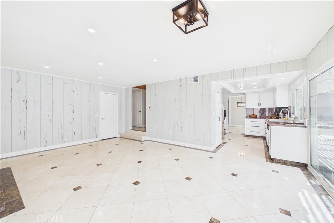
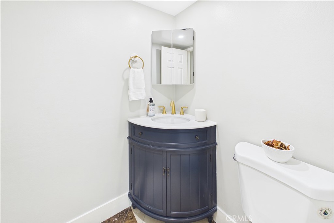
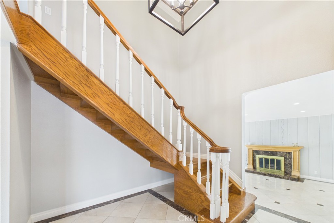
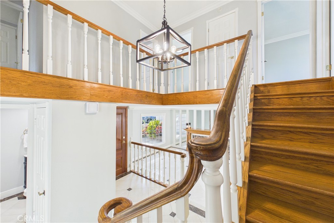
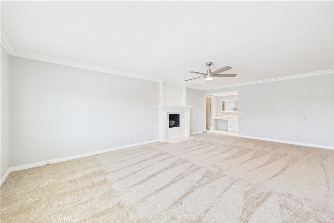
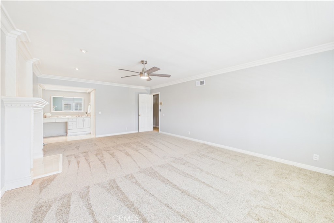
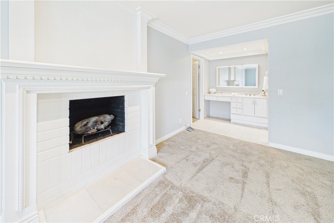
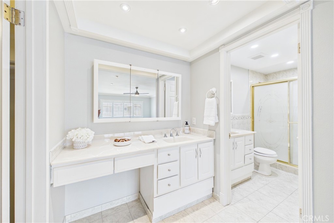
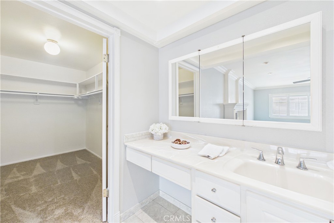
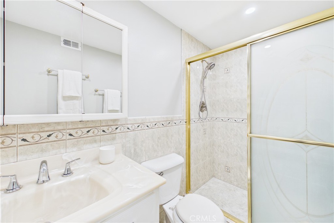
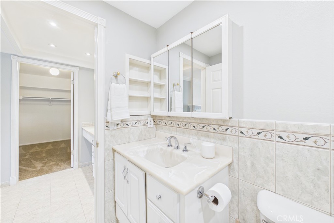
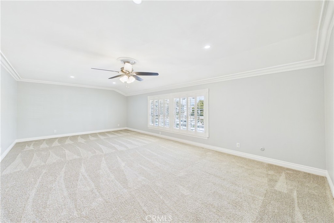
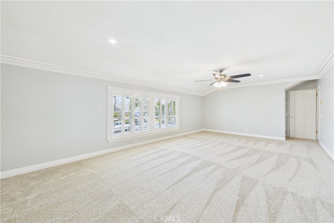
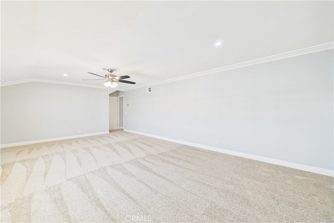
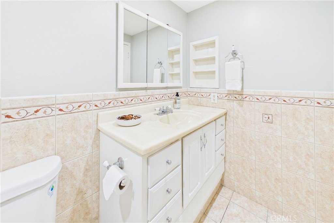
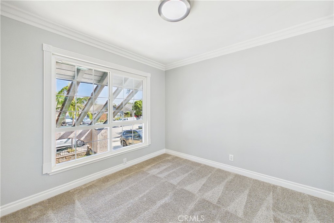
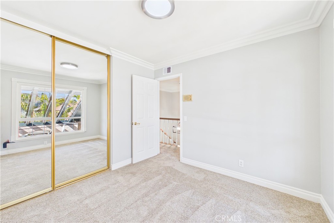
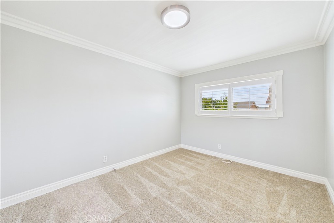
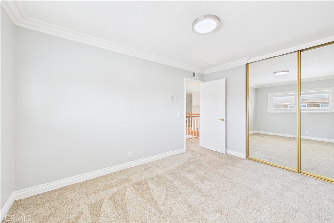
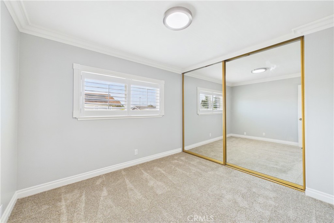
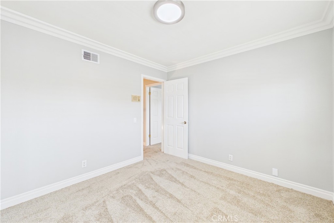
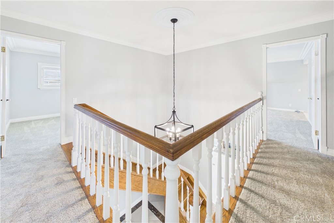
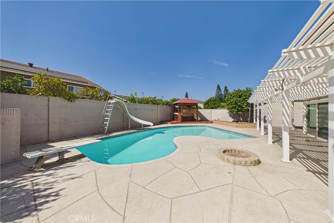
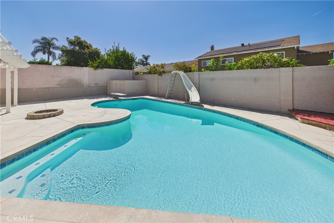
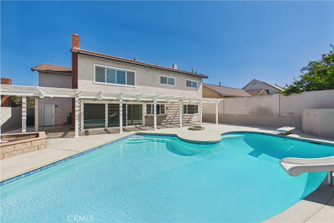
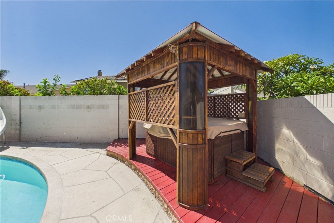
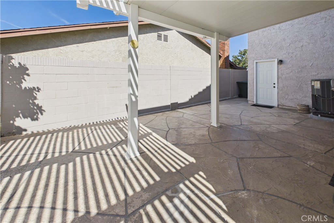
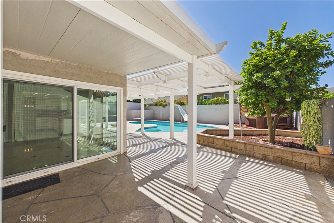
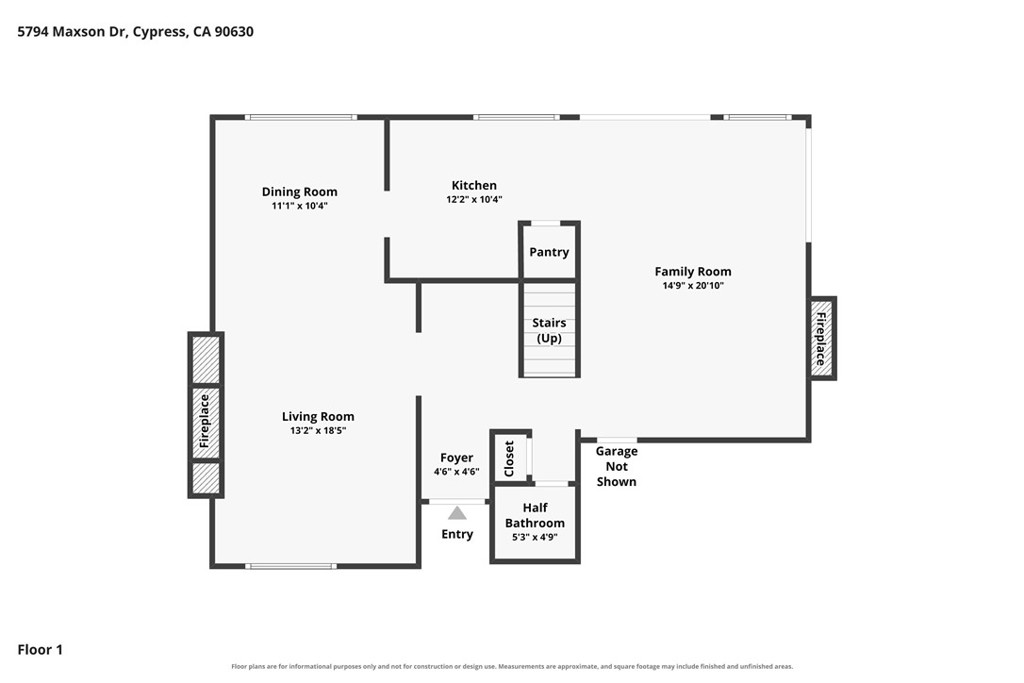
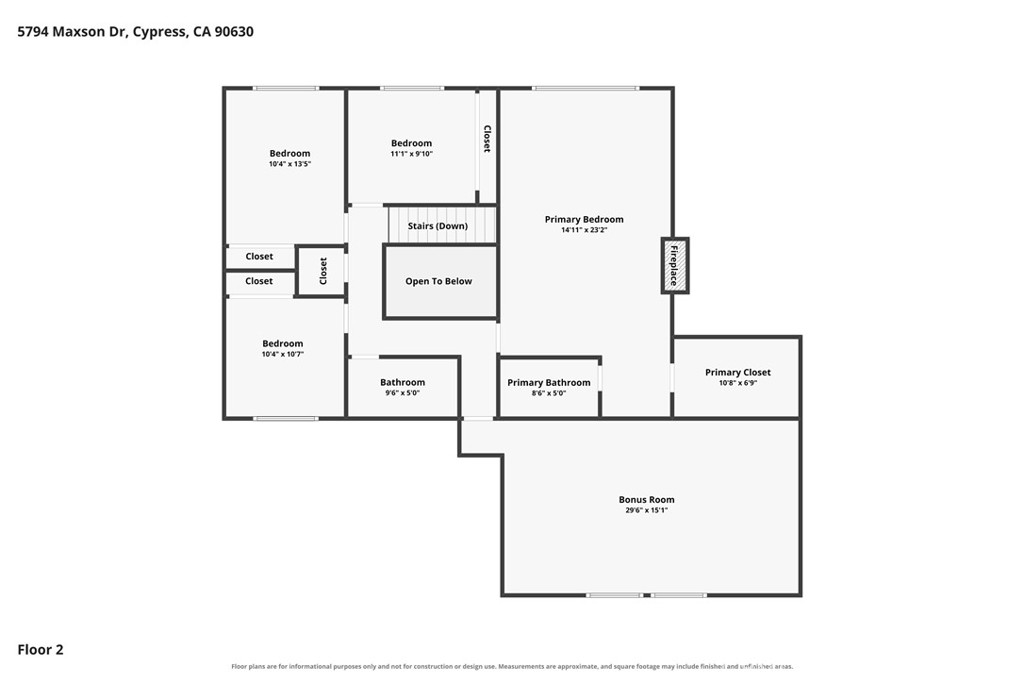
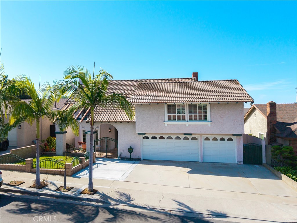
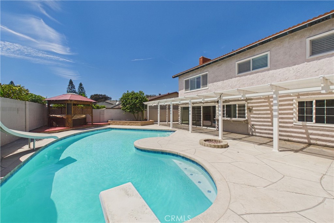
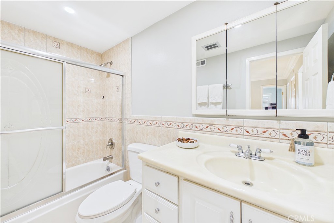
Excellent interior cul-de-sac location right next to Oak Knoll Park! This 4-bedroom, 2.5-bath home sits on a 6,000 SF lot with 2,710 SF of living space, and a private courtyard entry sets the tone from the moment you arrive. The kitchen and baths have been nicely upgraded with granite counters, white cabinetry, a gas stove and recessed lighting, with both upstairs baths and the downstairs guest bath remodeled. Tile flooring runs the downstairs with crown molding throughout and a remodeled staircase leading up to new carpet (8/26). Smooth ceilings and the entire interior freshly repainted this summer. Enjoy beautiful backyard views from the dining room, kitchen, and family room through a bank of windows and sliding door that runs the back wall of the house, overlooking a pool recently retiled and replastered and a spa under a refreshed gazebo, plus a covered patio for year-round enjoyment. Three remodeled fireplaces (living room, family room & primary bedroom), a large upstairs bonus room, direct-access 3-car garage with epoxy flooring and built-in cabinets, dual pane windows, panel doors, and central air & heat round out this move-in ready home. Close to Oxford Academy (testing required), Cypress Community Center, the Annual Cypress Festival, Cypress Civic Center, Tennis Courts, Library, Cypress High School, and Cypress College.
Overview

Open House
8/29/2026 1:00PM - 4:00PM PDT
8/30/2026 1:00PM - 4:00PM PDT
Property Status
For Sale
Lot Size
6,000 Sq.Ft.
MLS ID
PW26182929
Property Type
Residential
Year Built
1971

Features & Amenities

Neighborhood
Orange County
Architecture Styles
Traditional
View Description
Pool
Stories
2
Garage Spaces
3.0
Water Source
Public
Pool
In Ground, Private
Roof
Tile
Lot Features
Back Yard, Cul-De-Sac, Front Yard, Lawn, Sprinkler System
Parking
Direct Access, Garage
Heat Type
Forced Air
Air Conditioning
Central Air
Laundry Room
In Garage
Fireplace
Family Room, Living Room, Primary Bedroom
Appliances
Dishwasher, Gas Range, Microwave, Refrigerator
Other Interior Features
Ceiling Fan(s), Crown Molding, Separate/Formal Dining Room, Granite Counters, Pantry, Recessed Lighting, All Bedrooms Up, Primary Suite, Walk-In Closet(s)
Sewer
Public Sewer
Elementary School
Morris
Middle School
Lexington/Oxford
High School
Cypress/Oxford
School District
Anaheim Union High
Sales Price
$1,399,000

Downloads

5794 Maxson

Schedule a Tour

We would love to help you see this beautiful home! As a full-service brokerage, we can help you tour.

Thank you

for your interest in 5794 Maxson, Cypress, CA 90630

5794 Maxson
Navigate

Orange County

Explore Orange County

Known for its luxurious beachfront estates, high-end cultural lifestyle, and The Happiest Place on Earth.

read more
5794 Maxson
explore in 3d

Mortgage Calculator

Estimate your monthly mortgage payment, including the principal and interest, property taxes, and HOA. Adjust the values to generate a more accurate rate.
$0,000 Your Payment 20 15 65
$0,000 Your Payment

I'm Interested In

5794 Maxson

or
  • CallChase Whitney

    License #01912283

    714-622-7742
  • Based on information submitted to the MLS GRID as of . All data is obtained from various sources and may not have been verified by the broker or MLS GRID. Supplied Open House Information is subject to change without notice. All information should be independently reviewed and verified for accuracy. Properties may or may not be listed by the office/agent presenting the information.