Default sidemenu image
Search

Leave a Message

Thank you for your message. We will be in touch with you shortly.

Explore Our Properties

Property Description

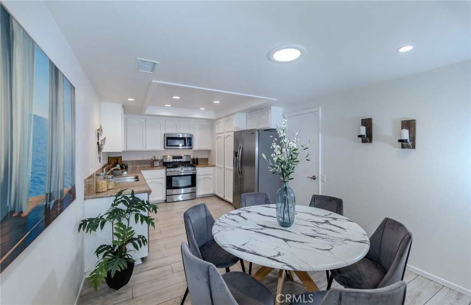
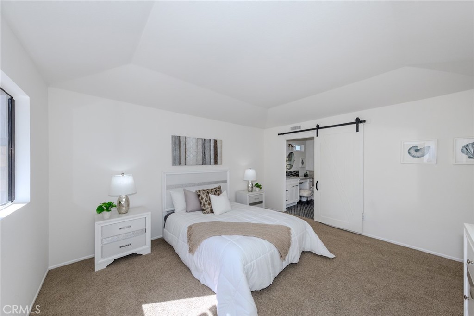
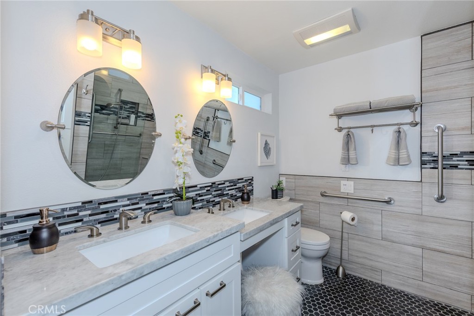
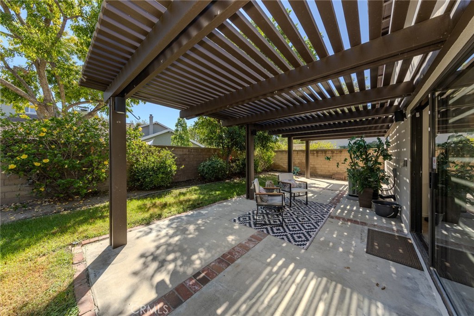
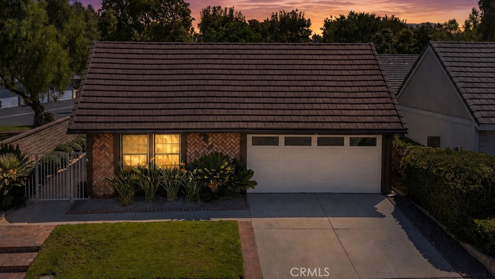
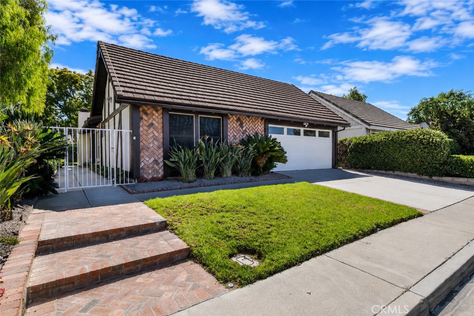
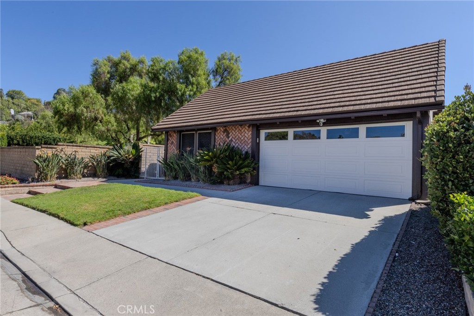
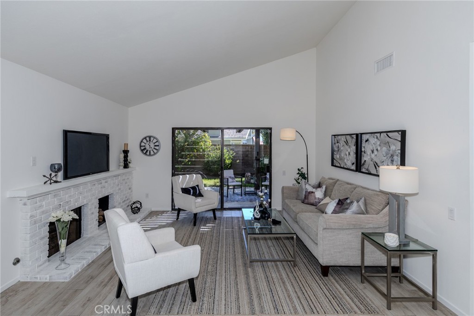
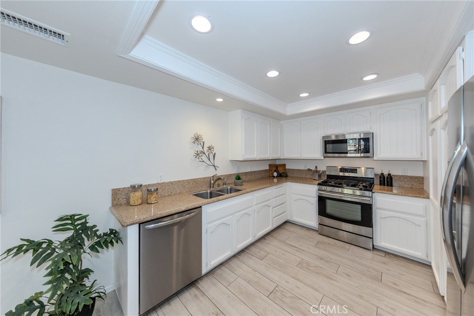
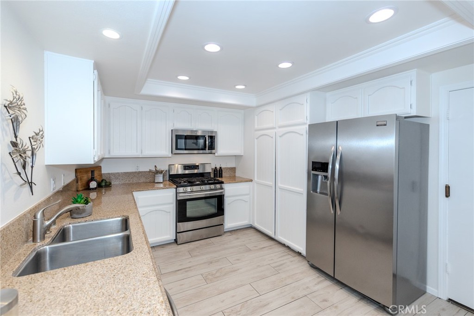
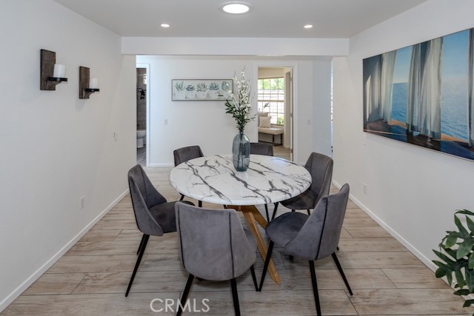
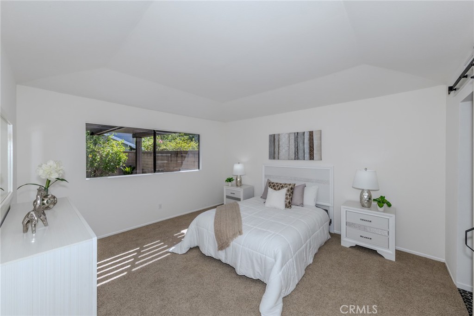
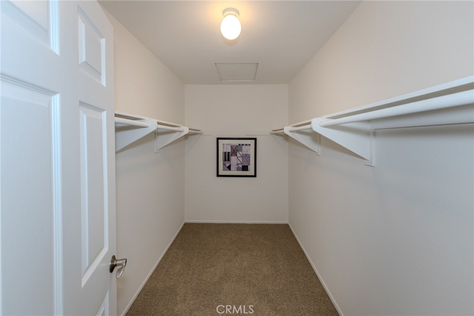
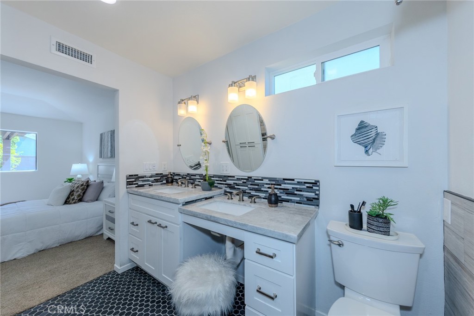
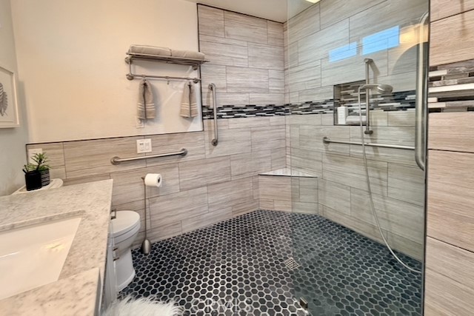
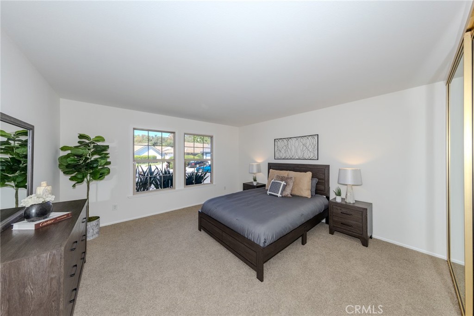
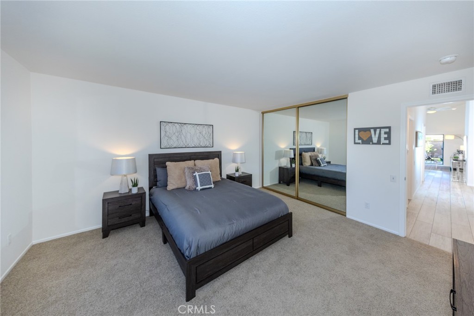
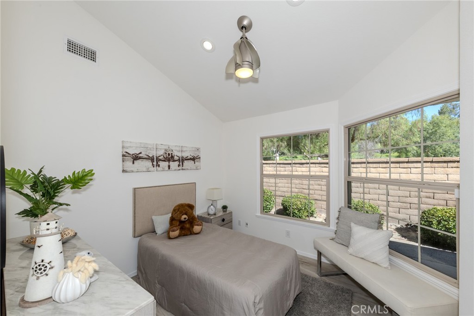
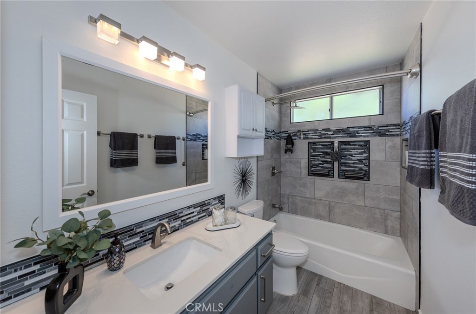
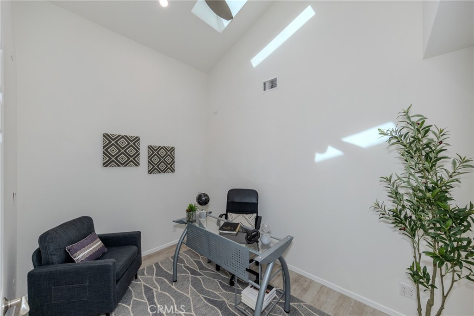
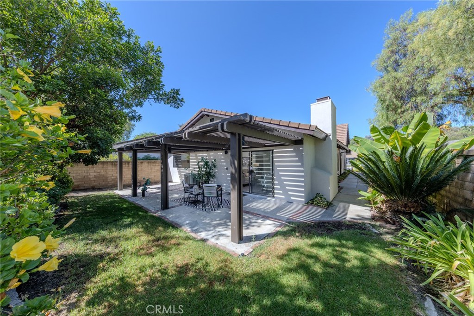
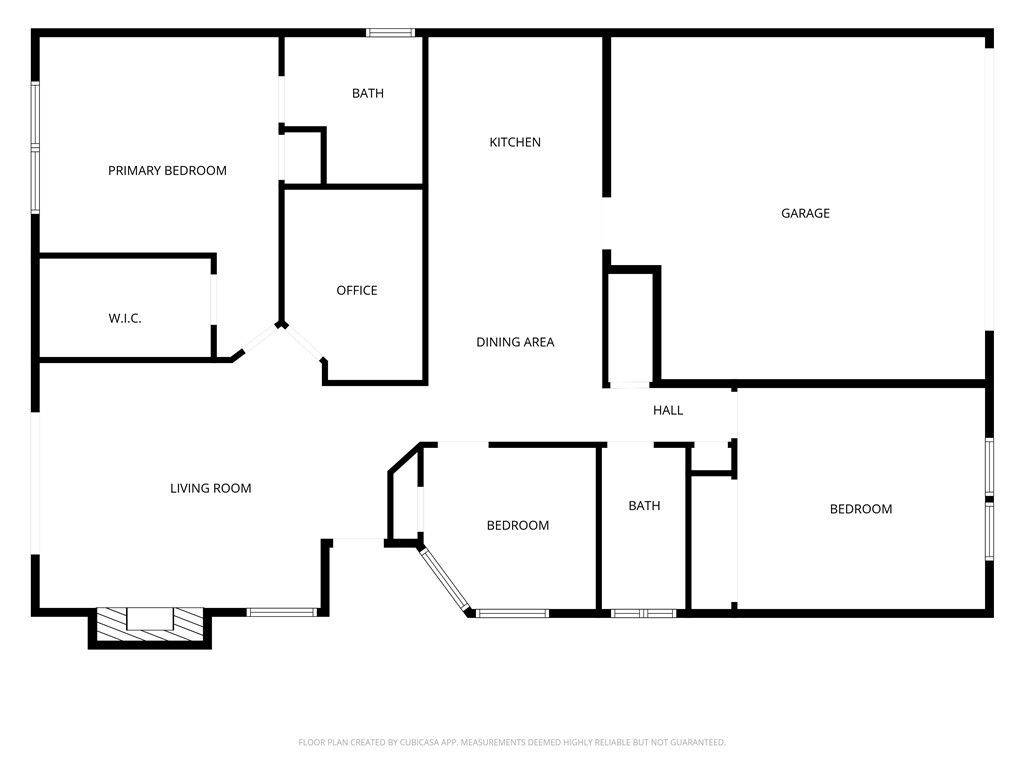
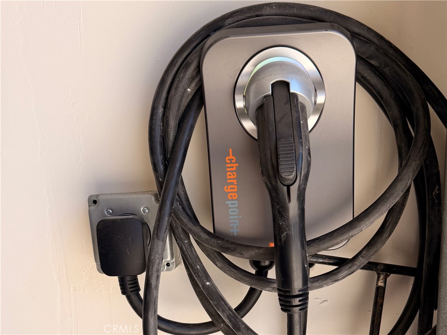
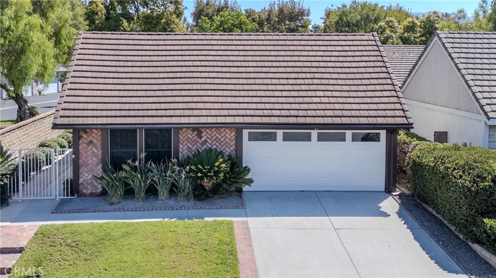
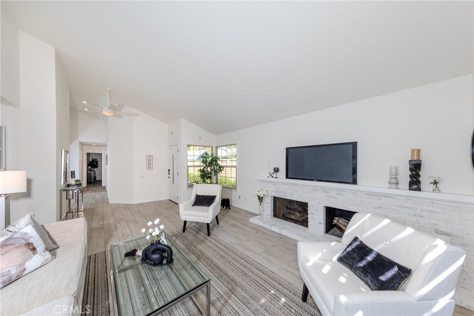
Beautifully refreshed 3-bedroom plus den single-story home, ideally situated on a quiet cul-de-sac in Yorba Linda. Brand-new interior and exterior paint, along with plush new carpeting, create a fresh and inviting atmosphere throughout. The great room has a custom finished fireplace and is perfect for everyday living and entertaining. The kitchen features white cabinetry and stainless appliances. The spacious primary suite offers a huge walk-in closet and a wonderful remodeled private bath with an upgraded, accessible doorless walk-in shower and double-sink vanity. The oversized second bedroom provides plenty of room for family or guests, while the remodeled hall bathroom adds even more appeal. The private backyard includes a long lasting aluminum covered patio and block wall fencing. The two-car attached garage has convenient attic storage, and a new furnace adds peace of mind. The home also features an electric car charger and a tile roof. Enjoy a great Yorba Linda location close to shopping, dining, highly regarded schools and parks. With an HOA of only $50 per year and a low property tax rate, this is an exceptional opportunity to enjoy the Yorba Linda "Land of Gracious Living" lifestyle.
Overview

Property Status
Pending
Lot Size
5,000 Sq.Ft.
MLS ID
PW26198625
Property Type
Residential
Year Built
1978

Features & Amenities

Neighborhood
Yorba Linda
Architecture Styles
Ranch
View Description
None
Stories
1
Garage Spaces
2.0
Water Source
Public
Utilities
Electricity Connected, Natural Gas Connected, Sewer Connected, Water Connected
Pool
None
Roof
Tile
Lot Features
Back Yard, Cul-De-Sac, Front Yard, Sprinkler System, Zero Lot Line
Parking
Direct Access, Garage, Garage Door Opener
Heat Type
Central
Air Conditioning
Central Air
Laundry Room
In Garage
Fireplace
Living Room
Appliances
Dishwasher, Gas Cooktop, Disposal, Gas Water Heater, Microwave, Refrigerator
Other Interior Features
Ceiling Fan(s), Cathedral Ceiling(s), Eat-in Kitchen, Recessed Lighting, All Bedrooms Down, Bedroom on Main Level, Main Level Primary, Walk-In Closet(s)
Sewer
Public Sewer
Substructure
Slab
Disability Features
Low Pile Carpet, No Stairs
HOA Amenities
Management
Security Features
Carbon Monoxide Detector(s), Smoke Detector(s)
Other Exterior Features
Rain Gutters
Elementary School
Travis Ranch
Middle School
Travis Ranch
High School
Esperanza
School District
Placentia-Yorba Linda Unified
Sales Price
$1,100,000
HOA
$50/yr

Downloads

5800 Via Santana

Schedule a Tour

We would love to help you see this beautiful home! As a full-service brokerage, we can help you tour.

Thank you

for your interest in 5800 Via Santana, Yorba Linda, CA 92887

5800 Via Santana
Navigate

Yorba Linda

Explore Yorba Linda


Money Magazine noted this neighborhood as one of the nation’s best places to retire in 2006.

read more
5800 Via Santana
explore in 3d

Mortgage Calculator

Estimate your monthly mortgage payment, including the principal and interest, property taxes, and HOA. Adjust the values to generate a more accurate rate.
$0,000 Your Payment 20 15 65
$0,000 Your Payment

I'm Interested In

5800 Via Santana

or
  • CallJim Salem

    License #01087900

    714-694-0880
  • Based on information submitted to the MLS GRID as of . All data is obtained from various sources and may not have been verified by the broker or MLS GRID. Supplied Open House Information is subject to change without notice. All information should be independently reviewed and verified for accuracy. Properties may or may not be listed by the office/agent presenting the information.