Default sidemenu image
Search

Leave a Message

Thank you for your message. We will be in touch with you shortly.

Explore Our Properties

Property Description

Beautiful Move-in-Ready Single-Story Home! BRAND NEW Wood Laminate Flooring, Carpet & Interior Paint - Well-Loved & Maintained 3-Bedroom Detached Single Family Home is Newly Refreshed & Ready for Its Next Owner .... with Dual-Pane Windows, Plantation Shutters, Newer HVAC System, Updated Granite Kitchen & Bathrooms, Recessed Lighting & More! Bright Open Floorplan has High Vaulted Ceilings Throughout - Formal Living Room with Brick Fireplace - Formal Dining Room - Remodeled Kitchen Features Cherrywood Soft-Close Cabinetry, Granite Countertops with Subway Tile Backsplash, and All Stainless-Steel Appliances, Including Microwave, Gas Cooktop/Oven, Refrigerator & Brand New Dishwasher - Kitchen Open to Cozy Family Room with Skylight to Let in Natural Light - Primary Suite is Good-Sized with Dual Closets & Sliding Glass Door to the Backyard - Ceiling Fans & Mirrored Wardrobes with Custom Closet Organizers in All Bedrooms - Both Bathrooms have Upgraded Flooring, Stone Vanities & Tile Showers - Peaceful & Private Backyard Boasts a Big Solid Covered Concrete Patio Area and Plenty of Grass for Pets & Play - No HOA Dues - No Mello Roos Tax - Attached 2-Car Garage with Direct Access Into the Home - Centrally Located Near Restaurants, Grocery Stores, Gym & Banks, with Easy Access to the 91 Freeway - Award-Winning Orange Unified School District, Zoned for Top-Rated Crescent Elementary, El Rancho Charter Middle and Canyon High Schools
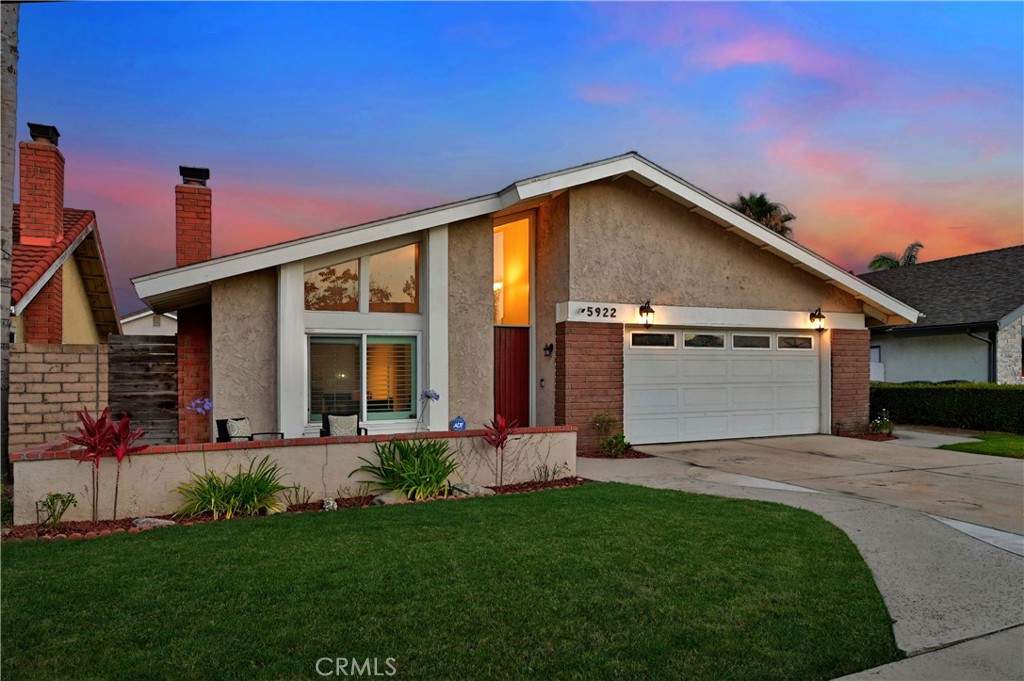
Overview

Property Status
Sold
Date Sold
August 12, 2026
Lot Size
5,500 Sq.Ft.
MLS ID
PW26136882
Property Type
Residential
Year Built
1974

Features & Amenities

Neighborhood
Orange County
Architecture Styles
Ranch, Traditional
View Description
None
Stories
1
Garage Spaces
2.0
Water Source
Public
Utilities
Electricity Connected, Natural Gas Connected, Sewer Connected, Water Connected
Pool
None
Roof
Composition
Lot Features
Back Yard, Front Yard, Lawn, Sprinkler System
Parking
Direct Access, Driveway, Garage
Air Conditioning
Central Air
Laundry Room
In Garage
Fireplace
Gas Starter, Living Room
Appliances
Dishwasher, Gas Cooktop, Gas Oven, Microwave, Refrigerator
Other Interior Features
Breakfast Bar, Ceiling Fan(s), Separate/Formal Dining Room, Eat-in Kitchen, Granite Counters, Open Floorplan, Pantry, Recessed Lighting, All Bedrooms Down, Bedroom on Main Level, Main Level Primary, Primary Suite
Sewer
Public Sewer
Substructure
Slab
Other Exterior Features
Rain Gutters
Elementary School
Crescent
Middle School
El Rancho
High School
Canyon
School District
Orange Unified
Sales Price
$1,040,000

Downloads

5922 E CAMINO MANZANO

Schedule a Tour

We would love to help you see this beautiful home! As a full-service brokerage, we can help you tour.

Thank you

for your interest in 5922 E CAMINO MANZANO, Anaheim Hills, CA 92807

5922 E CAMINO MANZANO
Navigate

Orange County

Explore Orange County

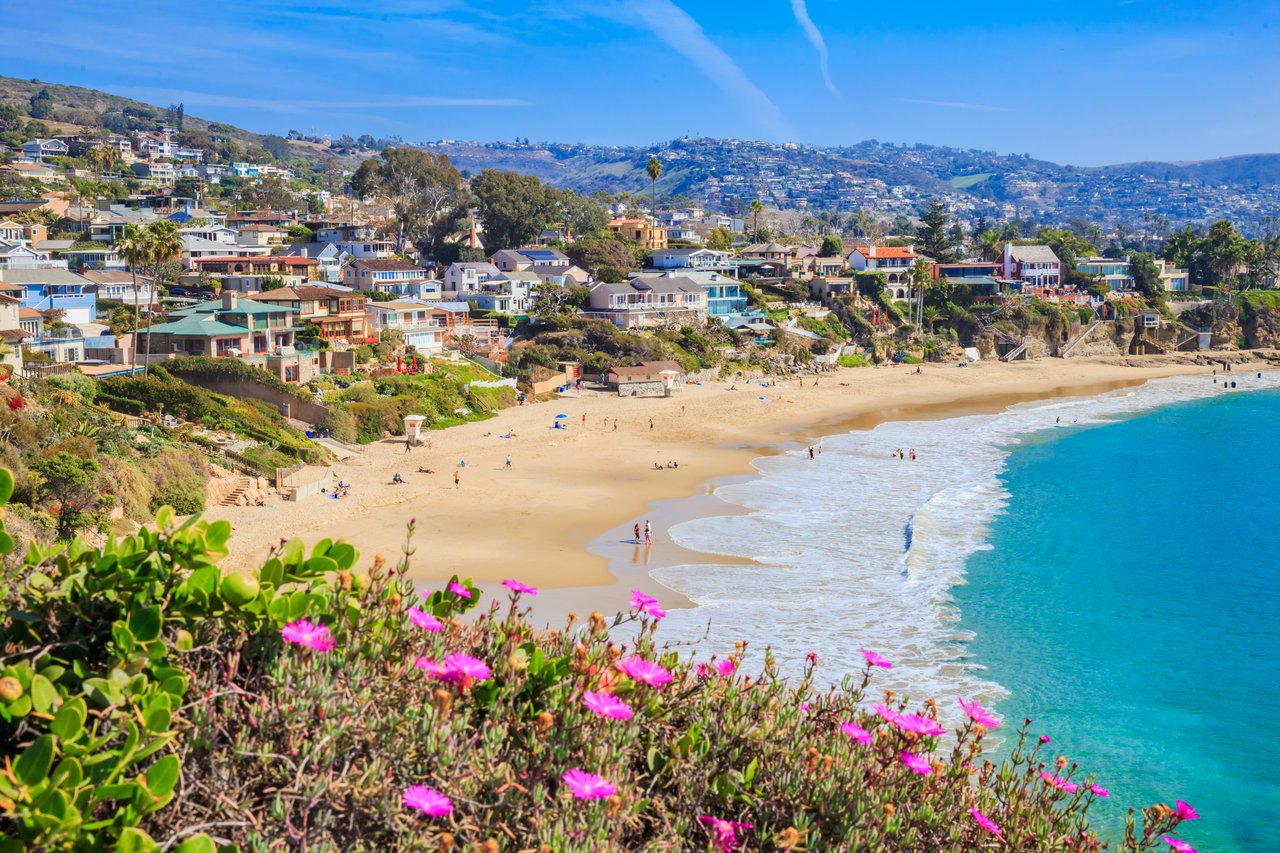
Known for its luxurious beachfront estates, high-end cultural lifestyle, and The Happiest Place on Earth.

read more
5922 E CAMINO MANZANO
explore in 3d

I'm Interested In

5922 E CAMINO MANZANO

or Contact
Based on information submitted to the MLS GRID as of . All data is obtained from various sources and may not have been verified by the broker or MLS GRID. Supplied Open House Information is subject to change without notice. All information should be independently reviewed and verified for accuracy. Properties may or may not be listed by the office/agent presenting the information.