Default sidemenu image
Search

Leave a Message

Thank you for your message. We will be in touch with you shortly.

Explore Our Properties

Property Description

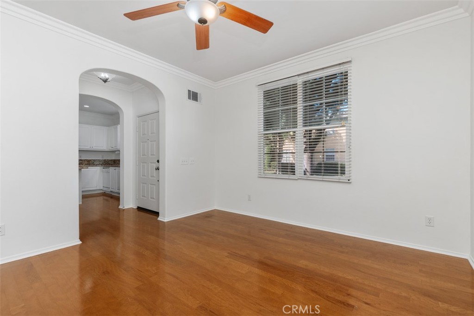
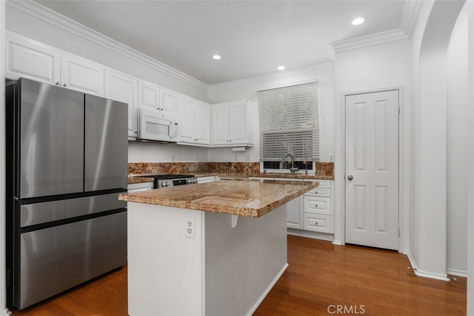
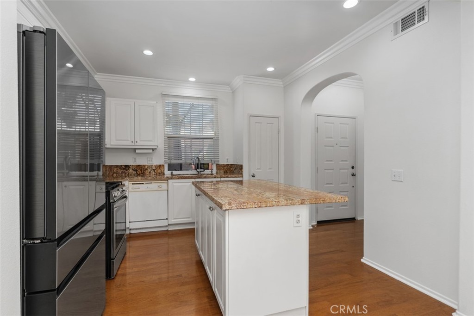
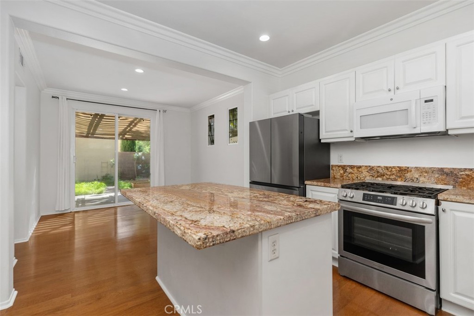
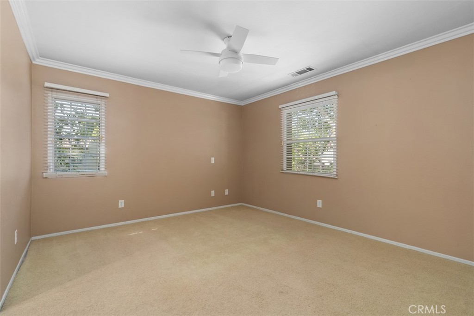
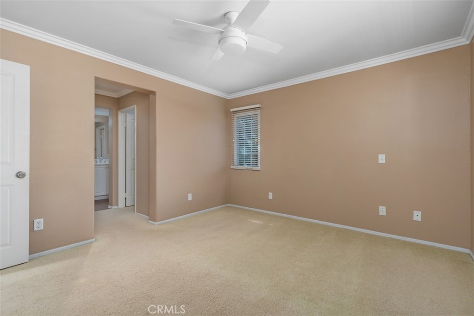
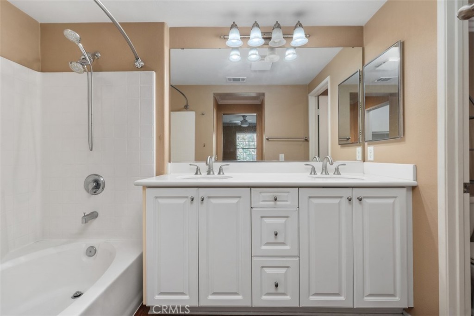
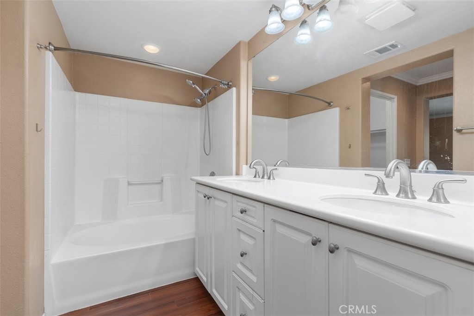
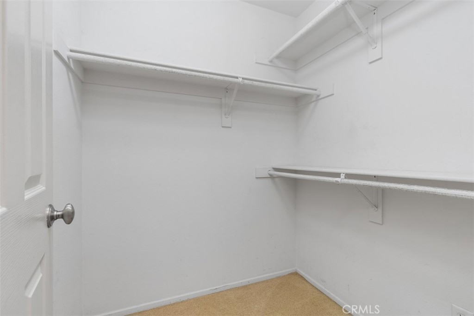
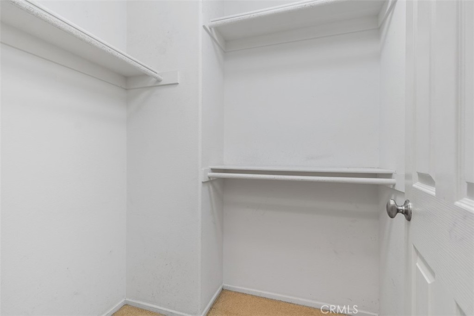
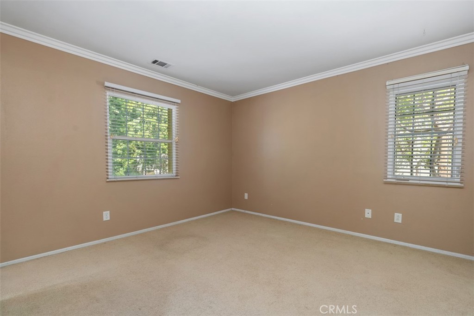
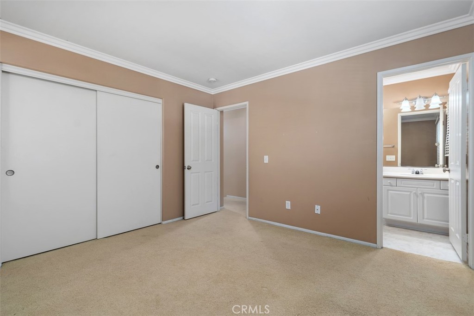
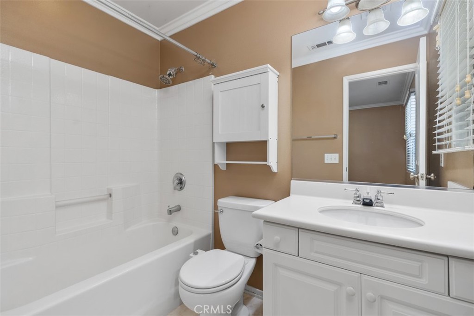
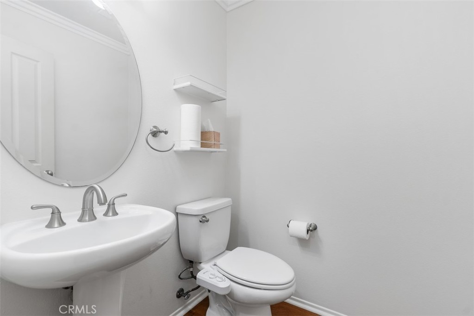
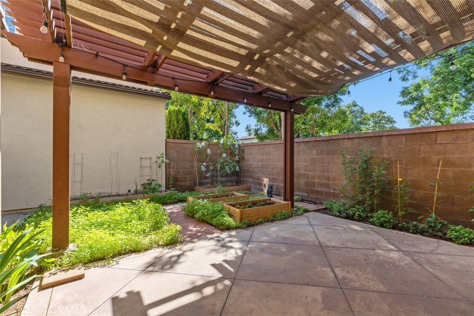
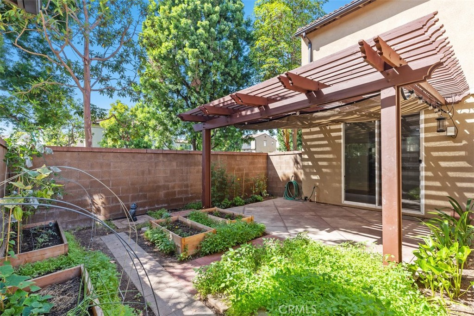
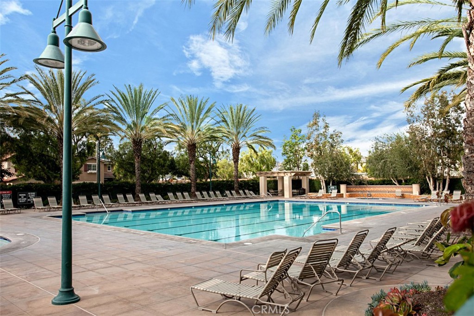
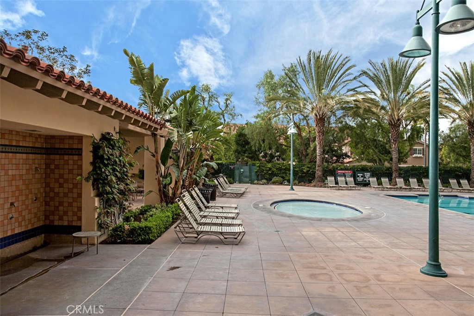
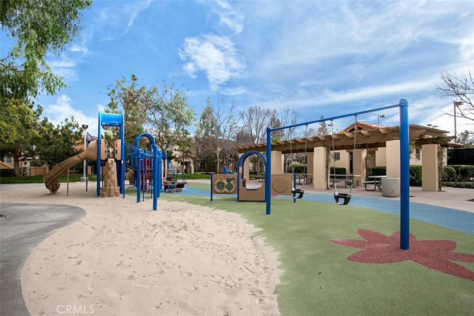
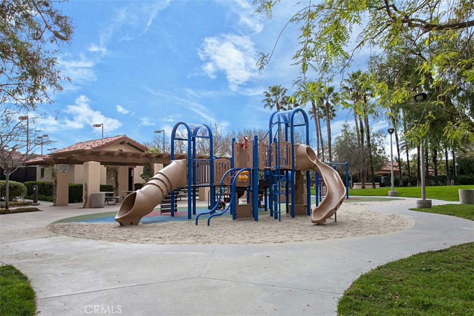
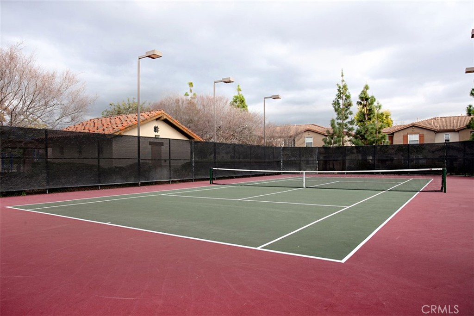
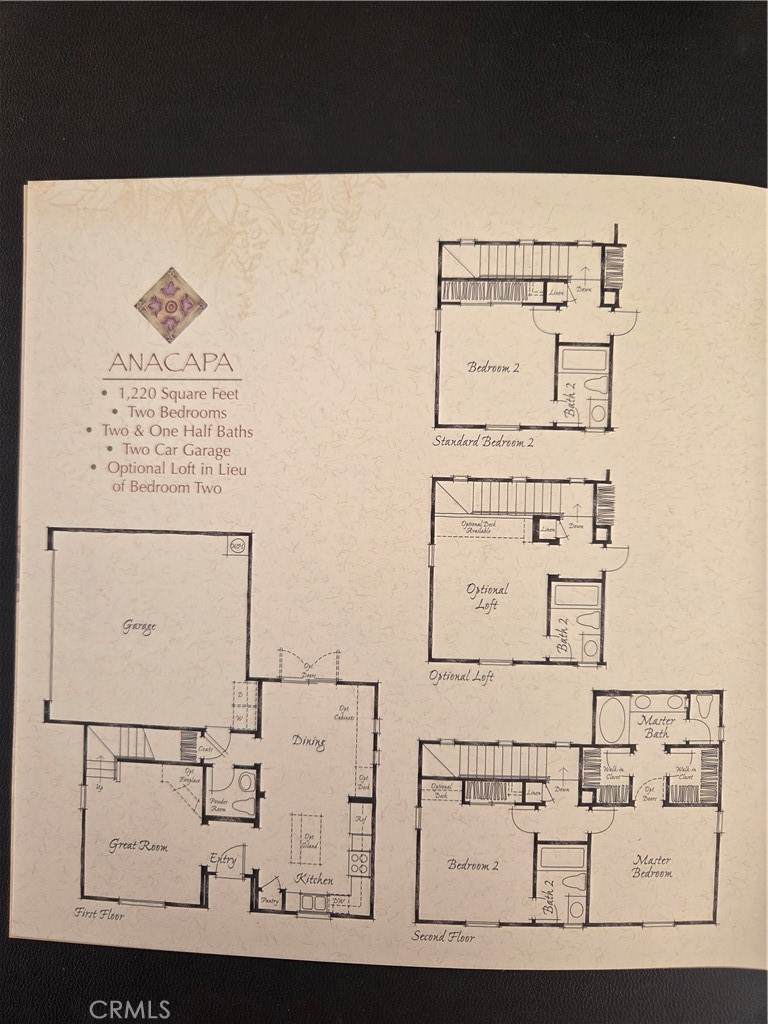
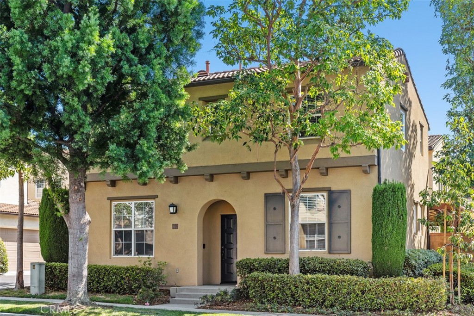
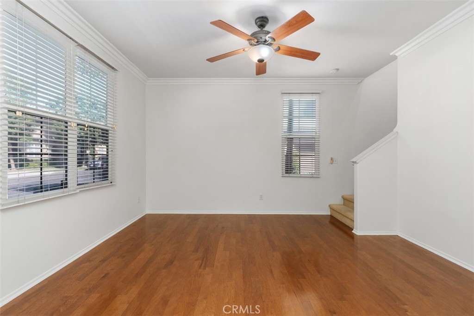
Living in this beautifully upgraded, charmingly cozy detached condo with its private enclosed backyard located in the Wisteria community, relaxing in the evenings and on weekends will make you never want to leave. The owner has put in beautiful features like modulated earth-toned granite counters on the sink and center island with breakfast counter, rich wood floors and elegant crown molding. The extended kitchen works great as an additional family room or spacious formal dining room, with sliding glass doors that lead into the roomy backyard with covered patio. Being on a corner lot means backyard neighbors behind only, so there's lots of privacy! With dual master suites upstairs this plan is well-suited for roommates, since each bedroom has its own bath, and the primary bedroom has two walk-in closets. The 2-car attached garage has direct access into the property. Cool interior ceiling fans move summer breezes through the home, and the association pool complex with huge community pool, spa, kiddy pool and shady dining area is just a ten minute walk away. Enjoy a game of tennis on the public courts right next to the pool complex at Homestead Park, well-fitted out with lots of kid-friendly play equipment. Tustin Marketplace with its many upscale shops, restaurants and cinemas is a ten-minute drive away, along with Katie Wheeler Library. Best of all, all the schools for this property are top-rated!
Overview

Property Status
For Sale
MLS ID
PW26172254
Property Type
Condo
Year Built
2001

Features & Amenities

Neighborhood
Irvine
Architecture Styles
Mediterranean
View Description
None
Stories
2
Garage Spaces
2.0
Water Source
Public
Utilities
Sewer Connected
Pool
Community, Association
Roof
Concrete
Lot Features
Back Yard, Corner Lot, Near Park, Yard
Parking
Direct Access, Garage, Garage Door Opener, Public, See Remarks
Heat Type
Central, Forced Air
Air Conditioning
Central Air
Laundry Room
Washer Hookup, Gas Dryer Hookup, In Garage
Fireplace
None
Appliances
Dishwasher, Free-Standing Range, Gas Cooktop, Disposal, Microwave, Refrigerator, Water Heater, Dryer, Washer
Other Interior Features
Breakfast Bar, Ceiling Fan(s), Crown Molding, Granite Counters, Open Floorplan, All Bedrooms Up, Dressing Area, Primary Suite, Walk-In Closet(s)
Sewer
Public Sewer
HOA Amenities
Pool, Spa/Hot Tub
Security Features
Carbon Monoxide Detector(s), Smoke Detector(s)
Elementary School
Myford
Middle School
Pioneer
High School
Beckman
School District
Tustin Unified
Sales Price
$997,000
HOA
$89/mo

Downloads

60 Avondale

Schedule a Tour

We would love to help you see this beautiful home! As a full-service brokerage, we can help you tour.

Thank you

for your interest in 60 Avondale, Irvine, CA 92602

60 Avondale
Navigate

Irvine

Explore Irvine

One of the nation’s largest planned urban communities, encompassing more than 55 square miles.

read more
60 Avondale
explore in 3d

Mortgage Calculator

Estimate your monthly mortgage payment, including the principal and interest, property taxes, and HOA. Adjust the values to generate a more accurate rate.
$0,000 Your Payment 20 15 65
$0,000 Your Payment

I'm Interested In

60 Avondale

or
  • CallChris Merritt

    License #00957890

    714-420-1415
  • Based on information submitted to the MLS GRID as of . All data is obtained from various sources and may not have been verified by the broker or MLS GRID. Supplied Open House Information is subject to change without notice. All information should be independently reviewed and verified for accuracy. Properties may or may not be listed by the office/agent presenting the information.