Default sidemenu image
Search

Leave a Message

Thank you for your message. We will be in touch with you shortly.

Explore Our Properties

Property Description

Architectural Hillside Retreat with Sweeping Views:

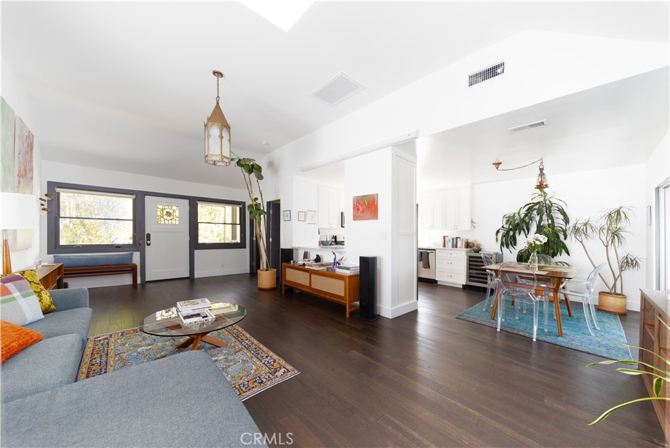
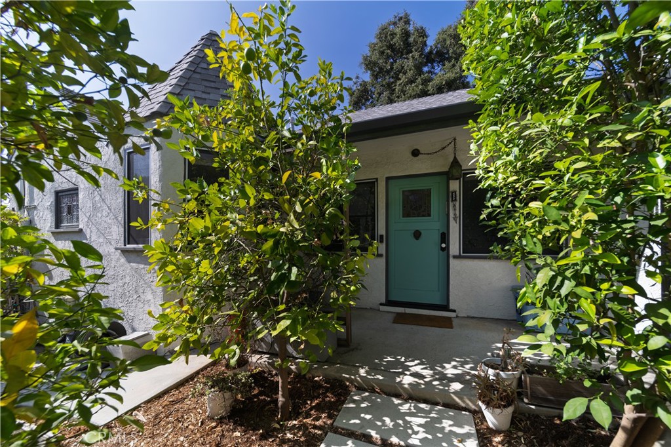
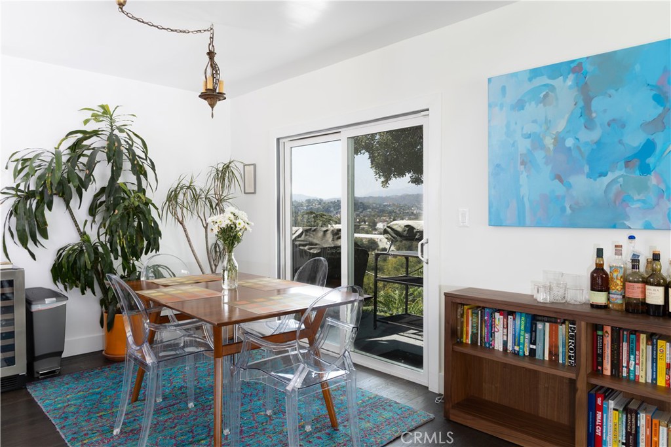
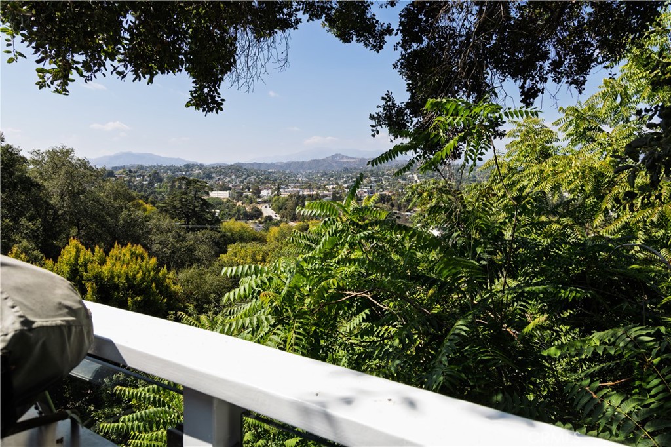
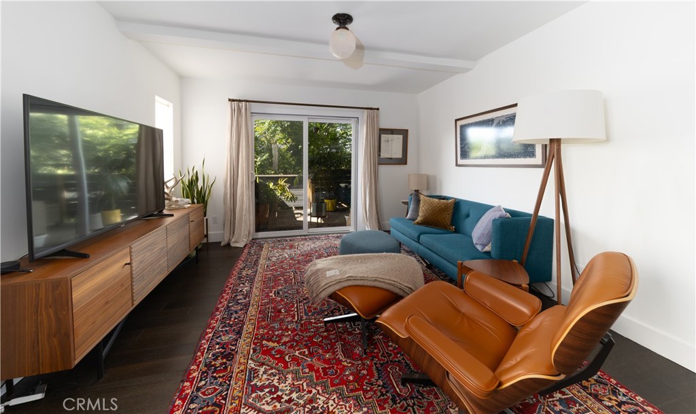
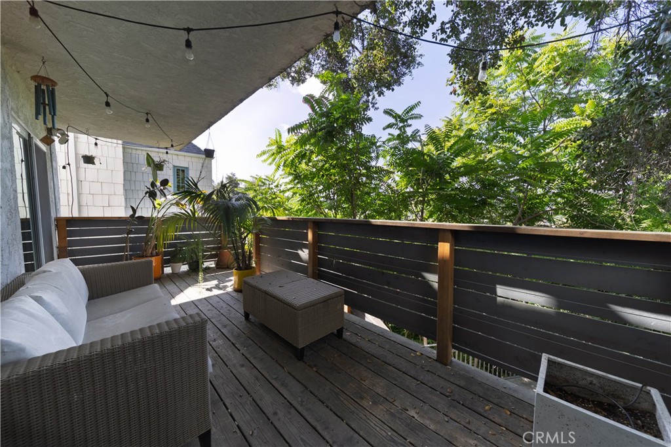
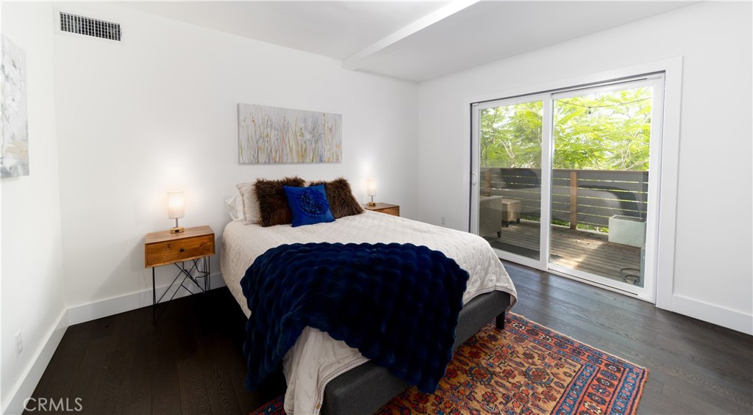
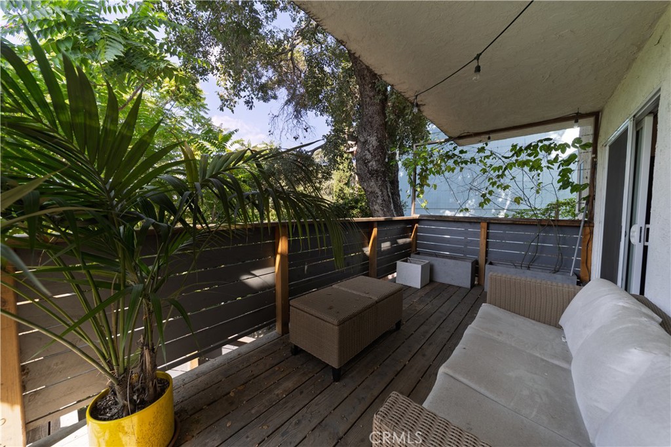
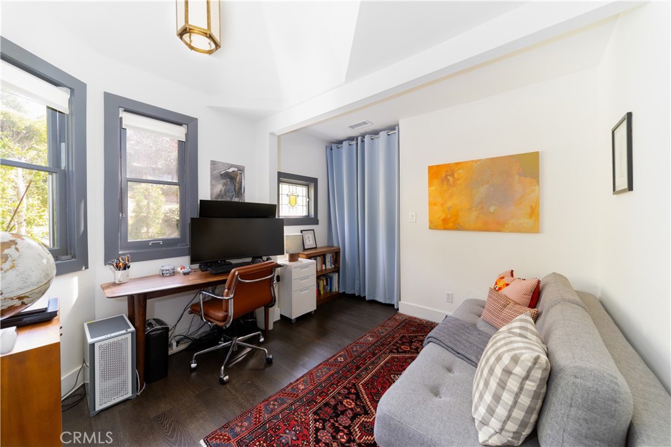
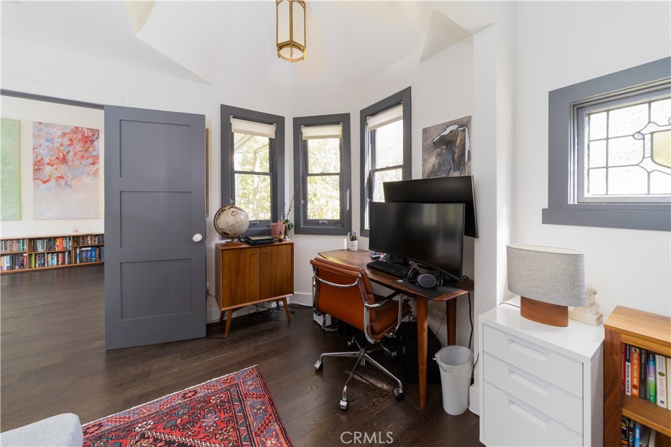
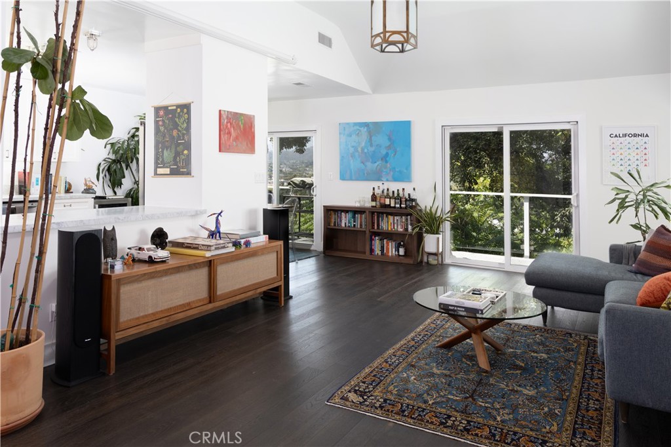
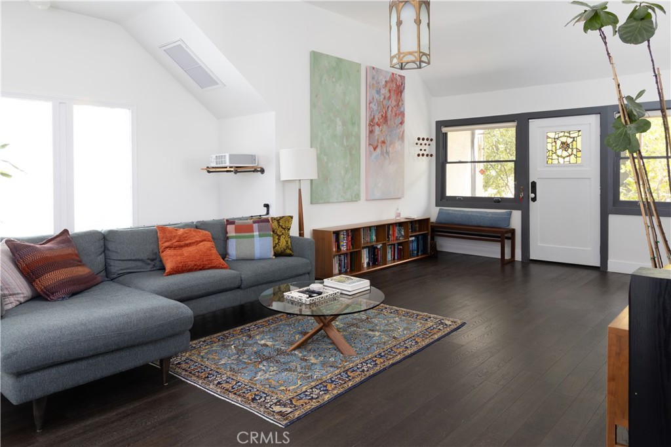
Perched above Highland Park, this beautifully reimagined 1925 architectural hillside residence seamlessly blends the enduring craftsmanship and character of its era with the comfort and sophistication of modern California living. Bathed in natural light, the open-concept floor plan features vaulted ceilings, engineered hardwood flooring, and expansive glass doors that open to private balconies overlooking the surrounding hillsides and sparkling city lights.

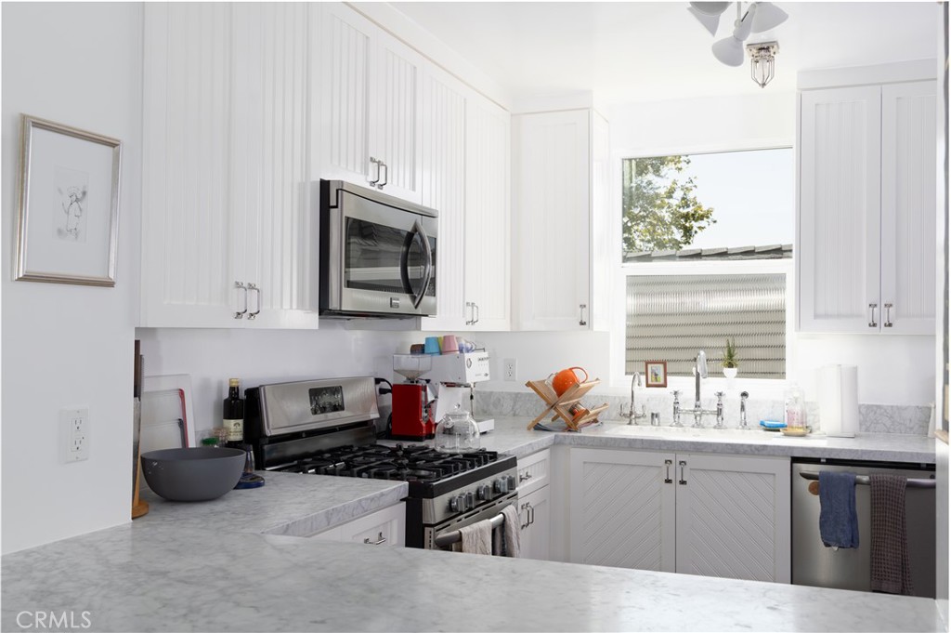
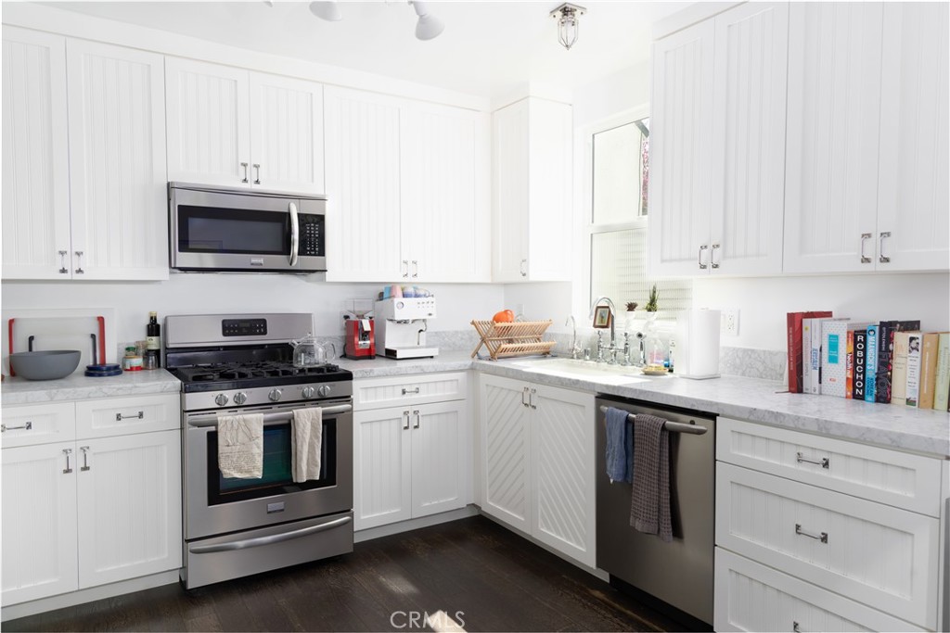
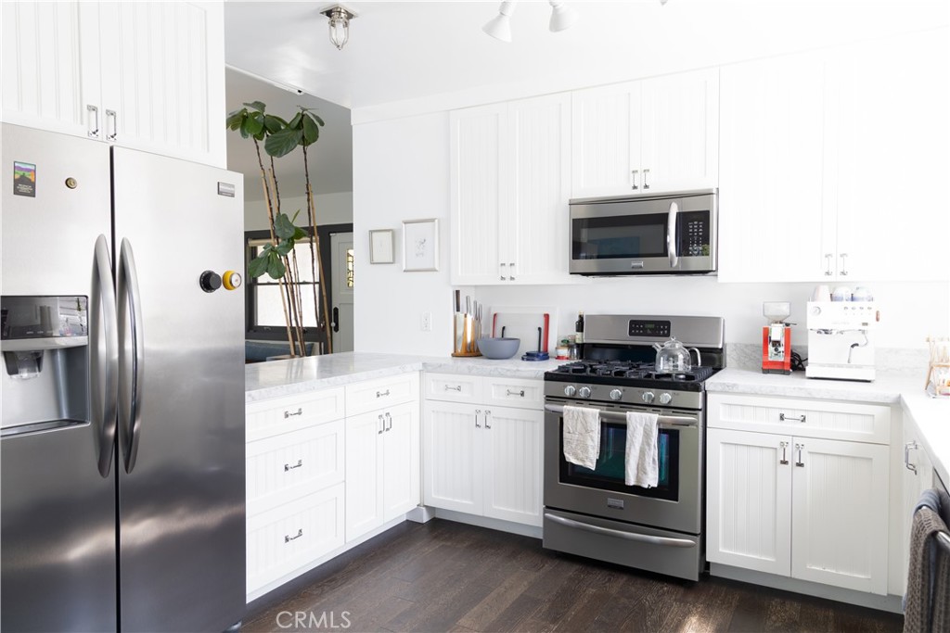
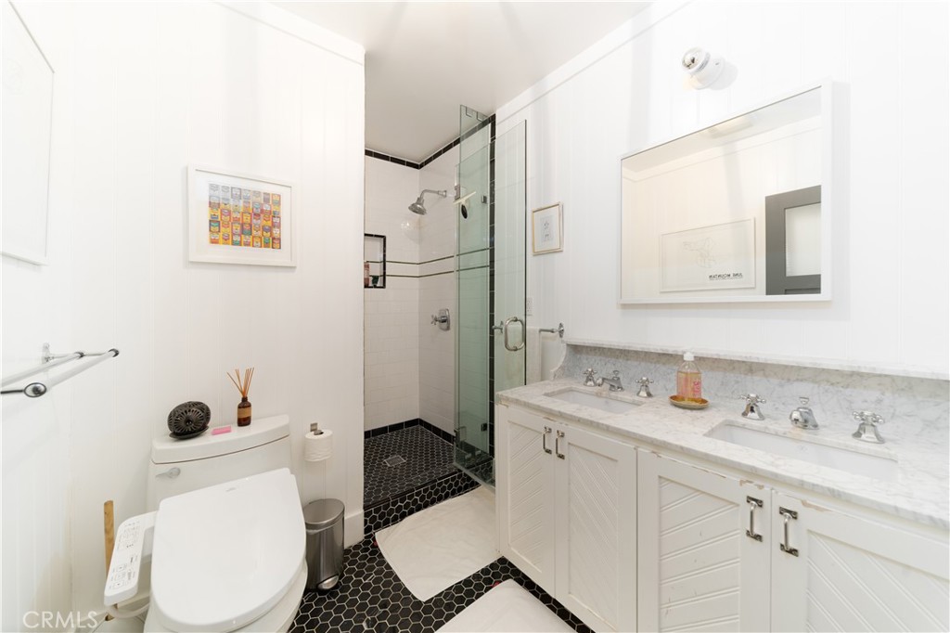
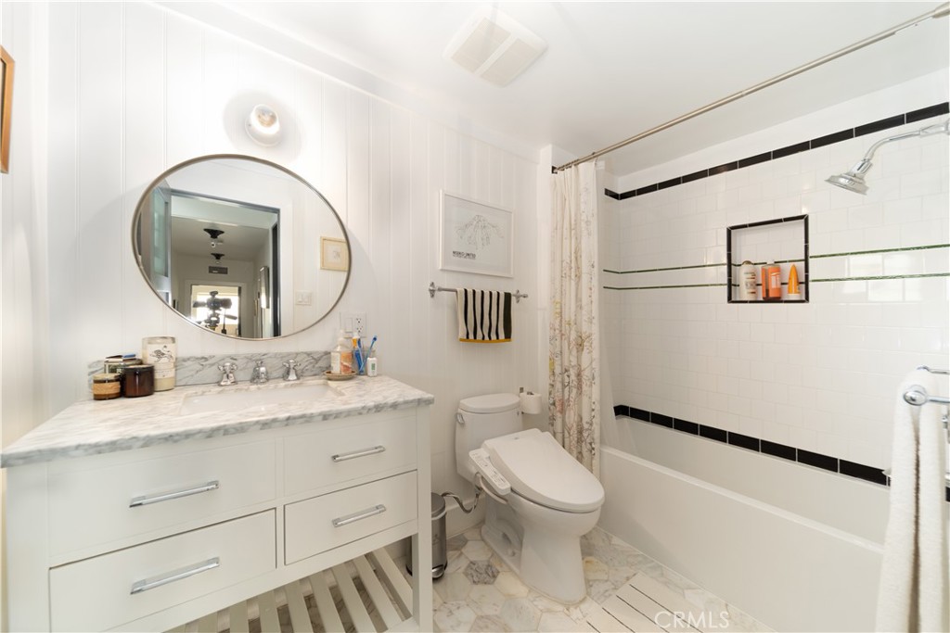
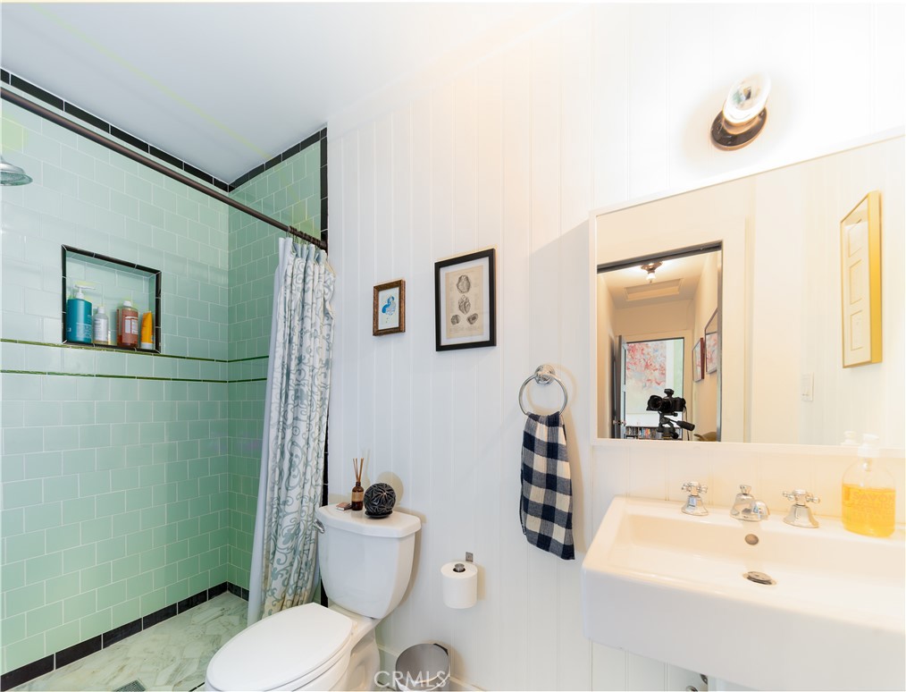
The beautifully remodeled kitchen showcases Carrara marble countertops, custom shaker cabinetry, stainless steel appliances, and generous prep space, flowing effortlessly into the spacious living and dining areas for everyday living and entertaining. Designer-remodeled bathrooms continue the home's refined aesthetic with Carrara marble vanities, custom cabinetry, timeless tilework, and quality finishes.

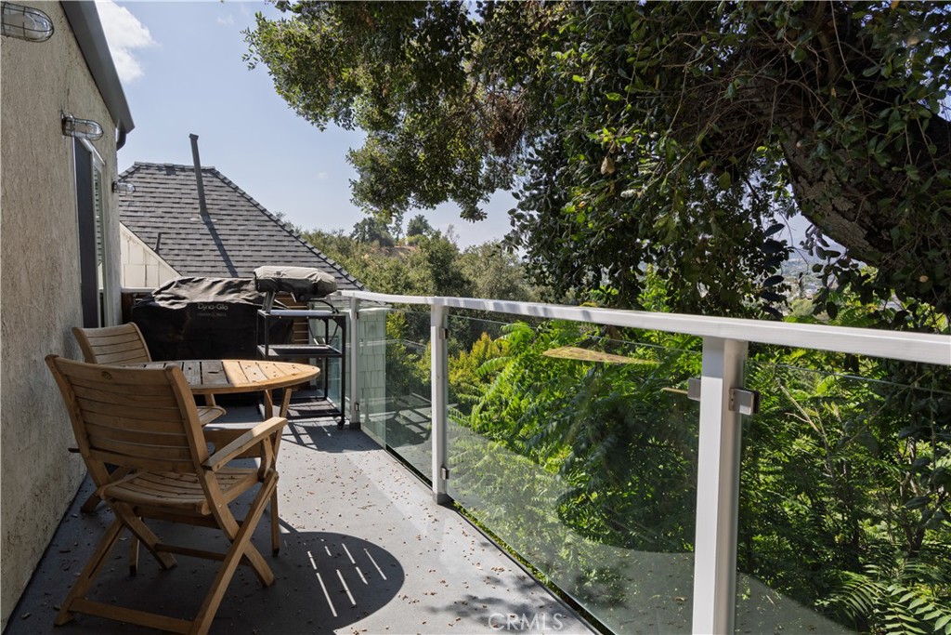
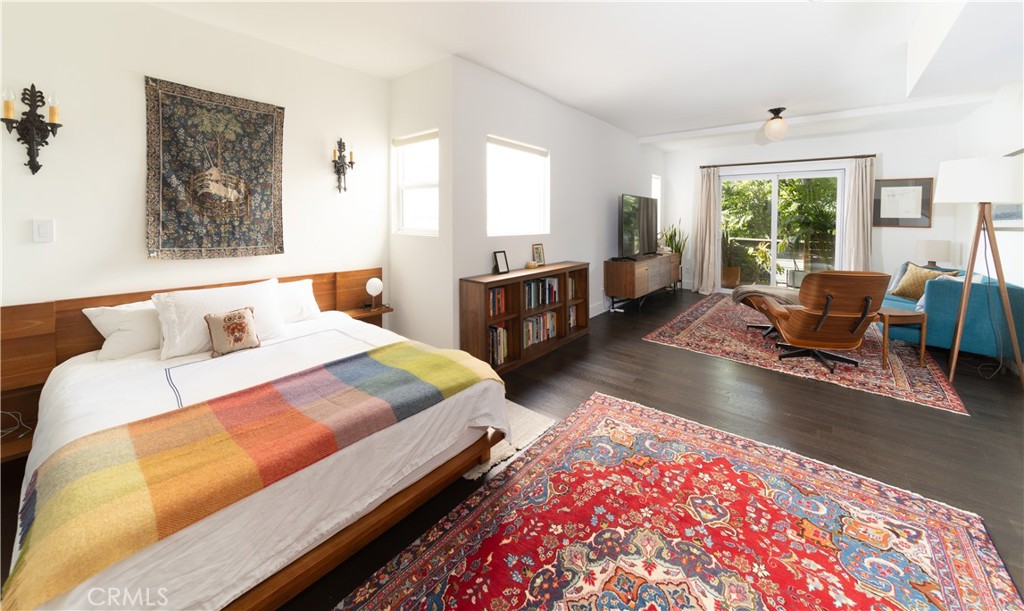
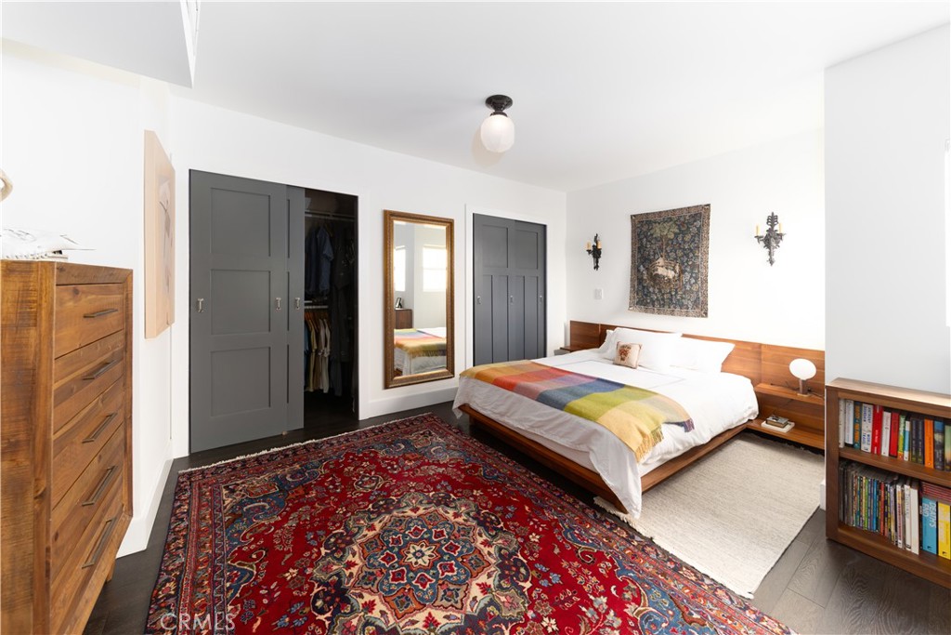
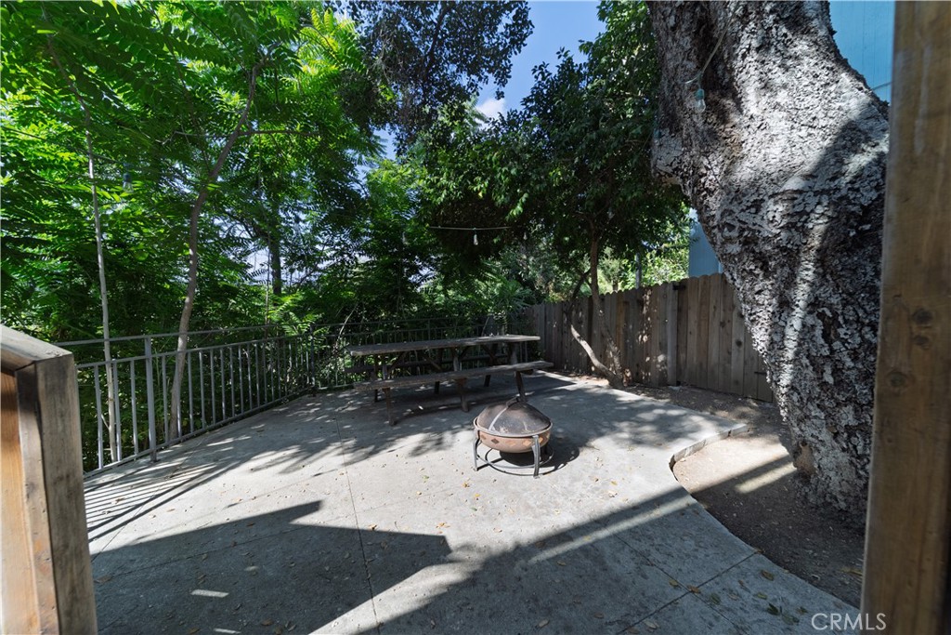
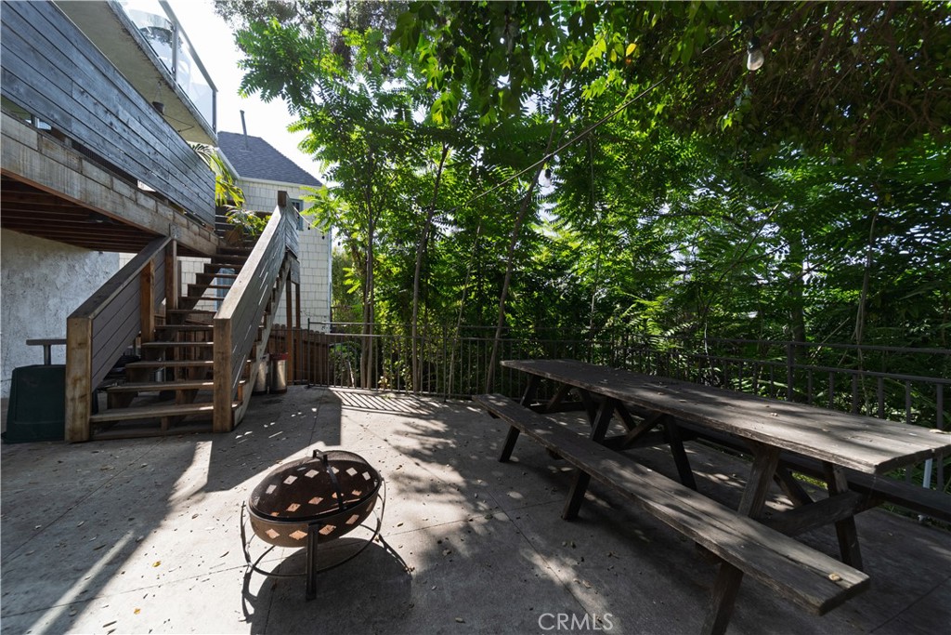
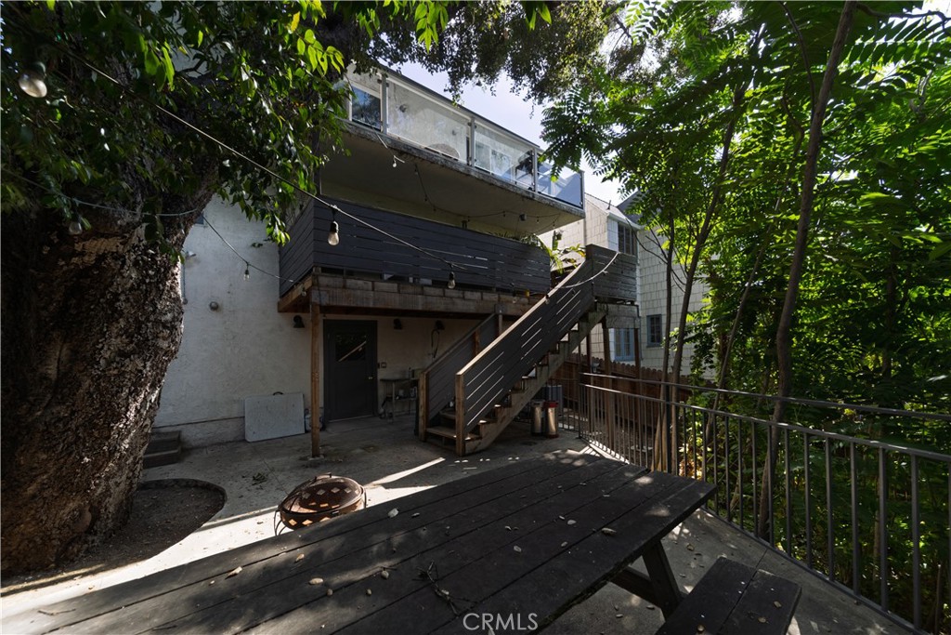
The expansive primary suite serves as a true private retreat, offering generous space for both a sleeping area and sitting lounge, abundant natural light, direct access to a private balcony, and tranquil hillside views. Multiple balconies on the living level and bedroom floors create seamless indoor-outdoor living, while a private lower patio surrounded by mature trees provides a peaceful setting for outdoor dining, entertaining around the fire pit, or simply relaxing beneath the natural canopy.

Thoughtfully renovated while honoring its architectural roots, this exceptional residence offers timeless design, quality craftsmanship, and an effortless indoor-outdoor lifestyle and nearby celebrated restaurants, cafes, boutiques, and neighborhood parks.
Overview

Property Status
For Sale
Lot Size
3,200 Sq.Ft.
MLS ID
SR26147161
Property Type
Residential
Year Built
1925

Features & Amenities

Neighborhood
Los Angeles
Architecture Styles
English
View Description
City Lights
Stories
2
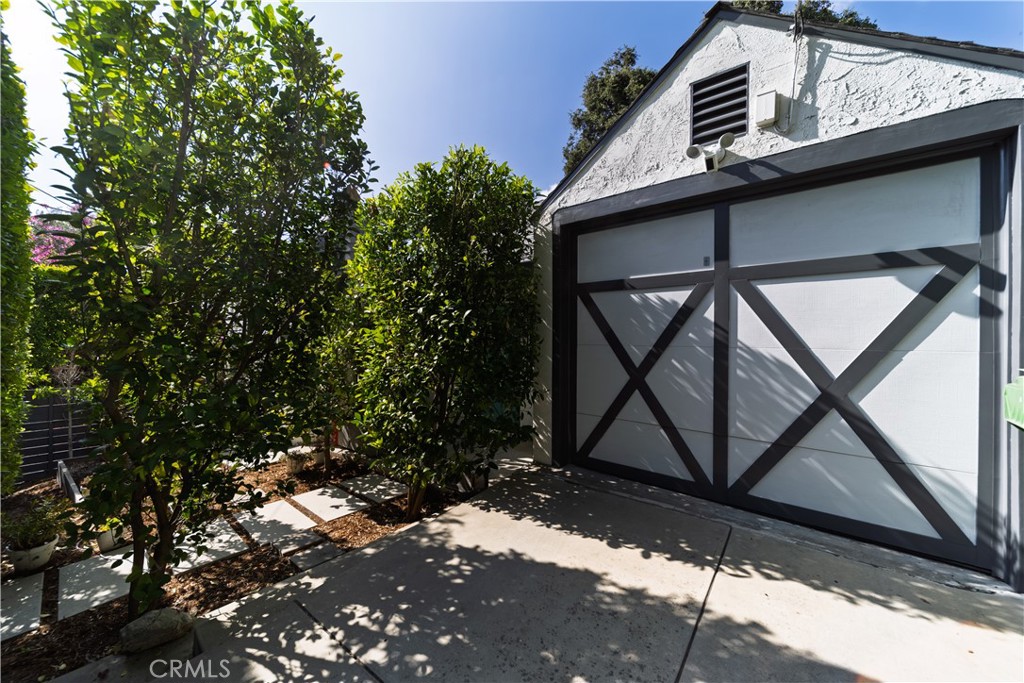
Garage Spaces
1.0
Water Source
Public
Utilities
Cable Available, Electricity Connected, Natural Gas Connected, Phone Available, Sewer Connected, Water Connected
Pool
None
Roof
Composition
Lot Features
0-1 Unit/Acre, Back Yard, Sprinkler System
Heat Type
Central
Air Conditioning
Central Air
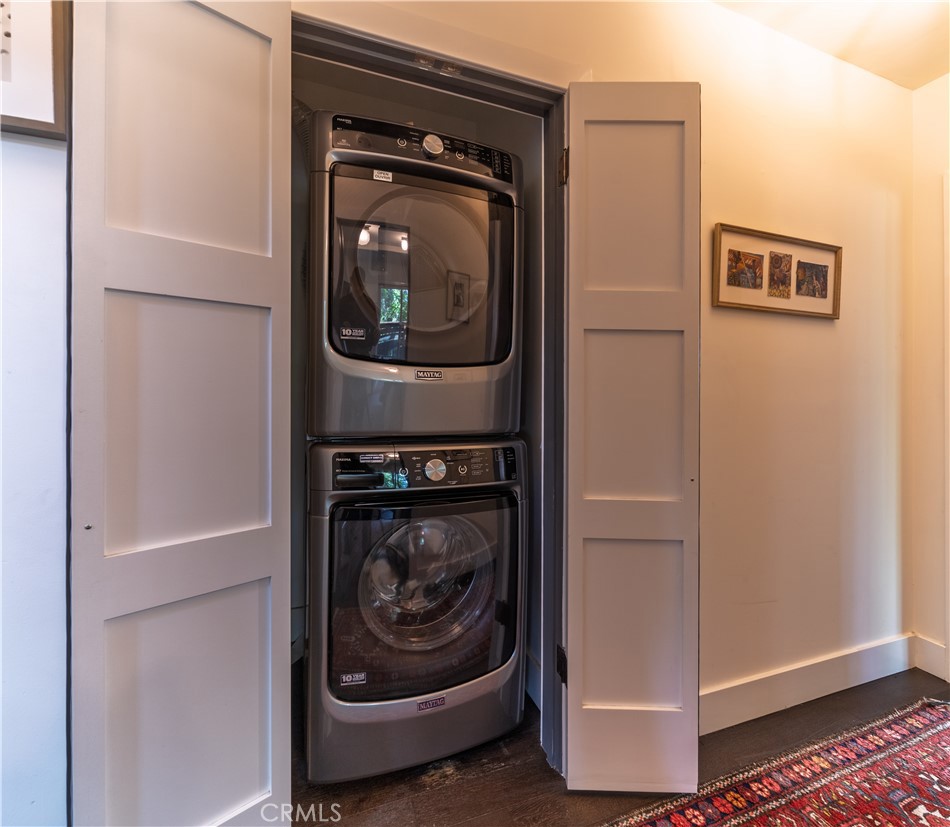
Laundry Room
Inside
Fireplace
None
Appliances
Dishwasher, Disposal, Gas Range, Refrigerator, Dryer, Washer
Other Interior Features
Balcony, Separate/Formal Dining Room, Open Floorplan, Stone Counters, Storage, Bedroom on Main Level, Primary Suite
Sewer
Public Sewer
Disability Features
None
School District
Los Angeles Unified
Sales Price
$1,499,000

Downloads

6275 Pine Crest Drive

Schedule a Tour

We would love to help you see this beautiful home! As a full-service brokerage, we can help you tour.

Thank you

for your interest in 6275 Pine Crest Drive, Los Angeles, CA 90042

6275 Pine Crest Drive
Navigate

Los Angeles

Explore Los Angeles

Best known for being home to the Hollywood entertainment industry and a hub for creative energy.

read more

Mortgage Calculator

Estimate your monthly mortgage payment, including the principal and interest, property taxes, and HOA. Adjust the values to generate a more accurate rate.
$0,000 Your Payment 20 15 65
$0,000 Your Payment

I'm Interested In

6275 Pine Crest Drive

or
  • CallLinda White

    License #02063046

    818-554-0541
  • Based on information submitted to the MLS GRID as of . All data is obtained from various sources and may not have been verified by the broker or MLS GRID. Supplied Open House Information is subject to change without notice. All information should be independently reviewed and verified for accuracy. Properties may or may not be listed by the office/agent presenting the information.