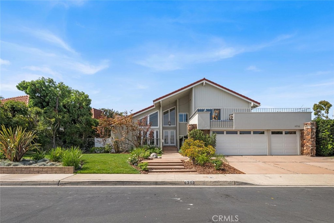
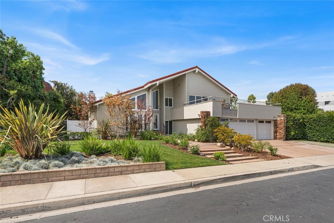
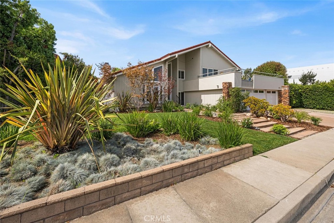
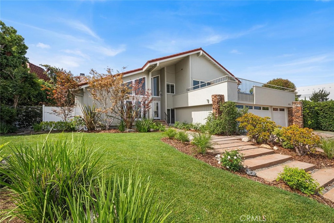
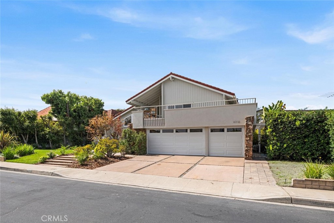
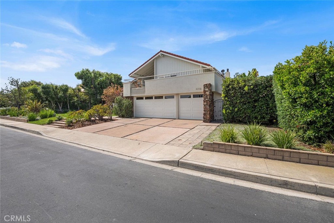
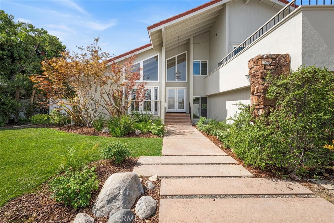
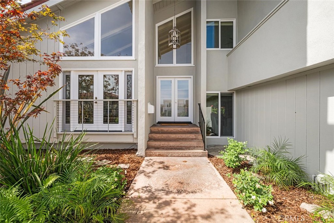
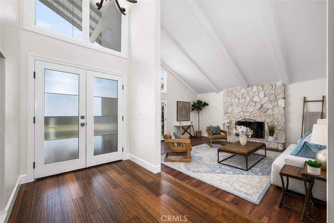
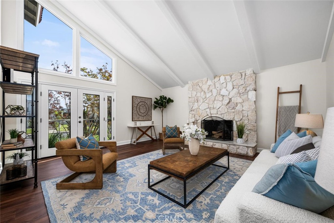
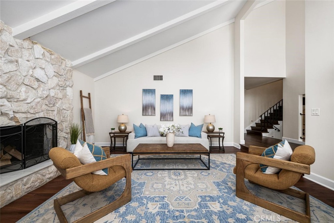
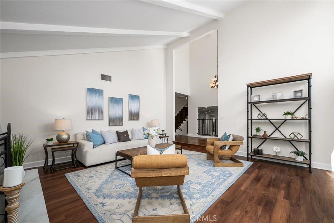
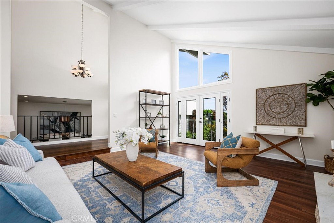
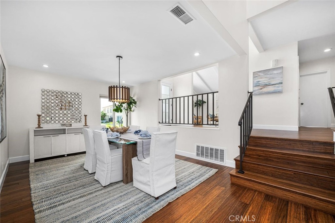
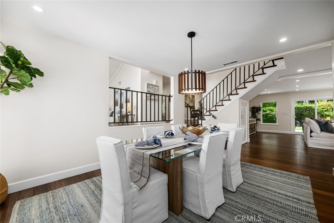
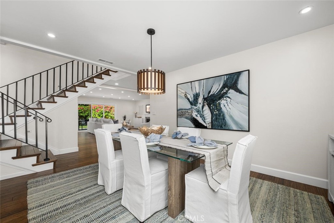
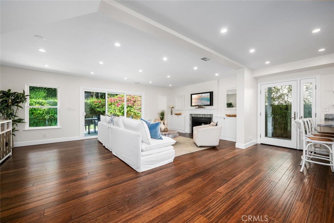
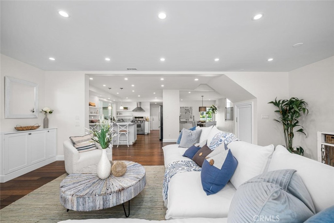
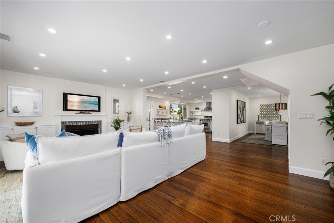
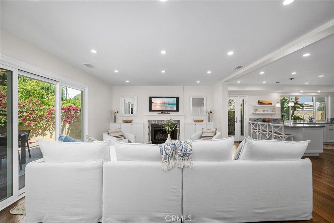
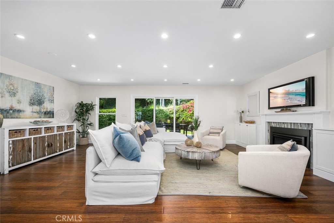
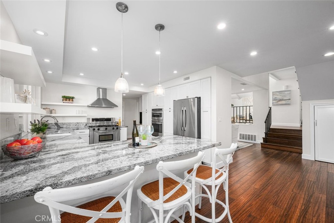
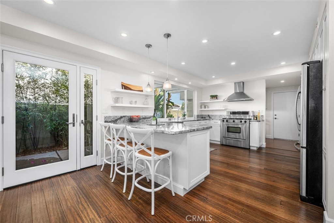
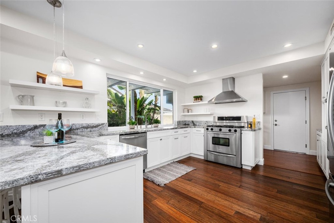
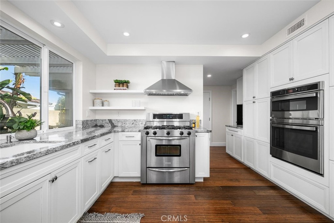
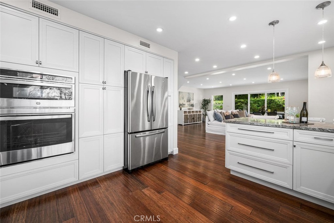
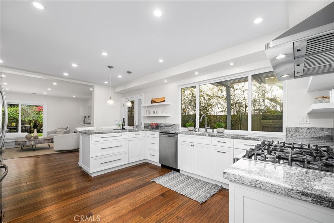
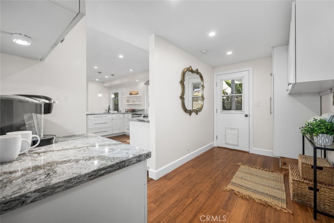
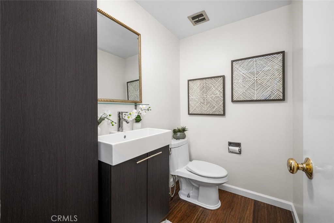
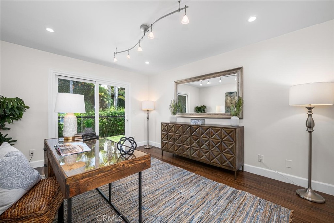
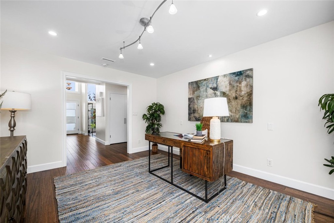
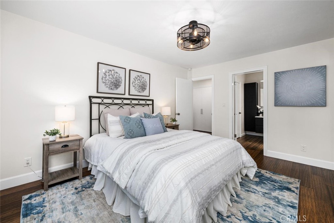
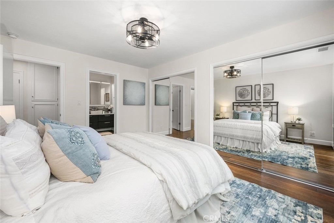
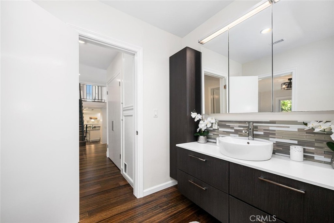
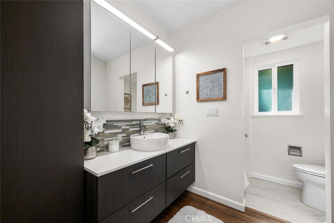
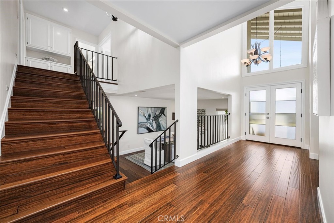
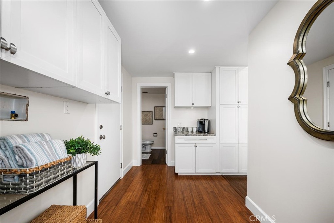
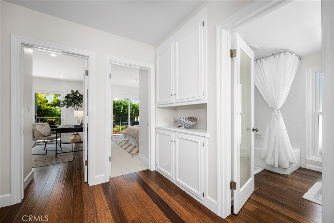
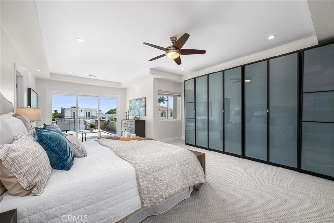
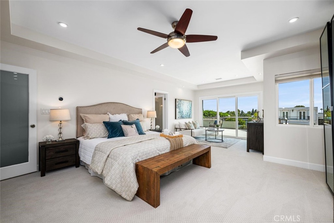
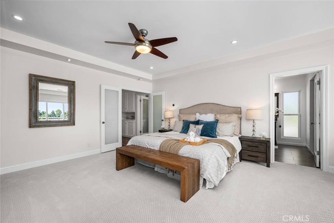
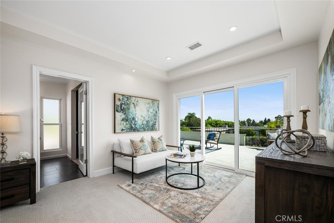
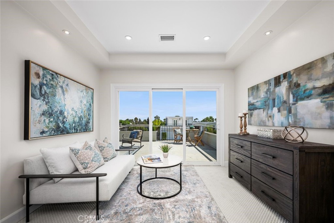
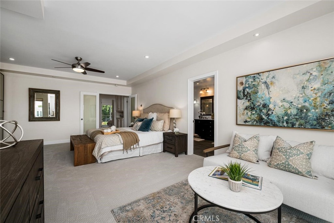
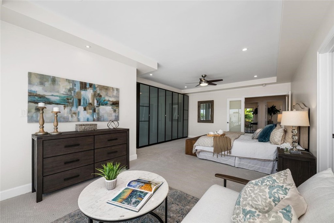
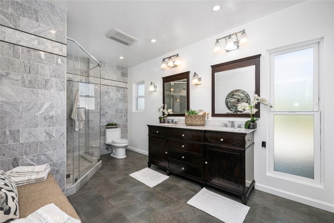
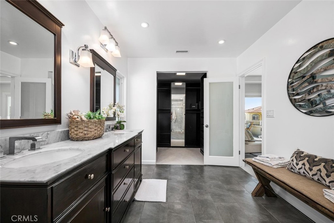
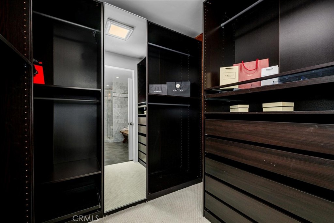
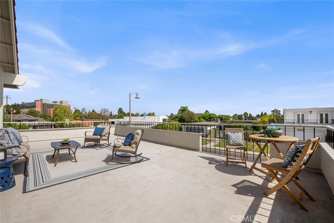
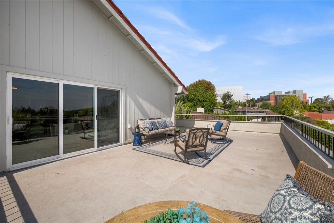
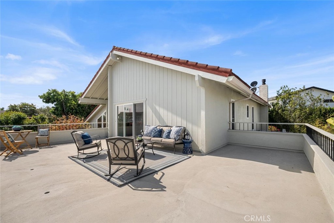
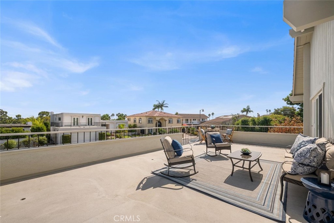
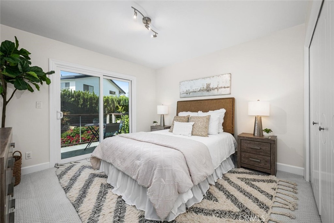
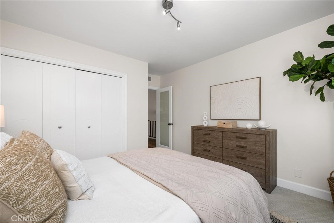
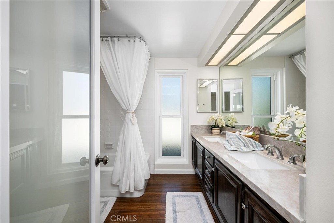
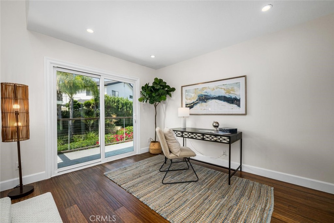
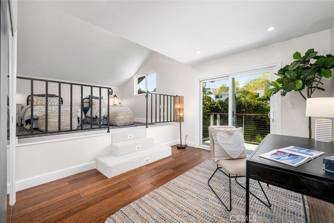
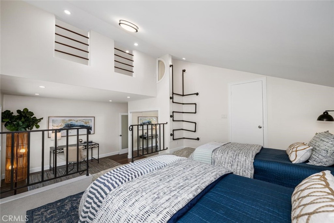
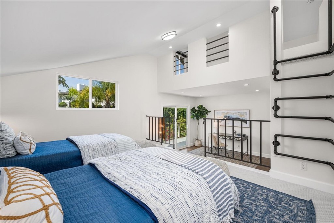
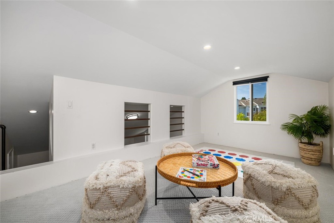
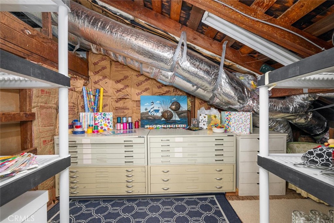
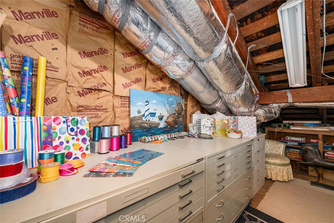
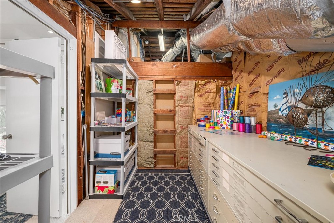
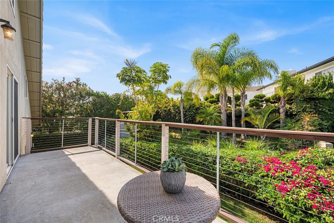
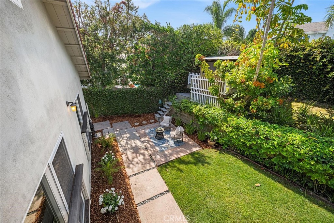
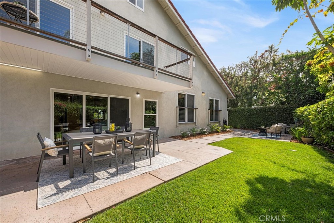
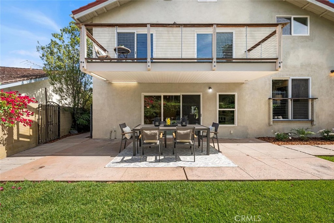
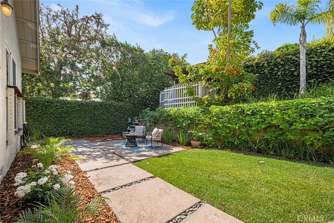
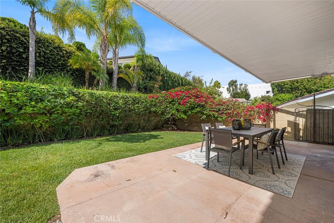
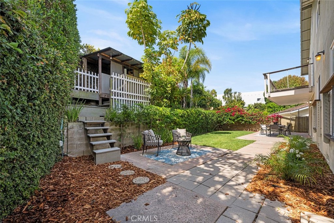
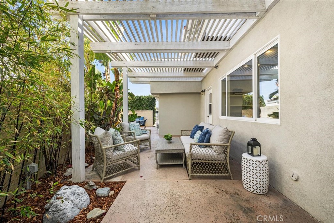
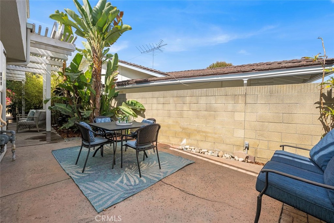
Welcome to Bixby Hill, a guard-gated community offering privacy, charm, and an exceptional lifestyle. This tri-level executive home showcases lush front-yard landscaping and outstanding curb appeal. Inside, the light and bright living room features soaring vaulted ceilings, a stone fireplace, and large upper windows that flood the space with incredible natural light. At this level, you'll find a 3/4 bathroom, a guest bedroom, and a dedicated office, all with gorgeous views of the beautifully landscaped backyard. Step down to the main living level, where an open and inviting floor plan connects the formal dining room, spacious family room, and a cozy fireplace--perfect for entertaining and everyday living. The gourmet kitchen is beautifully appointed with custom white cabinetry, granite countertops, a high-end gas range, two ovens, and a built-in microwave. Just off the kitchen is a convenient inside laundry room. The home offers 4 bedrooms and 4 bathrooms, including a versatile layout with multiple flexible living spaces. One oversized bedroom spans two levels and includes an enclosed loft, extra storage room, and a private balcony. Another spacious bedroom also features a balcony with peaceful views of the backyard. The primary suite is a true retreat, showcasing stunning mountain views and direct access to a large private balcony--ideal for relaxing and unwinding. The luxurious primary bathroom includes dual sinks, a walk-in shower, and a huge walk-in closet. Additional highlights include beautifully remodeled bathrooms, wood flooring, recessed lighting, and thoughtfully designed living spaces throughout. The three-car garage offers abundant storage, new garage doors, and a new 220V 40-amp EV charging outlet. Additional upgrades include a water softening system, a new 18 SEER dual-zone A/C and heating system with UV filtration, dual Nest thermostats, rain gutters, and ultra-low VOC sealer and paint throughout the home. Outside, enjoy a private backyard retreat. This home is located on a peaceful cul-de-sac within the gated community and offers a rare combination of privacy, comfort, and elegance.