Default sidemenu image
Search

Leave a Message

Thank you for your message. We will be in touch with you shortly.

Explore Our Properties

Property Description

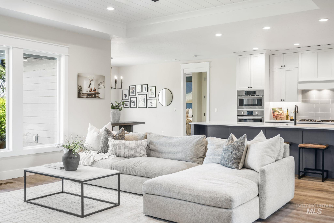
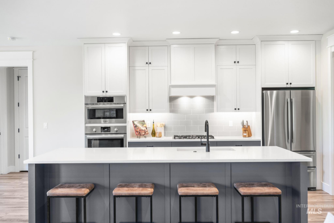
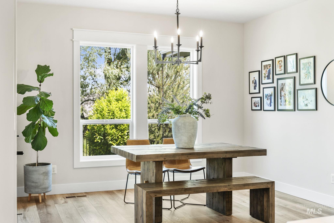
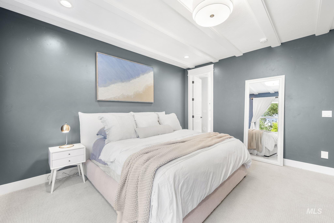
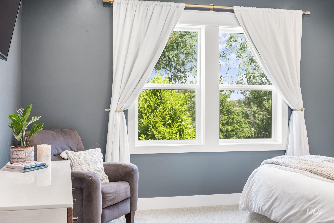
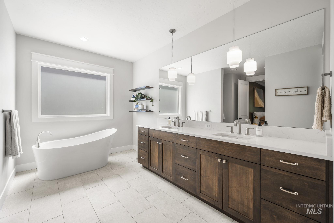
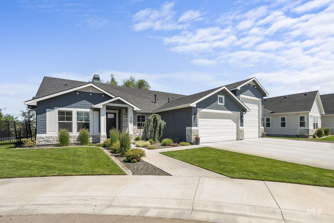
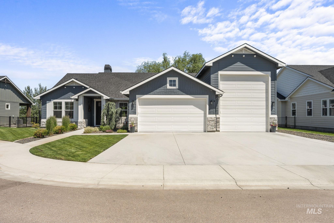
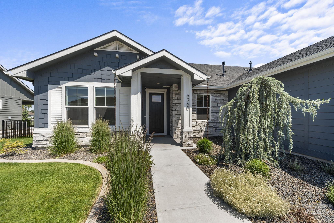
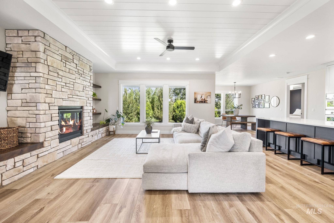
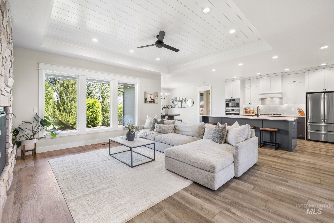
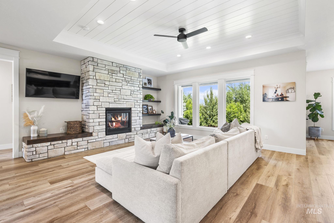
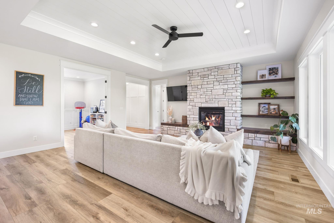
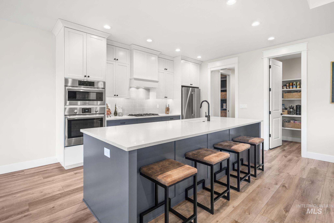
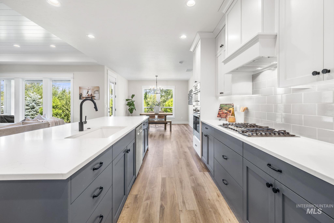
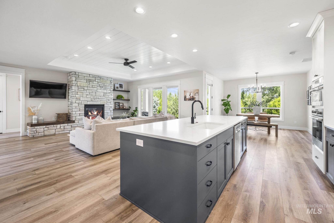
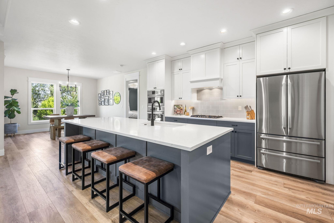
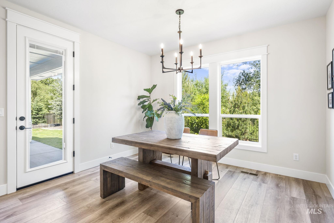
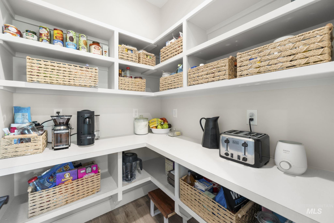
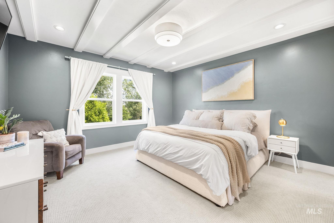
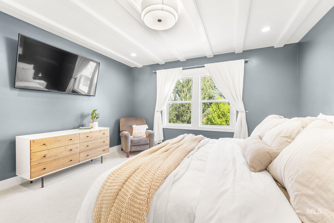
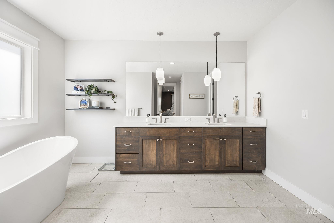
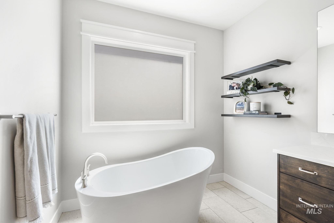
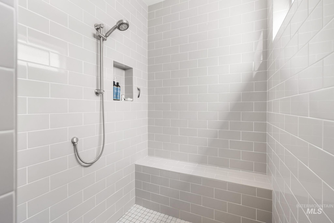
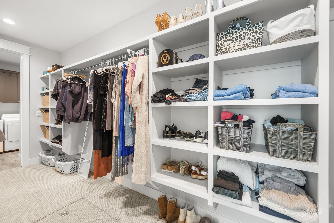
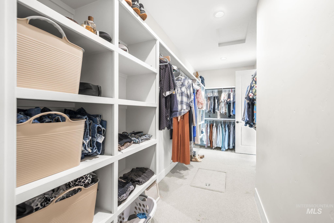
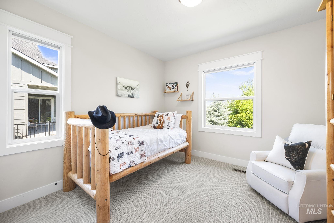
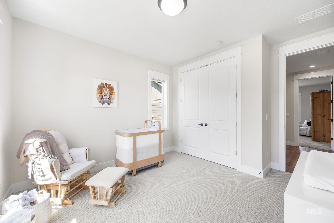
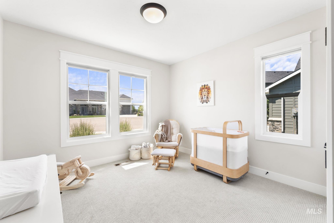
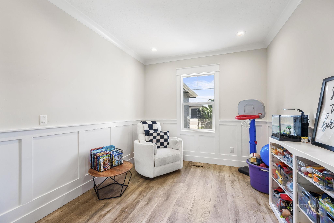
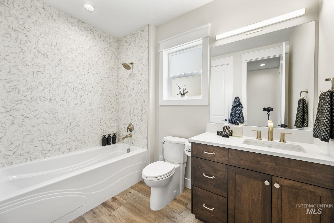
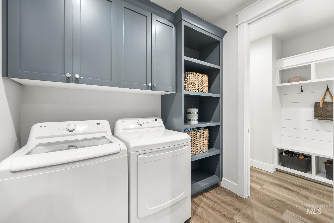
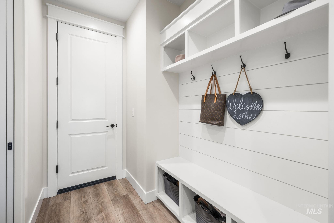
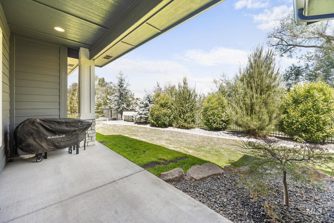
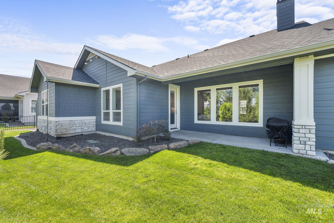
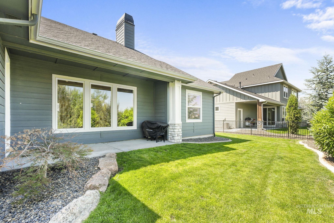
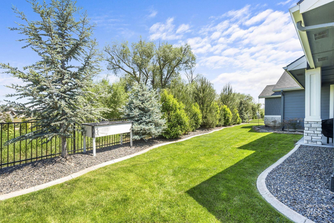
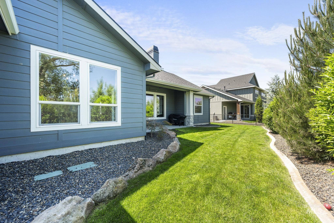
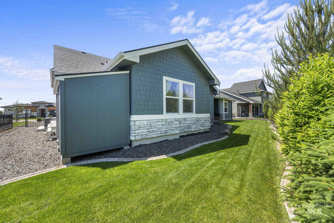
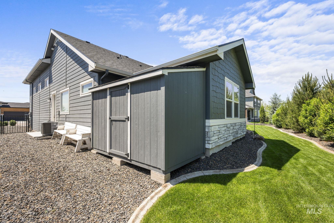
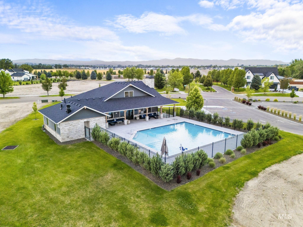
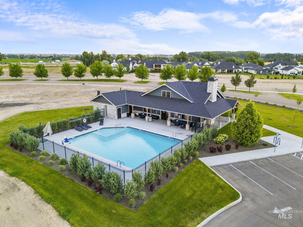
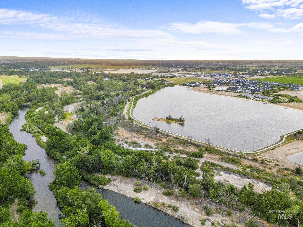
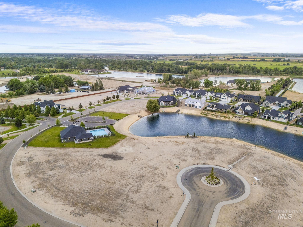
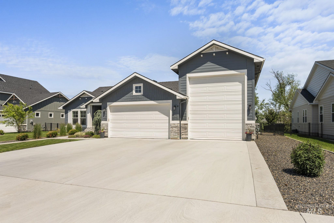
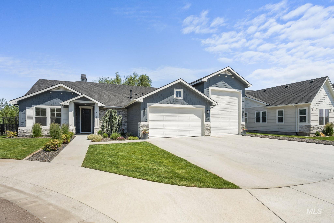
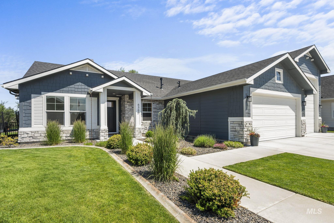
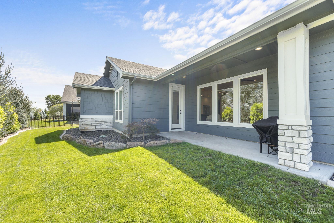
Better than new and loaded with upgrades, this beautifully maintained Oakmont home already has the extras buyers wish for--mature landscaping, custom curbing, a fully fenced yard, storage shed, water softener, and more--saving you time, money, and hassle after move-in. Plus, buyers who submit a full-price offer within the first 30 days will receive a $10,000 seller credit. Featuring 3 bedrooms, 2 bathrooms, plus a dedicated office, this home offers a bright, functional layout with comfort and flexibility throughout. Tucked away on a quiet cul-de-sac, you'll love the peaceful backyard designed for relaxing or entertaining. One of the standout features is the spacious RV garage with plenty of room for toys, storage, or your next adventure. Located in an incredible community with private Boise River access, scenic ponds for fishing and paddle boarding, and a community pool, this home offers the perfect blend of convenience, lifestyle, and move-in ready living.
Overview

Open House
5/30/2026 12:00PM - 3:00PM MDT
Property Status
For Sale
Lot Size
0.28 Acres
MLS ID
98988060
Property Type
Residential
Year Built
2022

Features & Amenities

Total Area
2,240 Sq.Ft.
Neighborhood
Star
Stories
1
Garage Spaces
3.0
Water Source
City Service
Utilities
Sewer Connected
Pool
Community
Roof
Composition, Architectural Style
Lot Features
10000 SF - 49 AC, Irrigation Available, Sidewalks, Auto Sprinkler System, Full Sprinkler System
Parking
Attached, RV Access/Parking, Finished Driveway
Heat Type
Forced Air, Natural Gas
Air Conditioning
Central Air
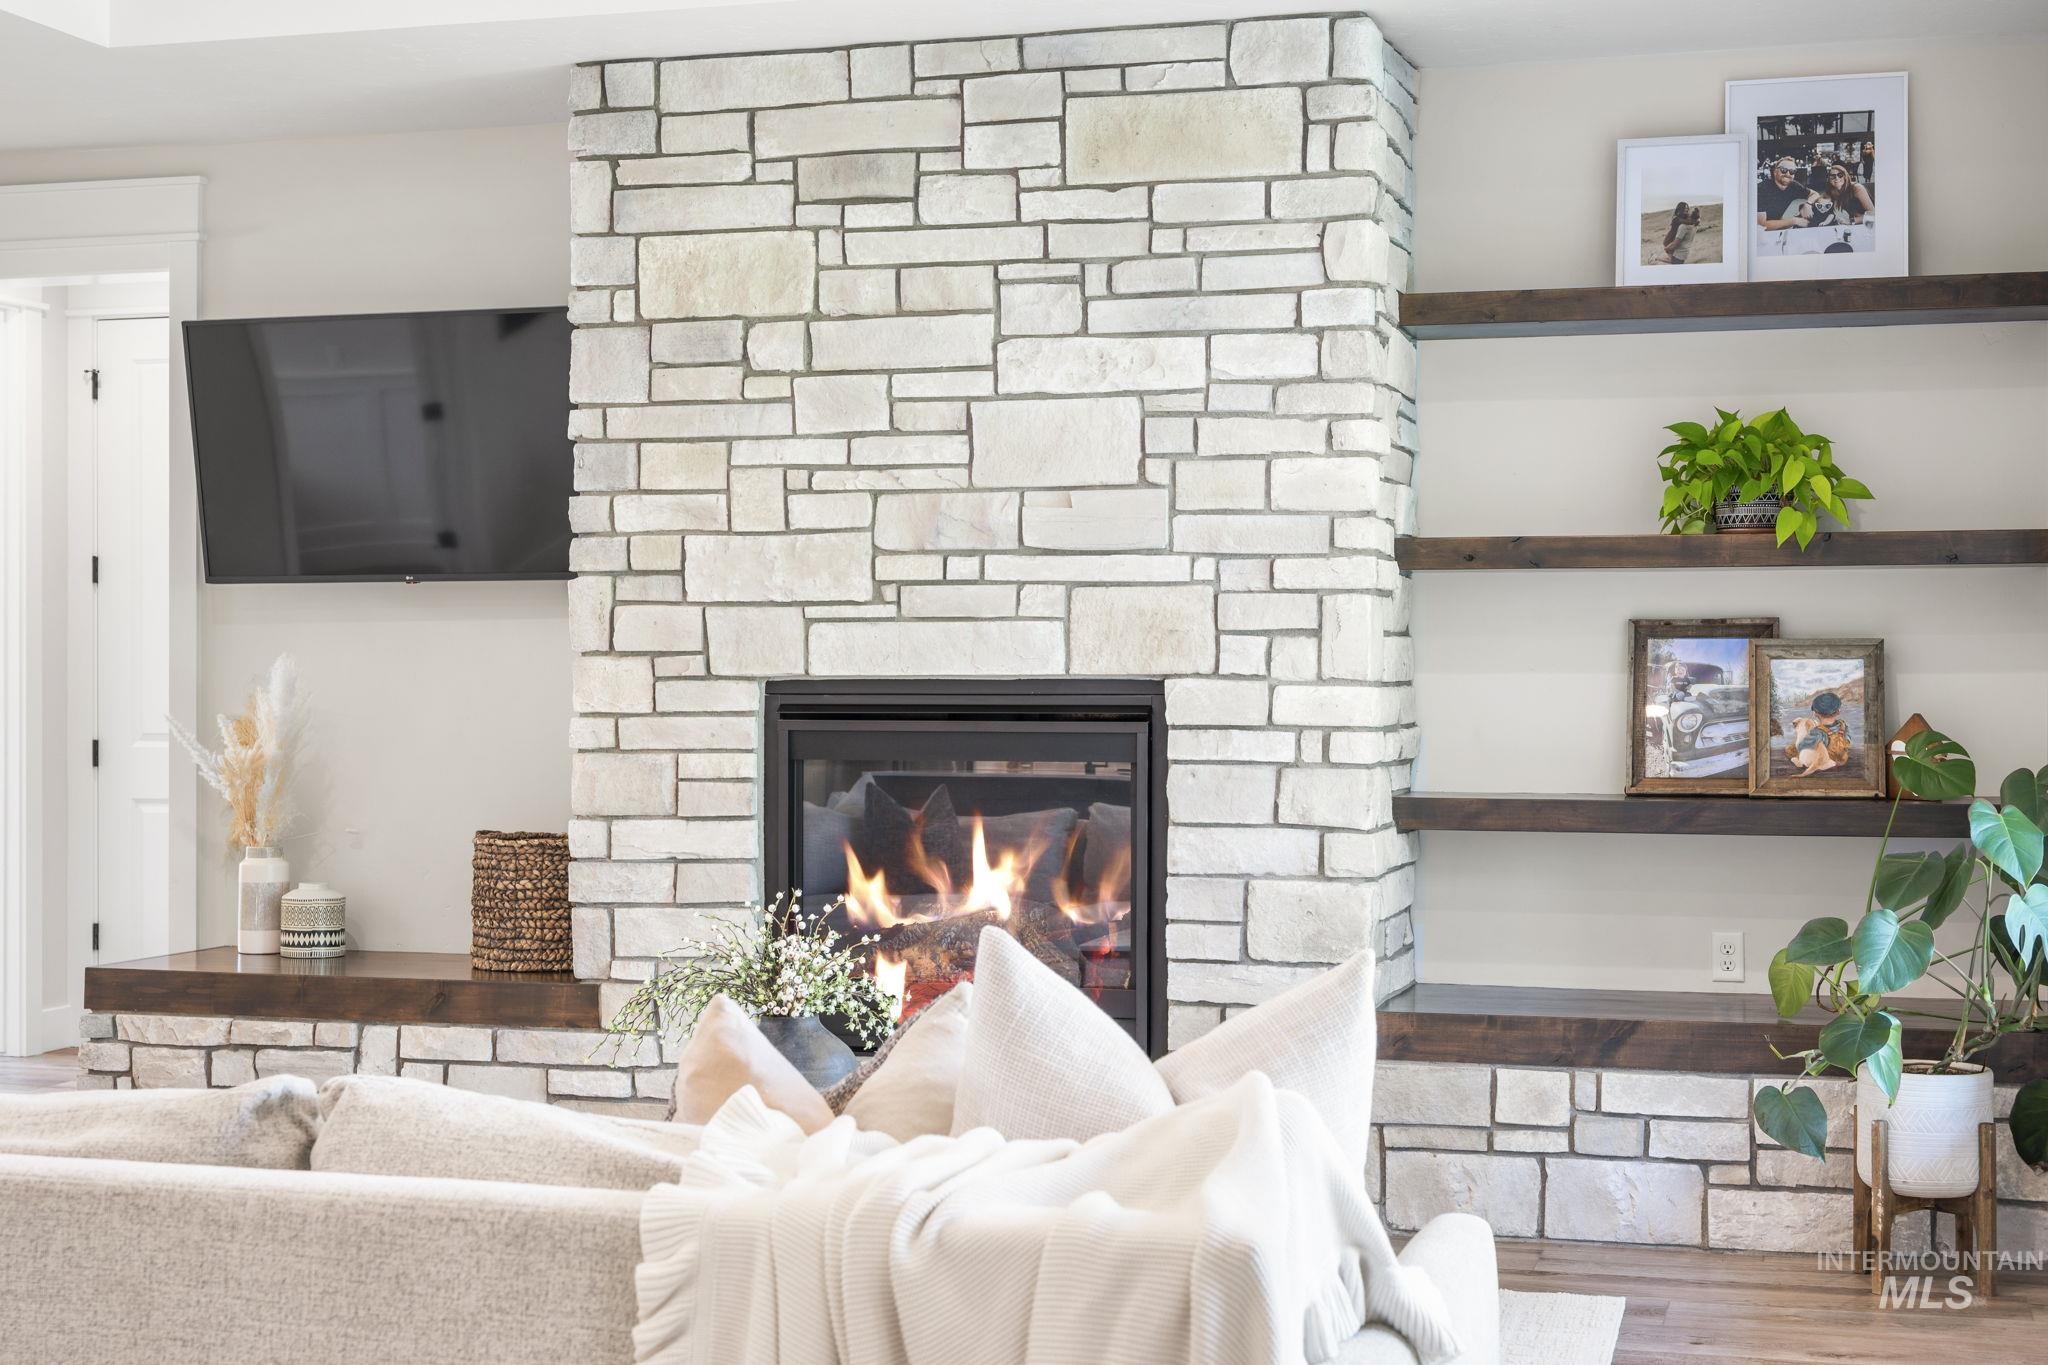
Fireplace
One, Gas
Appliances
Dishwasher, Disposal, Double Oven, Oven/Range Built-In
Other Interior Features
Bath-Master, Bed-Master Main Level, Guest Room, Den/Office, Great Room, Double Vanity, Walk-In Closet(s), Breakfast Bar, Pantry, Kitchen Island
Substructure
Crawl Space
Elementary School
Middleton Heights
Middle School
Middleton Jr
High School
Middleton
School District
Middleton School District #134
Sales Price
$775,000
Real Estate Tax
$2,758/yr
HOA
$477/3 mos

Downloads

6360 Chateau Ct

Schedule a Tour

We would love to help you see this beautiful home! As a full-service brokerage, we can help you tour.

Thank you

for your interest in 6360 Chateau Ct, Star, ID 83669

6360 Chateau Ct
Navigate

Star

Explore Star

read more
6360 Chateau Ct
explore in 3d

Mortgage Calculator

Estimate your monthly mortgage payment, including the principal and interest, property taxes, and HOA. Adjust the values to generate a more accurate rate.
$0,000 Your Payment 20 15 65
$0,000 Your Payment

I'm Interested In

6360 Chateau Ct

or Contact
Based on information submitted to the MLS GRID as of . All data is obtained from various sources and may not have been verified by the broker or MLS GRID. Supplied Open House Information is subject to change without notice. All information should be independently reviewed and verified for accuracy. Properties may or may not be listed by the office/agent presenting the information.