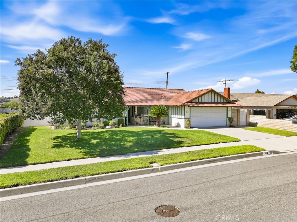
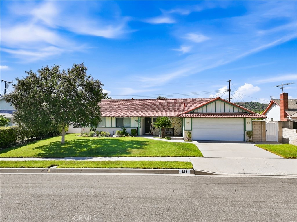
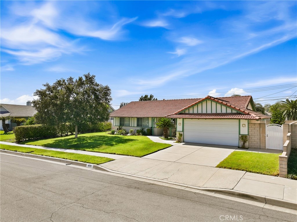
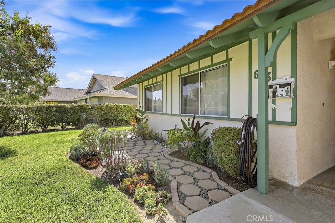
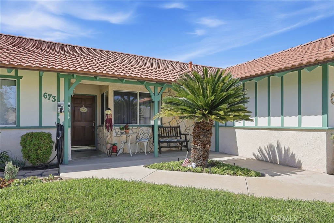
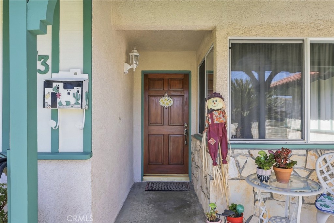
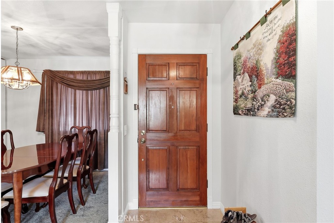
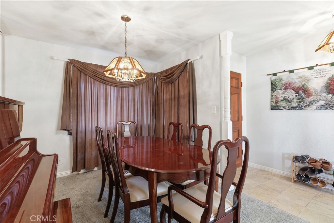
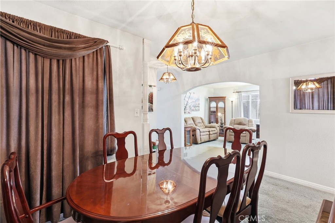
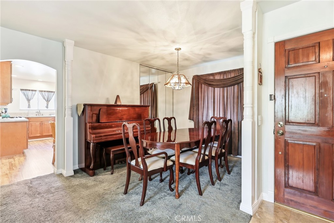
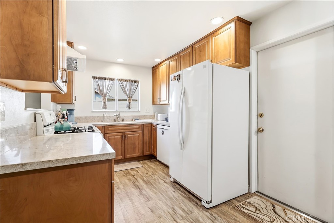
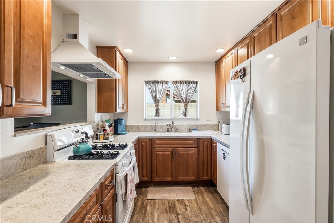
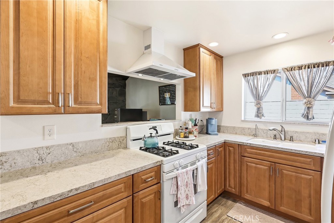
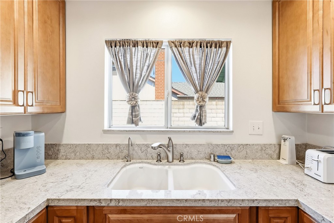
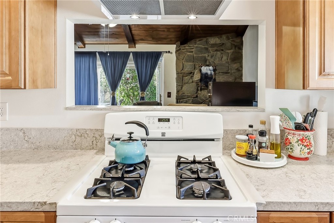
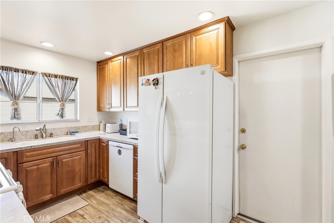
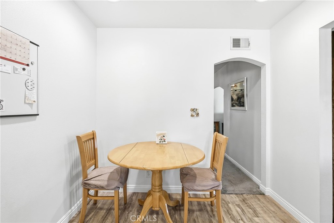
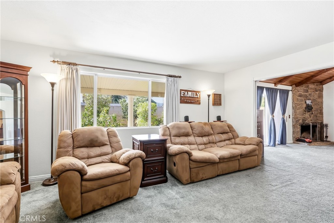
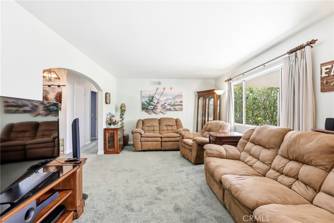
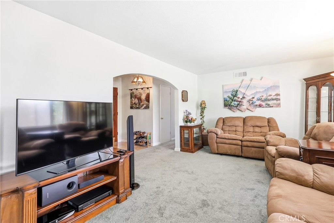
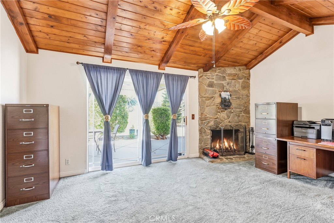
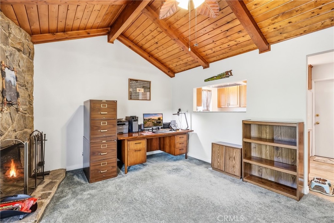
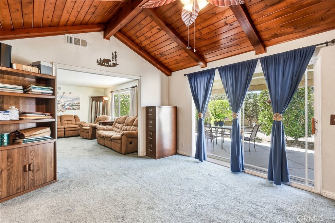
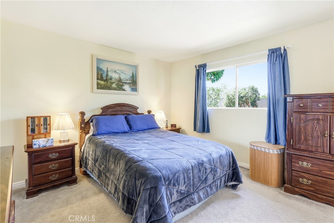
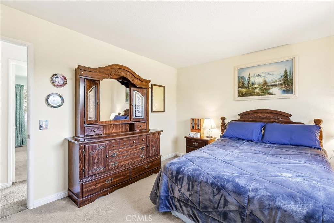
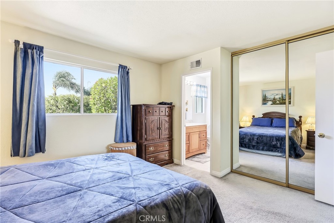
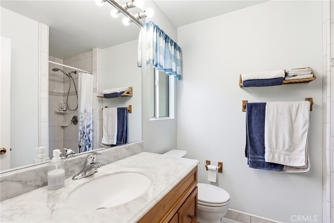
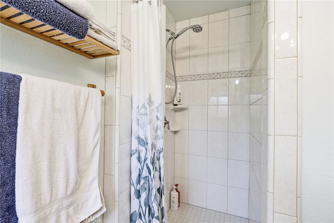
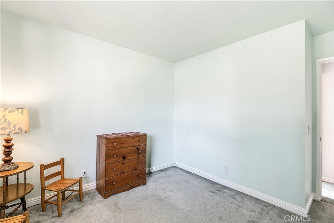
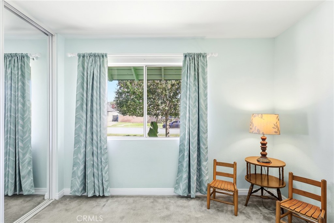
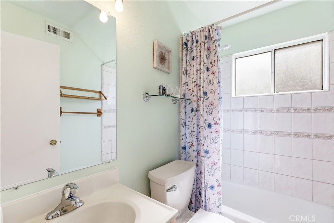
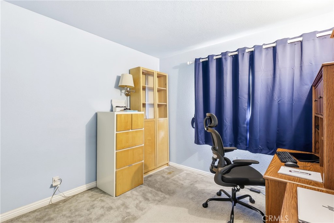
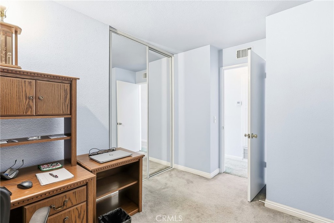
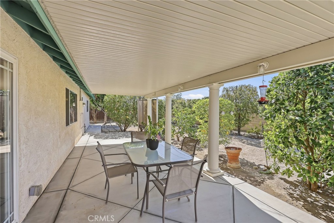
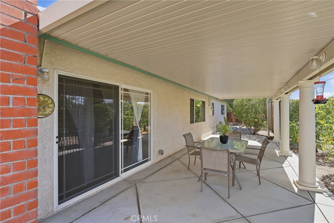
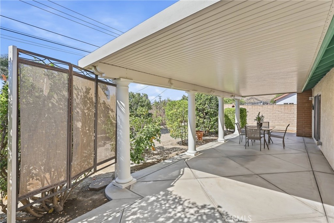
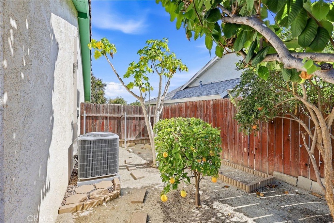
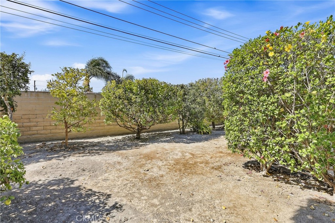
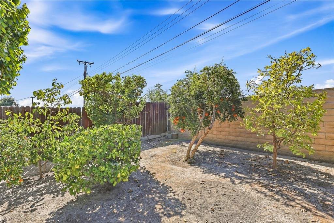
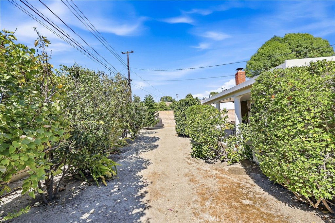
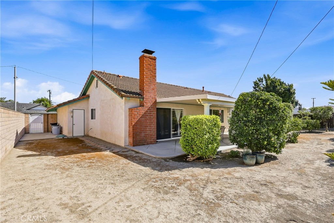
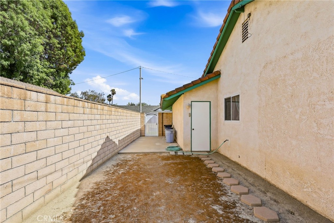
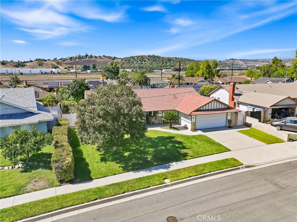
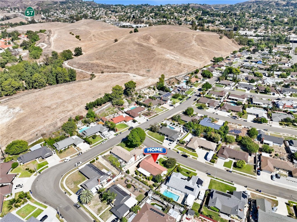
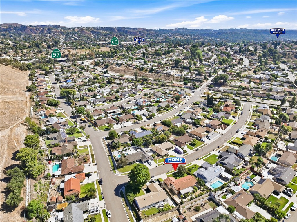
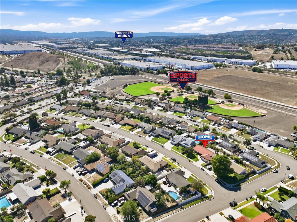
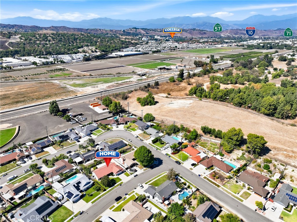
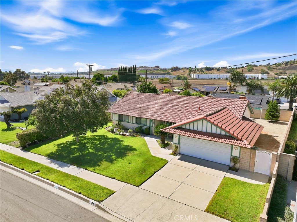
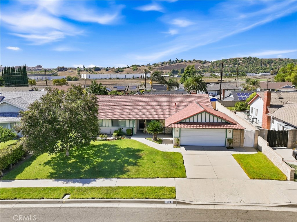
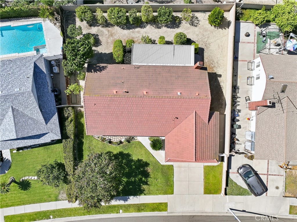
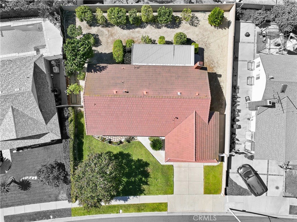
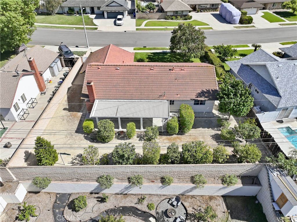
Welcome to this well-maintained home offering a great combination of comfort, upgrades, privacy, and outdoor living. The home was originally designed as a 4-bedroom residence, but a previous homeowner opened one of the bedrooms to create a formal dining room, providing an inviting area for entertaining. The kitchen features maple cabinetry, quartz countertops, and luxury vinyl flooring. The family room offers a distinctive wood-paneled angled ceiling and a rock fireplace, creating a warm and comfortable gathering space. Energy-saving dual-pane windows, textured walls, and no popcorn ceilings add to the home's appeal. Both bathrooms feature tiled walls, with a classic cast-iron tub in the hall bath. All bedrooms feature mirrored closet doors. Major improvements include a newer HVAC system with both air conditioning and heating, approximately 4.5 years old; whole-house supply lines had copper re-piping completed in 2015; and a water heater replaced approximately one year ago. The home is topped with a durable light tile roof. Outside, enjoy flat front and rear yards with no hillsides, making the property easy to use and maintain. The front yard is fully landscaped with sprinklers, while the elevated lot provides excellent natural privacy from neighboring properties. A covered metal patio creates a comfortable outdoor space for relaxing or entertaining. The backyard also features an impressive collection of mature fruit trees, including cherimoya, orange, lemon, tangerine, pomegranate, apricot, papaya, persimmon, guava, quince, and pitaya. With no HOA and convenient access to schools, shopping, dining, major freeways, Mt. San Antonio College, and Cal Poly Pomona, this home offers a wonderful opportunity for comfortable Southern California living.