Default sidemenu image
Search

Leave a Message

Thank you for your message. We will be in touch with you shortly.

Explore Our Properties

Property Description

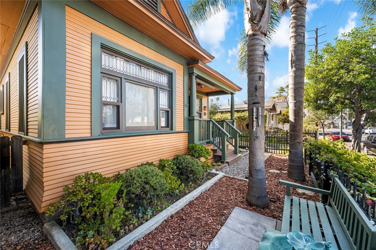
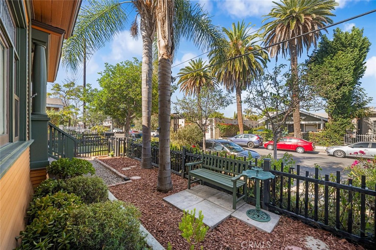
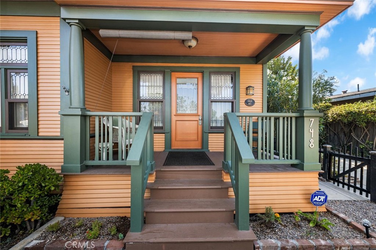
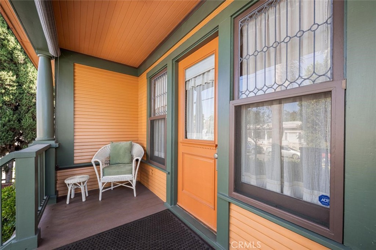
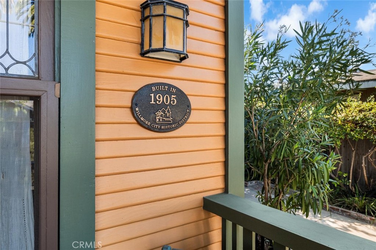
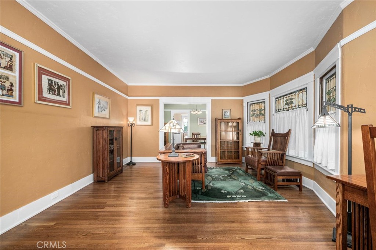
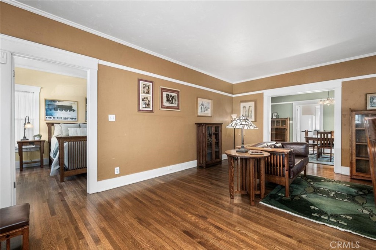
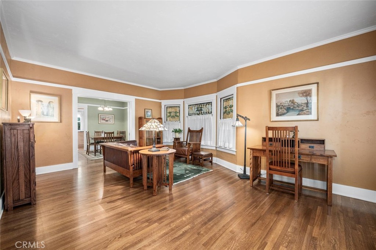
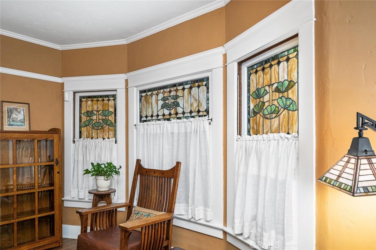
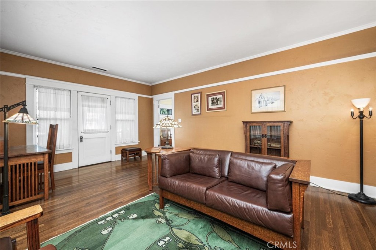
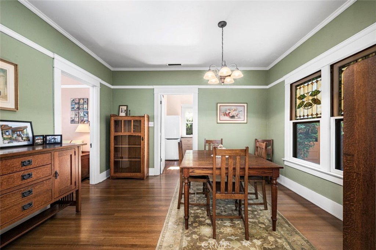
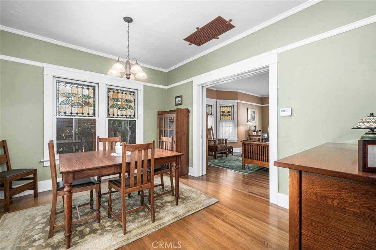
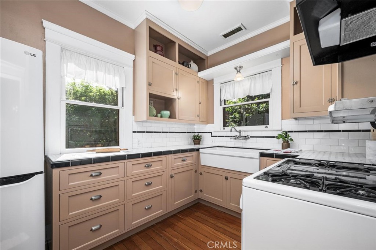
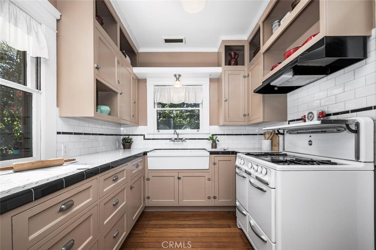
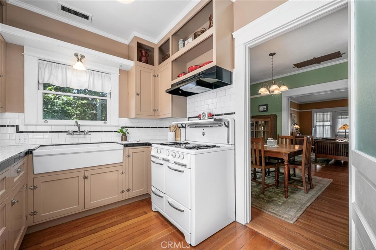
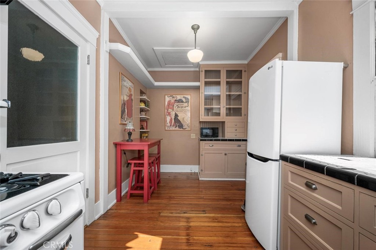
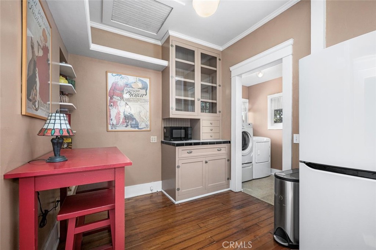
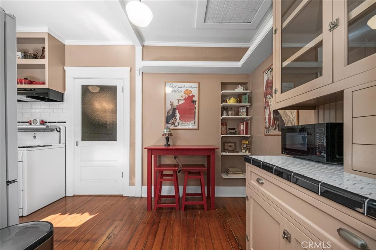
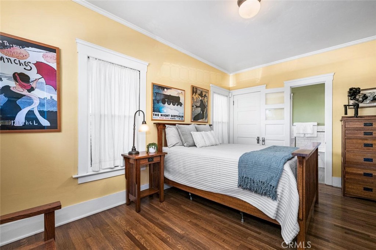
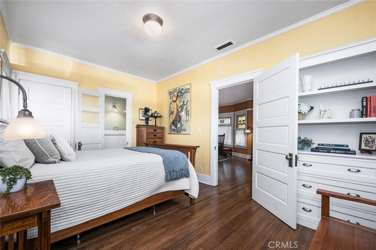
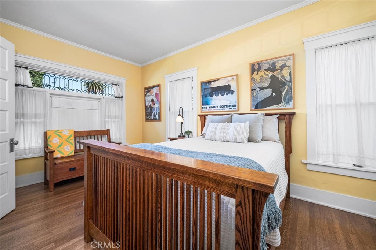
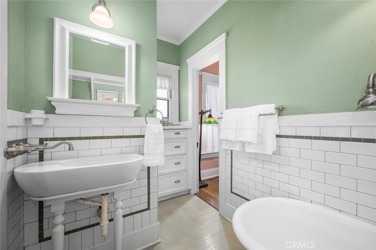
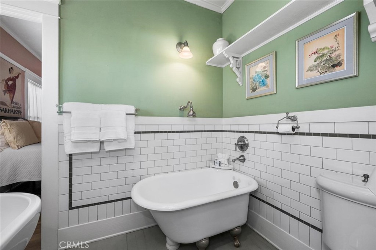
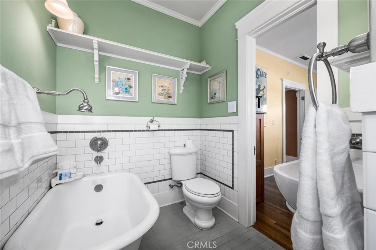
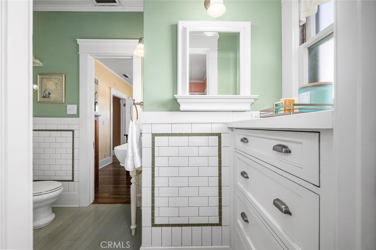
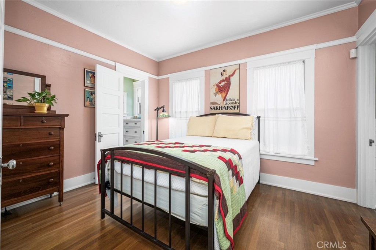
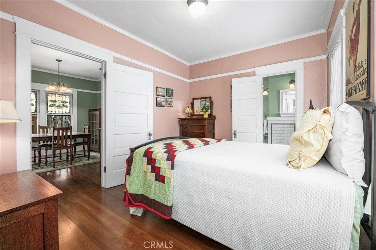
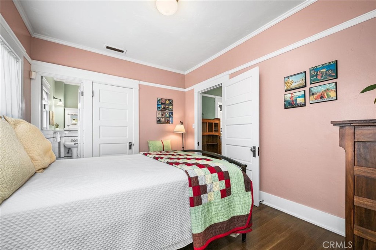
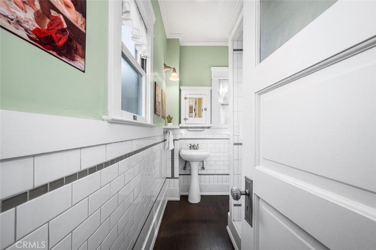
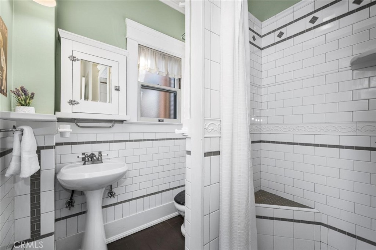
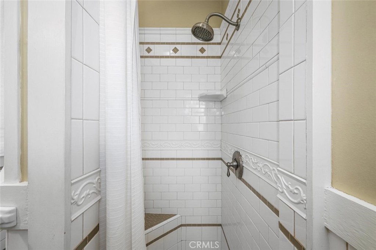
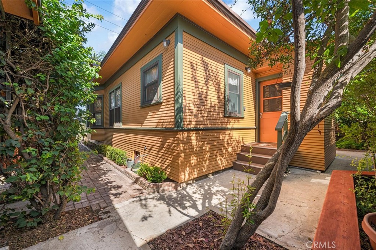
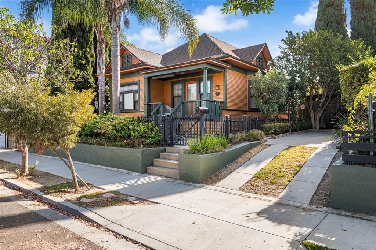
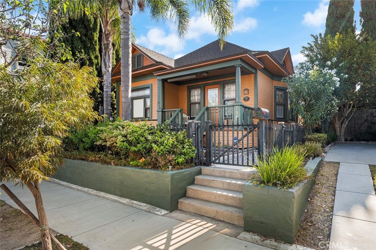
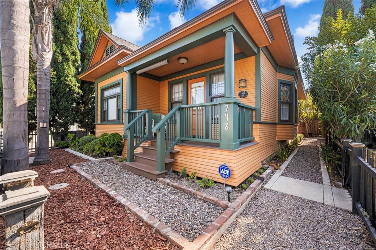
Thoughtfully restored 1905 Queen Anne Victorian located in the Willmore City Historic District. Rich in period character and updated for modern living, this stunning home welcomes you with its inviting front porch, original leaded-glass windows, period-style stained-glass windows, and quarter-sawn oak hardwood floors. Its remodeled kitchen features period-style cabinetry with soft-close drawers, a farmhouse sink, counters with an inset marble pastry slab, and a vintage Wedgewood stove. Both light-filled bedrooms have upgraded ensuite baths, including a classic clawfoot tub in the primary suite.

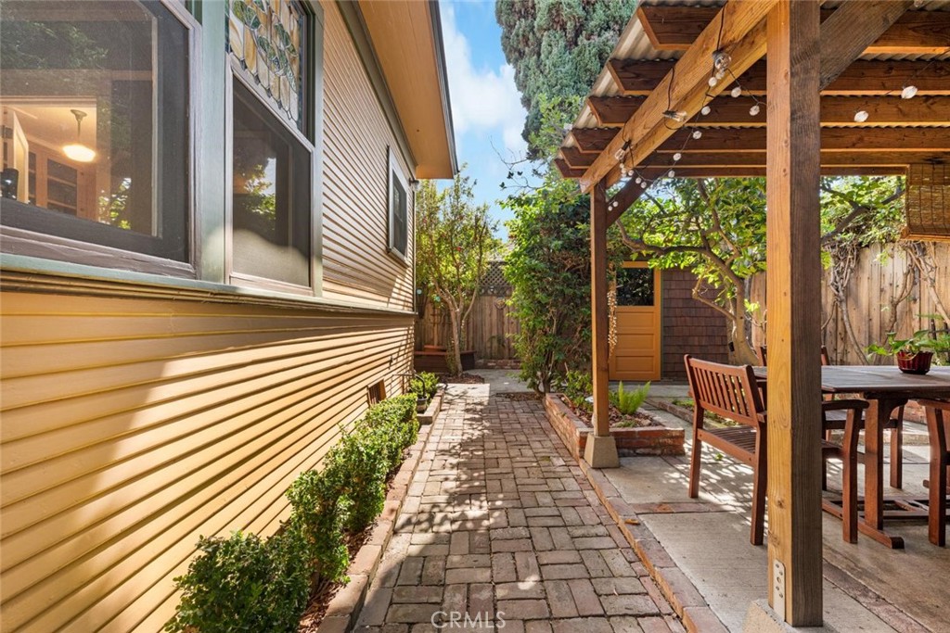
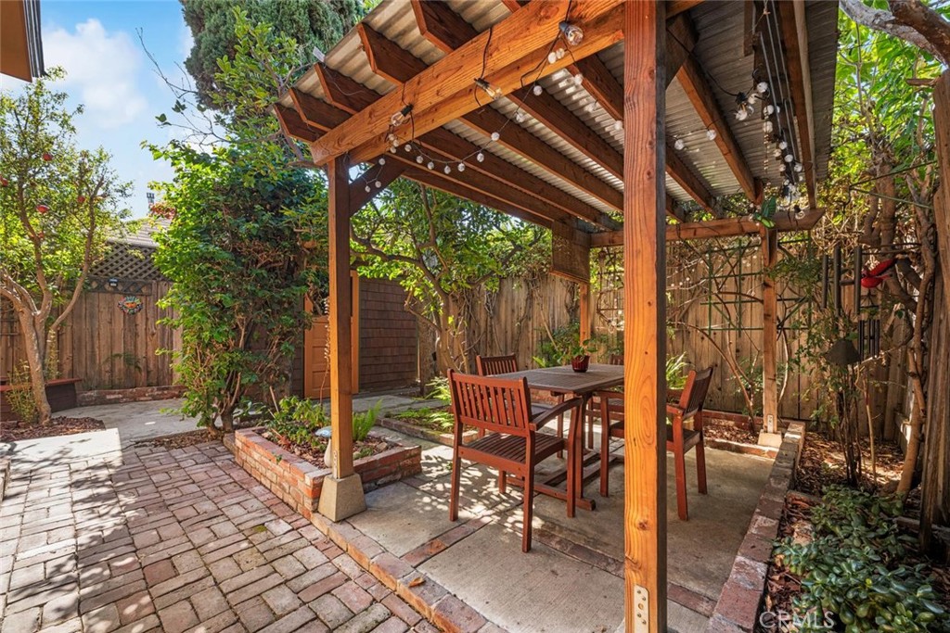
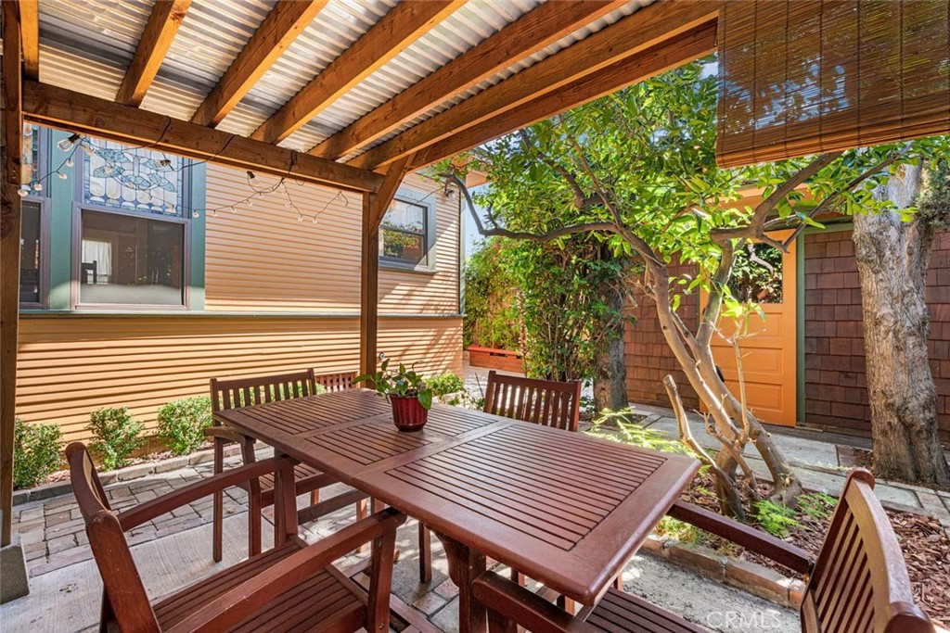
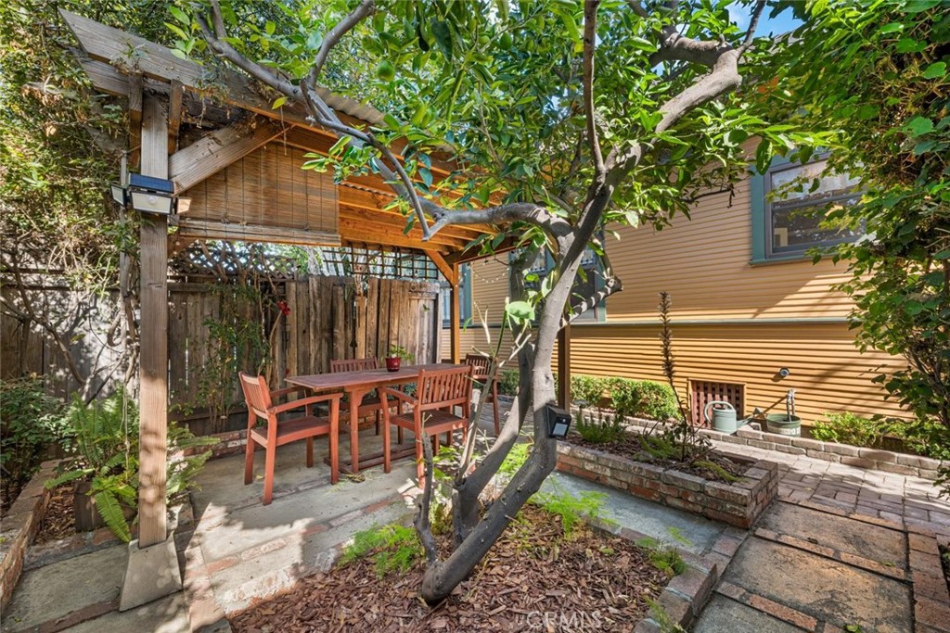
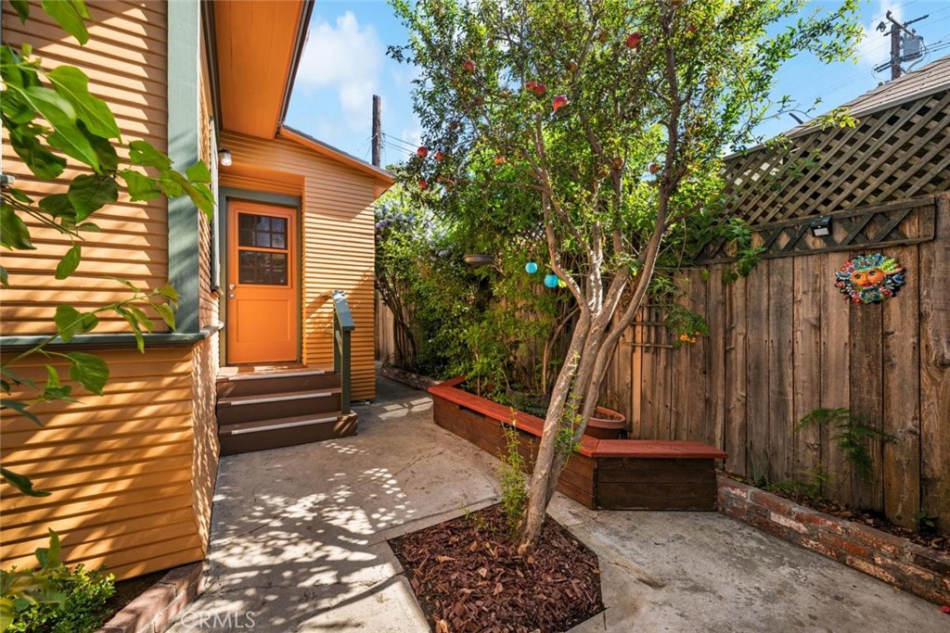
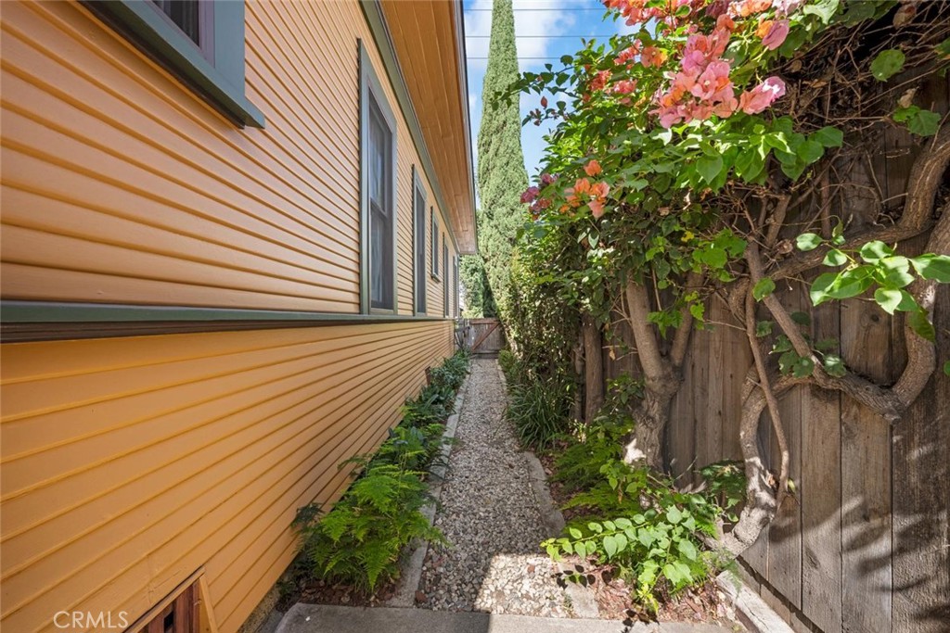
***Improvements include a new foundation, insulation, central AC and heat, electrical wiring, copper plumbing, and a tankless water heater. Outside, a shaded pergola creates an inviting setting for dining and relaxing, while a complementary period-style storage shed and 2-car driveway add practicality.***

The home has been a longtime participant in the annual Willmore City Historic Homes Tour, showcasing its careful appreciation for its architectural heritage. Near Drake Park and the historic Bembridge House, this distinctive and meticulously restored home offers a rare opportunity to own a piece of Long Beach history.
Overview

Property Status
For Sale
Lot Size
3,542 Sq.Ft.
MLS ID
PW26148903
Property Type
Residential
Year Built
1905

Features & Amenities

Neighborhood
Long Beach
Architecture Styles
Victorian
View Description
Neighborhood
Stories
1
Water Source
Public
Utilities
Electricity Connected, Natural Gas Connected, Sewer Connected, Water Connected
Pool
None
Roof
Composition, Shingle
Lot Features
Near Park
Parking
Concrete, Driveway
Heat Type
Forced Air
Air Conditioning
Central Air
Laundry Room
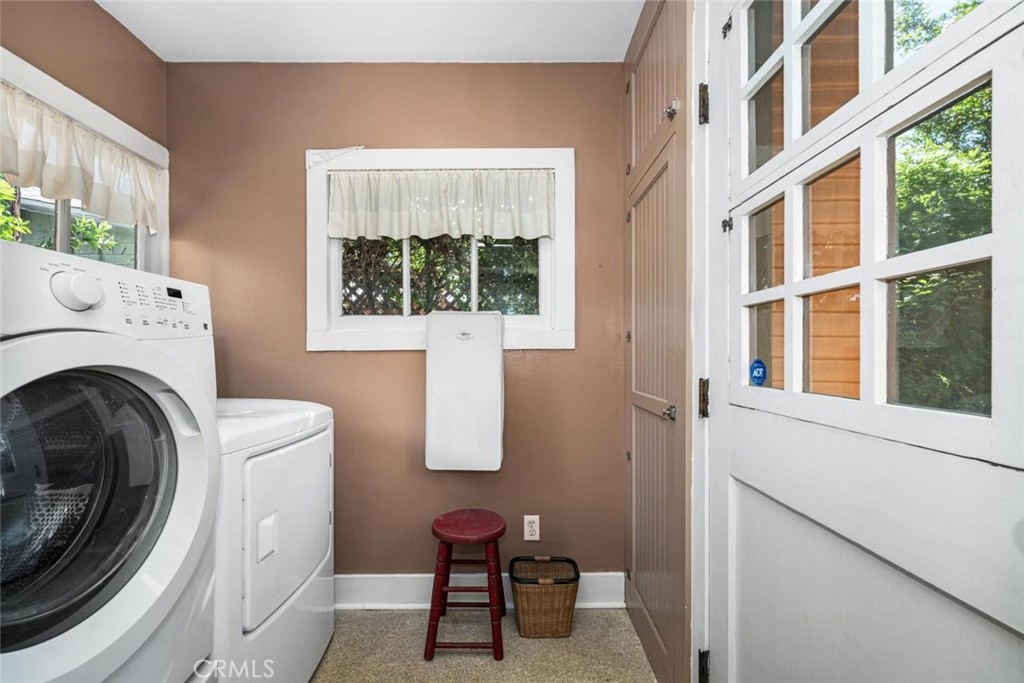
Washer Hookup, Gas Dryer Hookup, Inside, Laundry Room
Fireplace
None
Appliances
Gas Range, Microwave, Refrigerator, Dryer, Washer
Other Interior Features
Separate/Formal Dining Room, Eat-in Kitchen, All Bedrooms Down, Main Level Primary
Sewer
Public Sewer
Substructure
Raised
Disability Features
No Stairs
Security Features
Carbon Monoxide Detector(s), Smoke Detector(s)
Other Exterior Features
Lighting
Elementary School
Edison
Middle School
Washington
High School
Cabrillo
School District
Long Beach Unified
Sales Price
$725,000

Downloads

748 Daisy Avenue

Schedule a Tour

We would love to help you see this beautiful home! As a full-service brokerage, we can help you tour.

Thank you

for your interest in 748 Daisy Avenue, Long Beach, CA 90813

748 Daisy Avenue
Navigate

Long Beach


Explore Long Beach

Offers a unique combination of strategic location, excellent climate, sparkling shoreline, and Southern California lifestyle.

read more
748 Daisy Avenue
explore in 3d

Mortgage Calculator

Estimate your monthly mortgage payment, including the principal and interest, property taxes, and HOA. Adjust the values to generate a more accurate rate.
$0,000 Your Payment 20 15 65
$0,000 Your Payment

I'm Interested In

748 Daisy Avenue

or
  • CallWendy Smith

    License #01939621

    562-760-2325
  • Based on information submitted to the MLS GRID as of . All data is obtained from various sources and may not have been verified by the broker or MLS GRID. Supplied Open House Information is subject to change without notice. All information should be independently reviewed and verified for accuracy. Properties may or may not be listed by the office/agent presenting the information.