Default sidemenu image
Search

Leave a Message

Thank you for your message. We will be in touch with you shortly.

Explore Our Properties

Property Description

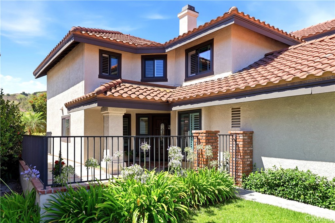
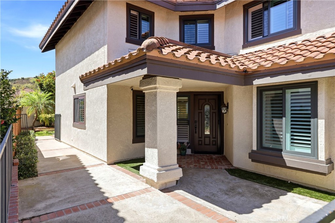
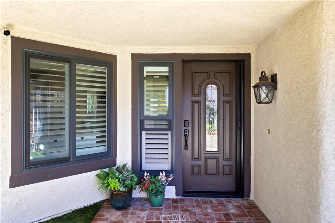
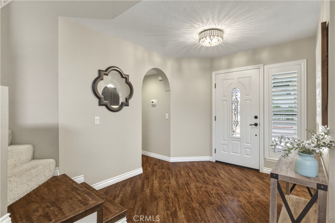
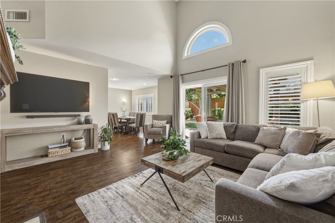
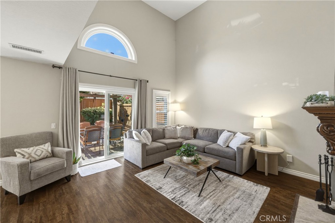
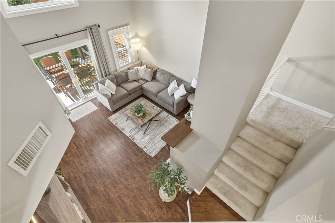
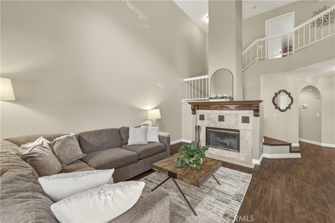
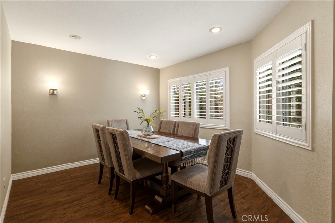
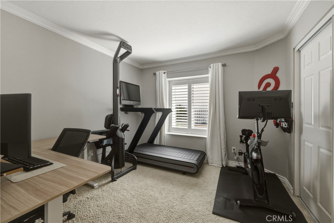
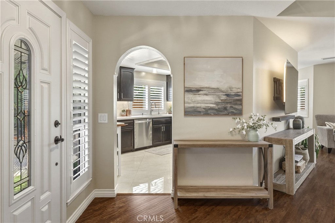
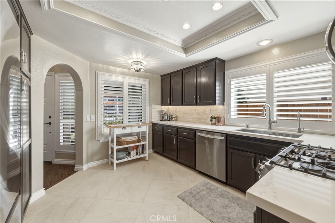
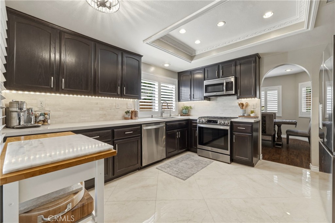
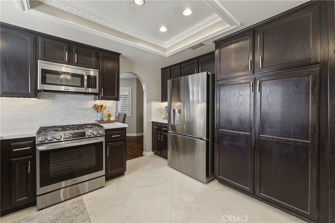
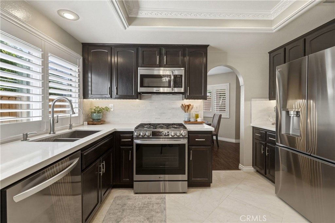
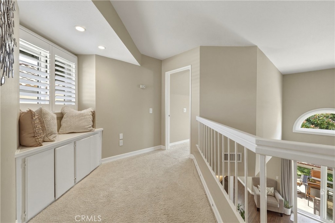
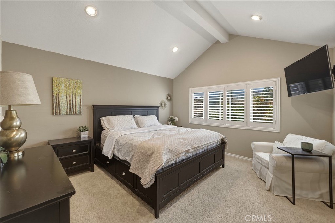
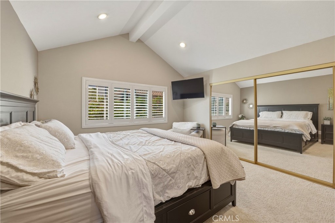
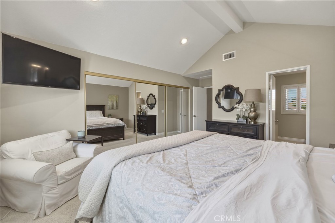
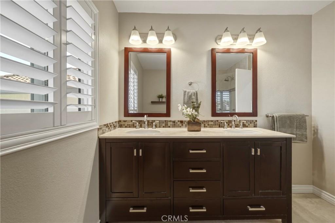
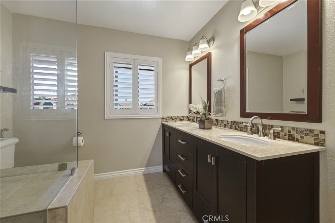
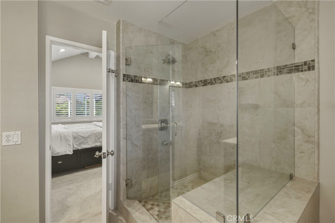
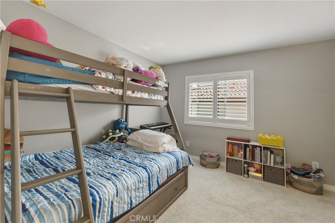
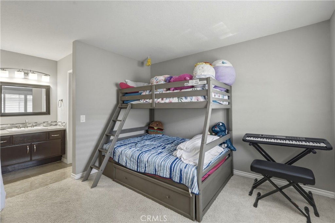
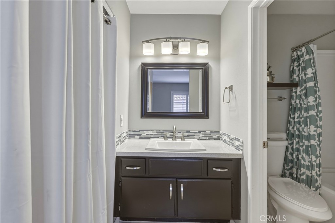
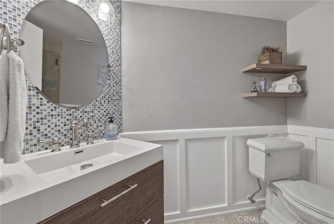
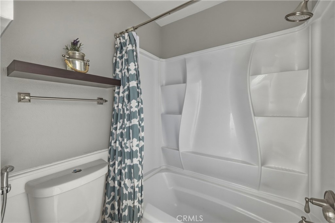
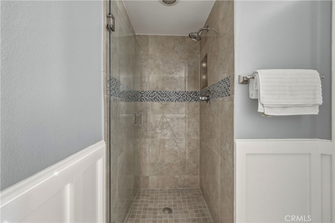
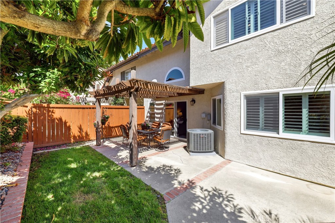
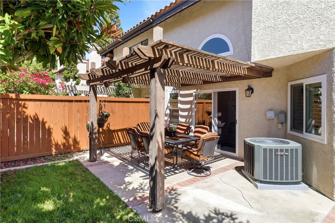
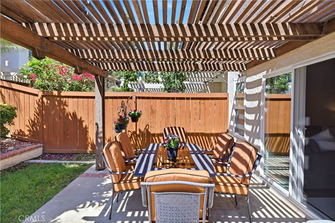
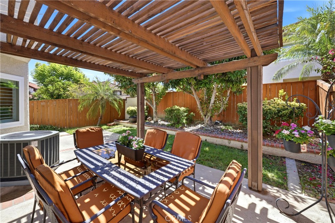
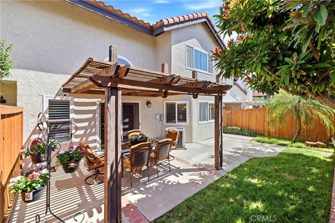
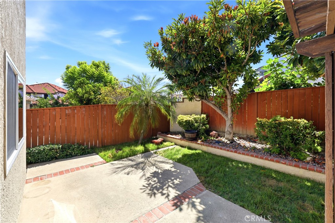
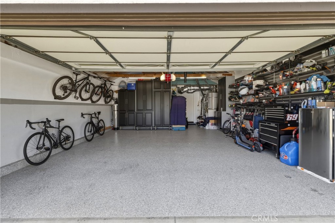
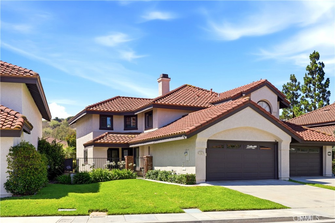
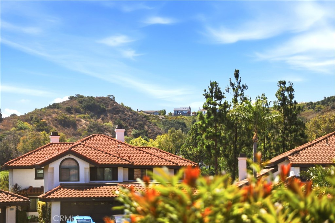
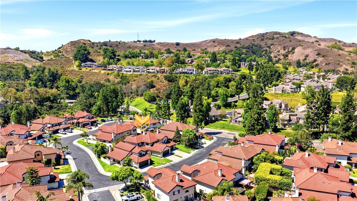
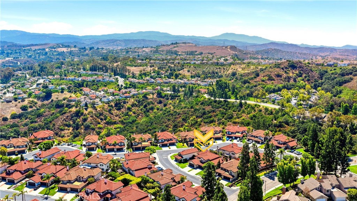
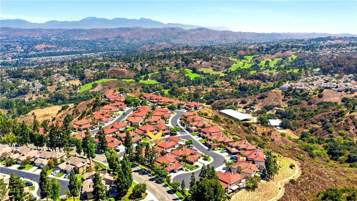
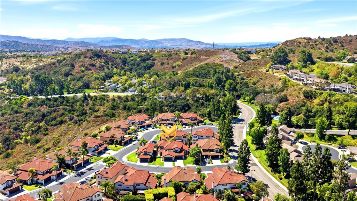
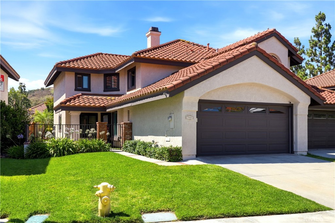
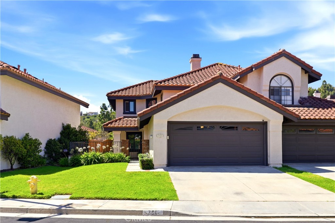
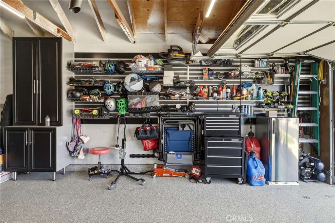
Beautifully upgraded and move-in ready, this exceptional home features 3 spacious bedrooms, including a convenient downstairs bedroom, and 3/4 bathrooms. The bright and open floor plan showcases soaring vaulted ceilings and an abundance of natural light. The recently remodeled kitchen, completed within the past year features an elegant marble backsplash, newly installed tile flooring, and newer stainless steel appliances, including the stove, dishwasher, and refrigerator. Custom under-cabinet lighting, compatible with the Philips Hue app, adds both ambiance and convenience. Additional upgrades include energy-efficient dual-pane windows, a newer sliding glass door, front door, premium plantation shutters, a water softener with reverse osmosis (RO) system, a newer water heater with a 10-year warranty, and an upgraded HVAC system with newer ductwork for enhanced comfort and efficiency. The attached two-car garage is finished with durable epoxy flooring, custom built-in cabinets, and a versatile customizable shelving wall, providing exceptional storage and organization. The HOA offers outstanding value by covering the roof, exterior painting, exterior structure insurance, and termite coverage for the exterior. Ideally situated in a highly desirable neighborhood, this home is surrounded by scenic hiking trails, picturesque rolling green hills, and is located within a highly acclaimed school district.
Overview

Open House
7/18/2026 12:00PM - 3:00PM PDT
Property Status
For Sale
Lot Size
3,500 Sq.Ft.
MLS ID
PW26151034
Property Type
Residential
Year Built
1985

Features & Amenities

Neighborhood
Orange County
View Description
Neighborhood, Trees/Woods
Stories
2
Garage Spaces
2.0
Water Source
Public
Pool
None
Roof
Clay, Tile
Lot Features
Back Yard, Front Yard
Parking
Garage Faces Front
Heat Type
Central
Air Conditioning
Central Air
Laundry Room
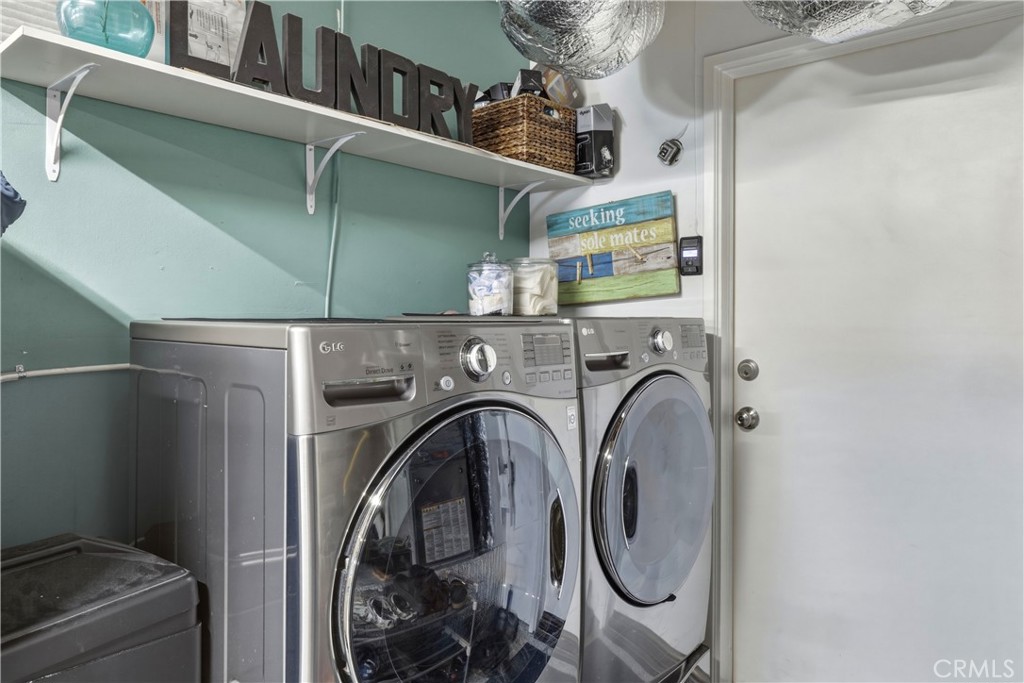
Washer Hookup, In Garage
Fireplace
Living Room
Appliances
Dishwasher, Disposal, Microwave, Refrigerator, Water Heater, Dryer, Washer
Other Interior Features
Separate/Formal Dining Room, High Ceilings, Quartz Counters, Recessed Lighting, Bedroom on Main Level
Sewer
Public Sewer
Substructure
Slab
HOA Amenities
Maintenance Grounds, Insurance
Security Features
Carbon Monoxide Detector(s), Smoke Detector(s)
School District
Orange Unified
Sales Price
$1,050,000
HOA
$315/mo

Downloads

750 S Amethyst

Schedule a Tour

We would love to help you see this beautiful home! As a full-service brokerage, we can help you tour.
Thank you

for your interest in 750 S Amethyst, Anaheim, CA 92807

750 S Amethyst
Navigate

Orange County

Explore Orange County

Known for its luxurious beachfront estates, high-end cultural lifestyle, and The Happiest Place on Earth.

read more

Mortgage Calculator

Estimate your monthly mortgage payment, including the principal and interest, property taxes, and HOA. Adjust the values to generate a more accurate rate.
$0,000 Your Payment 20 15 65
$0,000 Your Payment

I'm Interested In

750 S Amethyst

or
  • CallMaher Haroun

    License #01335923

    714-721-7230
  • Based on information submitted to the MLS GRID as of . All data is obtained from various sources and may not have been verified by the broker or MLS GRID. Supplied Open House Information is subject to change without notice. All information should be independently reviewed and verified for accuracy. Properties may or may not be listed by the office/agent presenting the information.