Default sidemenu image
Search

Leave a Message

Thank you for your message. We will be in touch with you shortly.

Explore Our Properties

Property Description

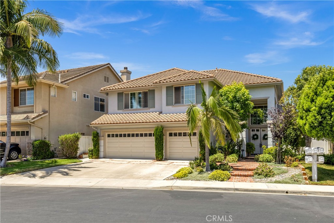
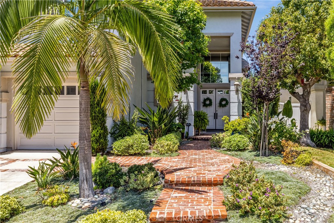
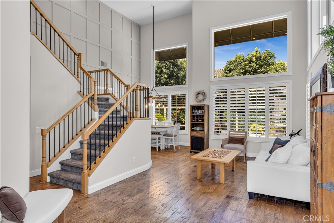
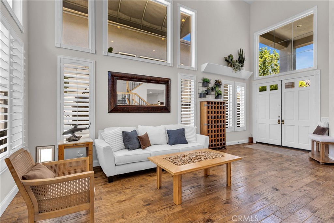
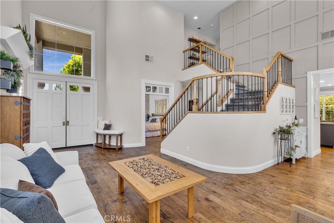
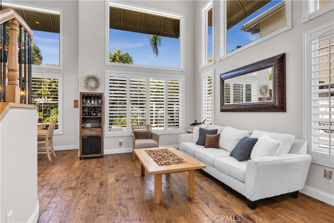
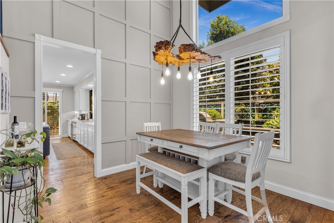
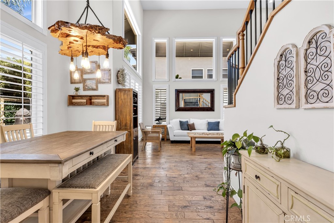
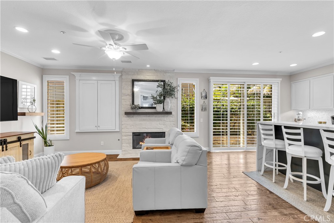
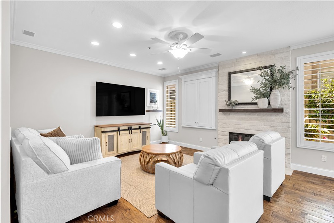
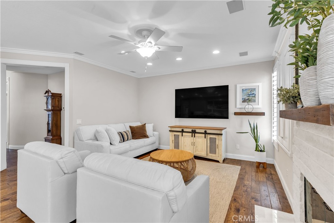
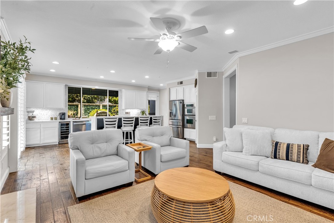
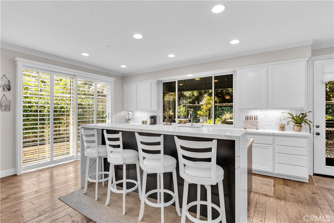
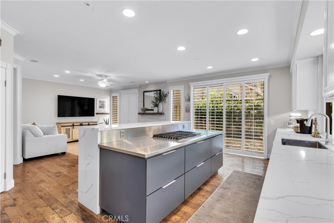
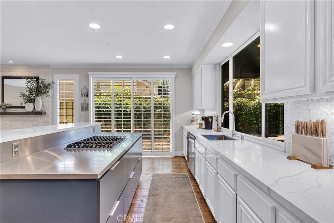
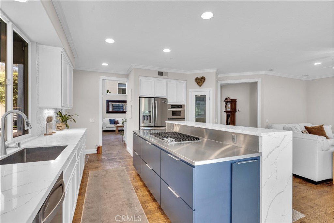
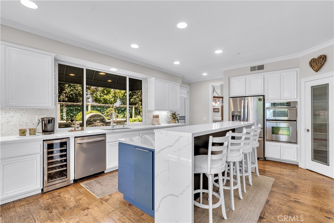
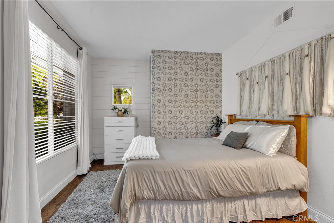
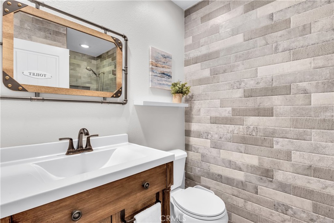
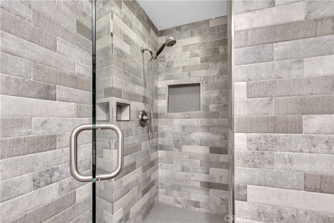
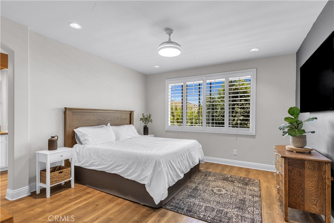
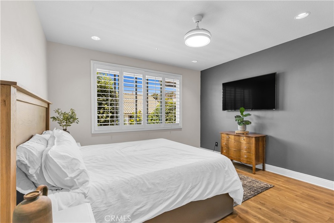
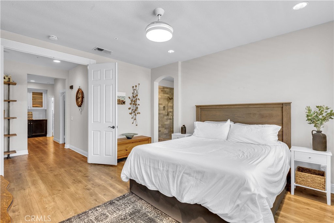
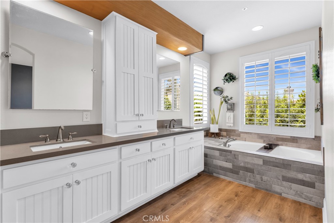
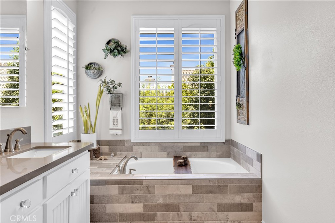
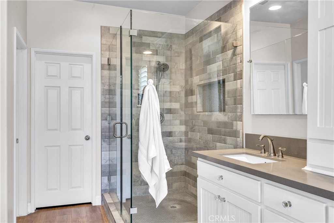
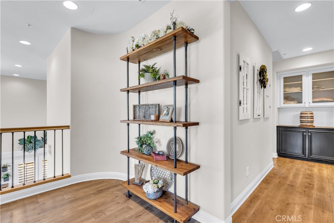
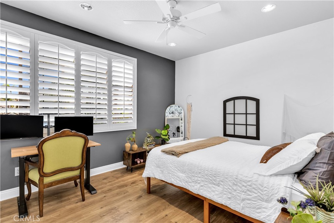
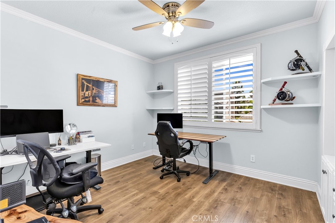
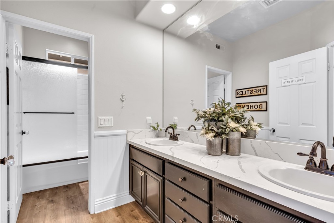
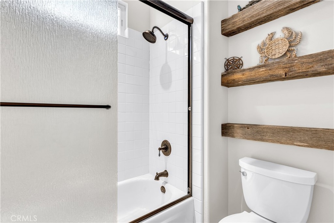
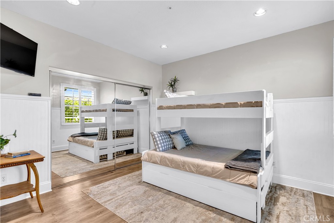
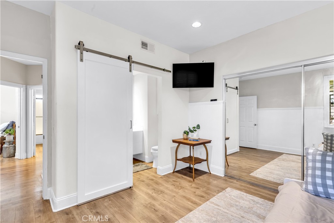
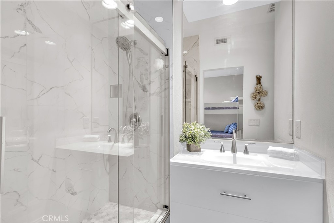
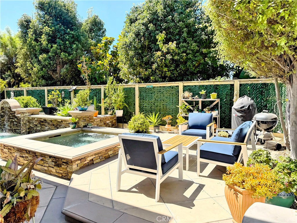
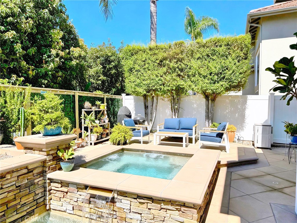
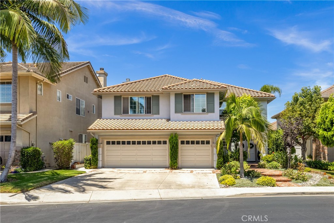
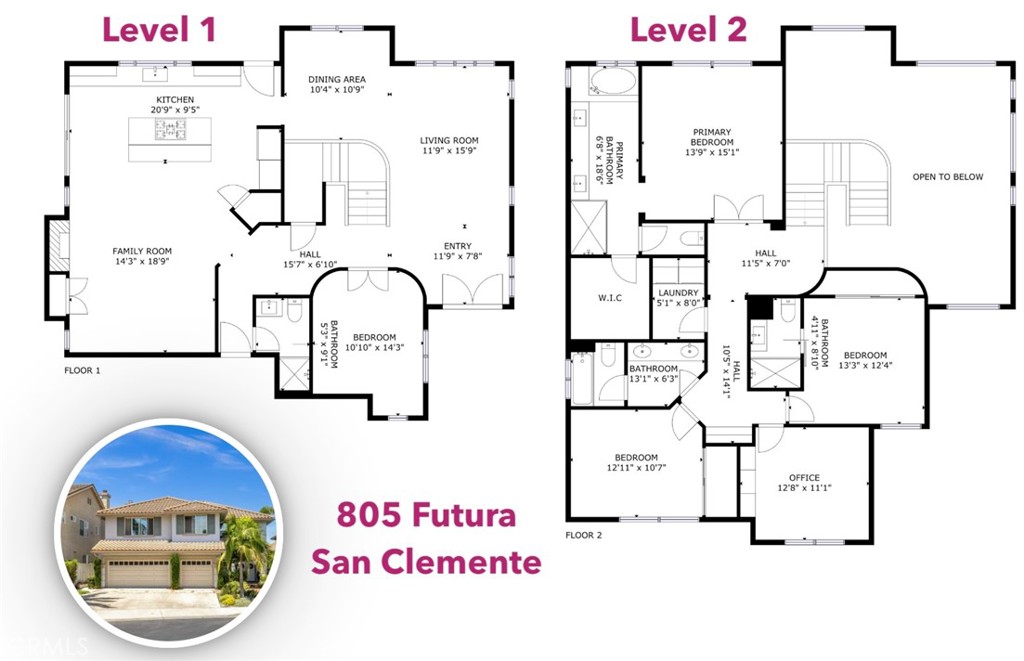
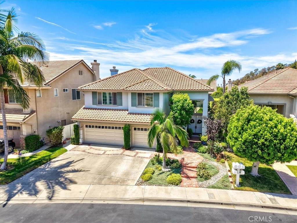
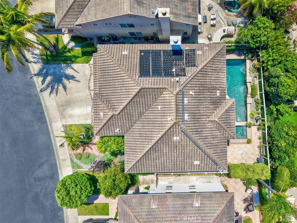
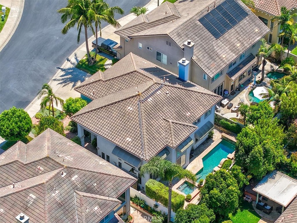
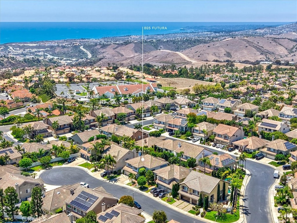
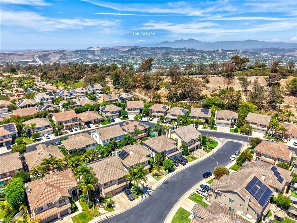
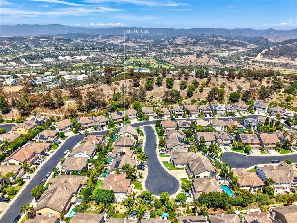
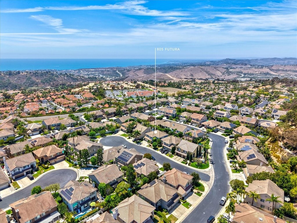
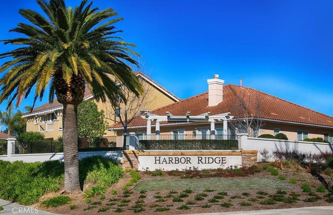
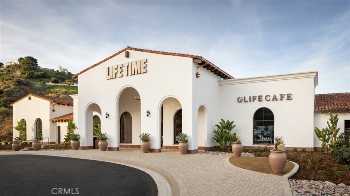
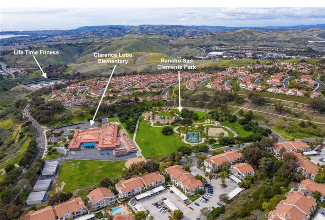
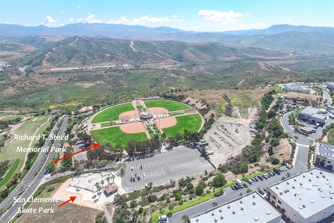
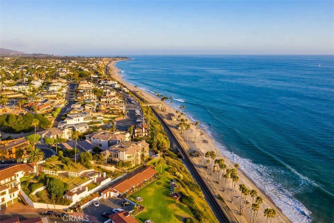
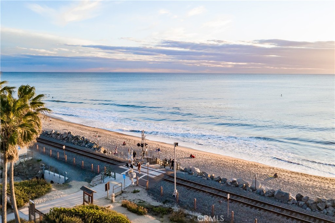
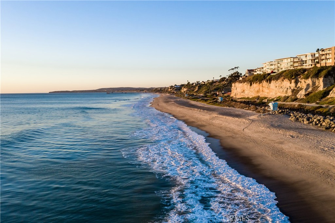
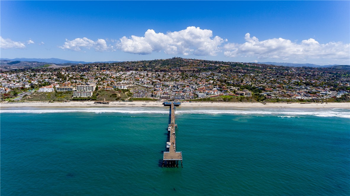
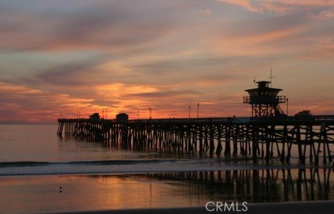
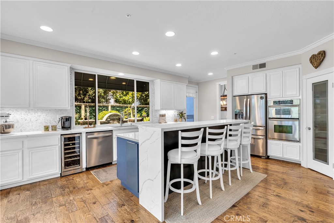
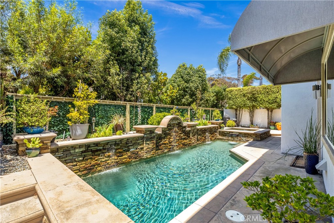
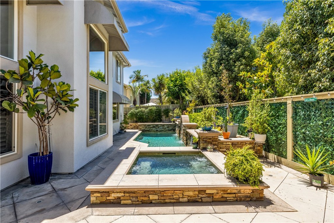
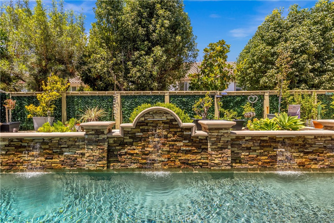
$100,000 PRICE IMPROVEMENT! There are homes that check a few boxes...and then there are homes like this that seem to check them all. Perfectly positioned on a quiet cul-de-sac in the ocean-view community of Harbor Ridge, this beautifully remodeled 5 bed/4 bath home offers over 2,700 square feet of thoughtfully designed living space with a fresh coastal aesthetic & an exceptional balance of style and function. Every room reflects the care & attention that went into this renovation. Rich solid hickory hardwood flooring anchors the main level, while wide-plank luxury vinyl flooring continues the warm, contemporary feel upstairs. A stunning custom 2 story feature wall frames the staircase & dining/living rooms, in addition to carefully selected lighting, thoughtfully placed designer wallpaper accents, & unique architectural details - including a hand-carved wood chandelier in the dining room. The reimagined kitchen blends style with everyday function. Custom cabinetry, quartz counters, a walk-in pantry, & an expanded island featuring a chef-inspired stainless steel prep surface plus custom storage create a space that's equally suited for entertaining & everyday living. The floor plan is just as impressive as the finishes. A main-level bedroom & full bath provide ideal flexibility for guests, extended family, or a home office. Upstairs, the spacious primary suite is joined by three additional bedrooms, including one with its own private ensuite & two serviced by a thoughtfully designed split bath with a separate vanity area - making busy mornings remarkably easy. Each of the home's four bathrooms has been beautifully remodeled with quartz countertops, custom cabinetry, updated fixtures & lighting, & elegant frameless glass shower enclosures, creating a cohesive, elevated feel throughout. Outside, the private backyard was designed for enjoying the very best of Southern California, with a sparkling saltwater pool & spa, fabulous hardscaping and landscaping, & inviting spaces for relaxing, entertaining, & making memories. Living in Harbor Ridge means enjoying everything that makes San Clemente so special - from morning walks with an ocean breeze to afternoons at the beach, evenings downtown, & weekends spent surfing, hiking, or dining along the coast. With Lifetime Fitness just moments away & easy access to the iconic pier, world-class beaches & surf, shops, restaurants, & freeway access, this is more than a home - it's San Clemente lifestyle at its finest.
Overview

Open House
9/5/2026 1:00PM - 3:00PM PDT
9/6/2026 12:00PM - 3:00PM PDT
Property Status
For Sale
Lot Size
5,320 Sq.Ft.
MLS ID
OC26158277
Property Type
Residential
Year Built
1997

Features & Amenities

Neighborhood
Orange County
Architecture Styles
Mediterranean
View Description
None
Stories
2
Garage Spaces
3.0
Water Source
Public
Utilities
Cable Available, Underground Utilities
Pool
Gunite, Heated, In Ground, Private, Salt Water
Roof
Spanish Tile
Lot Features
Back Yard, Cul-De-Sac, Front Yard, Landscaped, Level, Near Park, Rectangular Lot, Sprinkler System, Street Level
Parking
Concrete, Door-Multi, Direct Access, Driveway, Garage Faces Front, Garage, Garage Door Opener, Side By Side
Heat Type
Central, Forced Air, Zoned
Air Conditioning
Central Air
Laundry Room
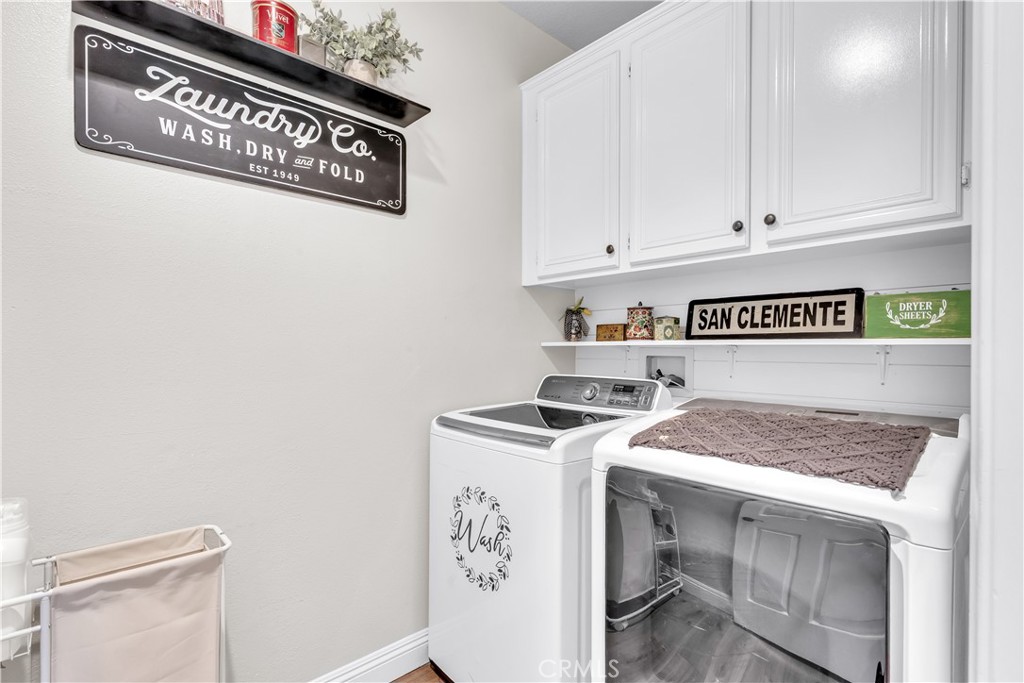
Electric Dryer Hookup, Gas Dryer Hookup, Laundry Room, Upper Level
Fireplace
Family Room, Gas
Appliances
Convection Oven, Dishwasher, Electric Oven, Disposal, Gas Range, Microwave, Refrigerator, Vented Exhaust Fan, Water To Refrigerator, Water Heater, Dryer, Washer
Other Interior Features
Breakfast Bar, Built-in Features, Ceiling Fan(s), Crown Molding, Cathedral Ceiling(s), Separate/Formal Dining Room, High Ceilings, In-Law Floorplan, Open Floorplan, Pantry, Paneling/Wainscoting, Quartz Counters, Stone Counters, Recessed Lighting, Two Story Ceilings, Unfurnished, Bedroom on Main Level, Entrance Foyer, Primary Suite, Walk-In Pantry, Walk-In Closet(s)
Sewer
Public Sewer
Substructure
Slab
HOA Amenities
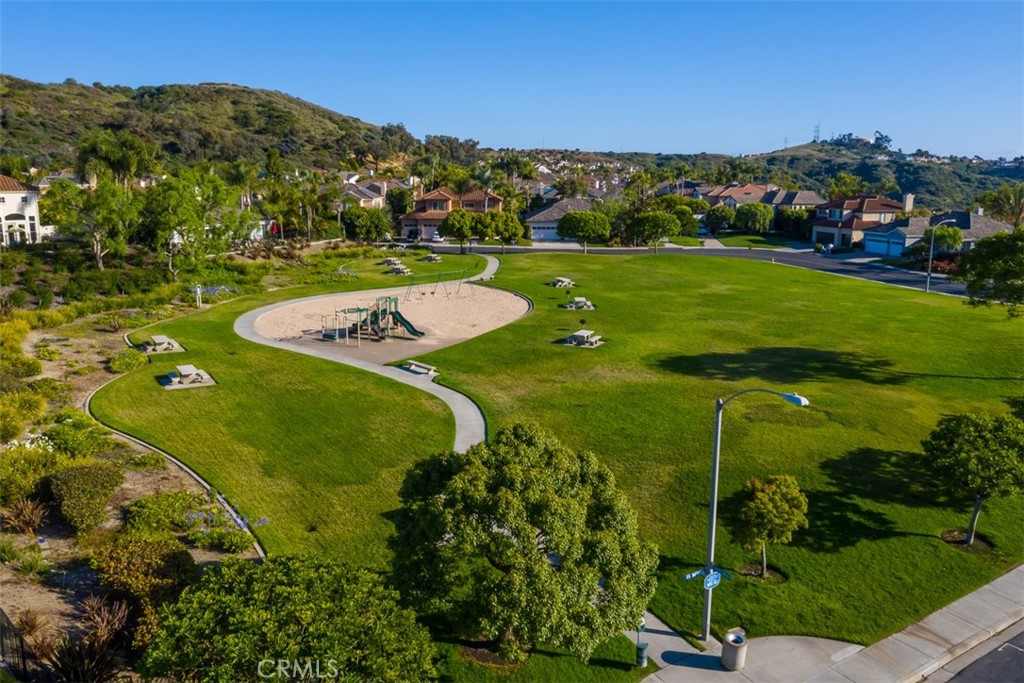
Playground
Security Features
Carbon Monoxide Detector(s), Fire Sprinkler System, Smoke Detector(s)
Other Exterior Features
Awning(s), Lighting, Rain Gutters, Brick Driveway
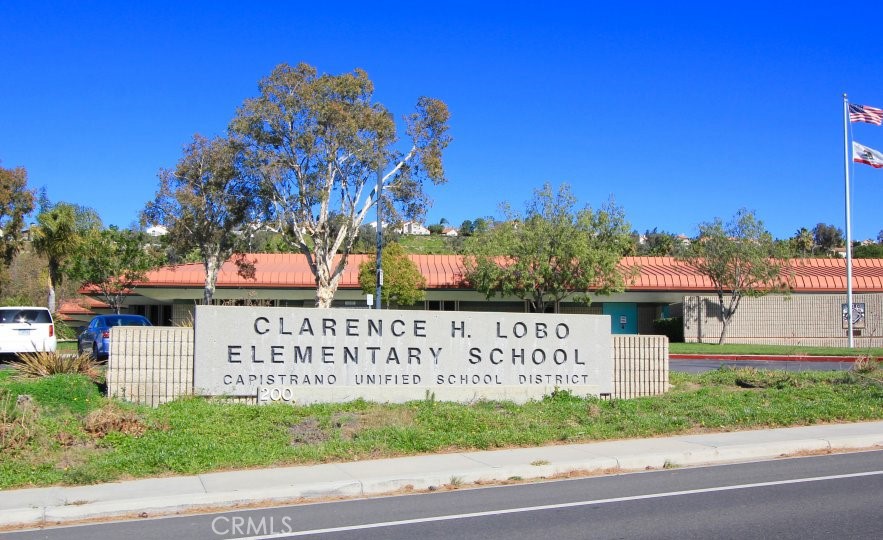
Elementary School
Marblehead
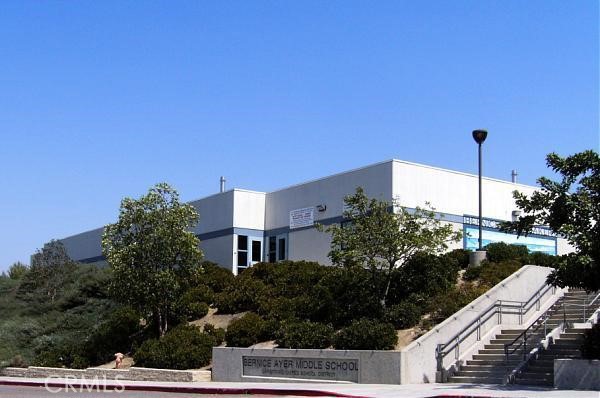
Middle School
Bernice
High School
San Clemente
School District
Capistrano Unified
Sales Price
$1,899,999
HOA
$147/mo

Downloads

805 Futura

Schedule a Tour

We would love to help you see this beautiful home! As a full-service brokerage, we can help you tour.
Thank you

for your interest in 805 Futura, San Clemente, CA 92672

805 Futura
Navigate

Orange County

Explore Orange County

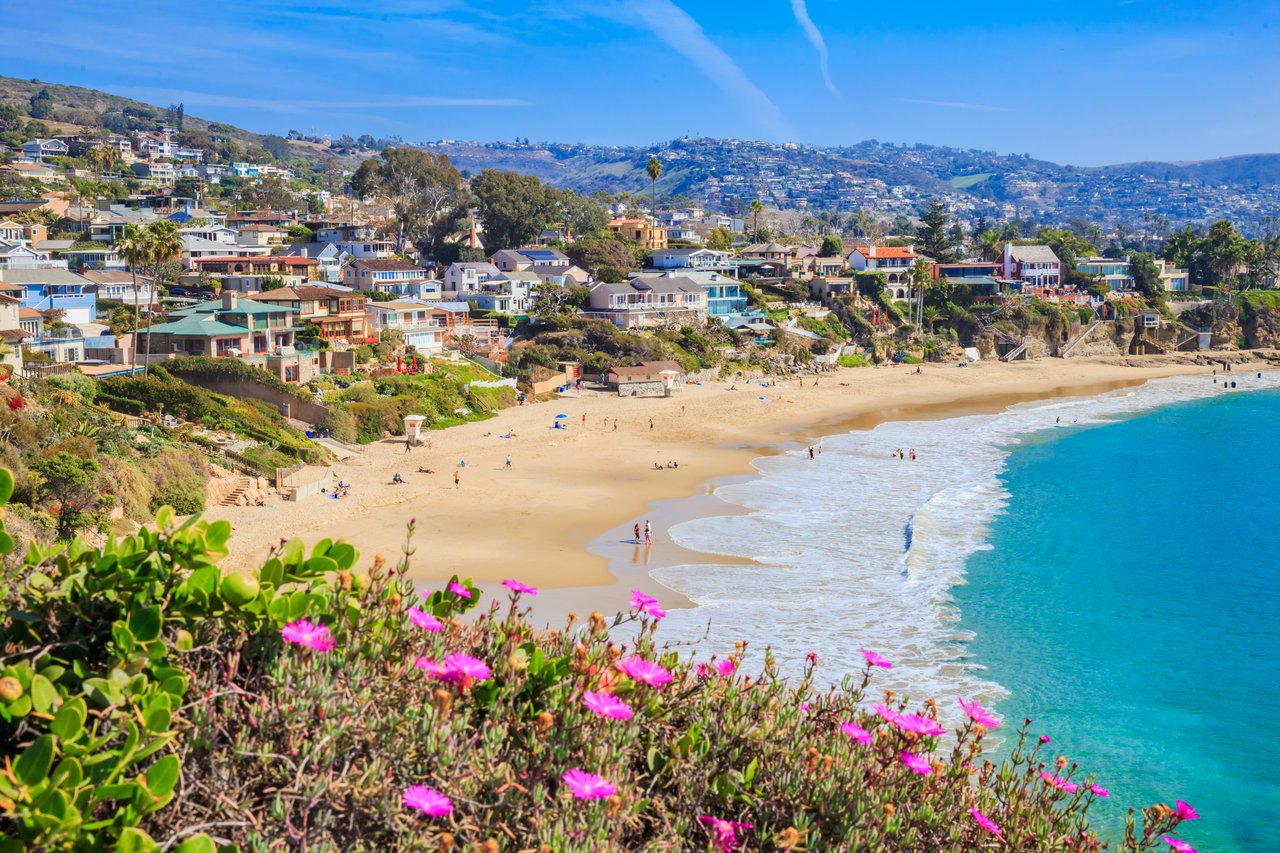
Known for its luxurious beachfront estates, high-end cultural lifestyle, and The Happiest Place on Earth.

read more
805 Futura
explore in 3d

Mortgage Calculator

Estimate your monthly mortgage payment, including the principal and interest, property taxes, and HOA. Adjust the values to generate a more accurate rate.
$0,000 Your Payment 20 15 65
$0,000 Your Payment

I'm Interested In

805 Futura

or
  • CallMichelle Wilson

    License #01870068

    949-482-5505
  • Based on information submitted to the MLS GRID as of . All data is obtained from various sources and may not have been verified by the broker or MLS GRID. Supplied Open House Information is subject to change without notice. All information should be independently reviewed and verified for accuracy. Properties may or may not be listed by the office/agent presenting the information.