Default sidemenu image
Search

Leave a Message

Thank you for your message. We will be in touch with you shortly.

Explore Our Properties

Property Description

Your second chance at this turnkey, remodeled gem nestled in Ontario!

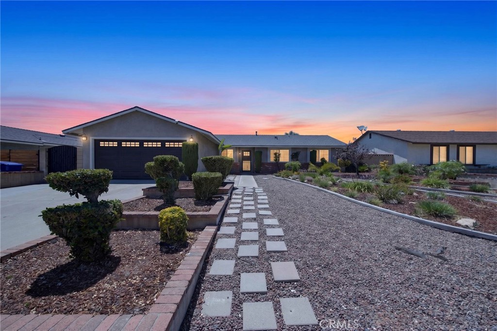
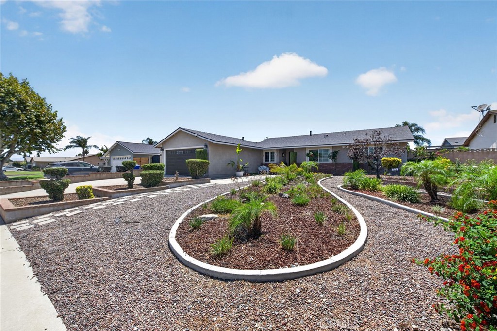
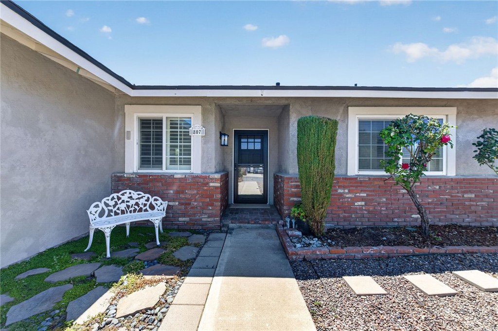
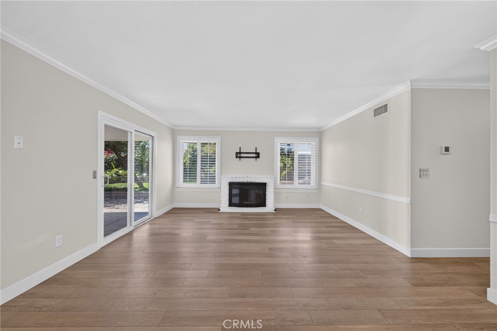
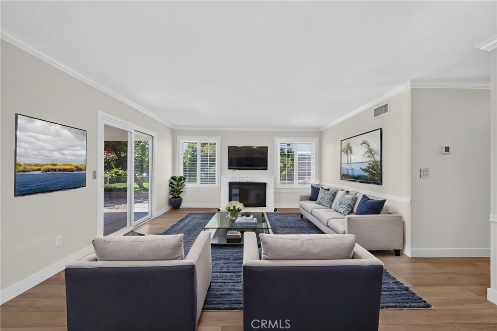
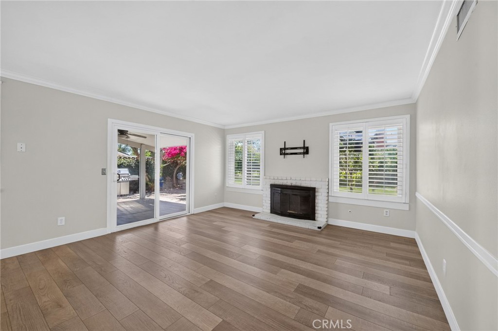
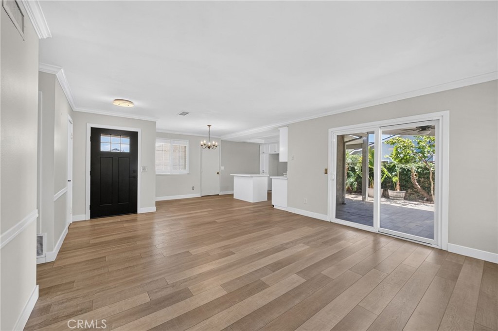
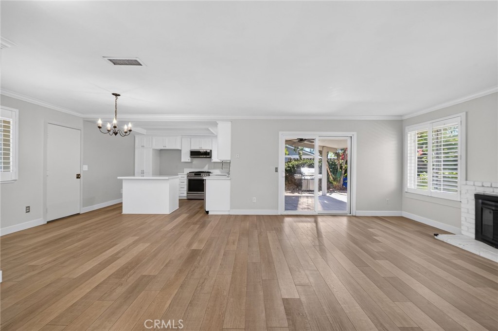
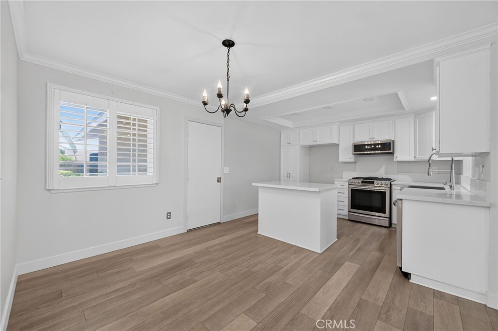
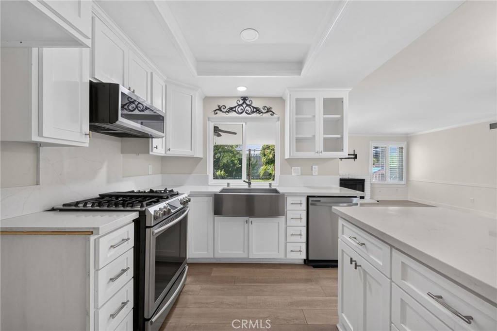
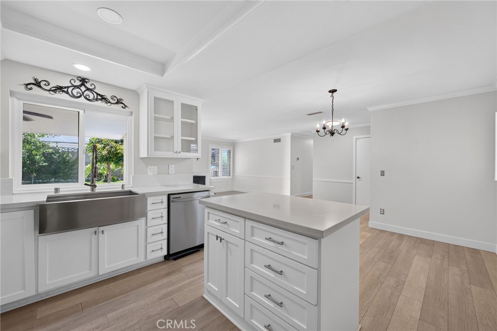
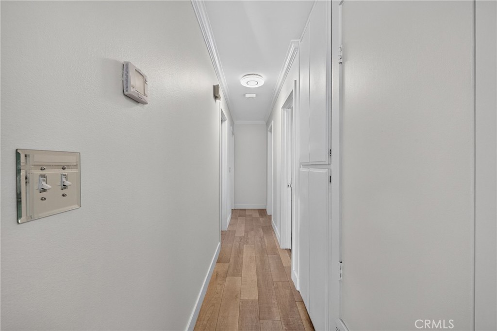
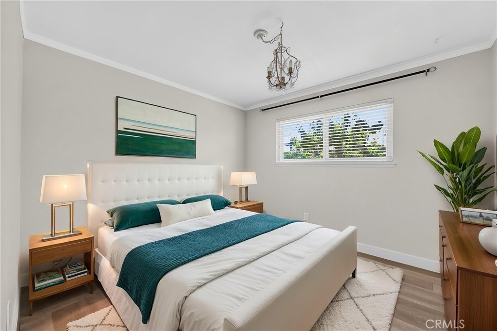
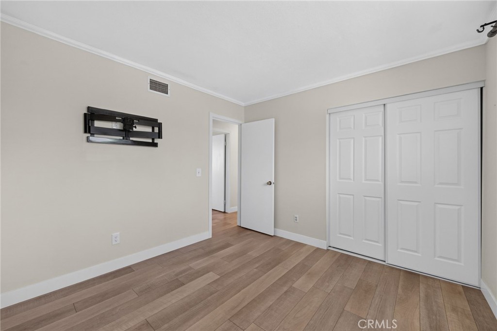
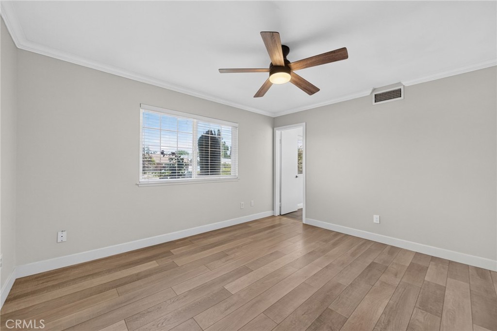
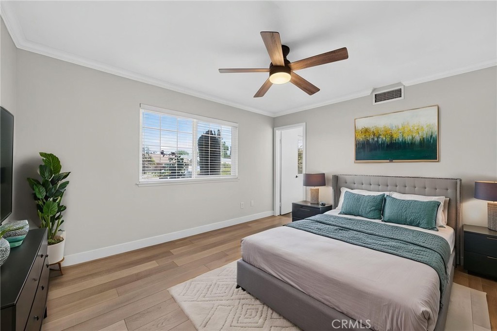
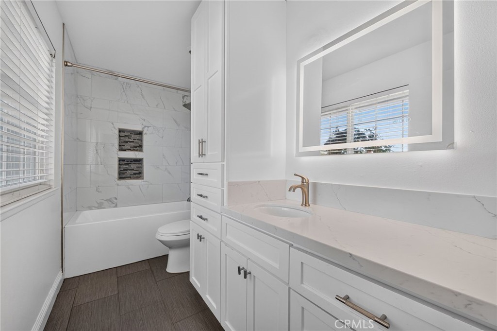
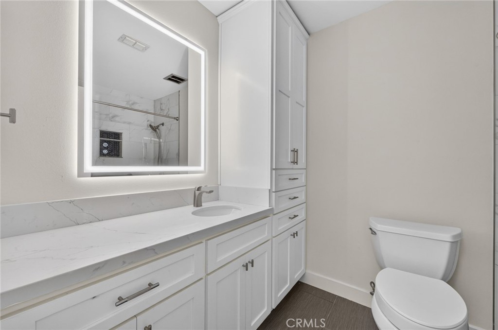
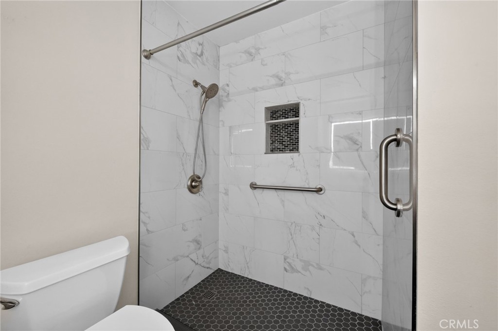
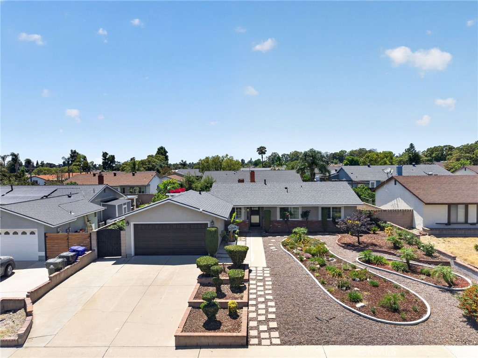
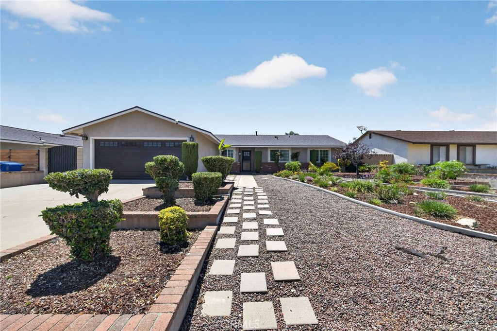
The remodeled home welcomes you with a drought resistant front yard and custom flowerbeds. Stepping through the bold, custom front door you will find wood flooring flowing through an open floor plan. The kitchen includes custom built cabinetry, newer Samsung appliances, a deep basin sink and a center island. Nearby the fireplaces serves as an anchor for the living room. Down the hall, the natural light filled bedrooms offer comfortable retreats. The hallway bathroom has a beautiful, spacious shower. The primary bathroom includes a deep soaking tub. Both baths are fully remodeled including more custom built cabinetry for your storage needs.

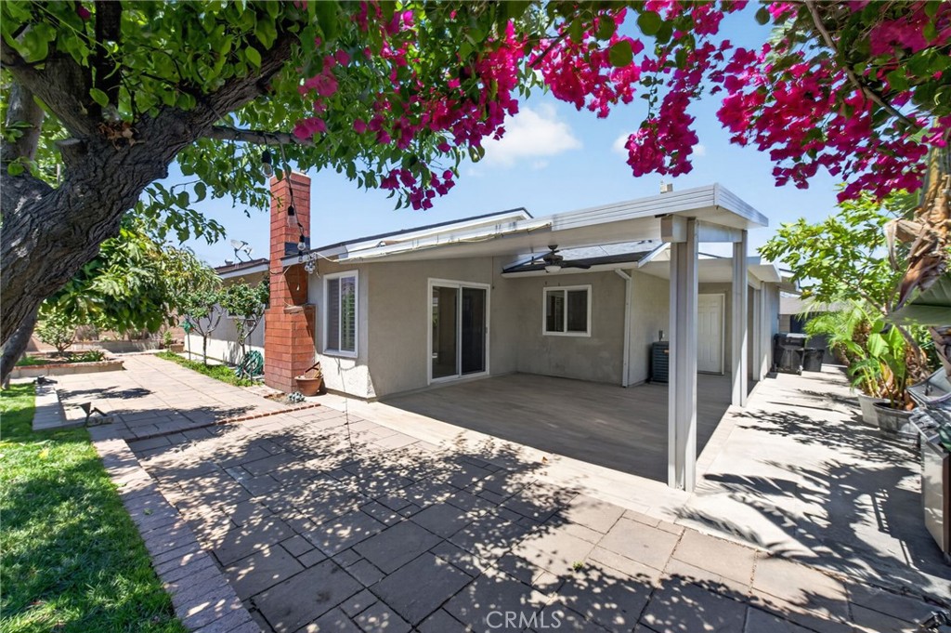
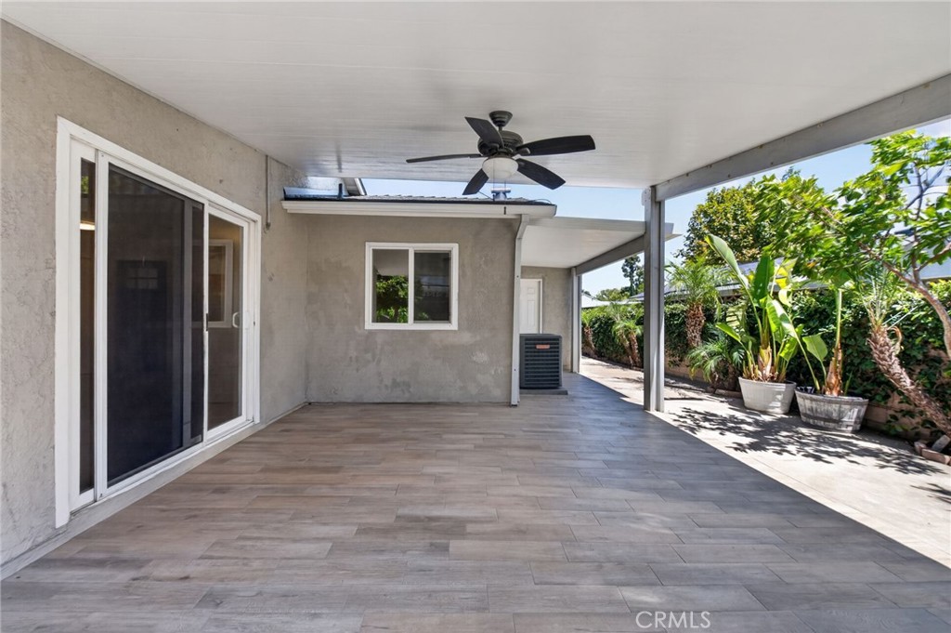
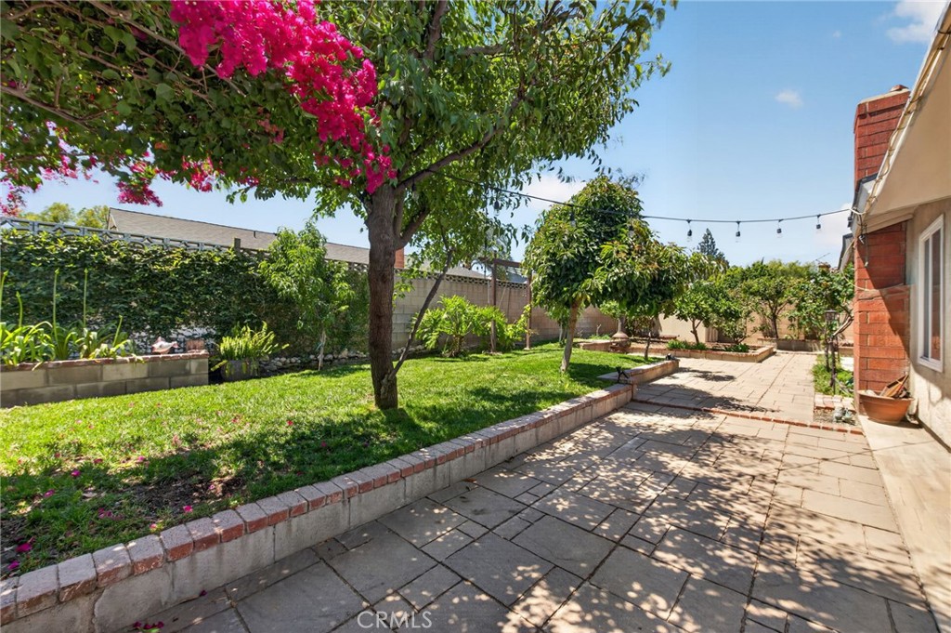
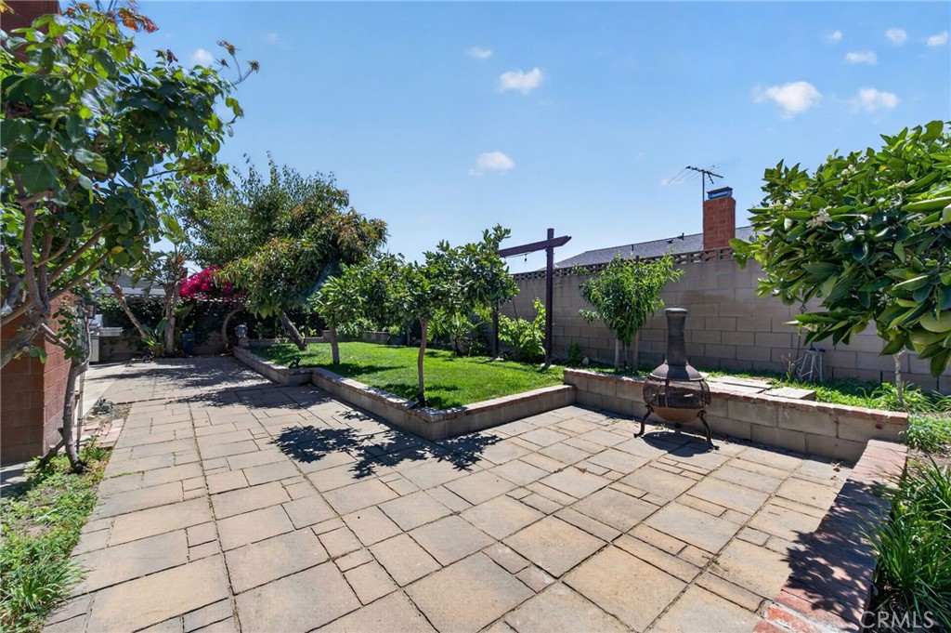
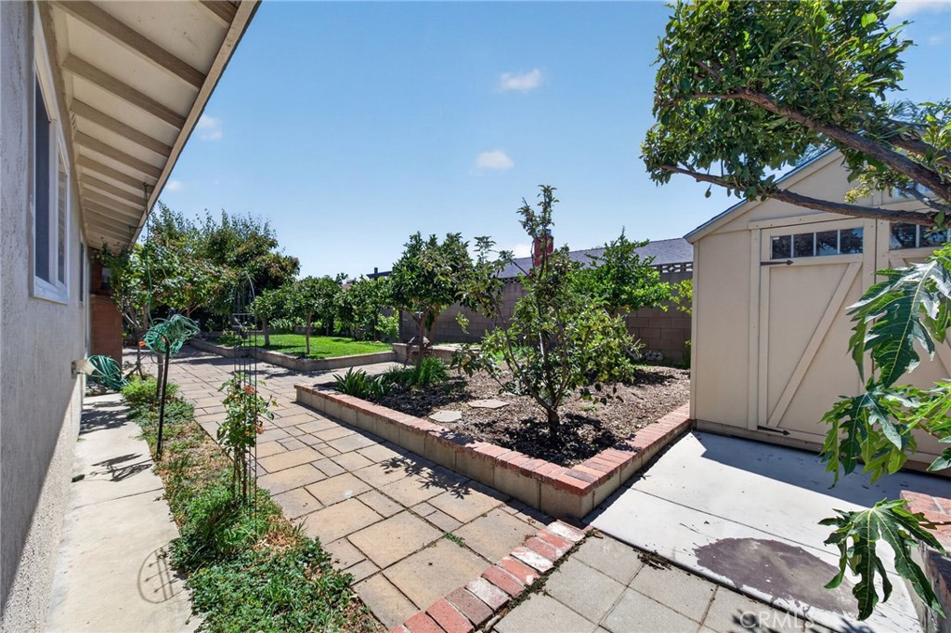
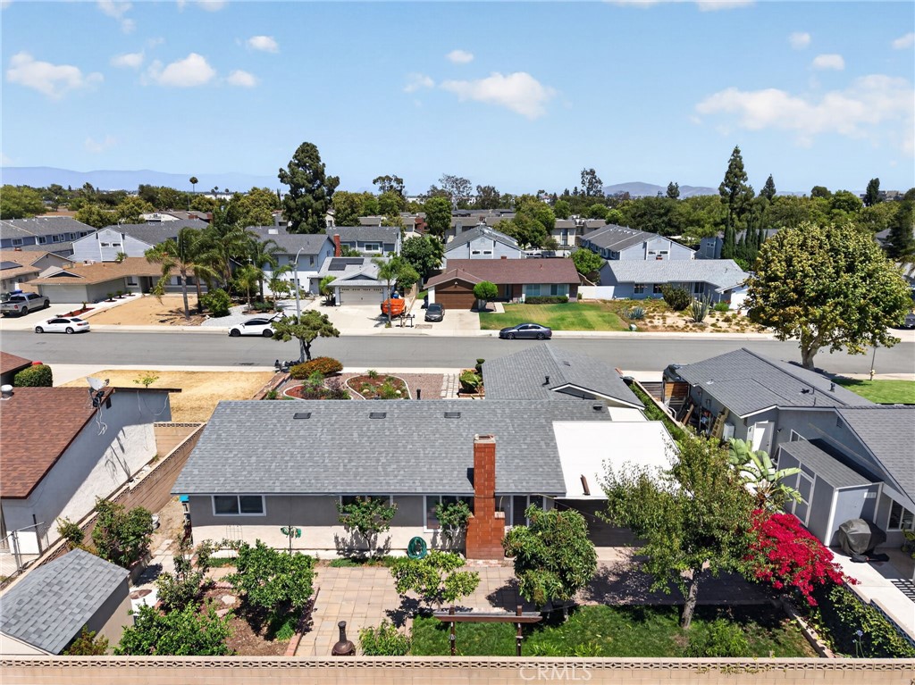
The backyard is beautifully organized with a covered entertaining area and ceiling fan. Stepping out you'll see lush plants, fruit trees, grass area, brick walkway and a storage shed. This backyard gives the home a real cozy vibe.

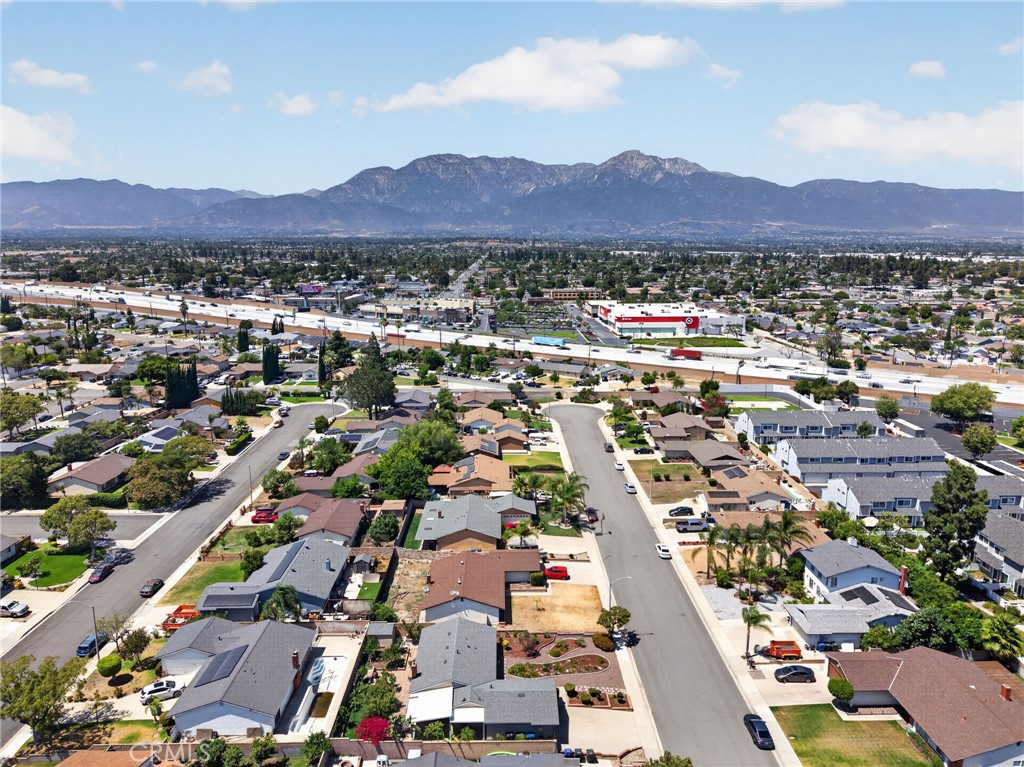
Lastly, the home has a new roof, upgraded HVAC system, an attached 2 car garage and driveway. Located in a quiet neighborhood, conveniently located close to parks, schools, shopping, and the 10 or 60 freeway. This is THE home!
Overview

Property Status
For Sale
Lot Size
7,200 Sq.Ft.
MLS ID
CV26132961
Property Type
Residential
Year Built
1976

Features & Amenities

Neighborhood
Ontario
View Description
Neighborhood
Stories
1
Garage Spaces
2.0
Water Source
Public
Pool
None
Roof
Shingle
Lot Features
Cul-De-Sac
Parking
Door-Single, Driveway, Garage
Heat Type
Central, Fireplace(s), High Efficiency, Natural Gas
Air Conditioning
Central Air
Laundry Room
In Garage
Fireplace
Gas, Living Room
Appliances
Dishwasher, Gas Range, Gas Water Heater, Microwave, Water Heater
Other Interior Features
Ceiling Fan(s), Bedroom on Main Level, Main Level Primary
Sewer
Public Sewer
School District
Chaffey Joint Union High
Sales Price
$715,000

Downloads

807 N Madera

Schedule a Tour

We would love to help you see this beautiful home! As a full-service brokerage, we can help you tour.

Thank you

for your interest in 807 N Madera, Ontario, CA 91764

807 N Madera
Navigate

Ontario

Explore Ontario


This neighborhood is planned to allow for growth, community service, and family values, and has become the economic heart of the Inland Empire.

read more

Mortgage Calculator

Estimate your monthly mortgage payment, including the principal and interest, property taxes, and HOA. Adjust the values to generate a more accurate rate.
$0,000 Your Payment 20 15 65
$0,000 Your Payment

I'm Interested In

807 N Madera

or Contact
Based on information submitted to the MLS GRID as of . All data is obtained from various sources and may not have been verified by the broker or MLS GRID. Supplied Open House Information is subject to change without notice. All information should be independently reviewed and verified for accuracy. Properties may or may not be listed by the office/agent presenting the information.