Default sidemenu image
Search

Leave a Message

Thank you for your message. We will be in touch with you shortly.

Explore Our Properties

Property Description

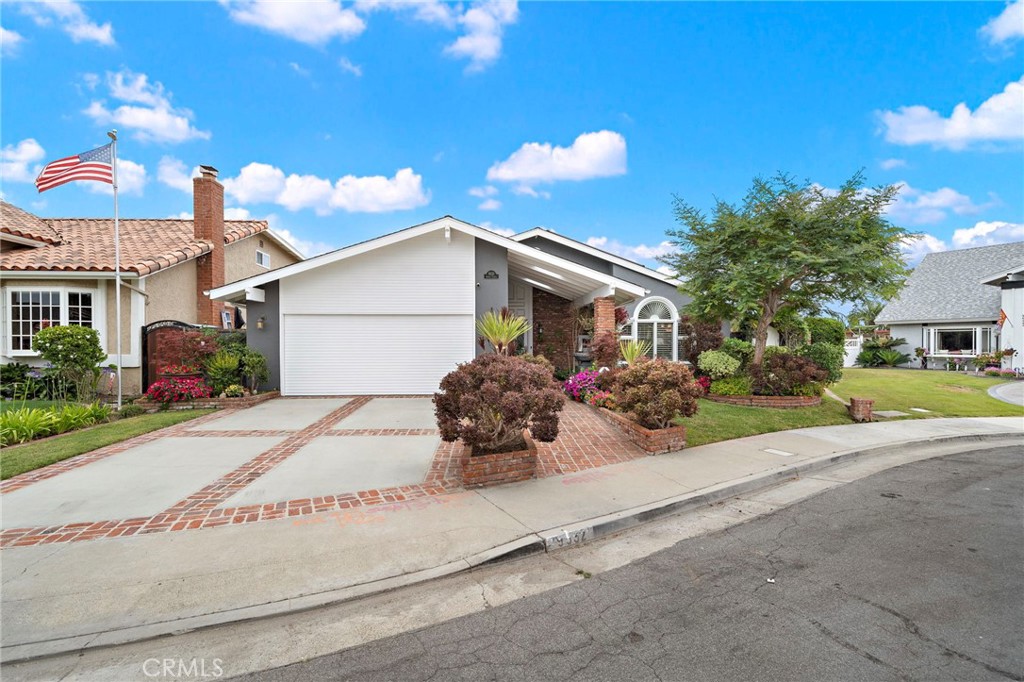
Welcome to this beautifully expanded and completely remodeled single-story home, ideally situated on an oversized cul-de-sac lot in one of Huntington Beach's most sought-after neighborhoods. Offering 1,579 square feet of thoughtfully designed living space, this 3-bedroom, 2-bath residence combines modern upgrades with exceptional indoor-outdoor living. Step inside to soaring vaulted ceilings and an open-concept floor plan filled with natural light. The stunning remodeled kitchen features stainless steel appliances, abundant cabinetry, and seamless flow into the spacious living and dining areas, making it perfect for entertaining and everyday living. The oversized primary suite provides a private retreat with generous space and comfort. A versatile four-season enclosed patio adds additional living space for year-round enjoyment. Outside, the resort-style backyard is a true oasis, showcasing gorgeous landscaping, a sparkling pool, and plenty of room to relax or entertain. A detached workshop offers endless possibilities for hobbies, storage, or a home workspace. Located just a short bike ride from the beach and within the boundaries of Huntington Beach's highly regarded schools, this turnkey property offers the perfect blend of coastal lifestyle, comfort, and convenience. Don't miss this rare opportunity to own a beautifully upgraded home on an oversized lot in an exceptional cul-de-sac location.
Overview

Property Status
Sold
Date Sold
July 10, 2026
Lot Size
6,300 Sq.Ft.
MLS ID
OC26117772
Property Type
Residential
Year Built
1970

Features & Amenities

Neighborhood
Huntington Beach
Architecture Styles
Cape Cod
Water Frontage
Ocean Side Of Freeway
View Description
None
Stories
1
Garage Spaces
2.0
Water Source
Public
Utilities
Cable Connected, Electricity Connected, Natural Gas Connected, Phone Connected, Sewer Connected, Water Connected
Pool
Gas Heat, Heated Passively, Heated, In Ground, Pebble, Private
Roof
Composition
Lot Features
Cul-De-Sac, Sprinklers In Rear, Sprinklers In Front, Irregular Lot, Level, Near Park, Sprinklers Timer
Parking
Concrete, Direct Access, Driveway, Garage Faces Front, Garage
Heat Type
Forced Air, Natural Gas
Air Conditioning
Central Air
Laundry Room
Washer Hookup, Electric Dryer Hookup, Gas Dryer Hookup, In Garage
Fireplace
Family Room, Gas Starter, Wood Burning
Appliances
Convection Oven, Electric Oven, Gas Cooktop, Microwave, Vented Exhaust Fan, Water Heater
Other Interior Features
Beamed Ceilings, Breakfast Bar, Crown Molding, Cathedral Ceiling(s), Separate/Formal Dining Room, Open Floorplan, Stone Counters, All Bedrooms Down, Bedroom on Main Level, Main Level Primary, Primary Suite, Walk-In Closet(s), Workshop
Sewer
Public Sewer
Substructure
Slab
Security Features
Smoke Detector(s)
Other Exterior Features
Brick Driveway
Elementary School
Hawes
Middle School
Sowers
High School
Edison
School District
Huntington Beach Union High
Sales Price
$1,700,000

Downloads

9532 Smokey

Schedule a Tour

We would love to help you see this beautiful home! As a full-service brokerage, we can help you tour.

Thank you

for your interest in 9532 Smokey, Huntington Beach, CA 92646

9532 Smokey
Navigate

Huntington Beach

Explore Huntington Beach


A dynamic coastal city of more than 195,000 residents, located 40 miles south of Los Angeles in Orange County.

read more

I'm Interested In

9532 Smokey

or Contact
Based on information submitted to the MLS GRID as of . All data is obtained from various sources and may not have been verified by the broker or MLS GRID. Supplied Open House Information is subject to change without notice. All information should be independently reviewed and verified for accuracy. Properties may or may not be listed by the office/agent presenting the information.