Default sidemenu image
Search

Leave a Message

Thank you for your message. We will be in touch with you shortly.

Explore Our Properties

Property Description

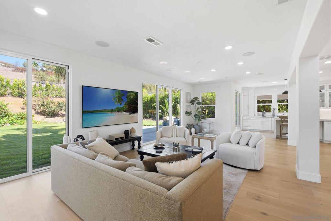
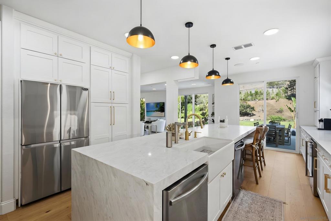
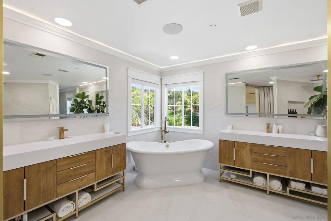
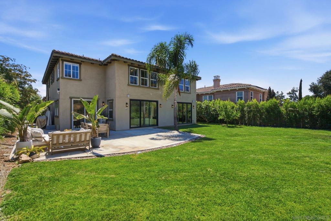
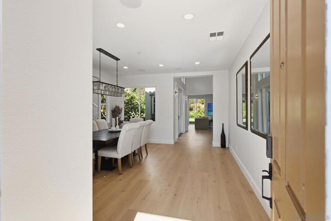
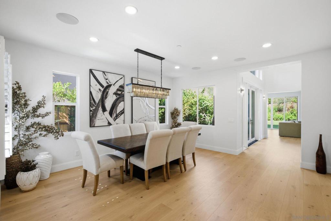
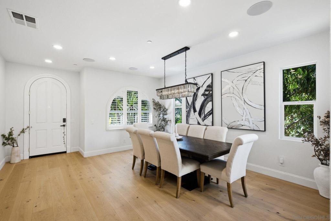
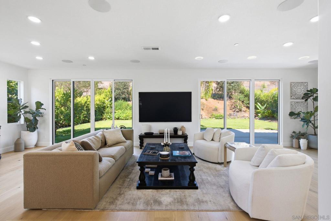
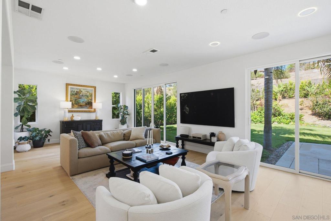
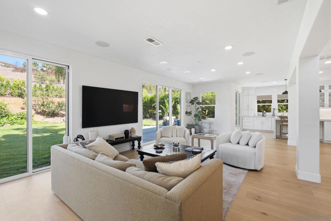
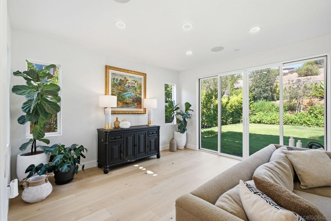
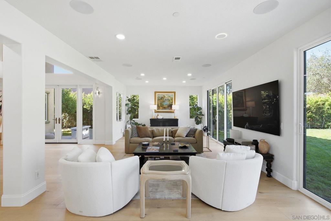
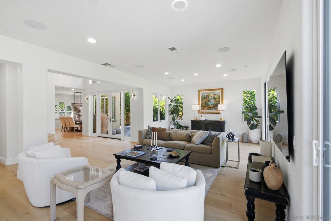
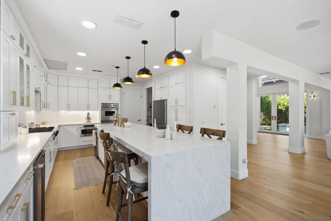
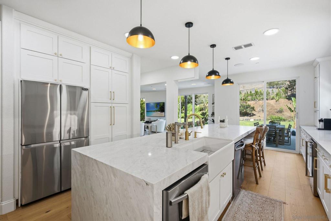
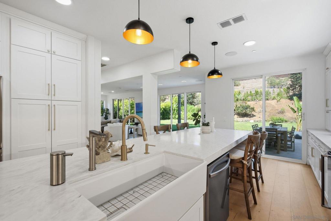
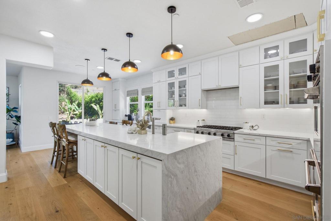
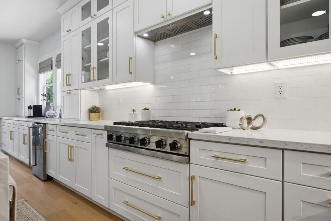
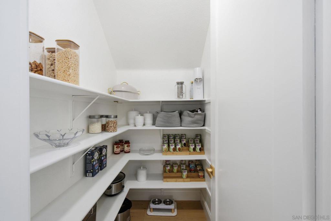
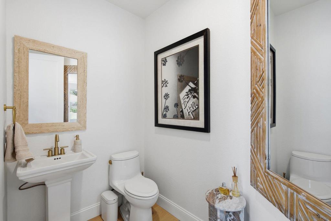
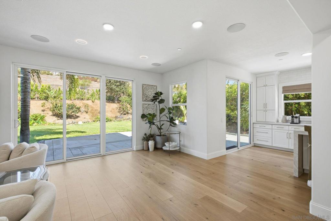
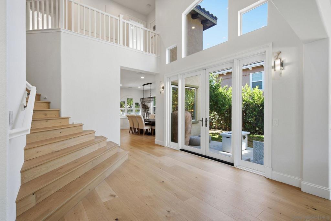
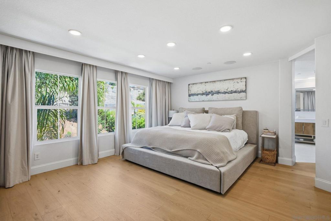
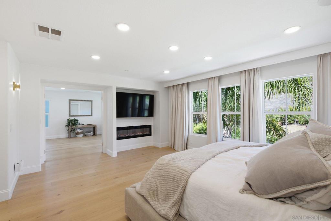
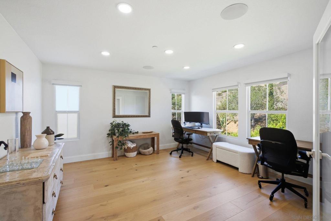
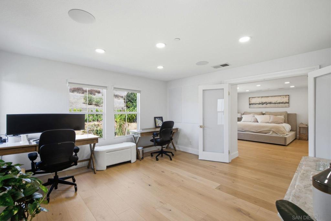
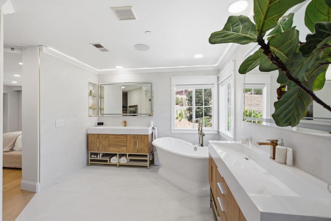
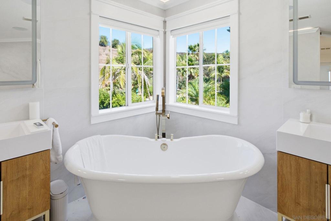
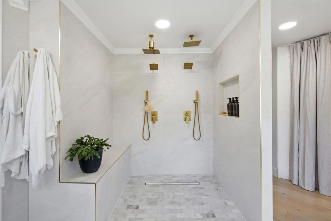
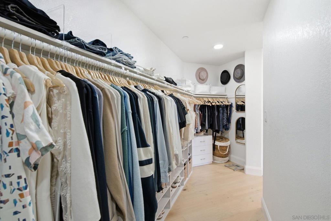
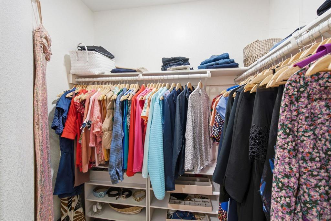
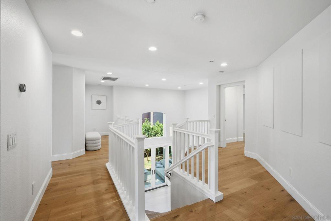
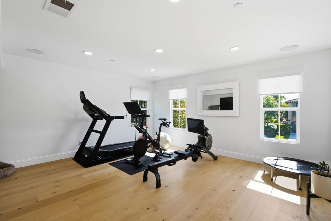
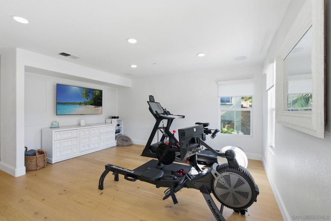
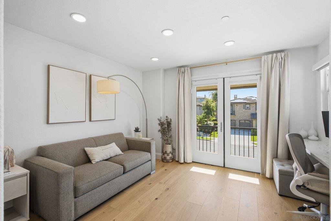
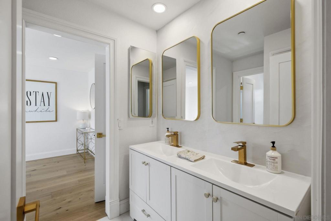
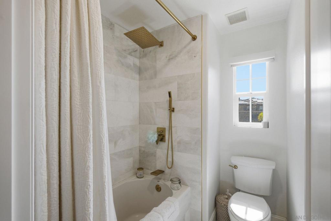
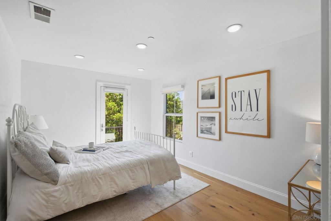
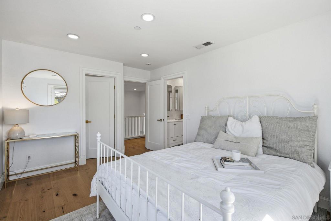
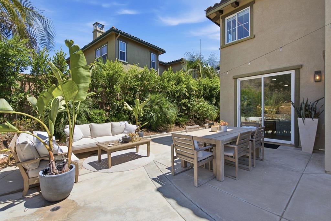
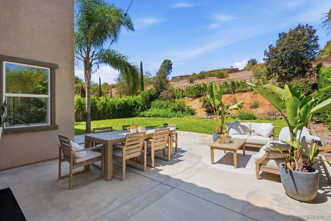
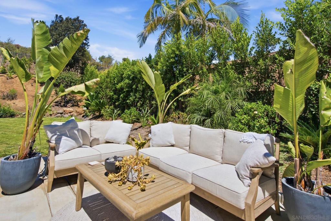
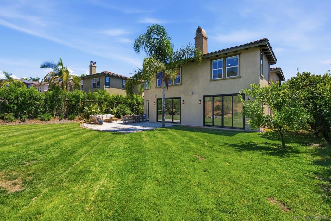
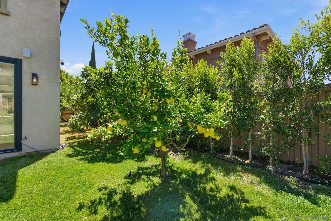
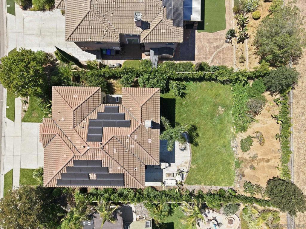
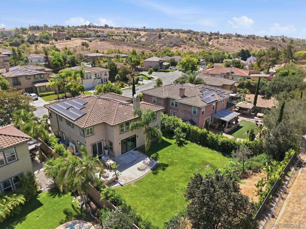
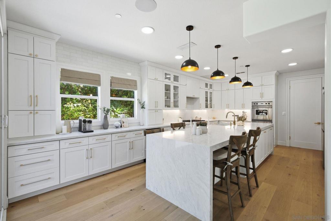
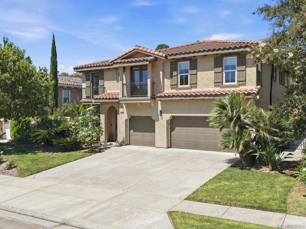
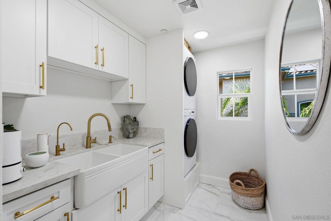
OVER $200,000 INVESTED IN AN EXTRAORDINARY RENOVATION! Situated on a cul-de-sac with a 10,000+ sq. ft. lot, this reimagined Wilmont Ranch home offers 3,136 sq. ft., 4 bedrooms, 2.5 bathrooms, a three-car garage, and a primary retreat. Walls were removed to create a more open and functional main level with engineered hardwood flooring and upgraded lighting. The redesigned kitchen features extensive custom cabinetry, premium countertops, an Italian marble backsplash, and a waterfall-edge island. Kitchen appliances include Viking range and double ovens, and new Samsung refrigerator/freezer, as well as stainless steel microwave, two dishwashers, and wine cooler. The kitchen flows seamlessly into the expansive living area and backyard for effortless living and entertaining. Upstairs are four bedrooms, including the original fourth bedroom, currently used as a gym. The primary suite includes a contemporary fireplace, large walk-in closet, and separate retreat ideal for an office, media room, or nursery. The spa-inspired primary bathroom features motorized shades, dual vanities, a freestanding soaking tub, and an oversized dual shower. Both full bathrooms and the powder room have been transformed with high-quality finishes, including Italian marble shower floors. Even the laundry room was completely remodeled with custom cabinetry, a farmhouse sink, premium countertops, and Italian marble flooring. The oversized backyard offers a large lawn, mature landscaping, generous patio space, and privacy with no home directly behind. Fully paid solar completes this exceptional home.
Overview

Property Status
For Sale
Lot Size
10,010 Sq.Ft.
MLS ID
260020894SD
Property Type
Residential
Year Built
2006

Features & Amenities

Neighborhood
San Diego County
Stories
2
Garage Spaces
3.0
Water Source
Public
Pool
None
Roof
Concrete
Parking
Concrete
Heat Type
Forced Air, Natural Gas
Air Conditioning
Central Air
Laundry Room
Gas Dryer Hookup, Laundry Room, Upper Level
Fireplace
Primary Bedroom
Appliances
6 Burner Stove, Built-In Range, Double Oven, Dishwasher, Gas Cooking, Disposal
Other Interior Features
Separate/Formal Dining Room, Walk-In Pantry, Walk-In Closet(s)
Sales Price
$1,395,000
HOA
$162/mo

Downloads

Oceanside

Schedule a Tour

We would love to help you see this beautiful home! As a full-service brokerage, we can help you tour.

Thank you

for your interest in 5534 Nanday Court, Oceanside, CA 92057

Oceanside
Navigate

San Diego County

Explore San Diego County

Immediately sought-after destinations by all who visit the county include Balboa Park, Sea World, and The San Diego Wild Animal Park.

read more
Oceanside
explore in 3d

Mortgage Calculator

Estimate your monthly mortgage payment, including the principal and interest, property taxes, and HOA. Adjust the values to generate a more accurate rate.
$0,000 Your Payment 20 15 65
$0,000 Your Payment

I'm Interested In

Oceanside

or
  • CallDoug West

    License #01809910

    760-710-7345
  • Based on information submitted to the MLS GRID as of . All data is obtained from various sources and may not have been verified by the broker or MLS GRID. Supplied Open House Information is subject to change without notice. All information should be independently reviewed and verified for accuracy. Properties may or may not be listed by the office/agent presenting the information.