Default sidemenu image
Search

Leave a Message

Thank you for your message. We will be in touch with you shortly.

Explore Our Properties

Property Description

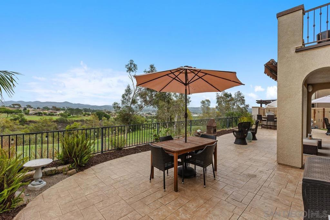
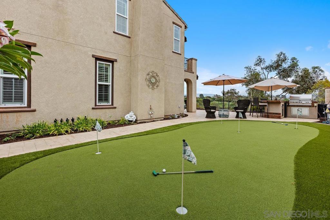
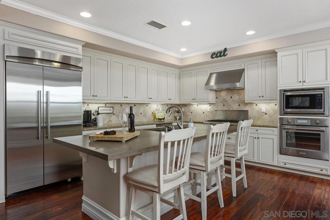
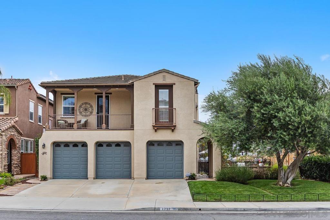
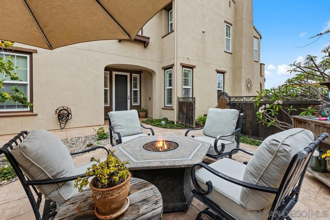
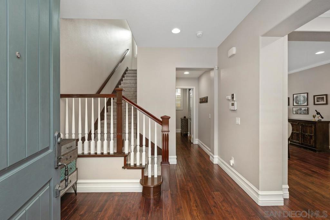
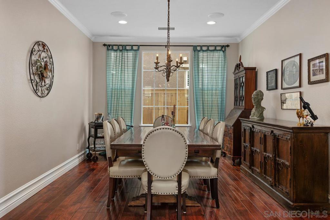
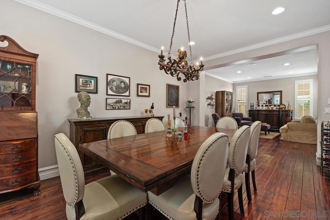
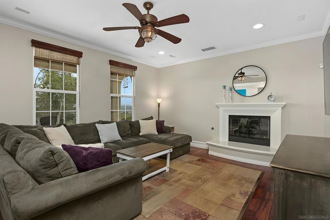
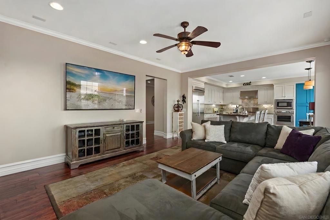
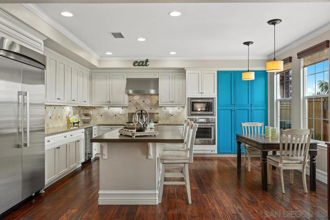
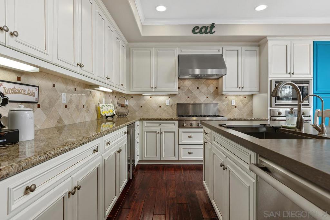
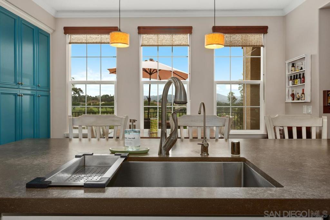
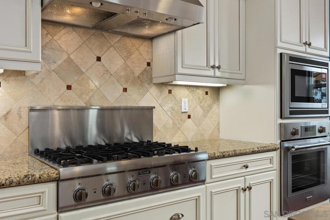
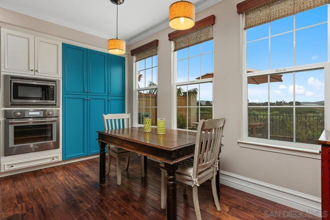
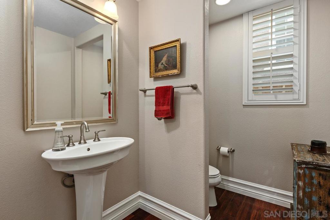
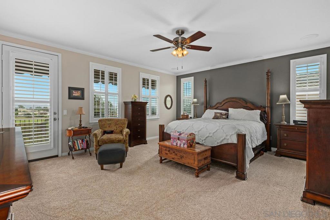
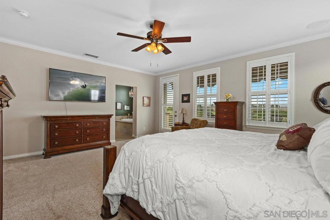
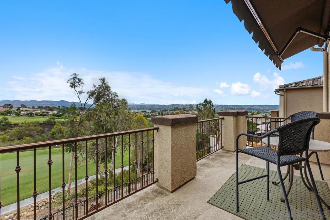
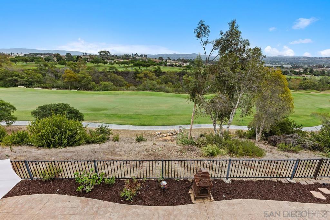
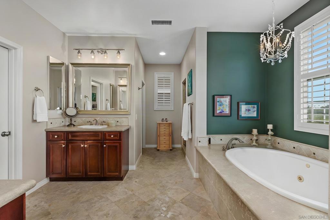
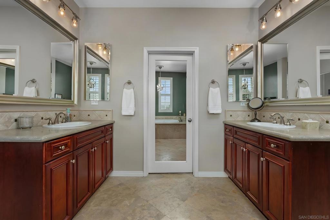
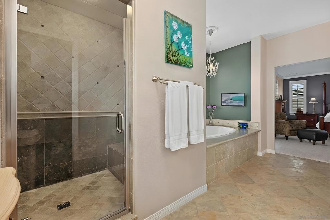
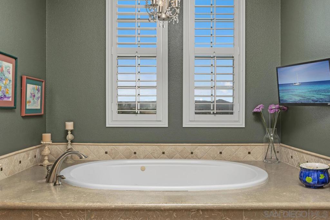
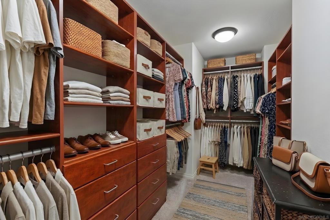
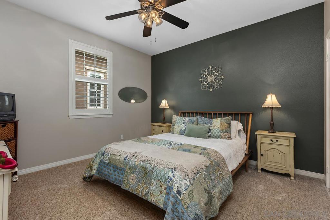
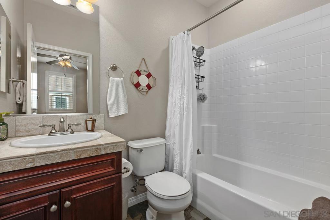
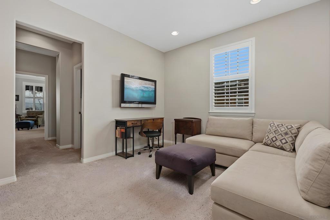
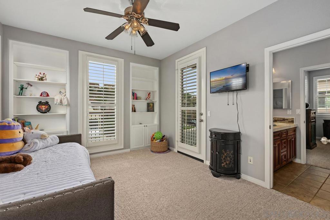
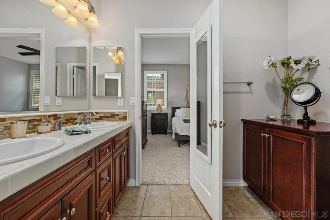
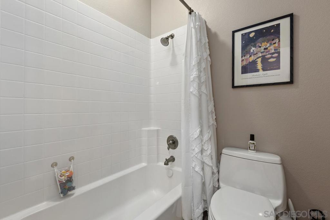
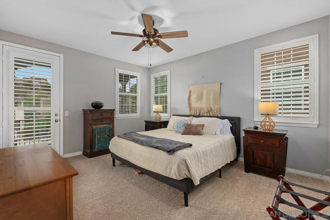
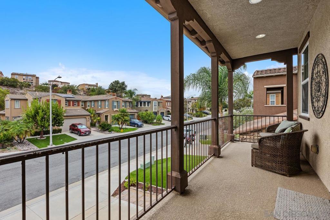
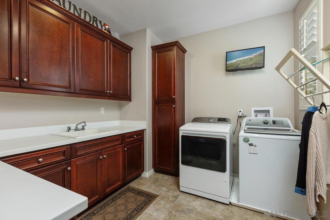
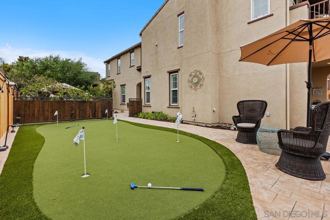
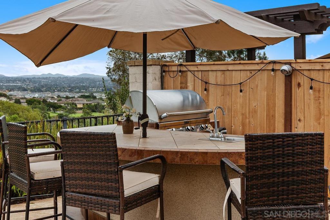
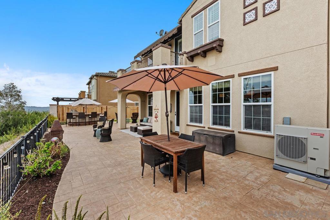
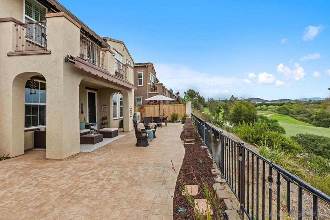
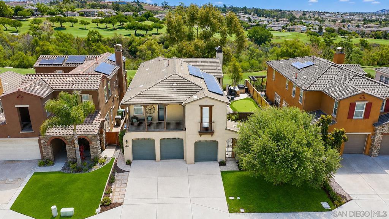
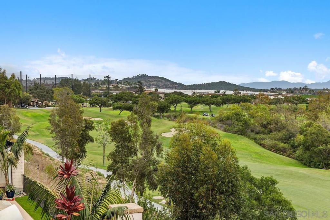
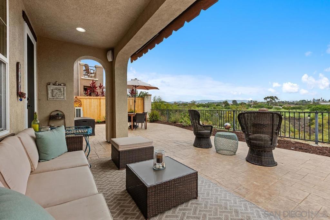
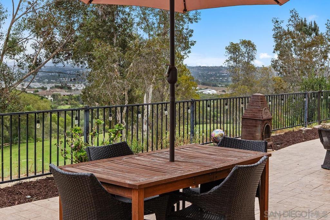
EXCEPTIONAL GOLF COURSE VIEWS + OWNED SOLAR! Set along the 9th fairway of the Arrowood Golf Course, this beautifully upgraded 4-bedroom, 3.5-bath home offers 3,099 sqft in a truly exceptional North County golf course setting. Expansive fairway and hillside views create a spectacular backdrop from the backyard and primary-suite balcony. Adding to the home's unique appeal is a large side-yard with putting green and additional entertaining space, providing separation and privacy. Inside, wood flooring extends throughout the main level, complemented by crown molding, plantation shutters, recessed lighting, and built-in ceiling speakers. The spacious kitchen features granite countertops, center island with reverse-osmosis dispenser, Thermador appliances, and a wine cooler. Generous living, dining, and family rooms provide for everyday living and entertaining. Upstairs, the primary suite opens to the golf-course-view balcony and features dual vanities, jetted soaking tub, walk-in shower, and large walk-in closet. Three additional bedrooms include one ensuite, and two offer front balcony access. A loft and laundry room with sink and cabinetry add flexibility and storage. Outside, the sprawling patio and built-in BBQ provide for gathering while enjoying remarkable views. Additional highlights include owned solar, a tankless water heater, and a finished 3-car garage with epoxy flooring and overhead storage. Located in the highly sought-after Arrowood community in Bonsall School District, this home has a rare combination of views, privacy, outdoor living, and thoughtful upgrades.
Overview

Property Status
Pending
Lot Size
6,165 Sq.Ft.
MLS ID
260021412SD
Property Type
Residential
Year Built
2007

Features & Amenities

Neighborhood
San Diego County
View Description
Golf Course
Stories
2
Garage Spaces
3.0
Water Source
Public
Pool
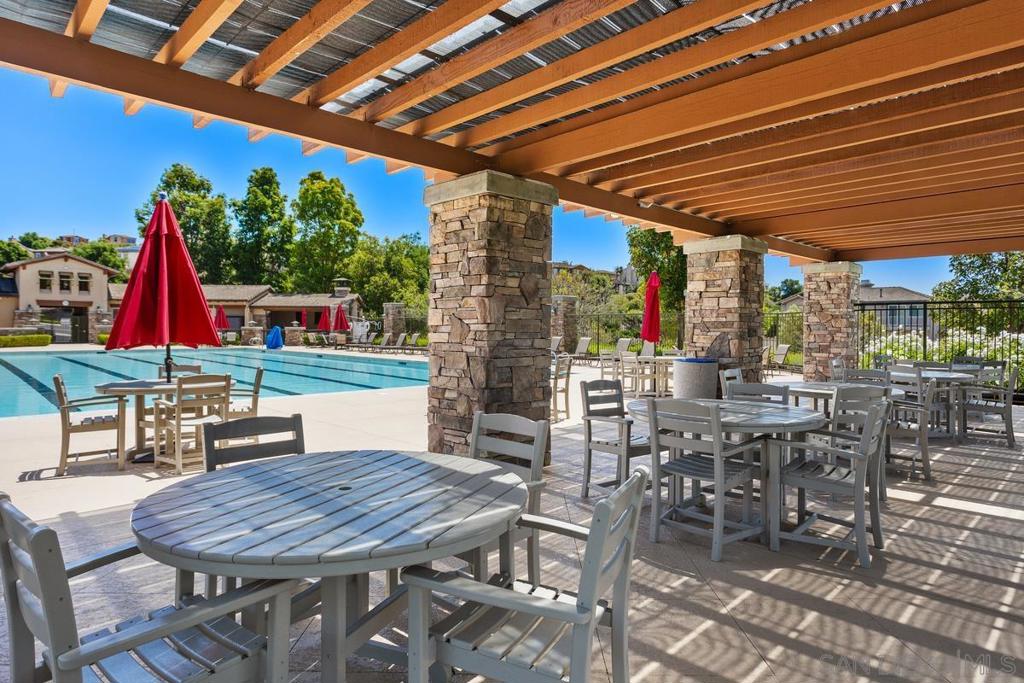
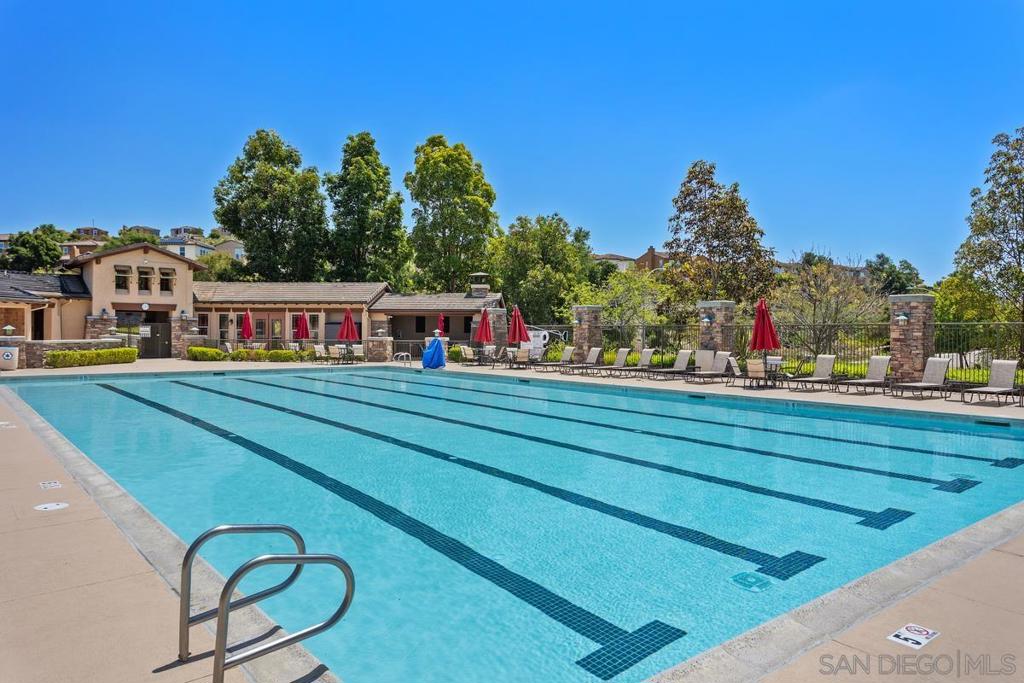
Community
Roof
Concrete
Parking
Concrete
Heat Type
Forced Air, Natural Gas
Air Conditioning
Central Air
Laundry Room
Gas Dryer Hookup, Laundry Room
Fireplace
Family Room
Appliances
6 Burner Stove, Built-In Range, Dishwasher, Disposal, Gas Range, Microwave, Refrigerator, Range Hood, Tankless Water Heater, Water Purifier
Other Interior Features
Separate/Formal Dining Room, Eat-in Kitchen, Jack and Jill Bath, Loft, Walk-In Closet(s)
Sales Price
$1,250,000
HOA
$125/mo

Downloads

Oceanside

Schedule a Tour

We would love to help you see this beautiful home! As a full-service brokerage, we can help you tour.

Thank you

for your interest in 1237 Breakaway Dr, Oceanside, CA 92057

Oceanside
Navigate

San Diego County

Explore San Diego County

Immediately sought-after destinations by all who visit the county include Balboa Park, Sea World, and The San Diego Wild Animal Park.

read more
Oceanside
explore in 3d

Mortgage Calculator

Estimate your monthly mortgage payment, including the principal and interest, property taxes, and HOA. Adjust the values to generate a more accurate rate.
$0,000 Your Payment 20 15 65
$0,000 Your Payment

I'm Interested In

Oceanside

or
  • CallDoug West

    License #01809910

    760-710-7345
  • Based on information submitted to the MLS GRID as of . All data is obtained from various sources and may not have been verified by the broker or MLS GRID. Supplied Open House Information is subject to change without notice. All information should be independently reviewed and verified for accuracy. Properties may or may not be listed by the office/agent presenting the information.